

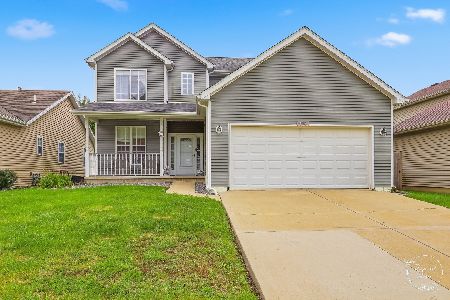
512 Diversatech Drive, Manteno, Illinois 60950


$374,900
|
For Sale
|
|
| Status: | Contingent |
| Sqft: | 2,378 |
| Cost/Sqft: | $158 |
| Beds: | 4 |
| Baths: | 4 |
| Year Built: | 1998 |
| Property Taxes: | $8,474 |
| Days On Market: | 11 |
| Lot Size: | 0,00 |
Description
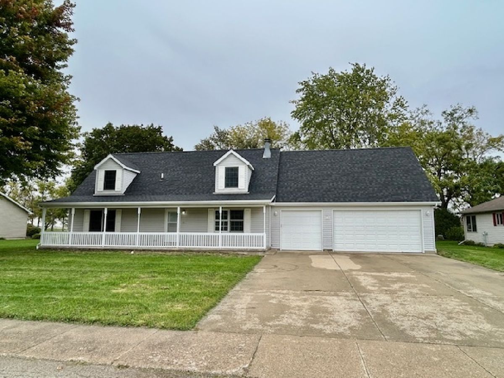
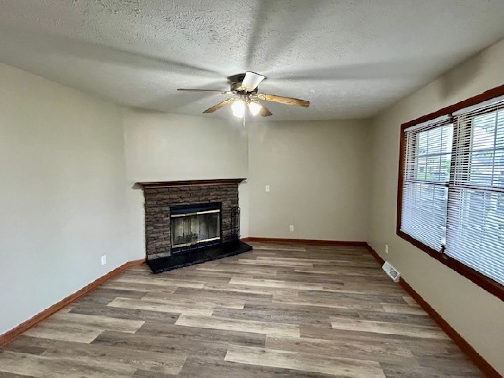
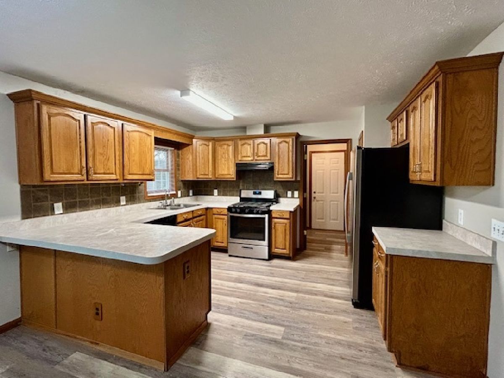
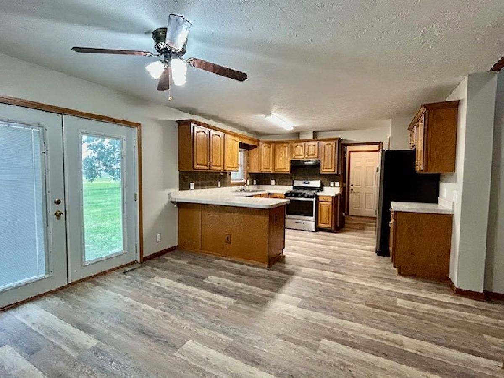
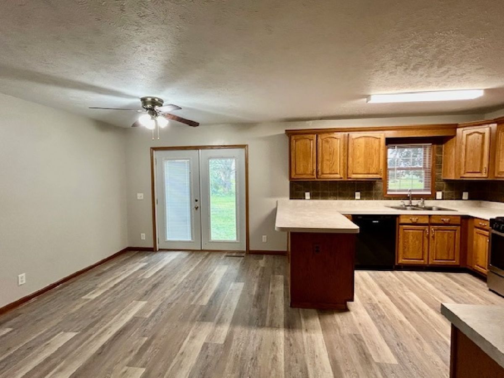
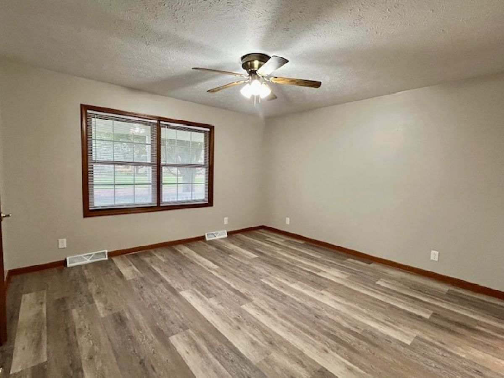
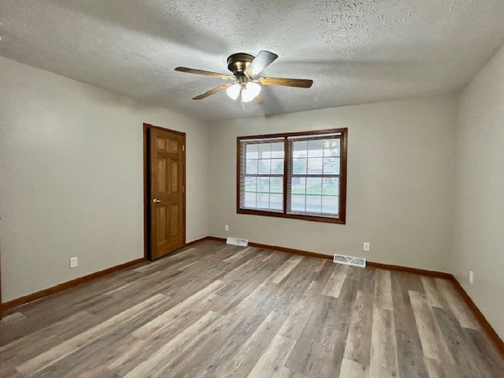
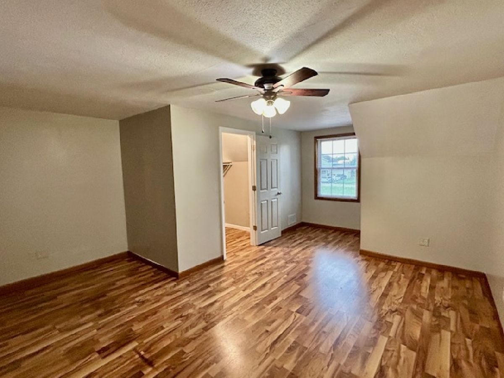
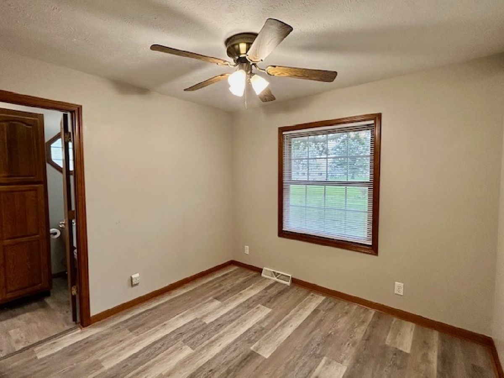
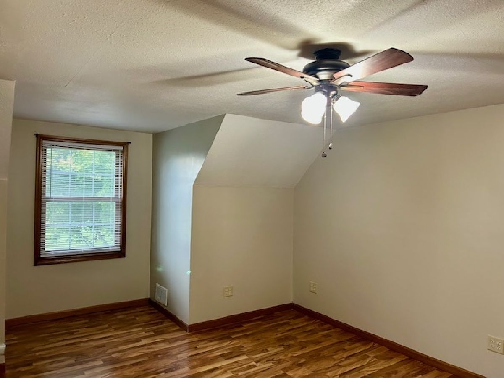
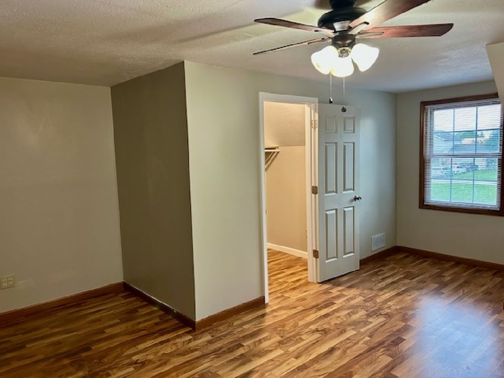
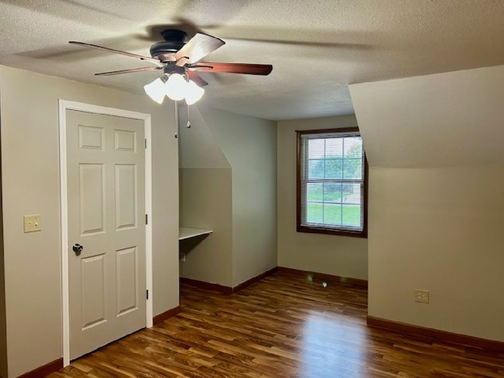
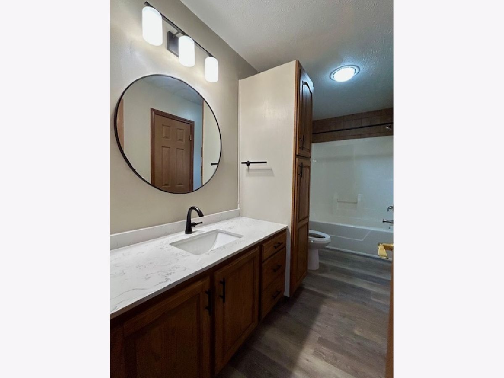
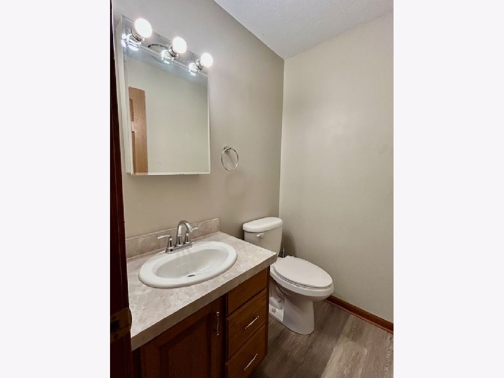
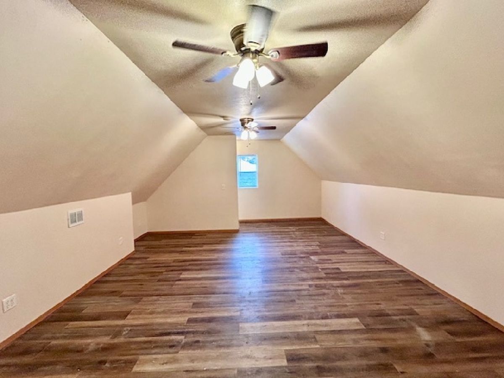
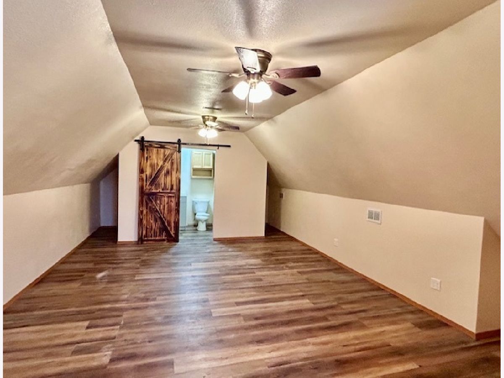
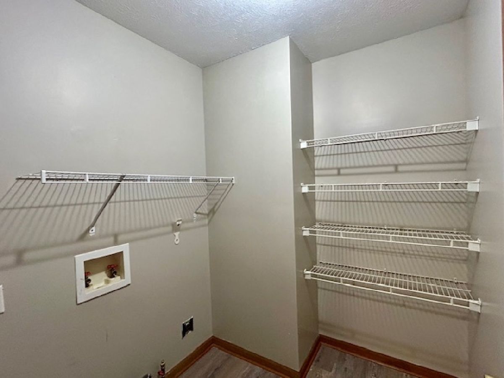
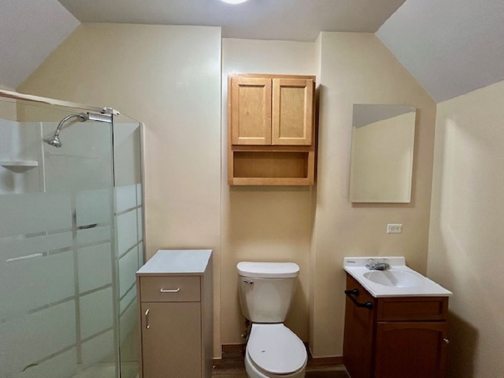
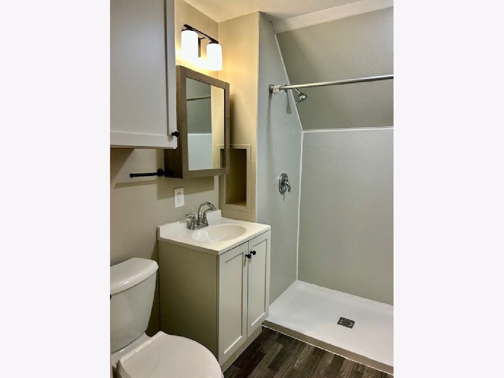
Welcome home to this updated 4-bedroom, 3.5-bath, two-story home offering a versatile layout and plenty of additional living space! Recent updates include flooring, fresh paint, and more. The main level features two bedrooms connected by a Jack-and-Jill bathroom, a large kitchen and dining area with plenty of cabinets and counter space, a convenient first-floor laundry room, and a family room with a cozy gas fireplace. Upstairs, you'll find two spacious bedrooms and a full bathroom. The 3-car garage offers even more flexibility with a finished upper-level area complete with a full bathroom-ideal for a private home office, guest suite, additional bedroom, or related living space. The full finished basement features two separate entrances, additional storage, and endless possibilities for recreation, hobbies, or extra living space. With flexible living arrangements, generous space, and numerous updates, this home offers a unique combination of comfort, functionality, and versatility!
Property Specifics
| Single Family | |
| — | |
| — | |
| 1998 | |
| Finished, Exterior Entry, Full | |
| Vinyl Siding | |
| Asphalt | |
| — | |
| No | |
| — |
| Kankakee | |
| — | |
| 0 / Not Applicable | |
| None | |
| Public | |
| Public Sewer | |
| Central Air | |
| Natural Gas, Forced Air | |
| 12775834 | |
| 030226201142 |
Property History
| DATE: | EVENT: | PRICE: | SOURCE: |
|---|---|---|---|
| 7 Aug, 2012 | Sold | $110,000 | MRED MLS |
| 16 Jul, 2012 | Under contract | $112,500 | MRED MLS |
| 19 Jun, 2012 | Listed for sale | $112,500 | MRED MLS |
| 15 Oct, 2026 | Under contract | $374,900 | MRED MLS |
| 13 Oct, 2026 | Listed for sale | $374,900 | MRED MLS |
Room Specifics
Total Bedrooms: 4
Bedrooms Above Ground: 4
Bedrooms Below Ground: 0
Dimensions: 14X14
Floor Type: Luxury Vinyl
Dimensions: 11X11
Floor Type: Luxury Vinyl
Dimensions: 19X16
Floor Type: Luxury Vinyl
Dimensions: 14X20
Floor Type: Luxury Vinyl
Full Bathrooms: 4
Bathroom Amenities: —
Bathroom in Basement: 0
Dimensions: 13X21
Floor Type: Luxury Vinyl
Features: Eating Area-Breakfast Bar, Eating Area-Table Space
Dimensions: 5X6
Floor Type: Luxury Vinyl
Dimensions: 16X15
Floor Type: Luxury Vinyl
Rooms: Office, Recreation Room, Family Room
Name: Office
Dimensions: 25X16
Floor Type: Luxury Vinyl
Name: Recreation Room
Dimensions: 11X30
Floor Type: Carpet
Name: Family Room - Down
Dimensions: 14X13
Floor Type: Carpet
Other Specifics
| 3 | |
| — | |
| Concrete, Garage Owned, Attached, Garage | |
| — | |
| — | |
| — | |
| — | |
| — | |
| 140 x 130 | |
| Unfinished | |
| — | |
| 1st Floor Bedroom, 1st Floor Full Bath | |
| Range, Dishwasher, Refrigerator, Range Hood | |
| Not in DB | |
| — | |
| — | |
| Wood Burning |
Tax History
| Year | Property Taxes |
|---|---|
| 2012 | $5,336 |
| 2026 | $8,474 |
Contact Agent
Nearby Similar Homes
Nearby Sold Comparables



Contact Agent
Listing Provided By
McColly Bennett Real Estate
