

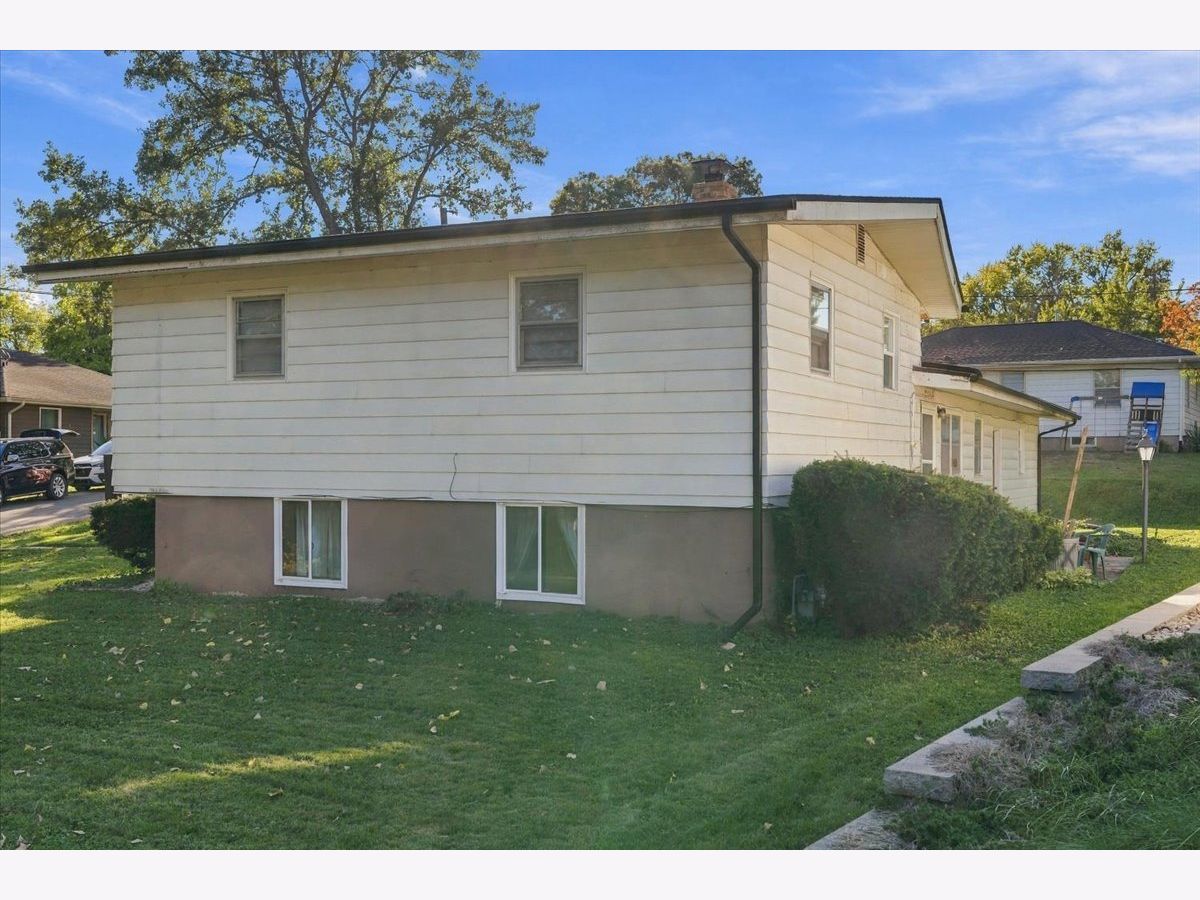
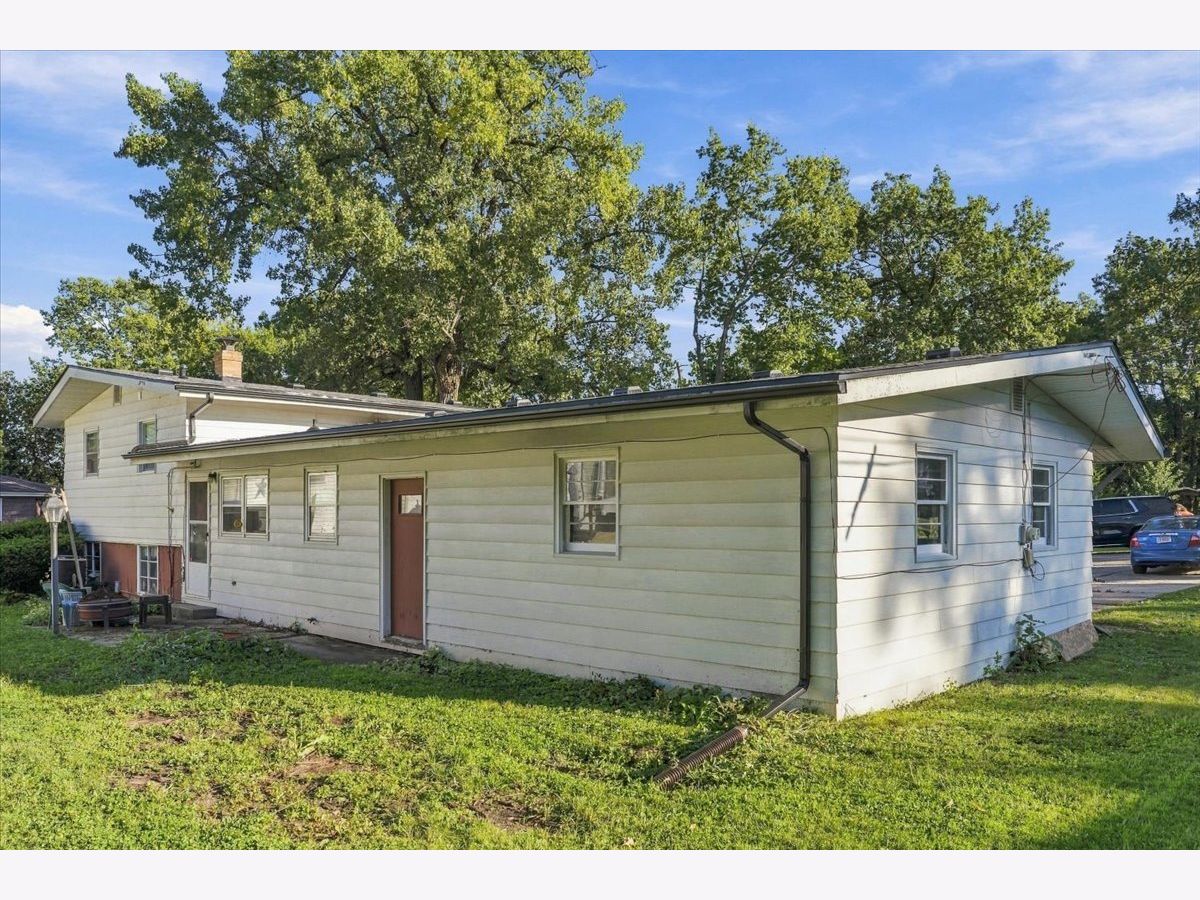
116 Shady Lane, Dixon, Illinois 61021


$179,700
|
For Sale
|
|
| Status: | Contingent |
| Sqft: | 1,664 |
| Cost/Sqft: | $108 |
| Beds: | 3 |
| Baths: | 2 |
| Year Built: | 1958 |
| Property Taxes: | $4,137 |
| Lot Size: | 0,00 |
Description
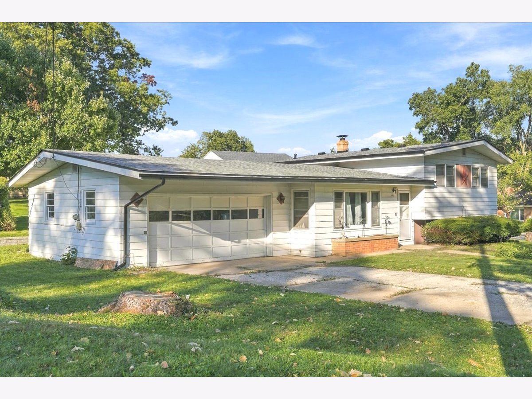
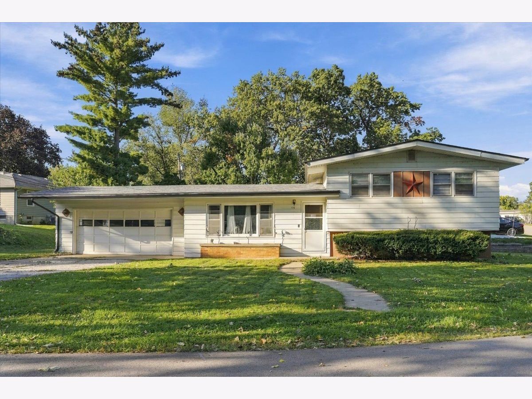
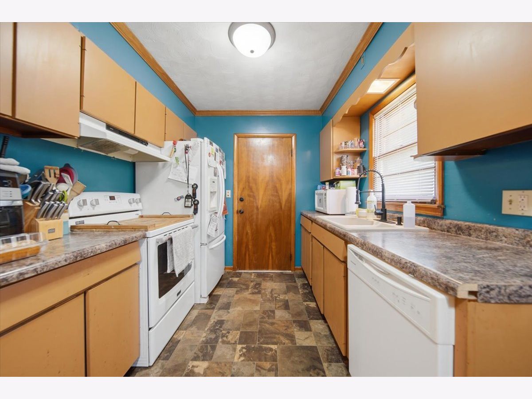
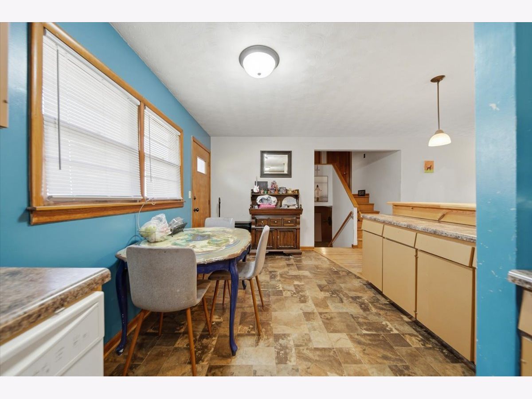
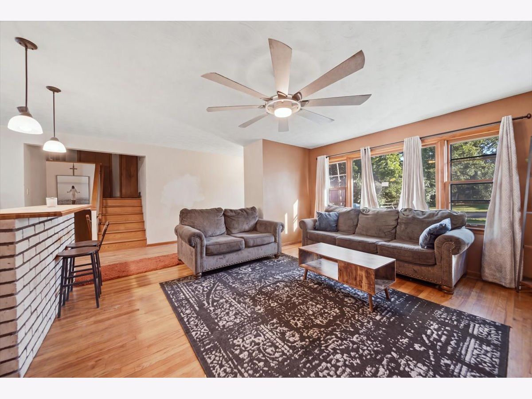
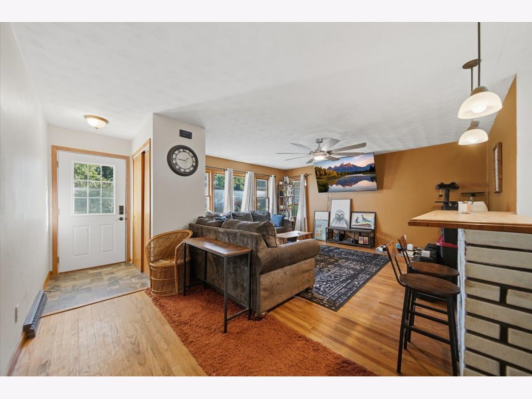
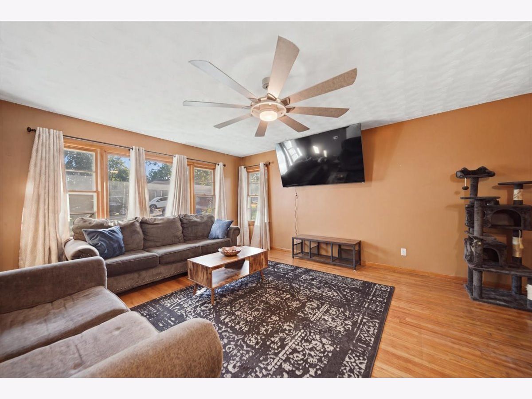
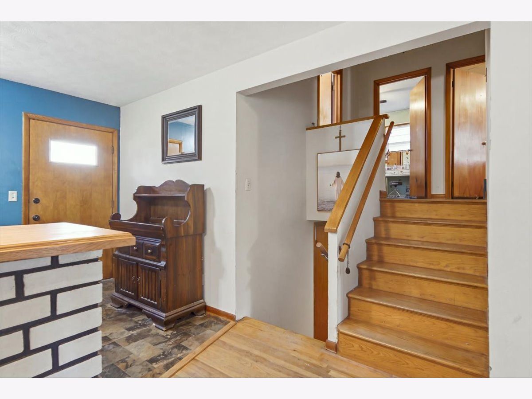
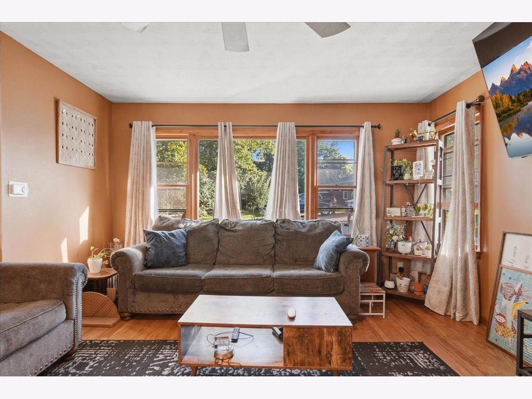
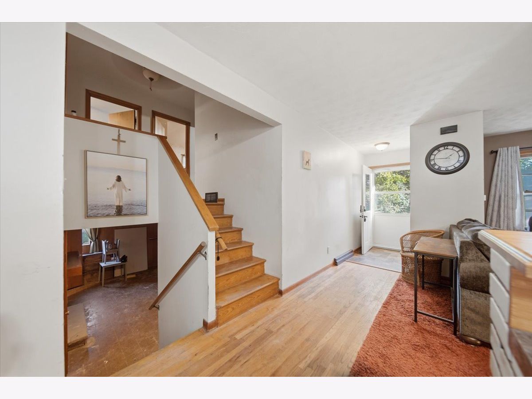
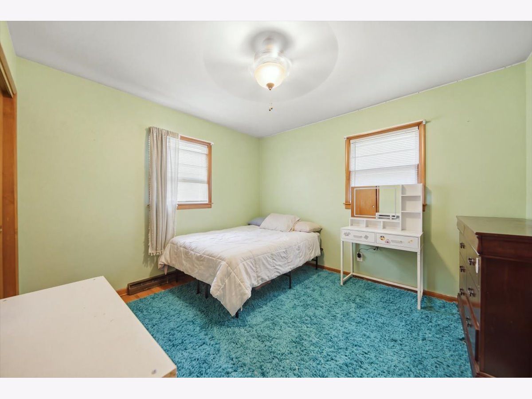
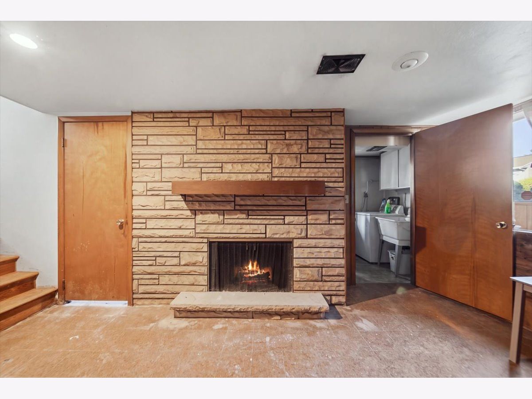
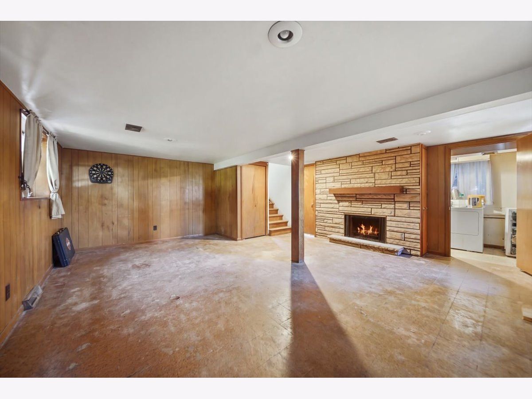
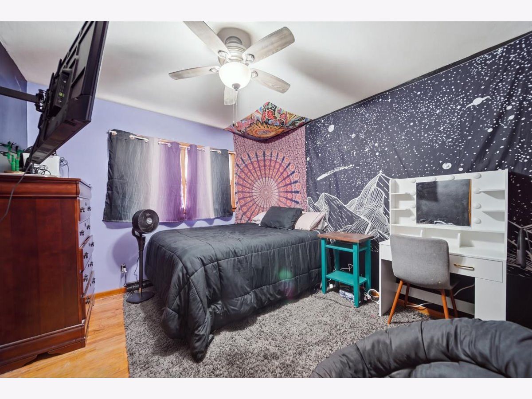
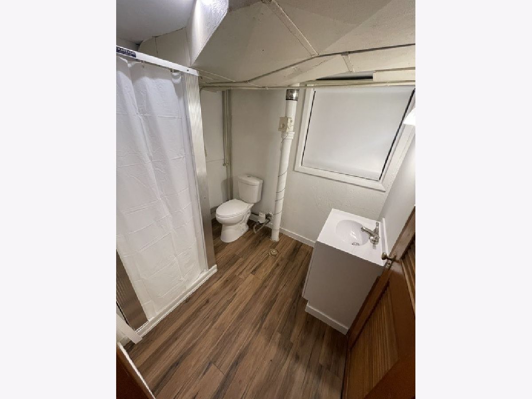
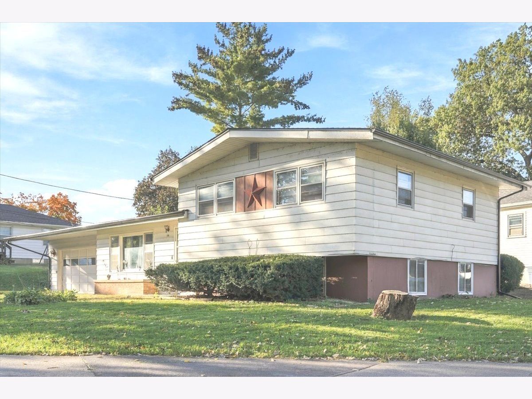
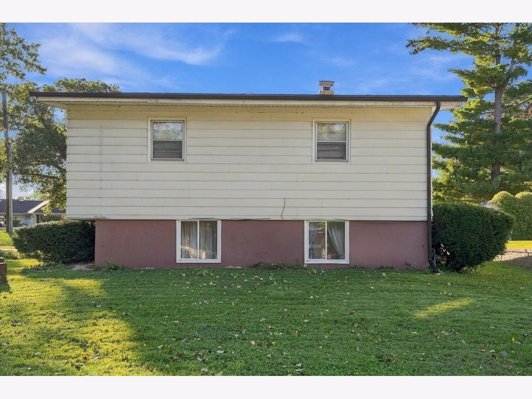
Make It Your Own! Tucked away in a nice cul-de-sac neighborhood, this 3-bedroom, 2-bath home offers over 1,600 square feet of living space and plenty of potential! Featuring hardwood floors throughout the main level, an efficient eat-in kitchen semi-open to the living room, and additional living space downstairs with a cozy gas fireplace. Updates include a new roof and gutters in 2023. Complete with a two-car attached garage, this home offers a great opportunity to add your personal touches and make it shine!
Property Specifics
| Single Family | |
| — | |
| — | |
| 1958 | |
| Partially Finished, Partial | |
| Steel Siding | |
| — | |
| — | |
| No | |
| — |
| Lee | |
| — | |
| 0 / Not Applicable | |
| None | |
| Public | |
| Public Sewer | |
| Central Air | |
| Gas, Forced Air | |
| 12776980 | |
| 07023230200600 |
Room Specifics
All Bedroom Info:
Total Bedrooms: 3
Bedrooms Above Ground: 3
Bedrooms Below Ground: 0
Total Bedrooms: 3
Bedrooms Above Ground: 3
Bedrooms Below Ground: 0
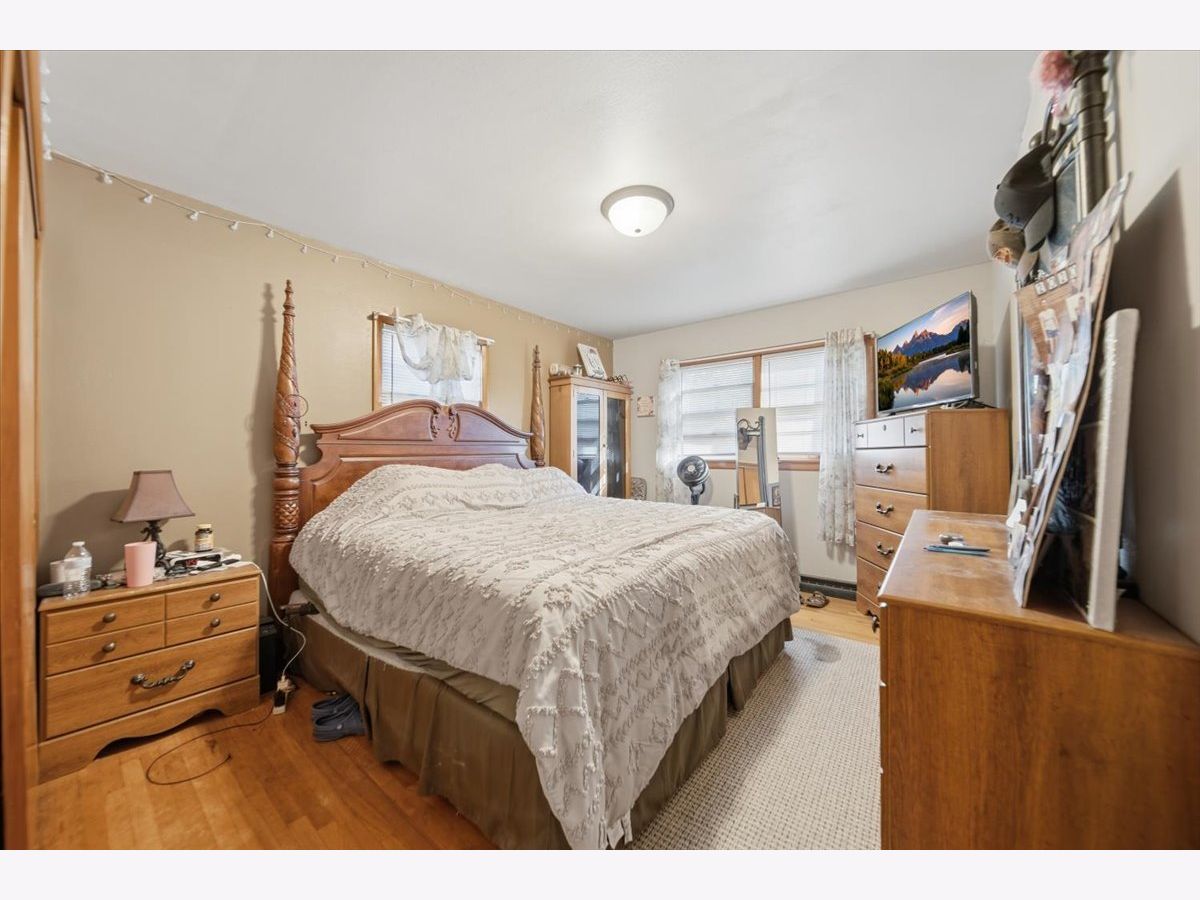
Master Bedroom Info:
Dimensions: 11X11
Location: —Dimensions: 11X11
Floor Type: —
Second Bedroom Info:
Dimensions: 10X15
Location: —Dimensions: 10X15
Floor Type: —
Third Bedroom Info:
Dimensions: 10X11
Location: —Dimensions: 10X11
Floor Type: —
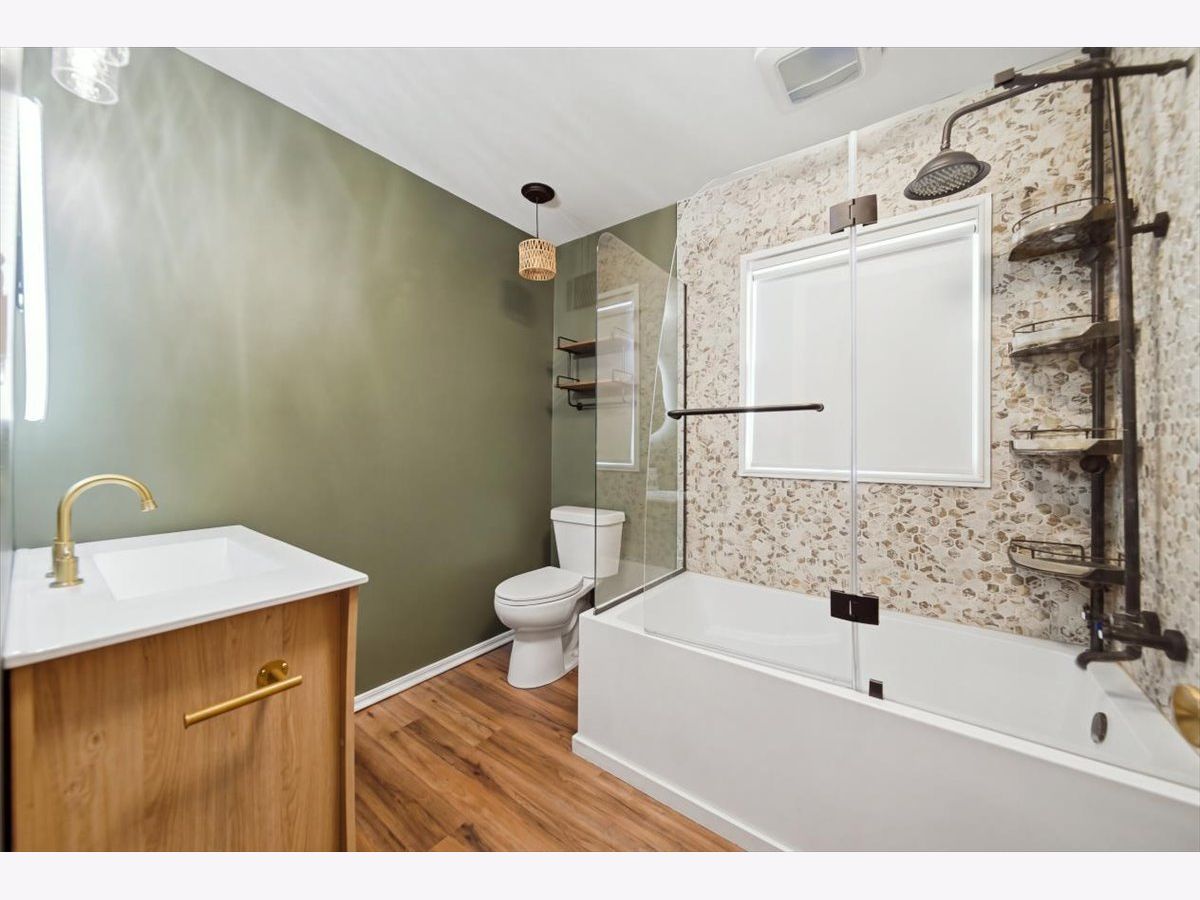
Bathroom Info:
Full Bathrooms: 2
Partial Bathrooms: 0Full Bathrooms: 2
Bathroom Amenities: —
Bathroom in Basement: 1
Dining Room Info:
Dimensions: 11X9
Location: Main LevelDimensions: 11X9
Floor Type: —
Kitchen Info:
Dimensions: 7X9
Location: Main LevelDimensions: 7X9
Floor Type: —
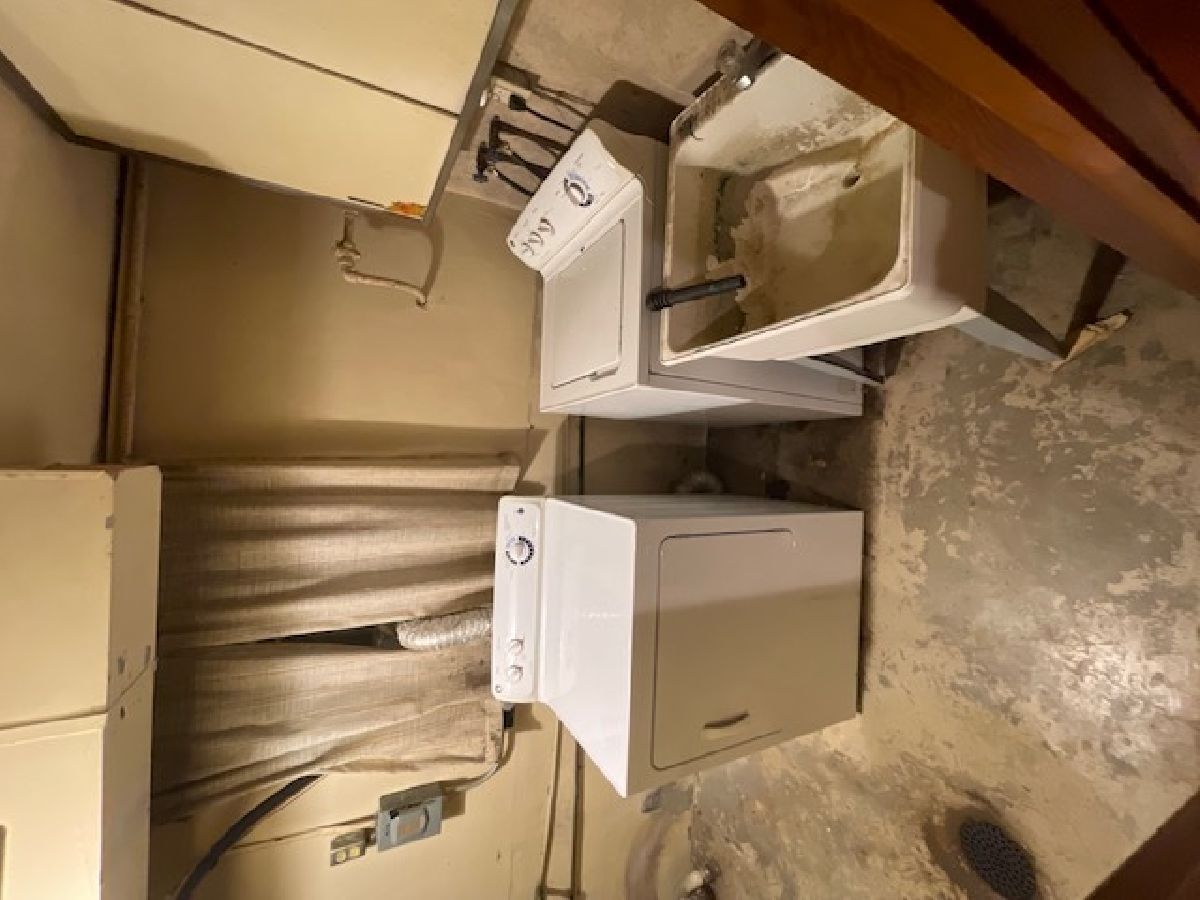
Laundry Room Info:
Dimensions: 5X7
Location: LowerDimensions: 5X7
Floor Type: —
Living Room Info:
Dimensions: 19X16
Location: Main LevelDimensions: 19X16
Floor Type: —
Family Room Info:
Dimensions: 18X20
Location: LowerDimensions: 18X20
Floor Type: —
Additional Rooms Info:
Rooms: No additional rooms
Basement: Partially Finished, PartialRooms: No additional rooms
Other Specifics
| 2 | |
| — | |
| Garage Owned, Attached, Garage | |
| — | |
| — | |
| Patio | |
| — | |
| — | |
| 100X117 | |
| — | |
| None | |
| — | |
| — | |
| Not in DB | |
| — | |
| — | |
| Gas Log |
Contact Agent
Nearby Similar Homes
617 4th Avenue, Dixon, Illinois 61021
For Sale
$149,900
3 beds / 2.1 baths / 1,304 ft2
Single Family / Built: 1918
13
249 Graham, Dixon, Illinois 61021
For Sale
$149,900
4 beds / 2.0 baths / 1,985 ft2
Single Family / Built: 1875
3
314 Morgan Street, Dixon, Illinois 61021
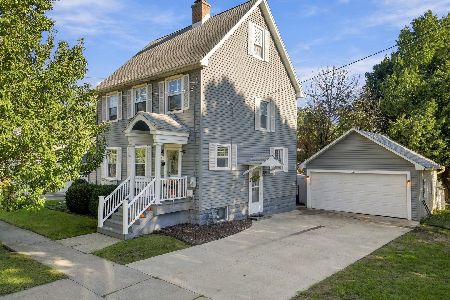
For Sale
$192,500
3 beds / 1.0 baths / 1,408 ft2
Single Family / Built: 1927
24
Nearby Sold Comparables
110 Shady Lane, Dixon, Illinois 61021

Sold
$88,000
3 beds / 1.1 baths / 1,200 ft2
Single Family / Built: 1956
2772
113 Shady Lane, Dixon, Illinois 61021
Sold
$126,900
3 beds / 1.1 baths / 1,502 ft2
Single Family / Built: —
4686
115 Shady Lane, Dixon, Illinois 61021
Sold
$128,000
3 beds / 2.1 baths / 2,392 ft2
Single Family / Built: 1966
3017
108 Shady Lane, Dixon, Illinois 61021
Sold
$125,000
3 beds / 1.0 baths / 1,200 ft2
Single Family / Built: 1955
2547
102 Shady Lane, Dixon, Illinois 61021

Sold
$85,000
4 beds / 1.1 baths / 1,418 ft2
Single Family / Built: 1954
2485
111 Shady Lane Drive, Dixon, Illinois 61021
Sold
$139,000
3 beds / 2.0 baths / 1,600 ft2
Single Family / Built: 1954
3882
Contact Agent
Listing Provided By
Sauk Valley Properties LLC
