

617 4th Avenue, Dixon, Illinois 61021


$149,900
|
For Sale
|
|
| Status: | Active |
| Sqft: | 1,304 |
| Cost/Sqft: | $115 |
| Beds: | 3 |
| Baths: | 3 |
| Year Built: | 1918 |
| Property Taxes: | $3,401 |
| Days On Market: | 13 |
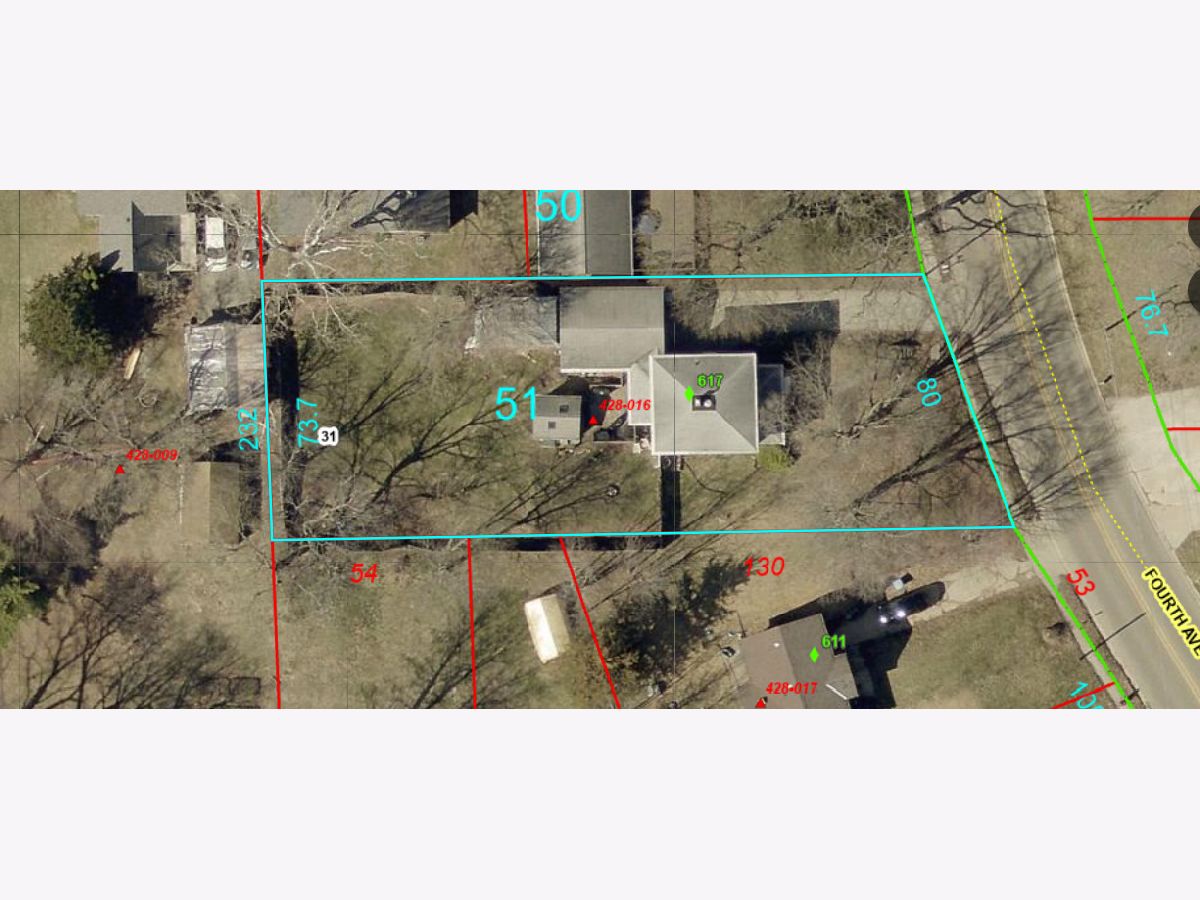
| Lot Size: | 0,35 |
Description
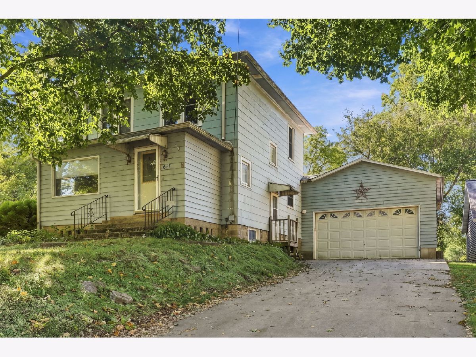
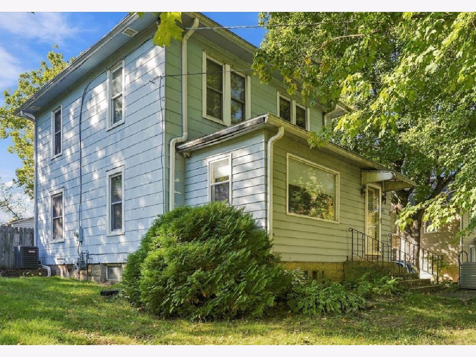
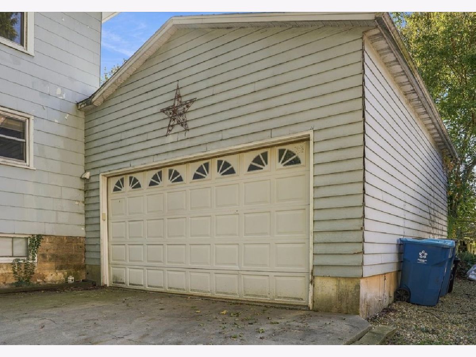
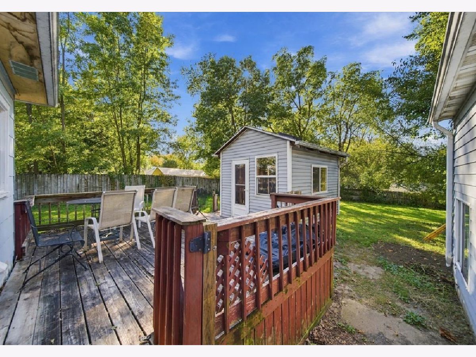
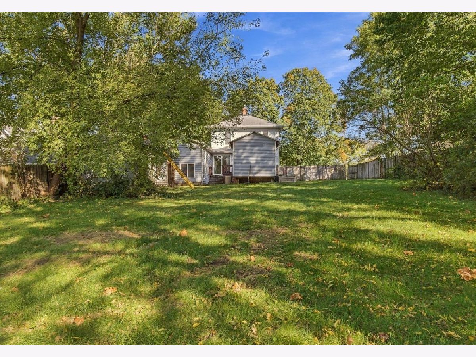
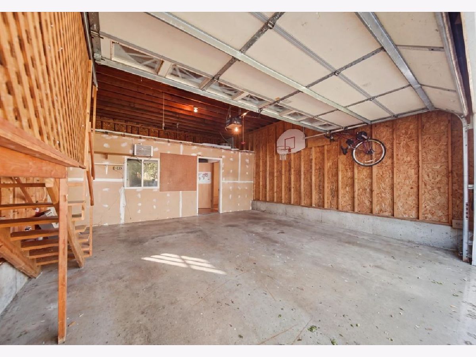
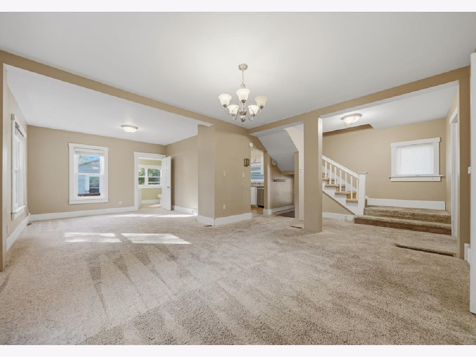
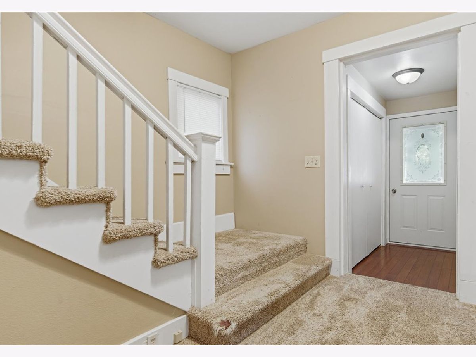
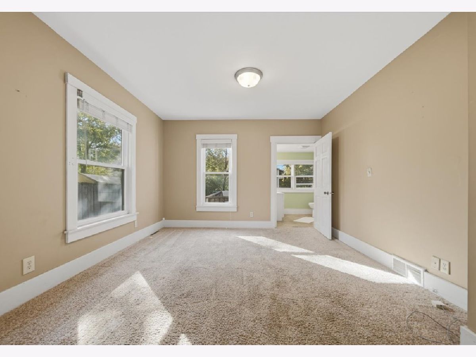
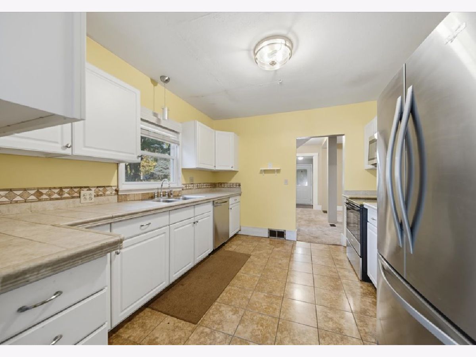
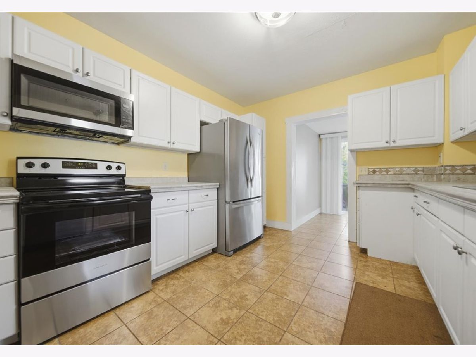
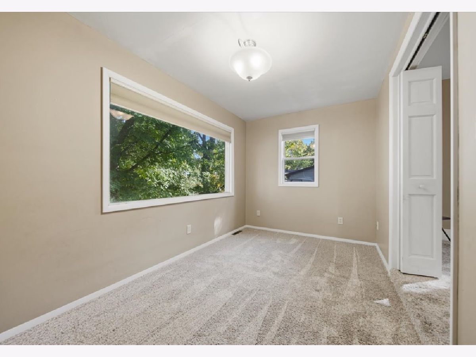
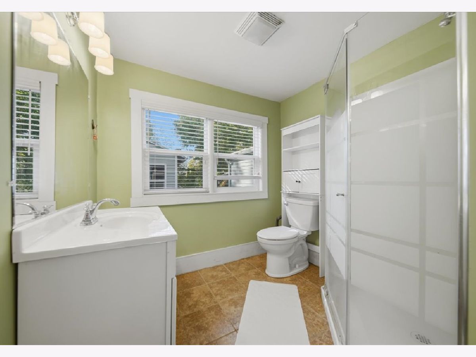
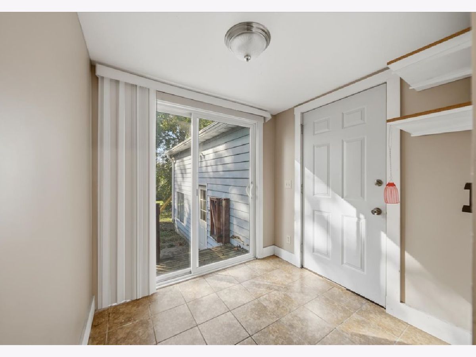
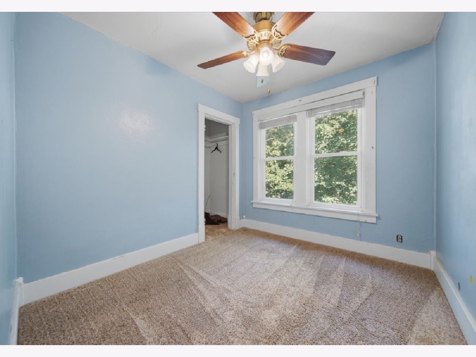
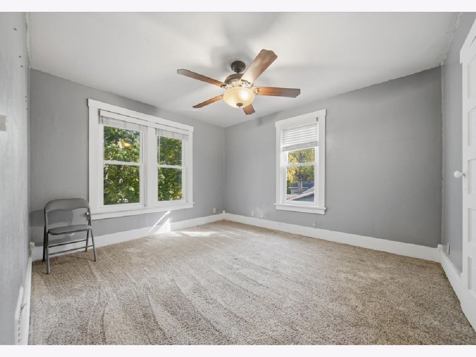
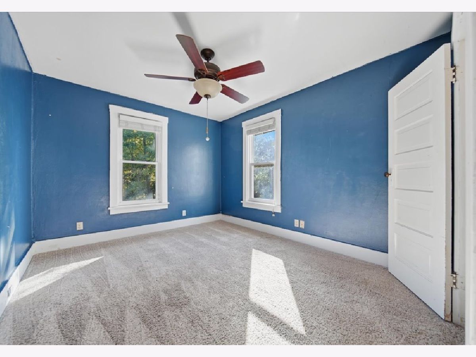
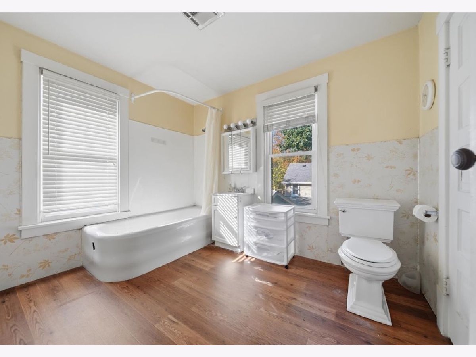
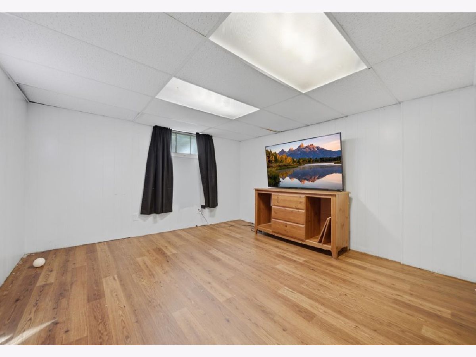
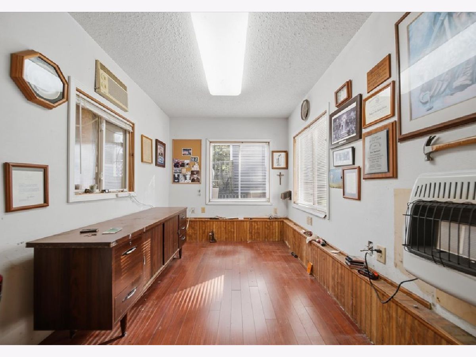
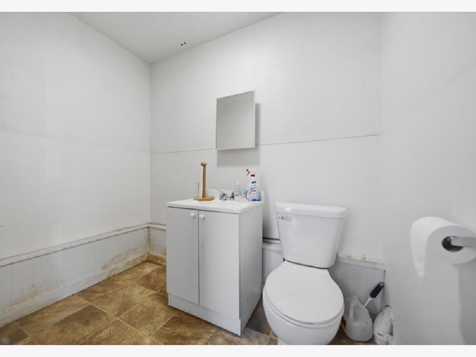
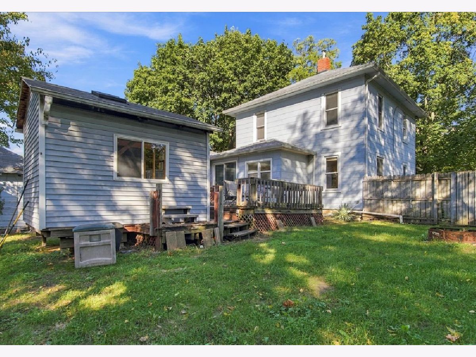
Spacious, versatile, and ready for its next owner, this three-bedroom, two bathroom two story home offers plenty of room to spread out with a functional layout and thoughtful updates. The main floor features generous living areas and a conveniently located full bathroom, while the partially finished basement provides additional living space with potential for a fourth bedroom. The attached two car garage offers a unique bonus with a separate office space and additional half bath to the rear. Outside, enjoy a fully fenced backyard complete with a deck and storage shed. Recent improvements include a brand new air conditioner, new water heater, stove, microwave, and partial garage roof replacement. Freshly cleaned and ready for new ownership, this home offers a great combination of space, flexibility, and value.
Property Specifics
| Single Family | |
| — | |
| Traditional | |
| 1918 | |
| Unfinished, Full | |
| Aluminum Siding | |
| Asphalt | |
| — | |
| No | |
| 0.35 |
| Lee | |
| — | |
| — / Not Applicable | |
| None | |
| Public | |
| Public Sewer | |
| Central Air | |
| Forced Air | |
| Yes | |
| 12782027 | |
| 07023142801600 |
Property History
| DATE: | EVENT: | PRICE: | SOURCE: |
|---|---|---|---|
| 7 Nov, 2014 | Sold | $54,000 | MRED MLS |
| 22 Oct, 2014 | Under contract | $54,000 | MRED MLS |
| 16 Oct, 2014 | Listed for sale | $54,000 | MRED MLS |
| 7 Jun, 2018 | Sold | $142,500 | MRED MLS |
| 7 May, 2018 | Under contract | $148,500 | MRED MLS |
| — | Last price change | $155,000 | MRED MLS |
| 20 Nov, 2017 | Listed for sale | $155,000 | MRED MLS |
| 13 Oct, 2026 | Listed for sale | $149,900 | MRED MLS |
Room Specifics
Total Bedrooms: 3
Bedrooms Above Ground: 3
Bedrooms Below Ground: 0
Dimensions: 11X12
Floor Type: —
Dimensions: 12X10
Floor Type: —
Dimensions: 9X8
Floor Type: —
Full Bathrooms: 3
Bathroom Amenities: —
Bathroom in Basement: 0
Dimensions: 12X10
Floor Type: —
Dimensions: 12X18
Floor Type: —
Dimensions: 12X12
Floor Type: —
Rooms: Bonus Room, Recreation Room
Name: Bonus Room
Dimensions: 7X13
Floor Type: —
Name: Recreation Room
Dimensions: 14X12
Floor Type: —
Other Specifics
| 2 | |
| Stone | |
| Garage Owned, Attached, Garage | |
| — | |
| — | |
| Deck | |
| Fenced | |
| — | |
| — | |
| 80x74x210x185 | |
| — | |
| None | |
| — | |
| Range, Microwave, Dishwasher, Refrigerator, Water Softener | |
| Not in DB | |
| — | |
| — | |
| — |
Tax History
| Year | Property Taxes |
|---|---|
| 2014 | $2,533 |
| 2018 | $3,302 |
| 2026 | $3,401 |
Contact Agent
Nearby Similar Homes
Nearby Sold Comparables



Contact Agent
Listing Provided By
RE/MAX of Rock Valley
