

116 W 4th Street, Coal Valley, Illinois 61240


$129,900
|
For Sale
|
|
| Status: | New |
| Sqft: | 1,064 |
| Cost/Sqft: | $122 |
| Beds: | 3 |
| Baths: | 1 |
| Year Built: | 1961 |
| Property Taxes: | $3,181 |
| Days On Market: | 0 |
| Lot Size: | 0,19 |
Description
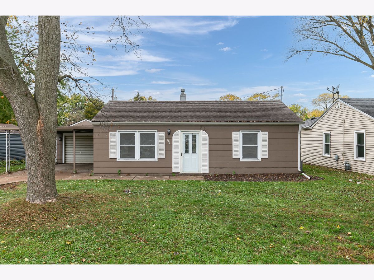
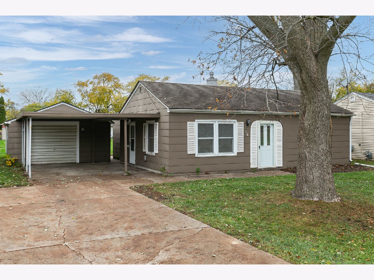
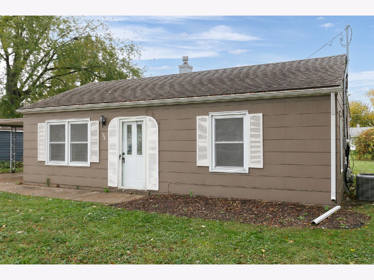
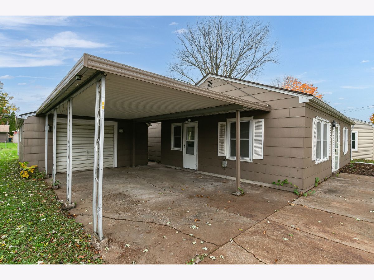
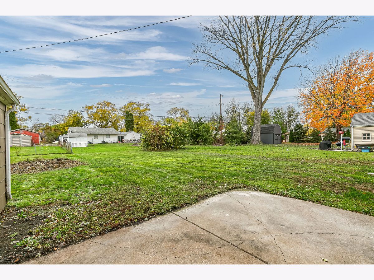
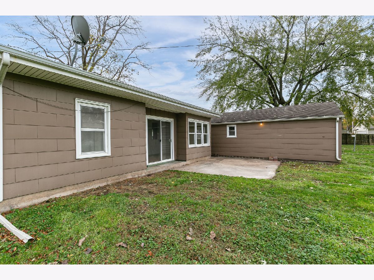
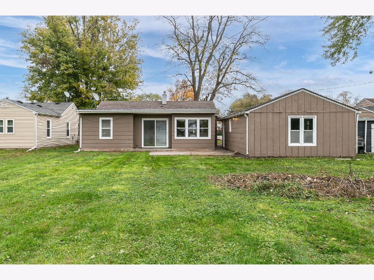
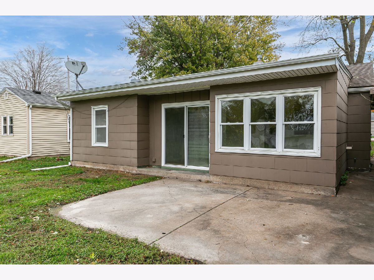
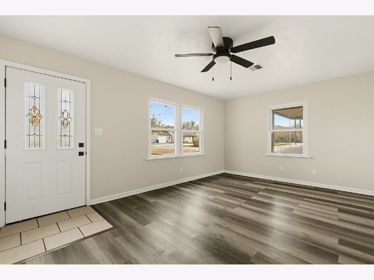
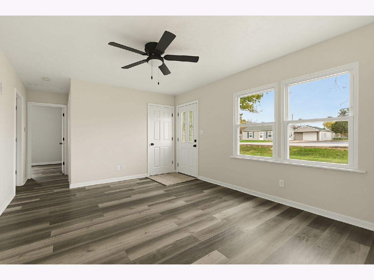
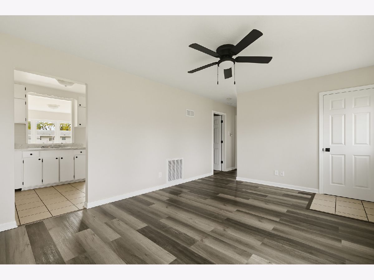
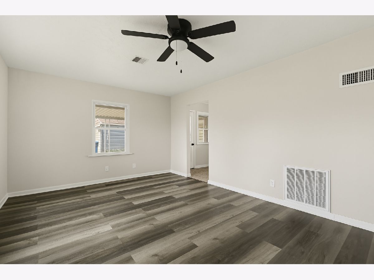
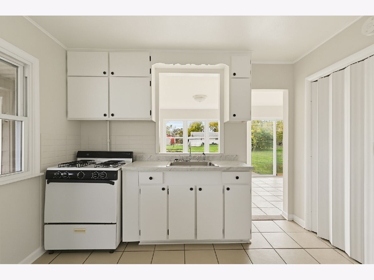
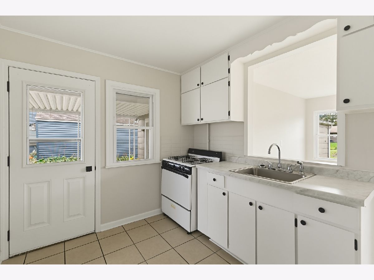
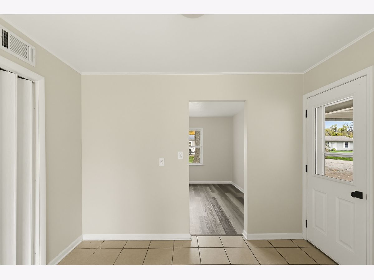
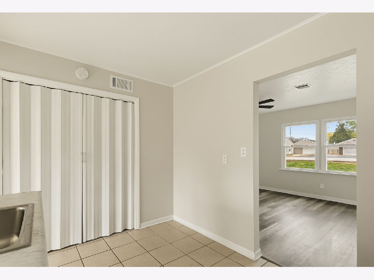
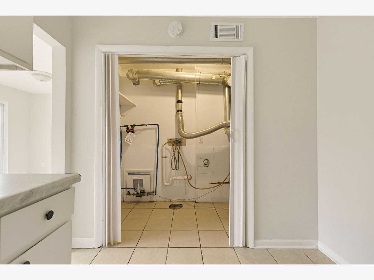
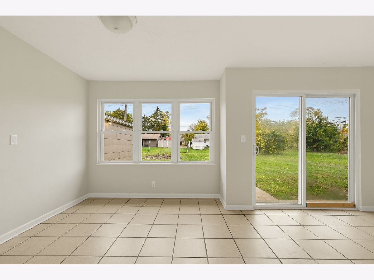
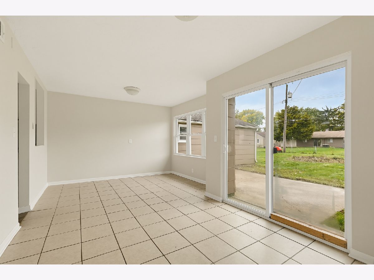
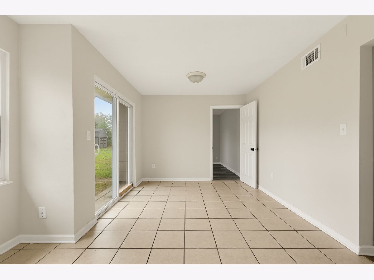
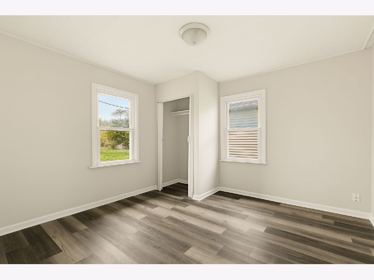
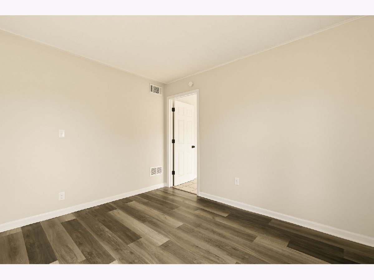
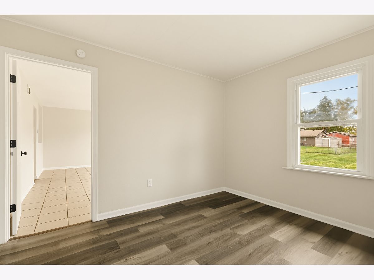
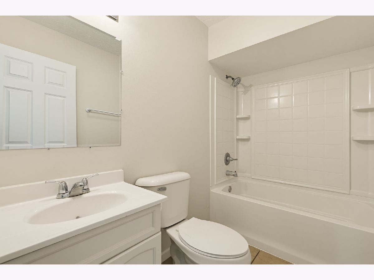
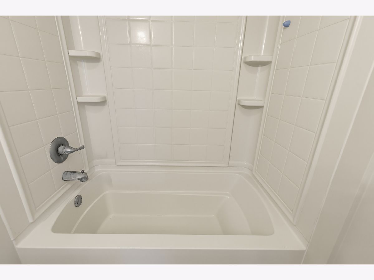
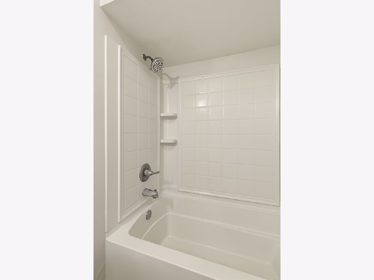
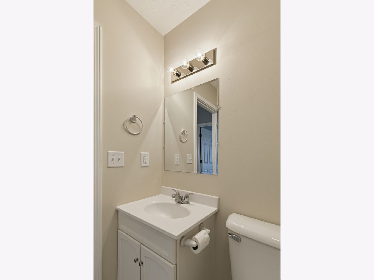
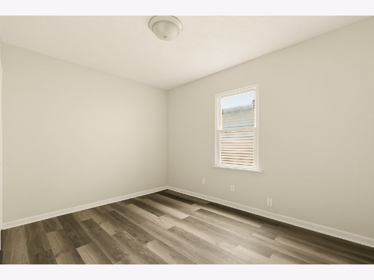
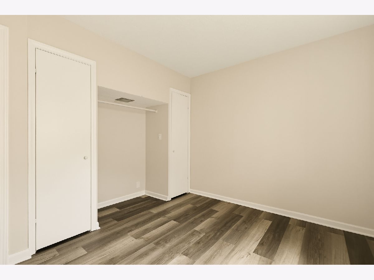
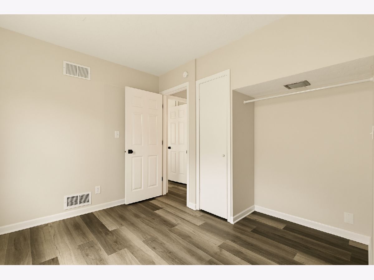
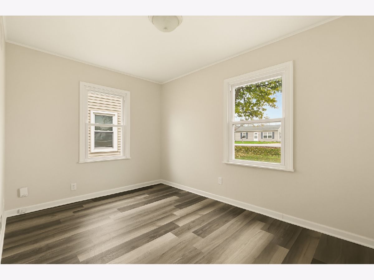
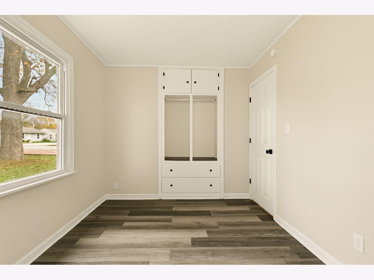
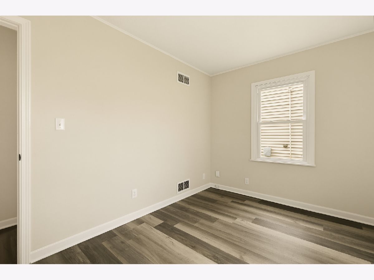
Welcome home to this recently renovated 3-bedroom, 1-bathroom property conveniently located in Coal Valley! Offering the perfect blend of comfort, functionality, and everyday convenience, this refreshed home is ready for its next chapter. Step inside to discover an inviting living room that flows seamlessly into the kitchen, creating an effortless layout for everyday living. Just beyond, you'll find a spacious, open dining room perfect for everything from casual weeknight dinners to hosting holidays and gatherings with family and friends. Tucked away from the main living areas, all three bedrooms offer a sense of privacy and separation, providing comfortable spaces to relax, recharge, or even create a dedicated home office. Recent renovations bring a fresh update while maintaining a practical layout that makes the most of every space. Location is another standout feature! Situated just down the road from the Quad Cities International Airport, this home offers convenient access to shopping, groceries, restaurants, gas stations, entertainment, and everyday essentials. Listing Agent Related to Seller.
Property Specifics
| Single Family | |
| — | |
| Ranch | |
| 1961 | |
| 2026 | |
| None | |
| Other | |
| Asphalt | |
| — | |
| No | |
| 0.19 |
| Rock Island | |
| — | |
| — / Not Applicable | |
| None | |
| Public | |
| Public Sewer | |
| Central Air | |
| Gas | |
| No | |
| 12801494 | |
| 1723104005 |
Property History
| DATE: | EVENT: | PRICE: | SOURCE: |
|---|---|---|---|
| 5 Nov, 2026 | Listed for sale | $129,900 | MRED MLS |
Room Specifics
Total Bedrooms: 3
Bedrooms Above Ground: 3
Bedrooms Below Ground: 0
Dimensions: 12X11
Floor Type: Luxury Vinyl
Dimensions: 9X12
Floor Type: Luxury Vinyl
Dimensions: 11X11
Floor Type: Luxury Vinyl
Full Bathrooms: 1
Bathroom Amenities: —
Bathroom in Basement: 0
Dimensions: 11X18
Floor Type: Tile
Dimensions: 8X10
Floor Type: Tile
Features: Eating Area-Breakfast Bar
Dimensions: 12X17
Floor Type: Luxury Vinyl
Rooms: No additional rooms
Other Specifics
| 1 | |
| — | |
| Garage Owned, Detached, Garage | |
| — | |
| — | |
| — | |
| — | |
| Level | |
| 61x139 | |
| — | |
| None | |
| — | |
| Range | |
| Not in DB | |
| — | |
| — | |
| — |
Tax History
| Year | Property Taxes |
|---|---|
| 2026 | $3,181 |
Contact Agent
Nearby Similar Homes
Nearby Sold Comparables
Contact Agent
Listing Provided By
NextHome QC Realty
