

116 Westend Avenue, Westmont, Illinois 60559


$440,000
|
For Sale
|
|
| Status: | Active |
| Sqft: | 1,296 |
| Cost/Sqft: | $340 |
| Beds: | 4 |
| Baths: | 2 |
| Year Built: | 1952 |
| Property Taxes: | $6,351 |
| Lot Size: | 0,00 |
Description
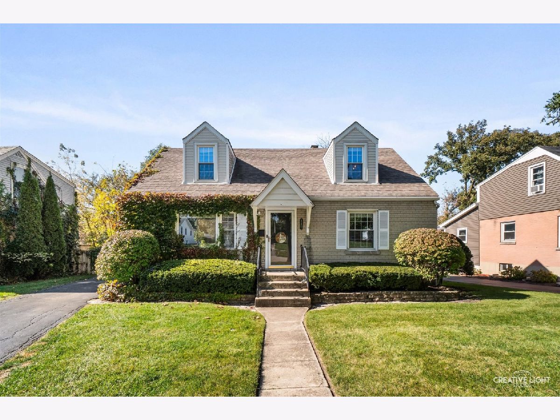
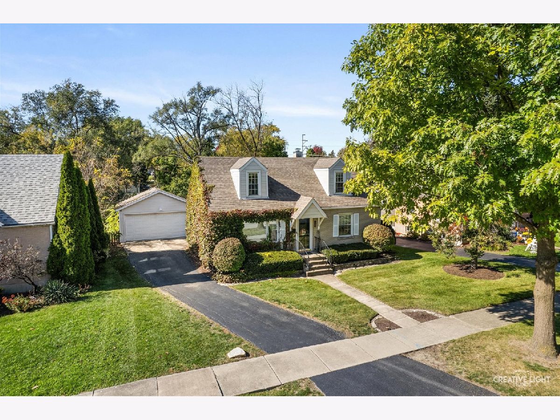
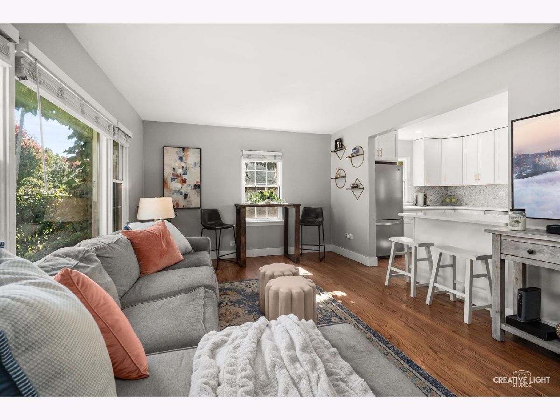
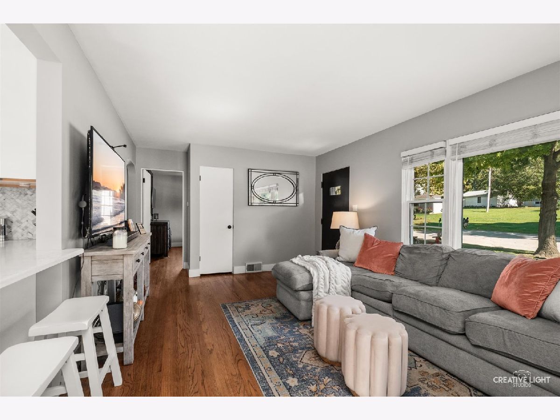
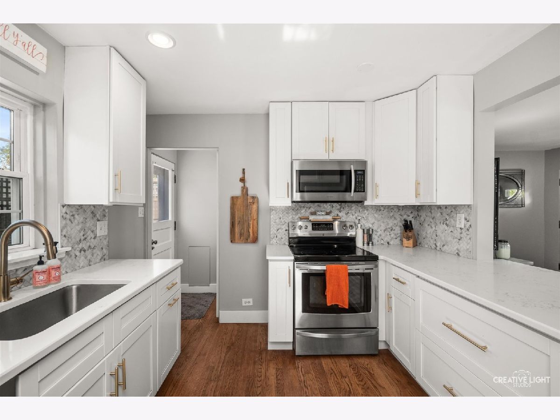
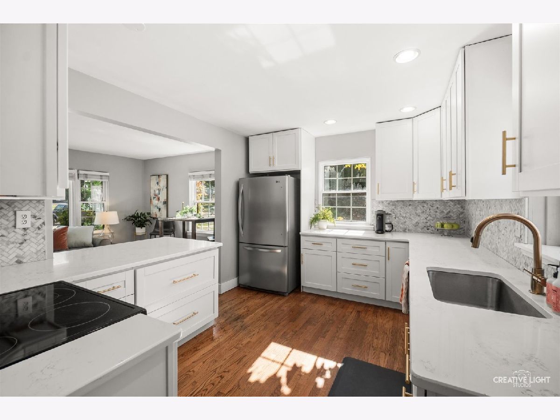
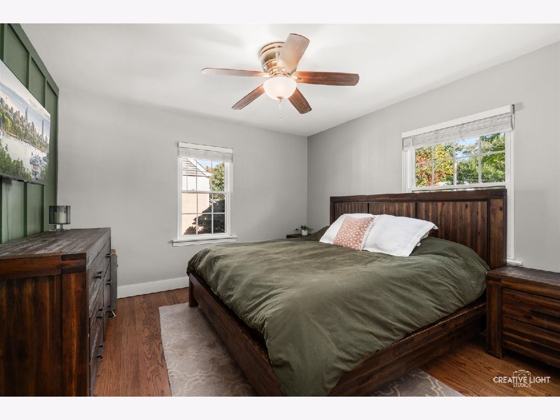
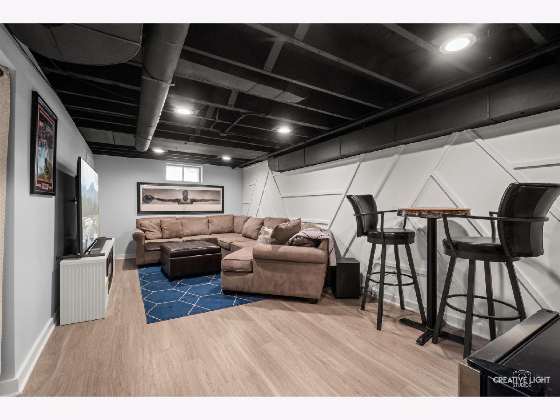
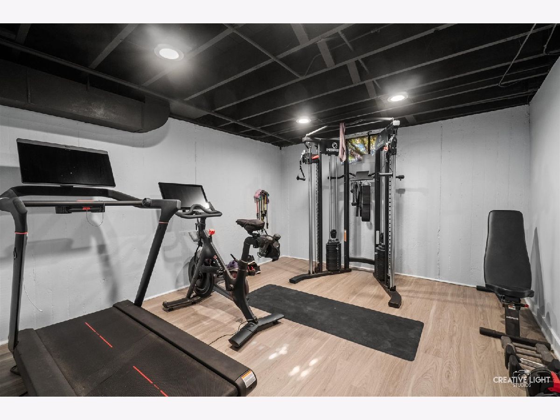
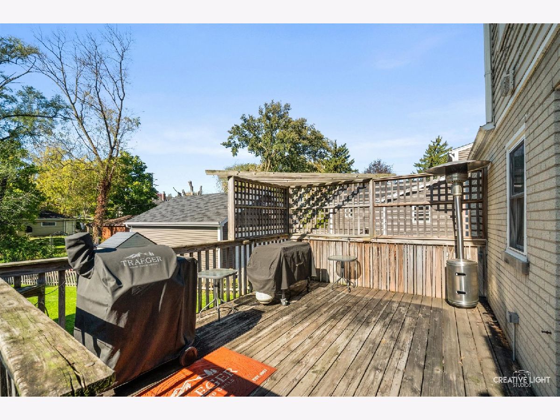
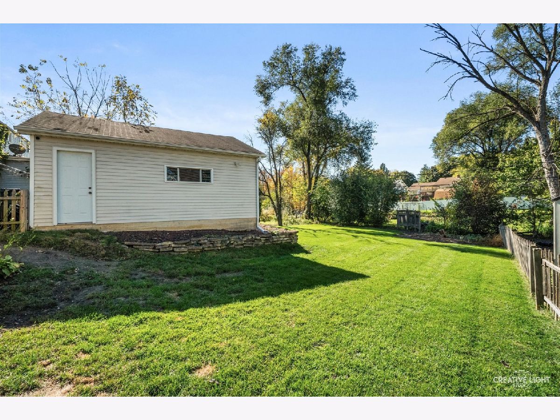
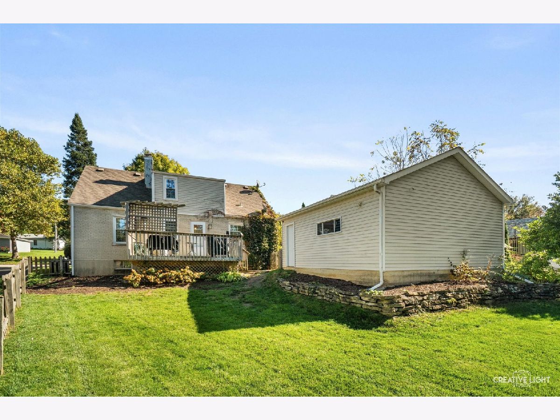
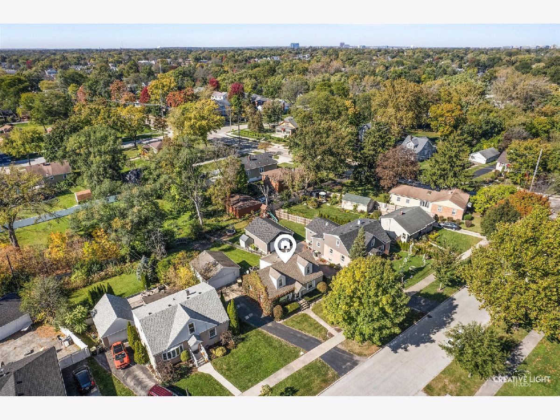
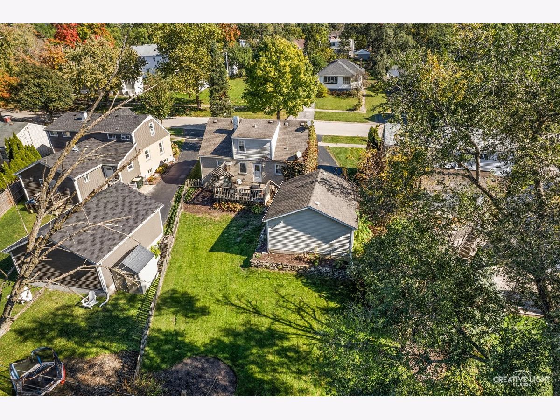
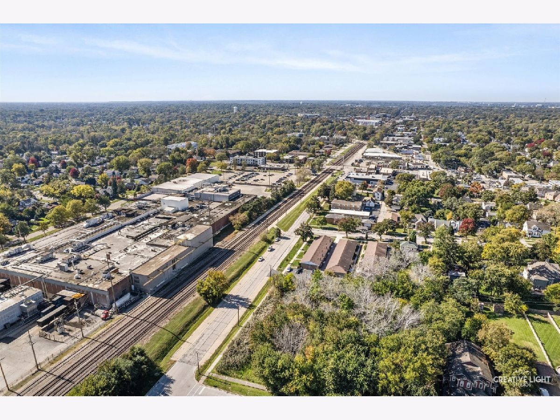
Location, updates, and lifestyle - this Westmont gem has it all! This charming 4-bedroom, 2-bath home offers a beautifully updated kitchen featuring stainless steel appliances and quartz countertops, hardwood floors throughout the main level, and a partially finished basement that includes a workout room, providing extra living or recreation space. Step outside to a partially fenced backyard with a 2-car detached garage. And the location? Hard to beat - just a short walk to the Westmont Metra station and all the dining, shopping, and entertainment that downtown Westmont has to offer. A move-in-ready home in an unbeatable location! (Roof - 2014)
Property Specifics
| Single Family | |
| — | |
| Cape Cod | |
| 1952 | |
| Partially Finished, Full | |
| 400 (400 finished) | |
| Vinyl Siding, Brick | |
| Asphalt | |
| — | |
| No | |
| — |
| — | |
| — | |
| — / Not Applicable | |
| None | |
| Lake Michigan | |
| Public Sewer | |
| Central Air | |
| Gas | |
| No | |
| 12776818 | |
| 0909112020 |
Nearby Schools
| NAME: | DISTRICT: | DISTANCE: | |
|---|---|---|---|
|
Grade School
J T Manning Elementary School |
201 | — | |
|
Middle School
Westmont Junior High School |
201 | Not in DB | |
|
High School
Westmont High School |
201 | Not in DB | |
Property History
| DATE: | EVENT: | PRICE: | SOURCE: |
|---|---|---|---|
| 16 Jan, 2018 | Sold | $290,000 | MRED MLS |
| 30 Oct, 2017 | Under contract | $299,900 | MRED MLS |
| 14 Oct, 2017 | Listed for sale | $299,900 | MRED MLS |
| 2 Jul, 2020 | Sold | $337,500 | MRED MLS |
| 3 Jun, 2020 | Under contract | $339,000 | MRED MLS |
| 29 May, 2020 | Listed for sale | $339,000 | MRED MLS |
| 5 Oct, 2026 | Listed for sale | $440,000 | MRED MLS |
Room Specifics
All Bedroom Info:
Total Bedrooms: 4
Bedrooms Above Ground: 4
Bedrooms Below Ground: 0
Total Bedrooms: 4
Bedrooms Above Ground: 4
Bedrooms Below Ground: 0
Master Bedroom Info:
Dimensions: 13X12
Location: Main LevelDimensions: 13X12
Floor Type: Hardwood
Second Bedroom Info:
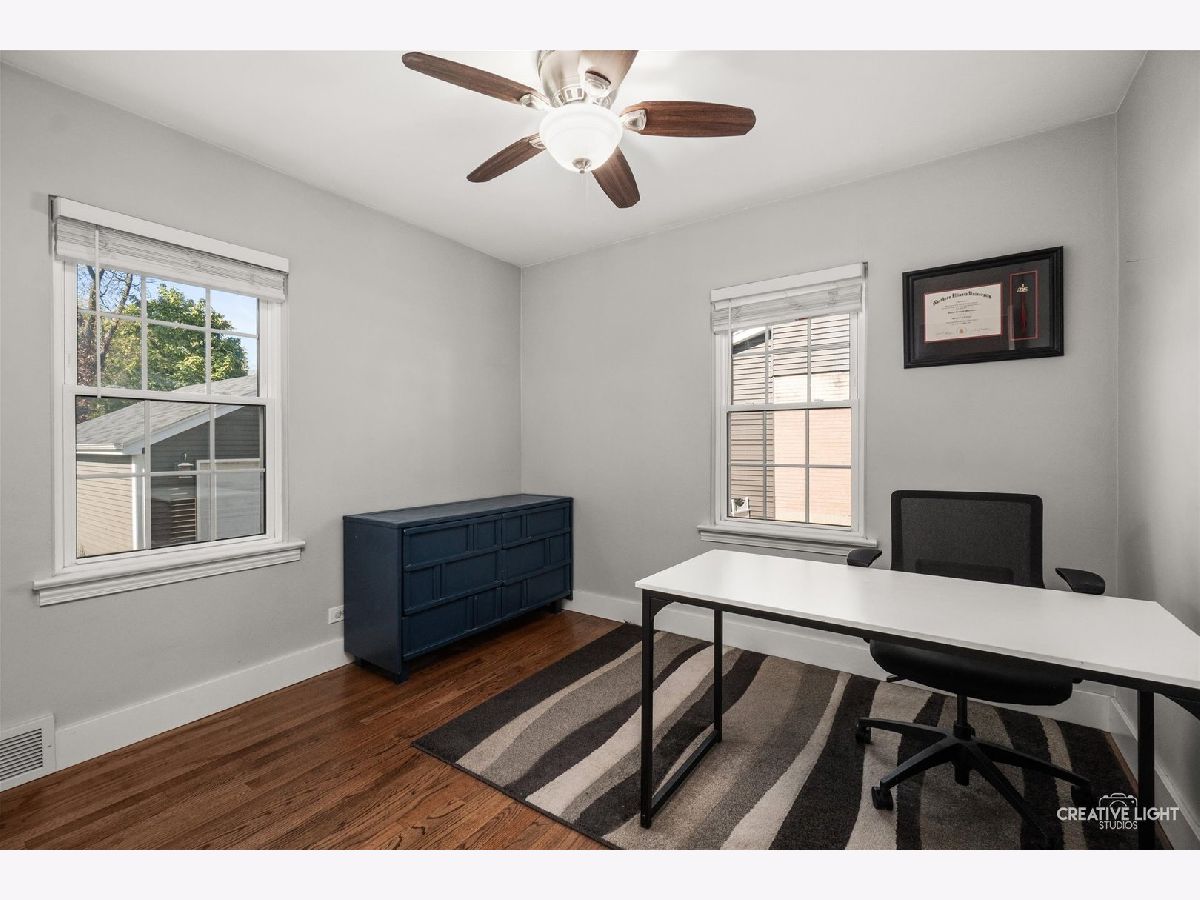
Dimensions: 11X10
Location: Main LevelDimensions: 11X10
Floor Type: Hardwood
Third Bedroom Info:
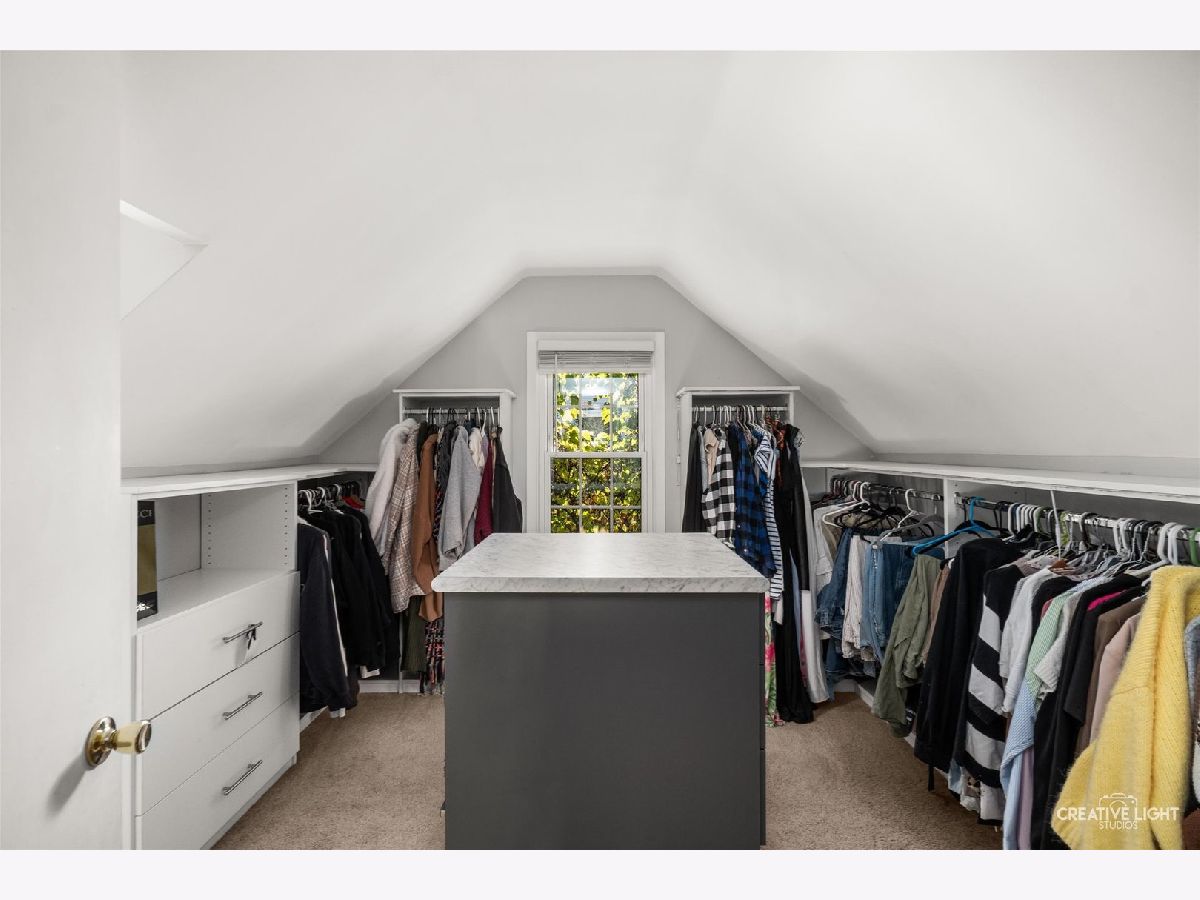
Dimensions: 11X10
Location: —Dimensions: 11X10
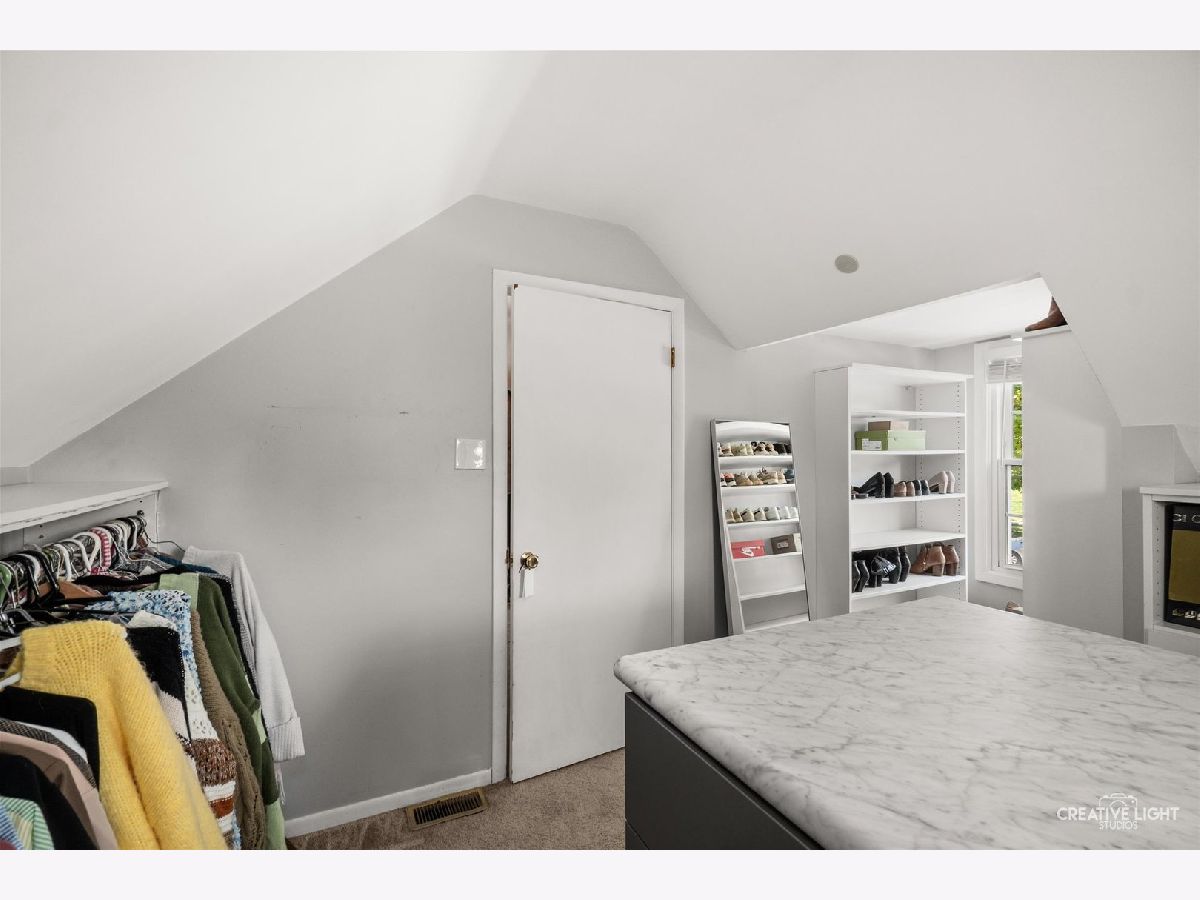
Floor Type: Carpet
Fourth Bedroom Info:
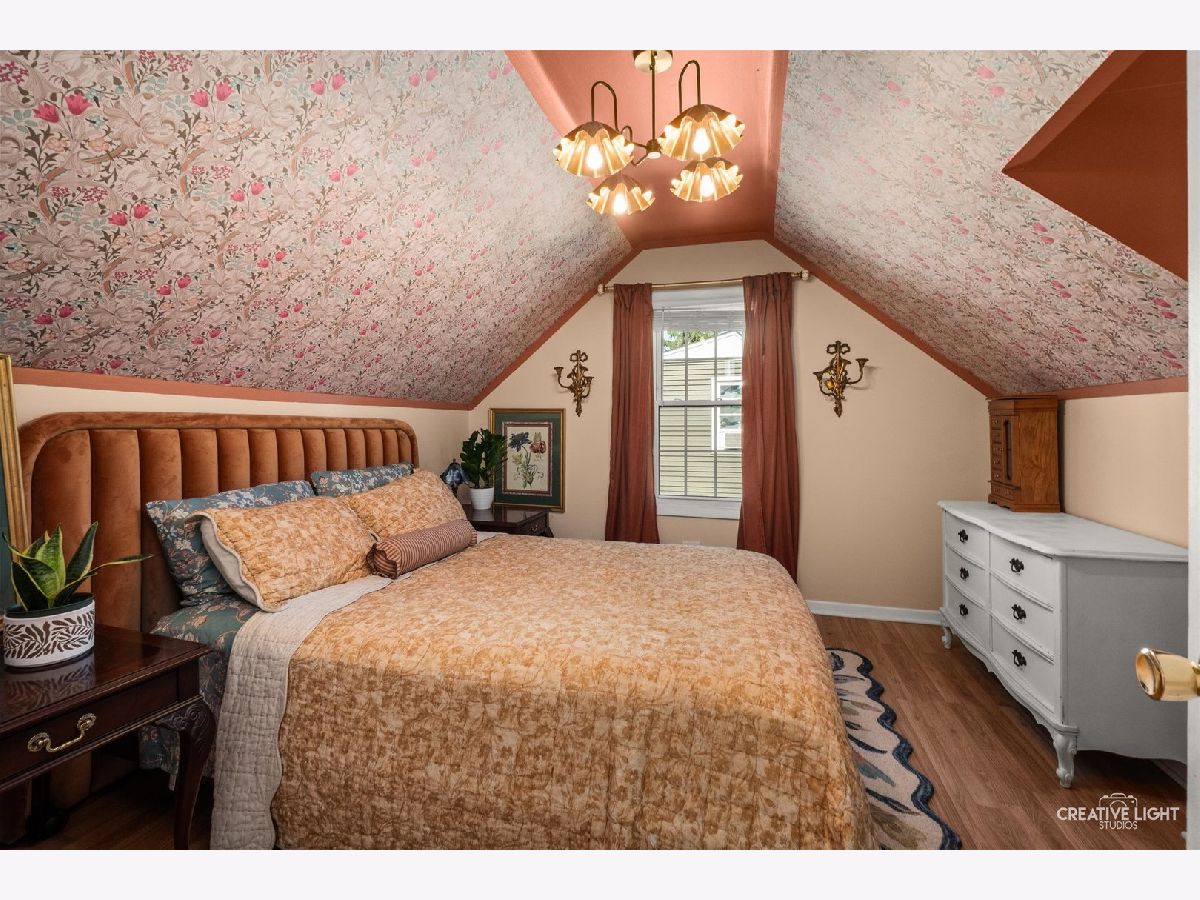
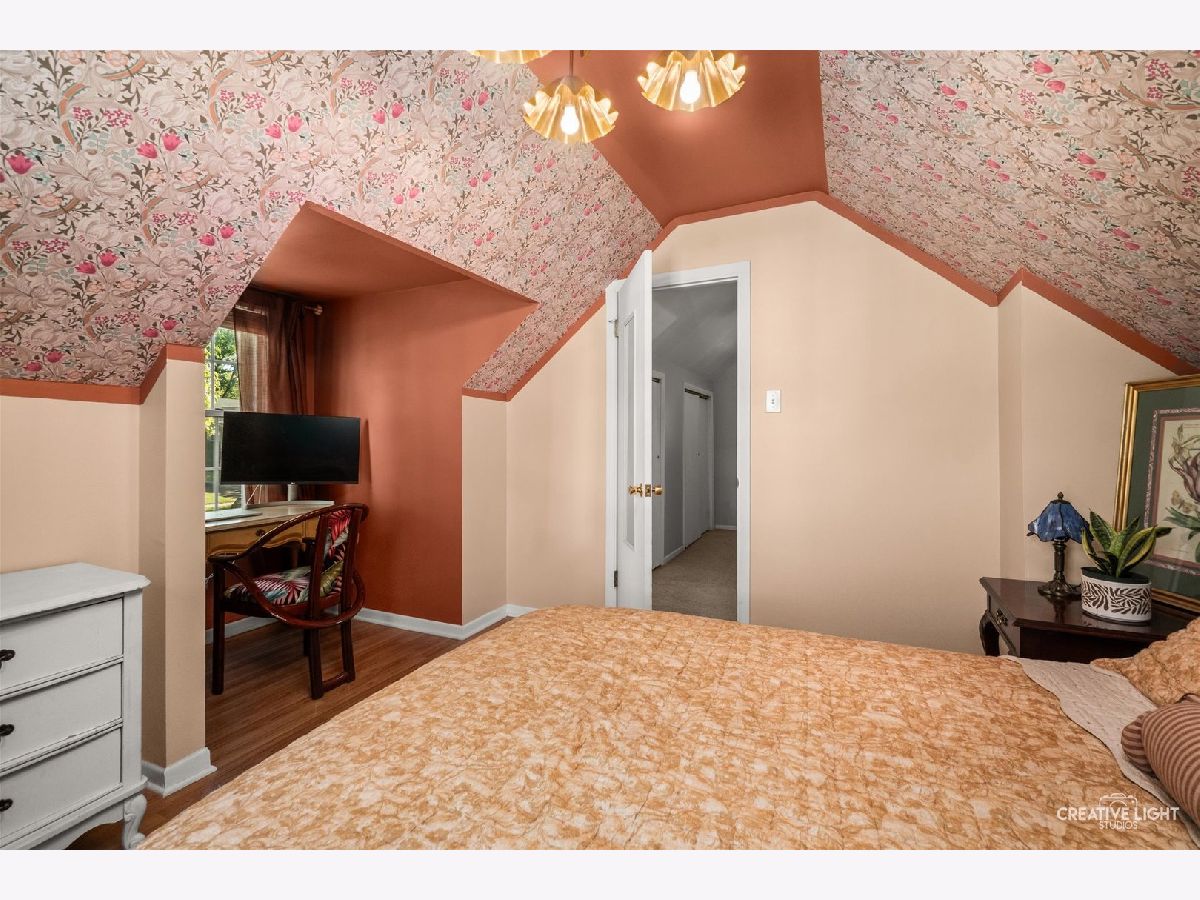
Dimensions: 12X10
Location: —Dimensions: 12X10
Floor Type: Luxury Vinyl
Bathroom Info:
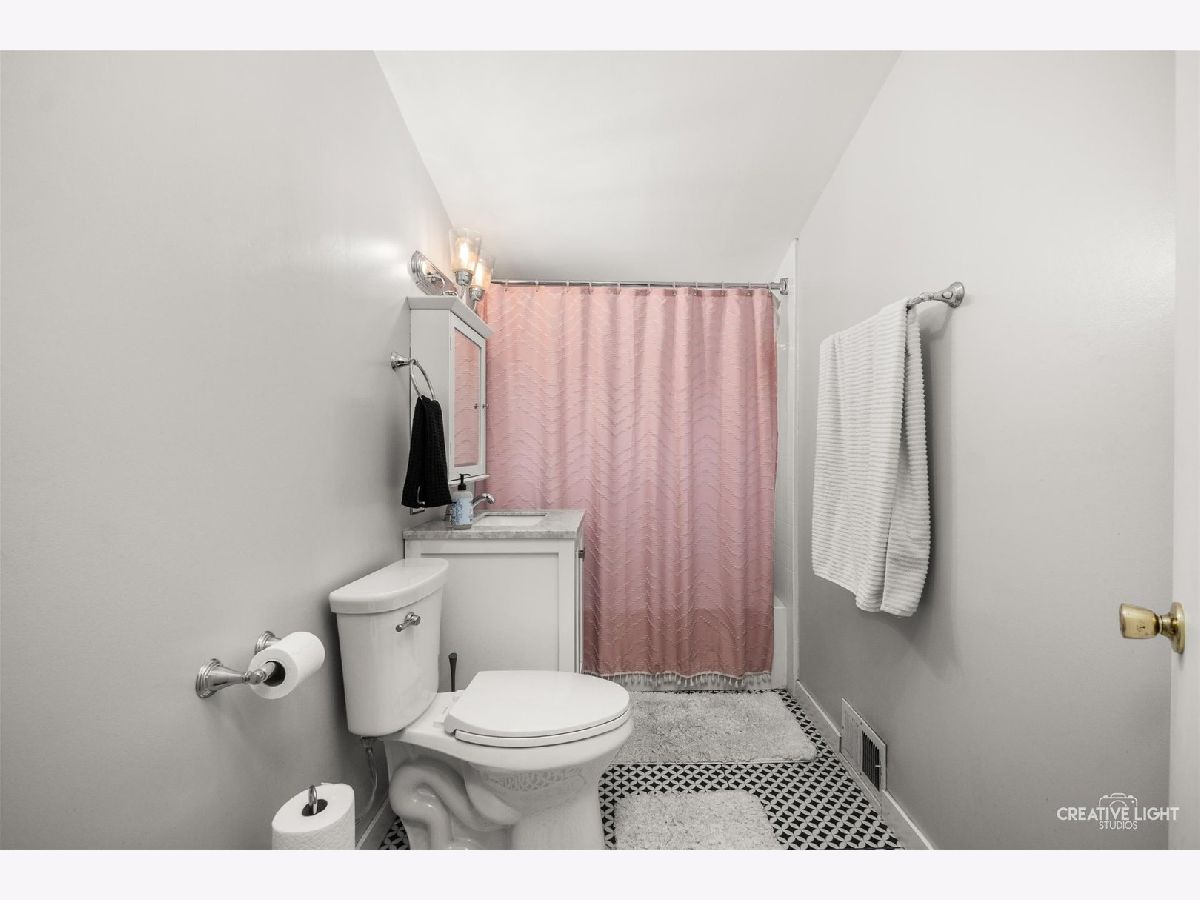
Full Bathrooms: 2
Partial Bathrooms: 0Full Bathrooms: 2
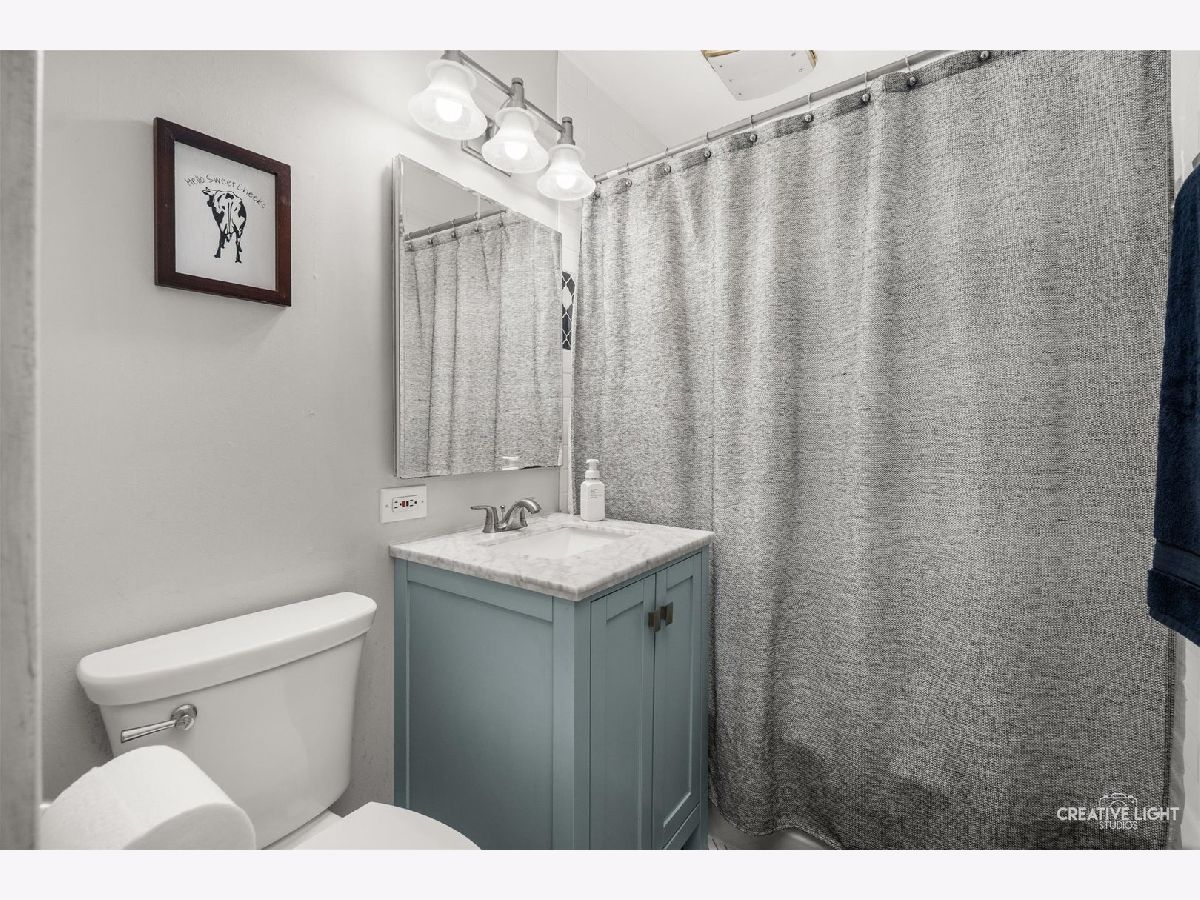
Bathroom Amenities: Soaking Tub
Bathroom in Basement: 0
Kitchen Info:
Dimensions: 14X11
Location: Main LevelDimensions: 14X11
Floor Type: Hardwood
Features: Eating Area-Breakfast Bar
Living Room Info:
Dimensions: 20X12
Location: Main LevelDimensions: 20X12
Floor Type: Hardwood
Additional Rooms Info:
Rooms: No additional rooms
Basement: Partially Finished, FullRooms: No additional rooms
Other Specifics
| 2 | |
| Concrete Perimeter | |
| Asphalt, Garage Door Opener, Garage Owned, Detached, Garage | |
| Gas Dryer Hookup, In Unit | |
| Hardwood, Carpet | |
| Deck | |
| — | |
| — | |
| 60x146 | |
| — | |
| None | |
| 1st Floor Bedroom, 1st Floor Full Bath, Quartz Counters | |
| Range, Microwave, Dishwasher, Refrigerator, Washer, Dryer, Disposal, Stainless Steel Appliance(s) | |
| Not in DB | |
| Curbs, Sidewalks | |
| — | |
| — |
Tax History
| Year | Property Taxes |
|---|---|
| 2018 | $3,923 |
| 2020 | $4,881 |
| 2026 | $6,351 |
Contact Agent
Nearby Similar Homes
4741 Cumnor Road, Downers Grove, Illinois 60515
For Sale
$400,000
5 beds / 2.1 baths / 2,100 ft2
Single Family / Built: 1935
238
4708 Roslyn Road, Downers Grove, Illinois 60515
For Sale
$500,000
3 beds / 1.0 baths / 2,508 ft2
Single Family / Built: 1924
24
308 Sheldon Avenue, Downers Grove, Illinois 60515
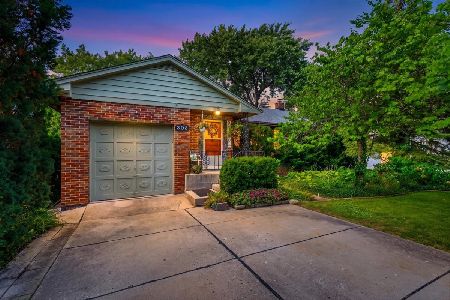
For Sale
$439,999
2 beds / 2.0 baths / 932 ft2
Single Family / Built: 1955
50
25 2nd Street, Downers Grove, Illinois 60515
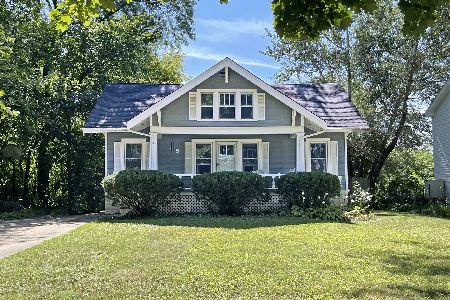
For Sale
$525,000
3 beds / 2.0 baths / 2,000 ft2
Single Family / Built: 1926
29
337 Sheldon Avenue, Downers Grove, Illinois 60515
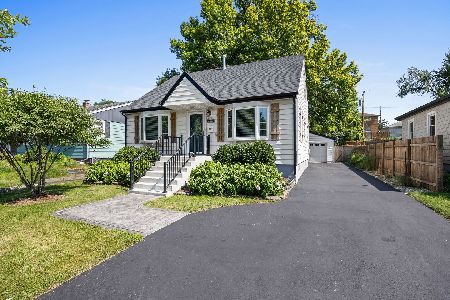
For Sale
$450,000
3 beds / 2.0 baths / 1,350 ft2
Single Family / Built: 1949
24
113 4th Street, Downers Grove, Illinois 60515
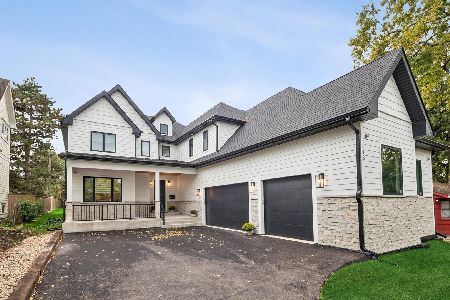
For Sale
$1,850,000
4 beds / 4.1 baths / 7,000 ft2
Single Family / Built: 2026
12
Nearby Sold Comparables
116 Westend Avenue, Westmont, Illinois 60559

Sold
$339,000
4 beds / 2.0 baths / 1,296 ft2
Single Family / Built: 1952
2345
116 Westend Avenue, Westmont, Illinois 60559

Sold
$299,900
4 beds / 2.0 baths / 0 ft2
Single Family / Built: 1952
3303
120 Westend Avenue, Westmont, Illinois 60559

Sold
$379,000
4 beds / 2.0 baths / 2,160 ft2
Single Family / Built: 1951
2065
124 West End Avenue, Westmont, Illinois 60559

Sold
$387,000
2 beds / 2.0 baths / 832 ft2
Single Family / Built: 1953
524
44 Westend Avenue, Westmont, Illinois 60559
Sold
$150,000
3 beds / 1.1 baths / 0 ft2
Single Family / Built: 1955
4757
44 Westend Avenue, Westmont, Illinois 60559

Sold
$245,000
3 beds / 2.0 baths / 1,126 ft2
Single Family / Built: 1955
2125
Contact Agent
Listing Provided By
Keller Williams Premiere Properties
