

308 Sheldon Avenue, Downers Grove, Illinois 60515


$439,999
|
For Sale
|
|
| Status: | Active |
| Sqft: | 932 |
| Cost/Sqft: | $472 |
| Beds: | 2 |
| Baths: | 2 |
| Year Built: | 1955 |
| Property Taxes: | $5,257 |
| Days On Market: | 50 |
| Lot Size: | 0,27 |
Description
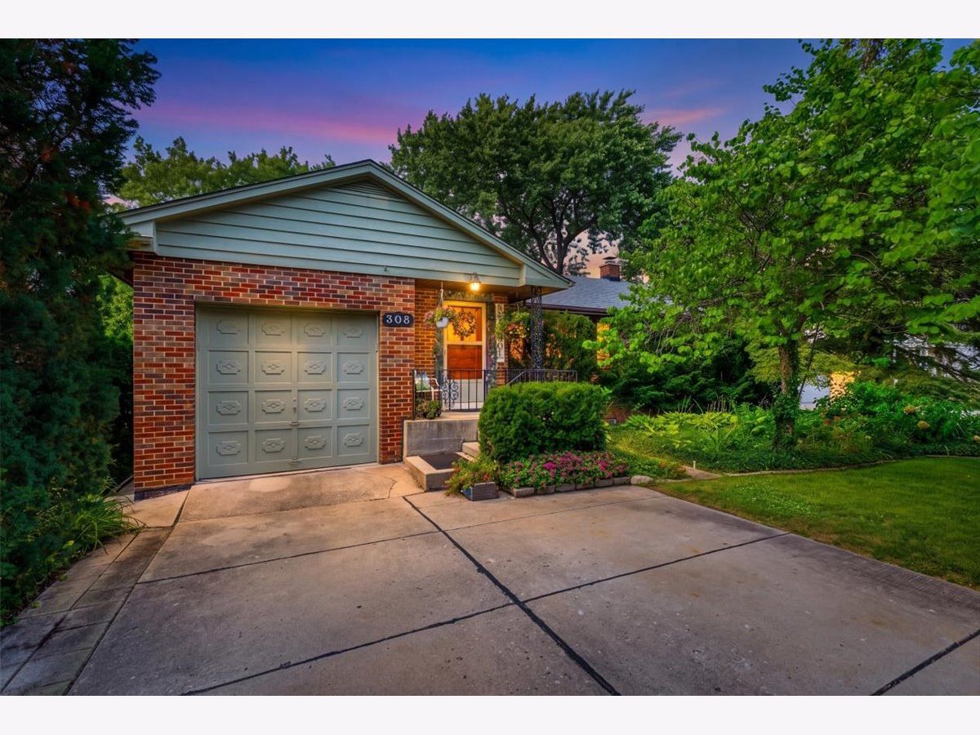
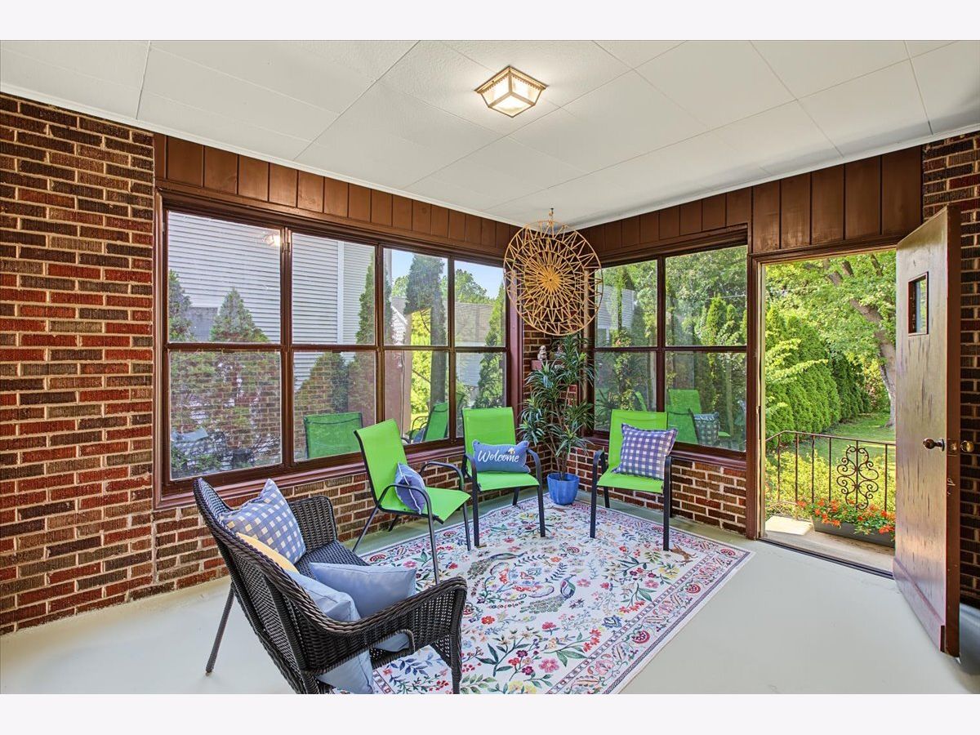
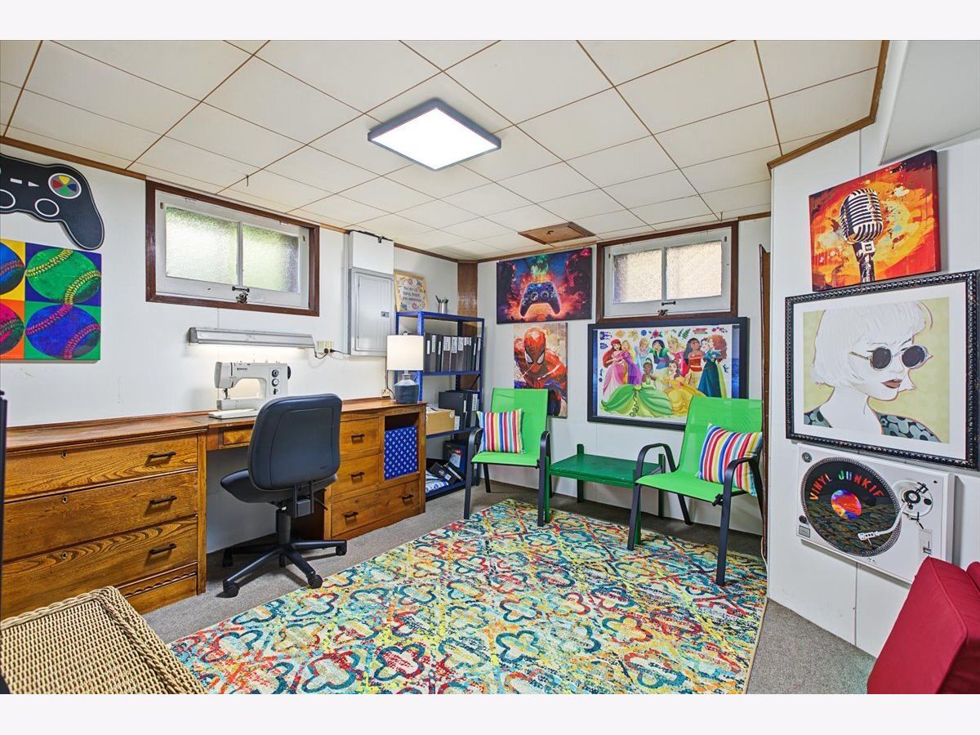
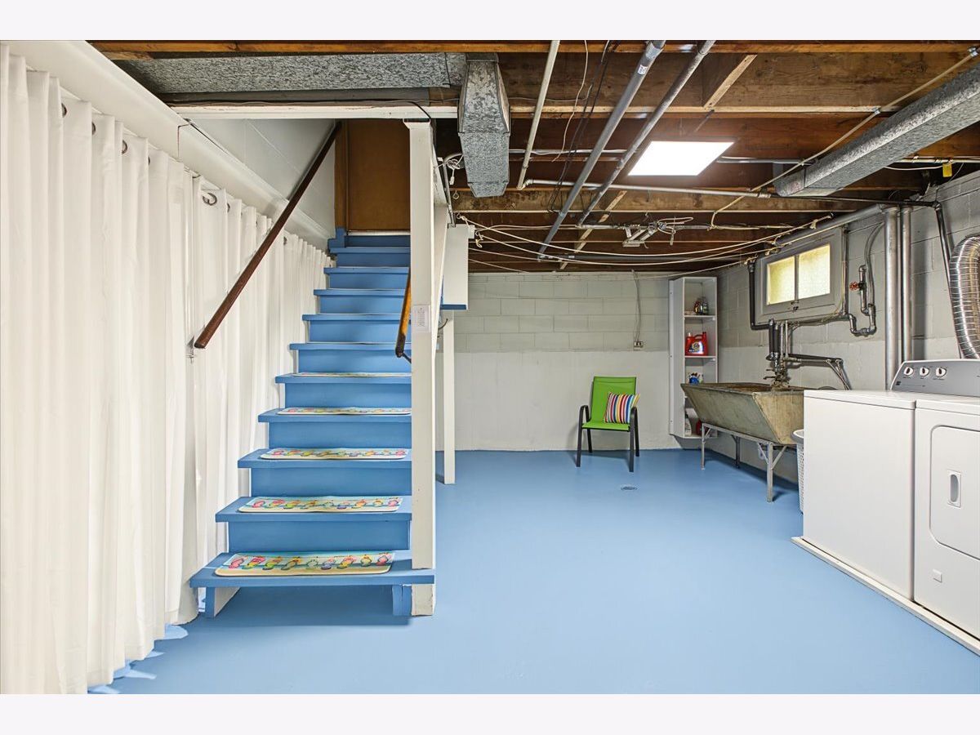
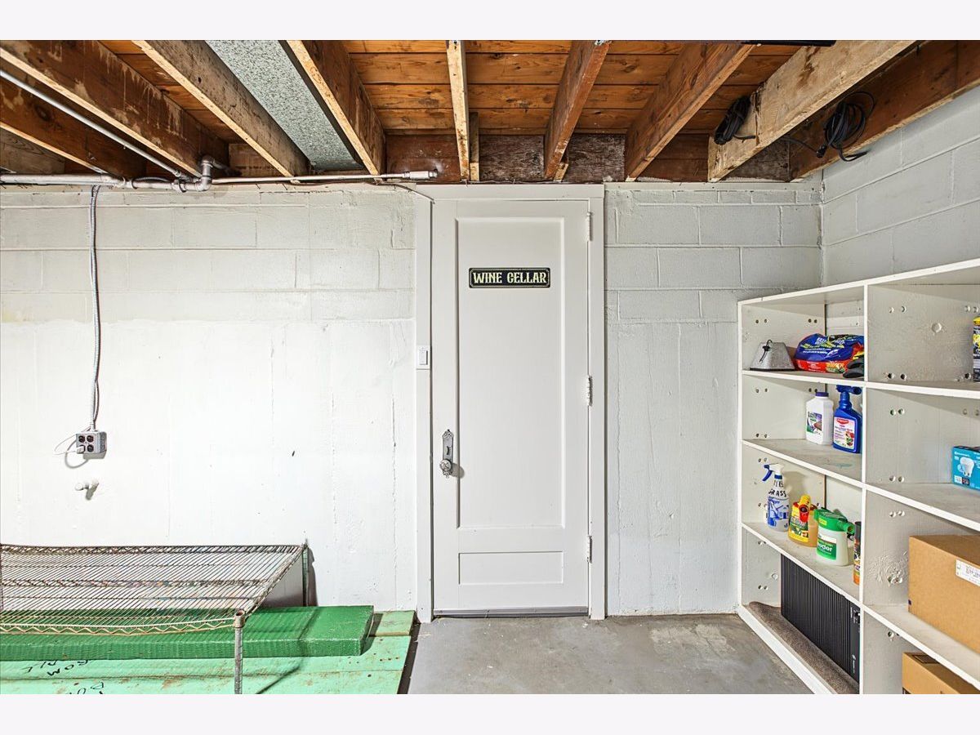
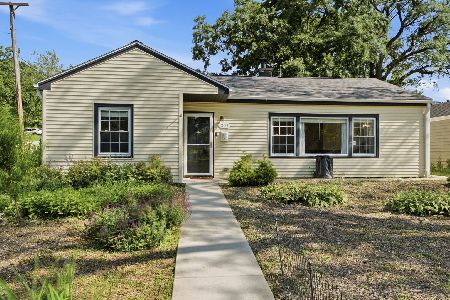
An exceptional opportunity in the heart of Downers Grove! Set on an oversized 60-by-196-foot lot backing directly to Hummer Park, this charming brick ranch is just two blocks from the Fairview Avenue Metra station and minutes from downtown Downers Grove, shopping, dining, schools, and recreation. The impressive lot provides outstanding possibilities-enjoy the home as it is, renovate and expand, or explore the potential for new construction. Inside, the home offers two main-level bedrooms, two full baths, a sun-filled living room with a large picture window, a vintage kitchen with original solid-oak cabinetry, and an enclosed porch overlooking the private backyard. The full, partially finished basement provides additional living space, abundant storage, and the potential for a third bedroom. Additional features include a rear patio, lush landscaping, an attached one-car garage with extra storage, a newer high-efficiency furnace, a 2016 roof, central air, and a sump pump with battery backup. A rare combination of lot size, park frontage, commuter convenience, and access to everything Downers Grove has to offer!
Property Specifics
| Single Family | |
| — | |
| Ranch | |
| 1955 | |
| Partially Finished, Concrete, Rec/Family Area, Sleeping Area, Storage Space, Daylight, Full | |
| 932 (121 finished) | |
| Brick | |
| Asphalt | |
| — | |
| No | |
| 0.27 |
| — | |
| — | |
| 0 / Not Applicable | |
| None | |
| Lake Michigan | |
| Public Sewer, Storm Sewer | |
| Central Air | |
| Natural Gas | |
| No | |
| 12749695 | |
| 0909103004 |
Nearby Schools
| NAME: | DISTRICT: | DISTANCE: | |
|---|---|---|---|
|
Grade School
Lester Elementary School |
58 | — | |
|
Middle School
Herrick Middle School |
58 | Not in DB | |
|
High School
North High School |
99 | Not in DB | |
Property History
| DATE: | EVENT: | PRICE: | SOURCE: |
|---|---|---|---|
| 10 Sep, 2026 | Listed for sale | $439,999 | MRED MLS |
Some photos of this home have been virtually staged.





































Room Specifics
Total Bedrooms: 3
Bedrooms Above Ground: 2
Bedrooms Below Ground: 1
Dimensions: 15X11
Floor Type: Carpet
Dimensions: 11X11
Floor Type: Carpet
Dimensions: 12X11
Floor Type: Carpet
Full Bathrooms: 2
Bathroom Amenities: —
Bathroom in Basement: 1
Dimensions: 13X10
Floor Type: Other
Features: Eating Area-Table Space
Dimensions: 17X12
Floor Type: Other
Dimensions: 19X11
Floor Type: Carpet
Rooms: Game Room, Foyer, Breakfast Room, Sun Room, Workshop, Storage
Name: Game Room
Dimensions: 12X11
Floor Type: Carpet
Name: Foyer
Dimensions: 6X4
Floor Type: Carpet
Name: Breakfast Room
Dimensions: 10X7
Floor Type: Other
Name: Sun Room
Dimensions: 13X11
Floor Type: Other
Name: Work Room
Dimensions: 17X12
Floor Type: Other
Name: Storage
Dimensions: 7X6
Floor Type: Other
Other Specifics
| 1 | |
| Block,Concrete Perimeter | |
| Concrete, Garage, Garage Owned, Attached, Off Street, Owned | |
| Gas Dryer Hookup, In Unit, Laundry Chute, Sink | |
| Hardwood, Carpet | |
| Patio, Screened | |
| Workshop, Shed(s) | |
| — | |
| Landscaped, Wooded, Mature Trees, Backs to Public GRND, Backs to Open Grnd, Backs to Trees/Woods, Garden, Level | |
| 60X196 | |
| Full,Unfinished | |
| None | |
| 1st Floor Bedroom, 1st Floor Full Bath, Workshop | |
| Range, Refrigerator, Washer, Dryer | |
| Not in DB | |
| Park, Sidewalks, Street Lights | |
| — | |
| — |
Tax History
| Year | Property Taxes |
|---|---|
| 2026 | $5,257 |
Contact Agent
Nearby Similar Homes
Nearby Sold Comparables

Contact Agent
Listing Provided By
Coldwell Banker Realty
