

1160 Lakin Avenue, Elburn, Illinois 60119


$724,900
|
For Sale
|
|
| Status: | New |
| Sqft: | 4,062 |
| Cost/Sqft: | $178 |
| Beds: | 4 |
| Baths: | 4 |
| Year Built: | 2006 |
| Property Taxes: | $14,063 |
| Days On Market: | 5 |
| Lot Size: | 0,00 |
Description
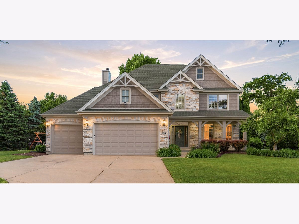
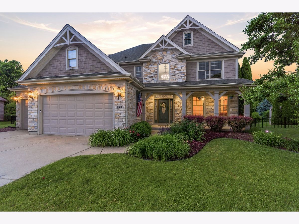
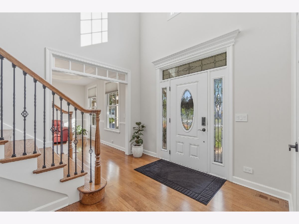
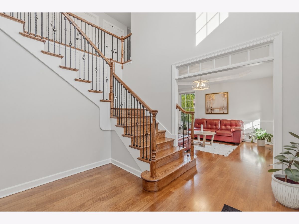
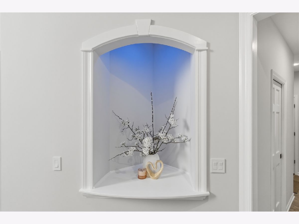
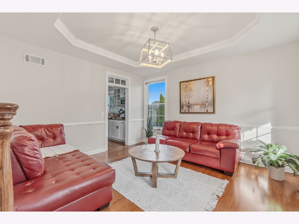
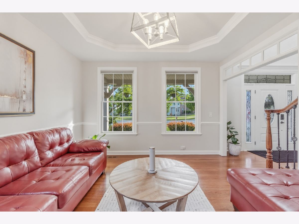
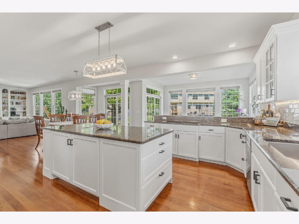
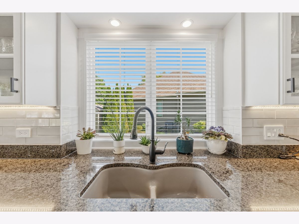
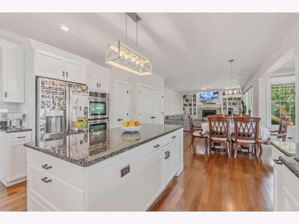
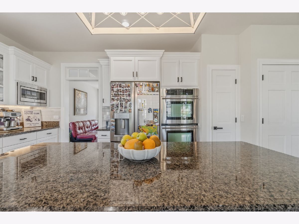
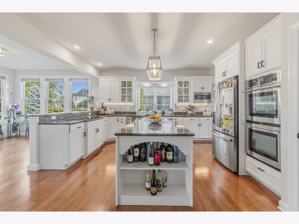
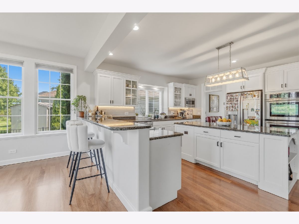
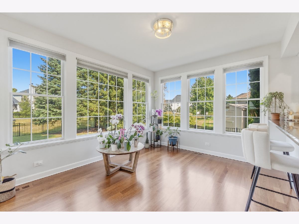
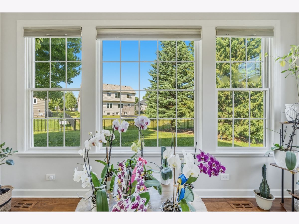
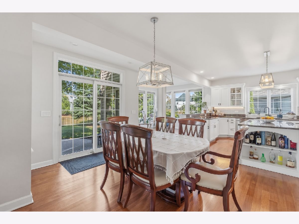
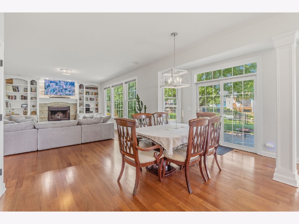
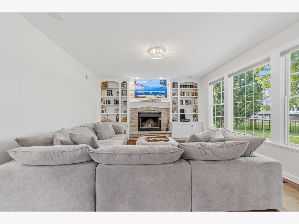
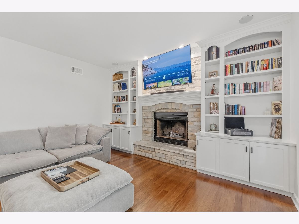
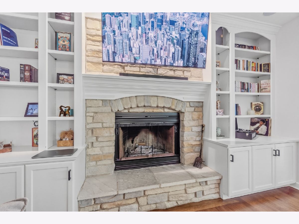
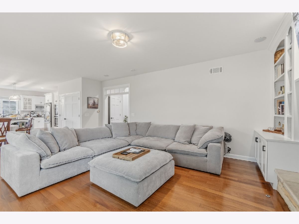
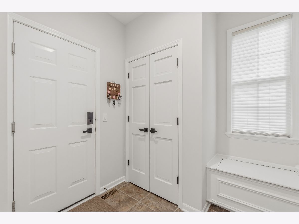
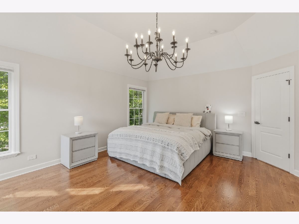
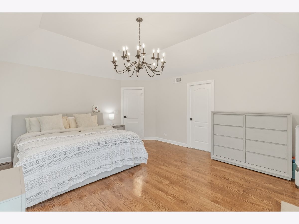
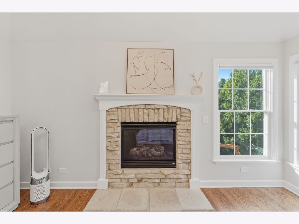
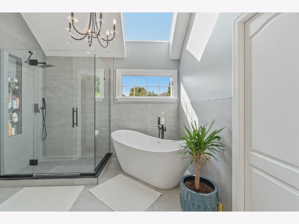
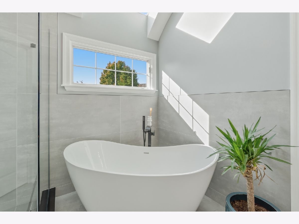
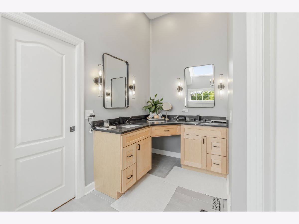
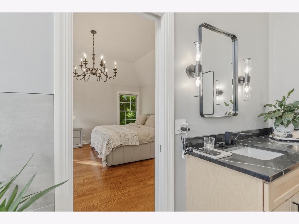
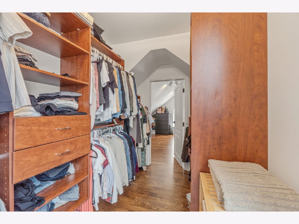
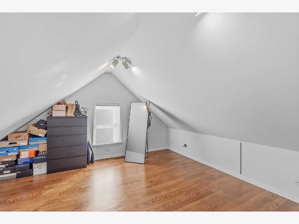
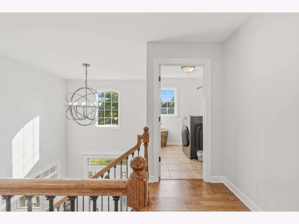
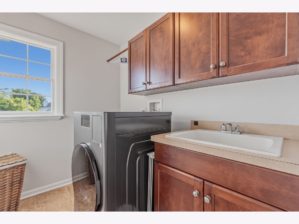
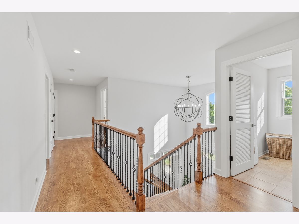
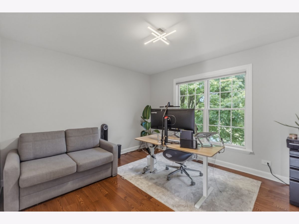
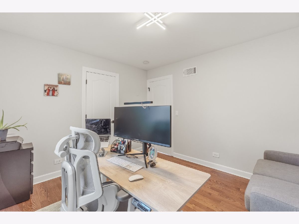
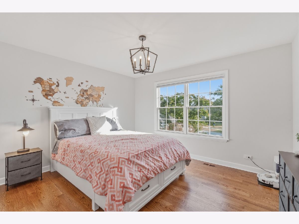
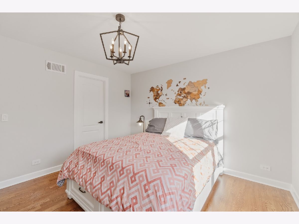
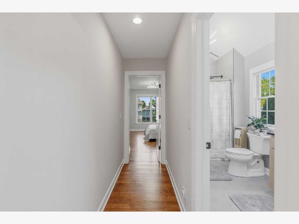
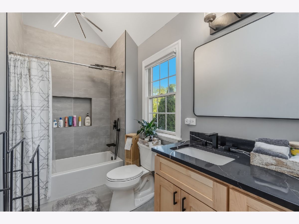
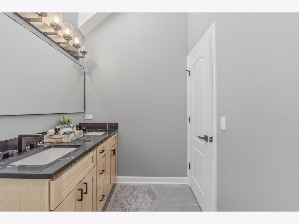
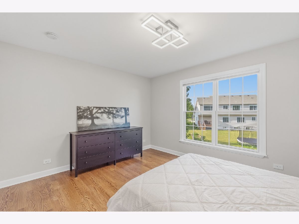
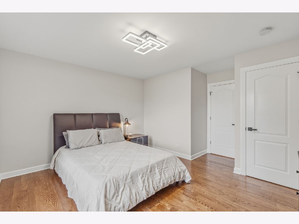
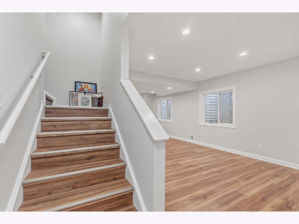
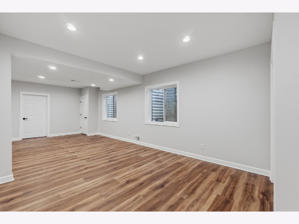
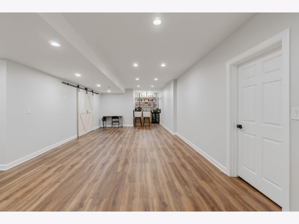
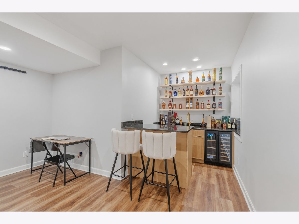
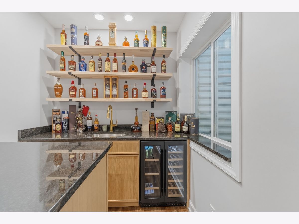
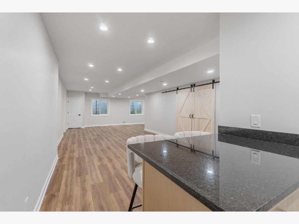
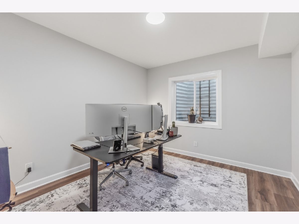
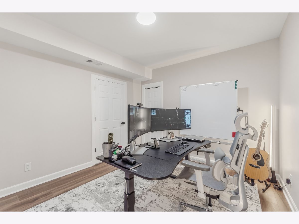
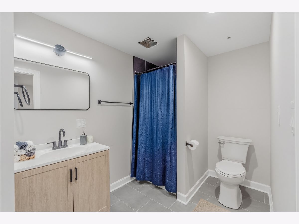
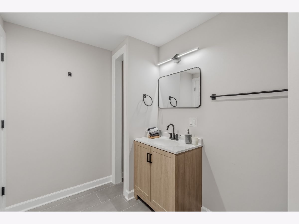
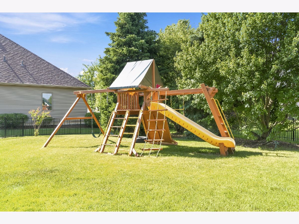
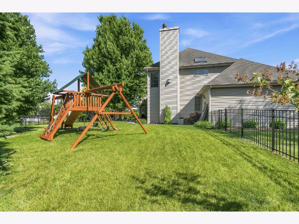
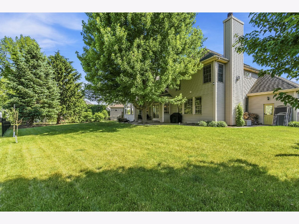
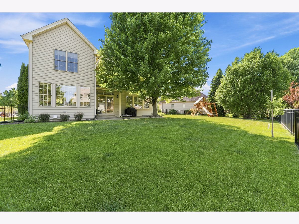
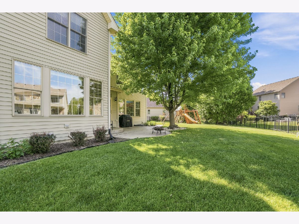
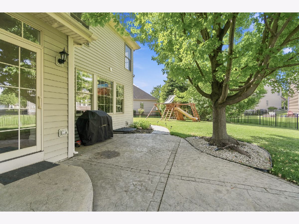
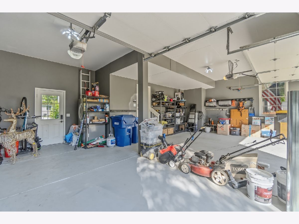
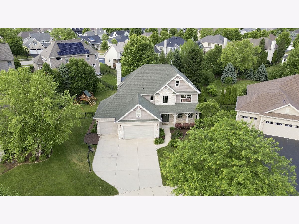
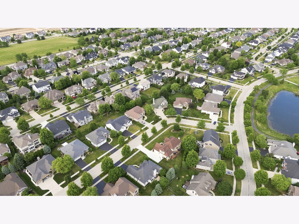
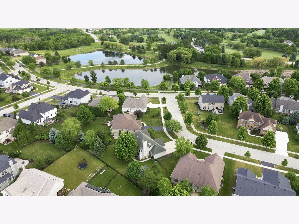
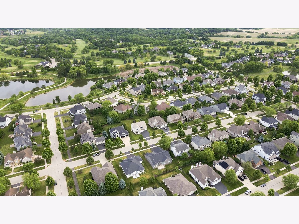
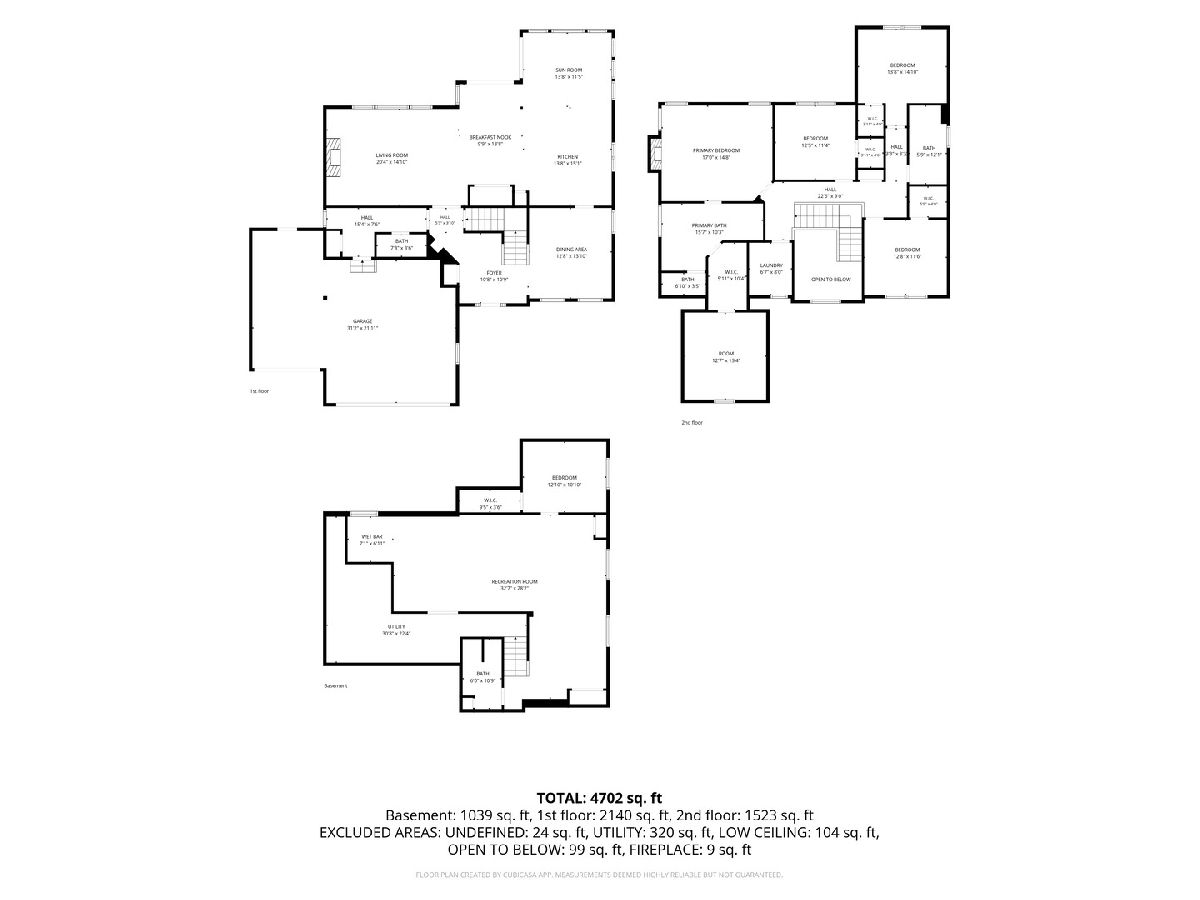
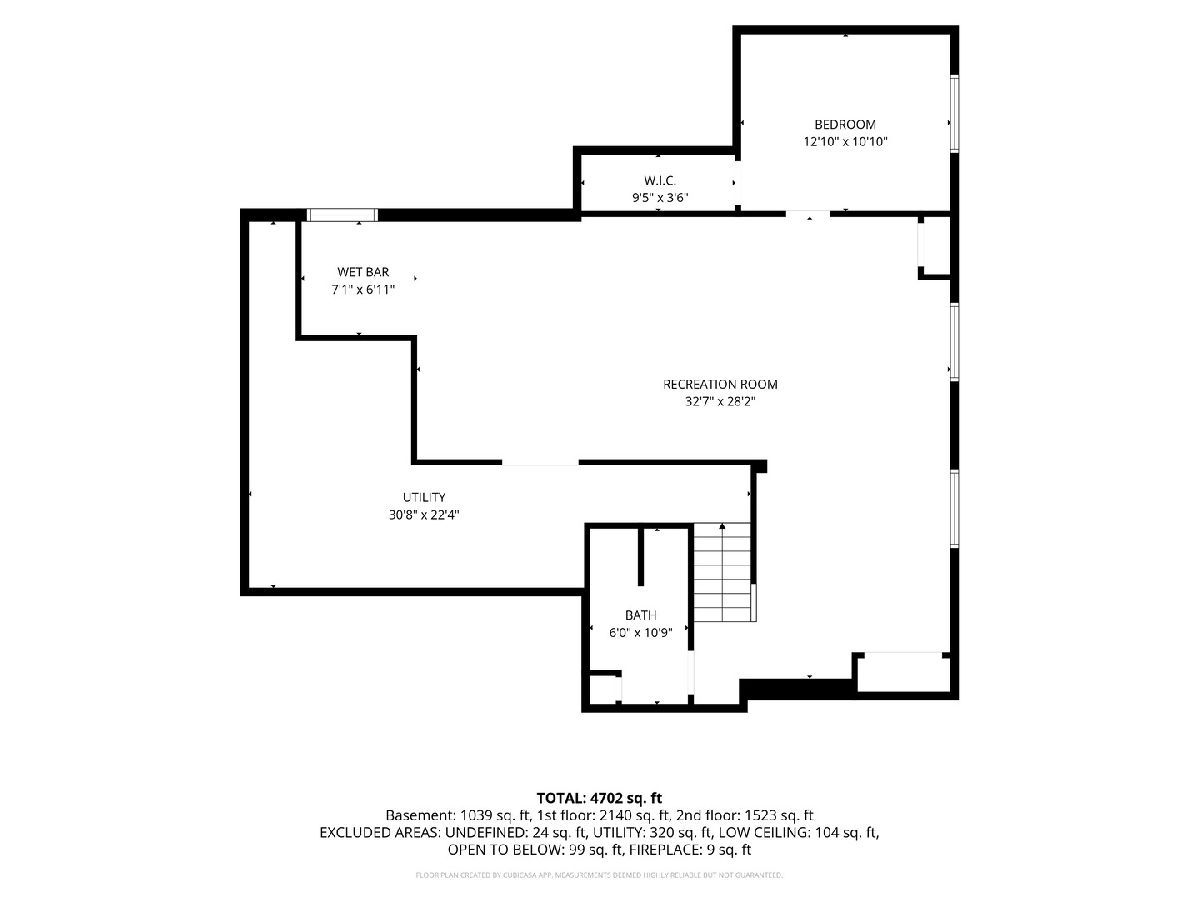
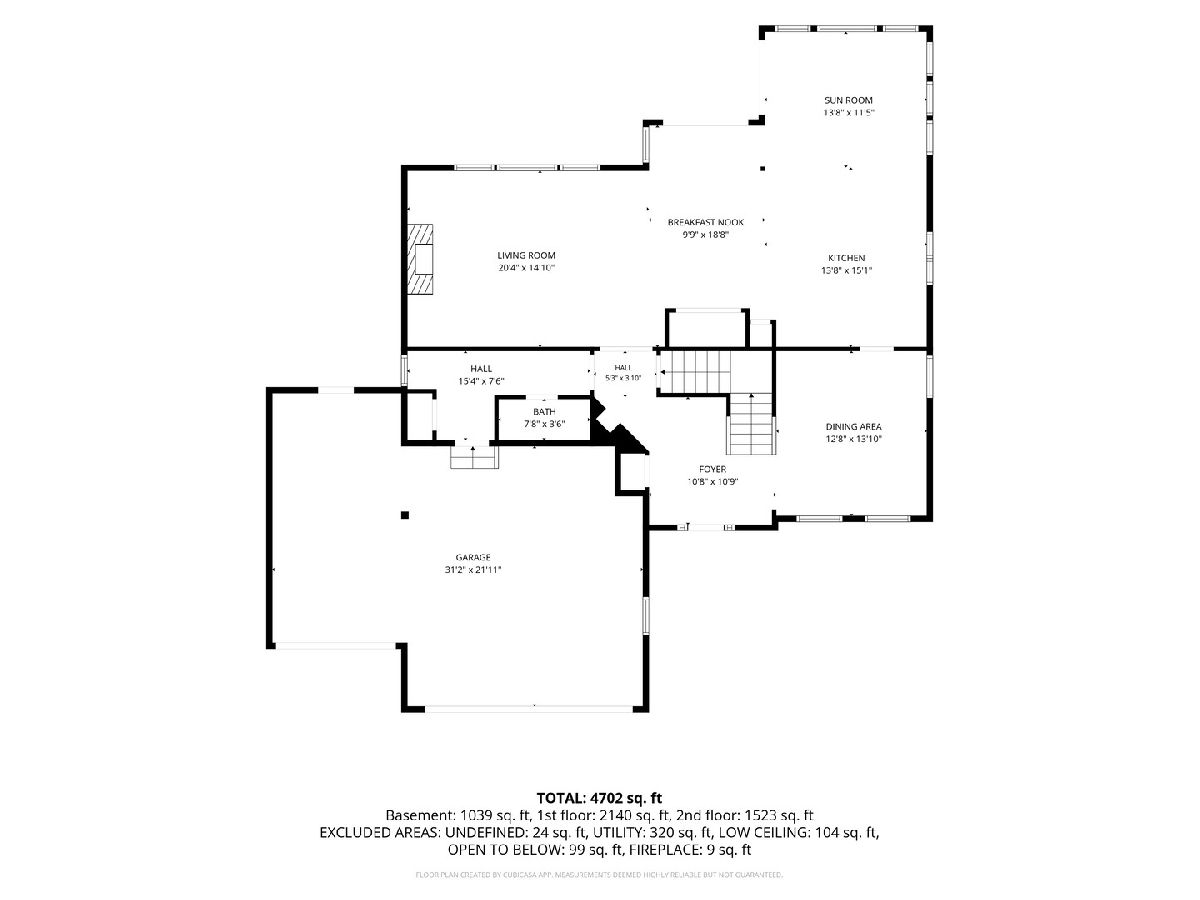
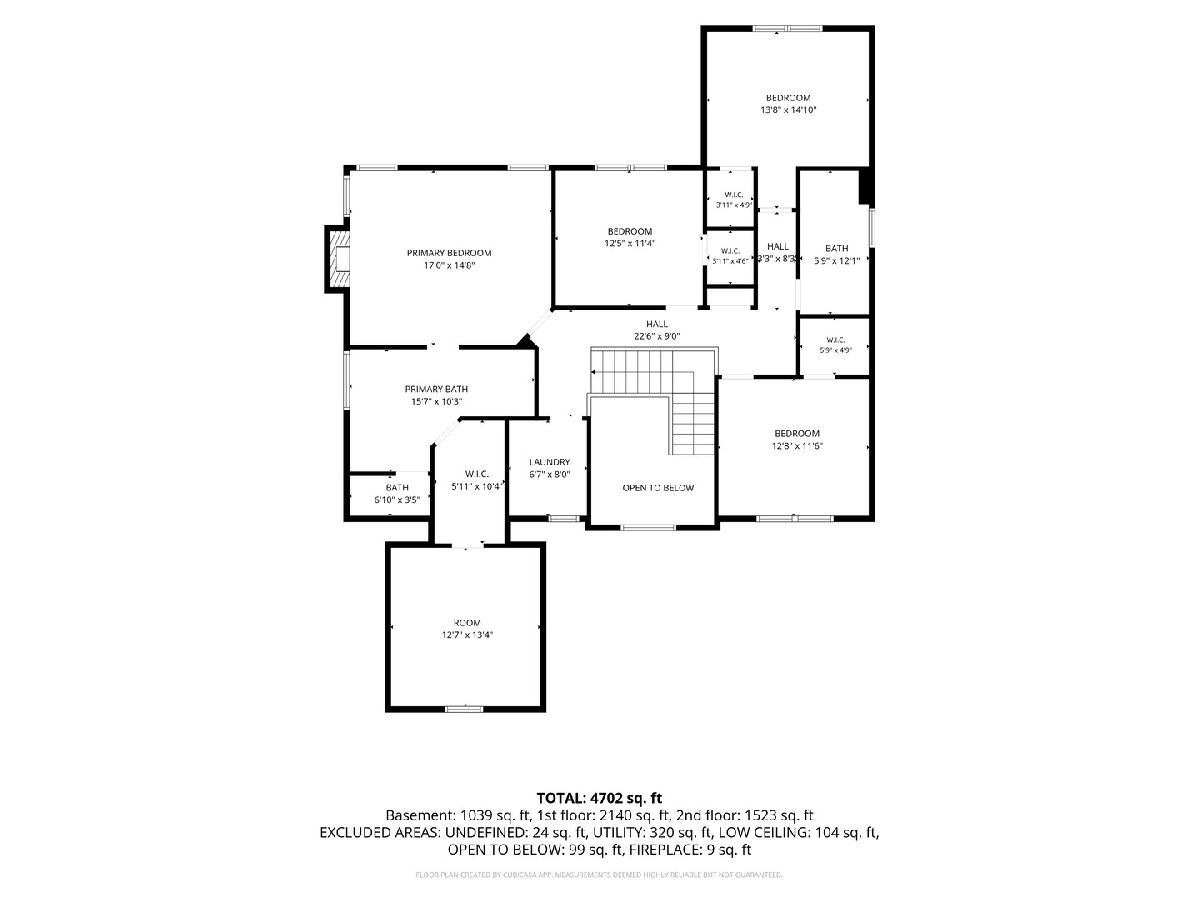
You have been waiting for the perfect home in the perfect location-now it's here. Welcome to one of Blackberry Creek's finest custom homes, ideally situated on one of the neighborhood's most desirable premium lots. Offering over 4,000 square feet of beautifully finished living space, this exceptional home features 5 bedrooms, 3.5 bathrooms, a fully finished basement, and luxury finishes throughout. Rich hardwood flooring extends throughout the entire first and second floors, while elegant transom windows and abundant natural light create a warm, sophisticated atmosphere from the moment you enter. The open-concept layout is ideal for both everyday living and entertaining. The gourmet kitchen is equipped with granite countertops, stainless steel appliances, double wall ovens, a large center island, breakfast bar, and a walk-in pantry, flowing seamlessly into the spacious family room with a stunning stone fireplace and adjoining sunroom. The private primary suite is a true retreat, featuring tray ceilings, a second fireplace, a spa-inspired bathroom, and a custom walk-in closet. Upstairs you'll also find three generously sized bedrooms, a versatile loft, and a convenient second-floor laundry room. Every bedroom in the home features its own walk-in closet, providing exceptional storage and functionality. Designed for entertaining, the fully finished basement with soaring ceilings nearly doubles your living space and features a custom wet bar, an expansive recreation area, a fifth bedroom, a full bathroom, and flexible space ideal for a home theater, fitness room, playroom, or private guest suite. Also second laundry room is located in the basement, both W/D sets are staying. Step outside to your fully fenced backyard with a stamped concrete patio, offering the perfect setting for outdoor entertaining and relaxation-all on one of Blackberry Creek's premier lots. Complete with a 3-car garage and located just minutes from the Elburn Metra Station, I-88, parks, shopping, dining, and highly rated schools, this is a rare opportunity to own one of Blackberry Creek's most exceptional homes.
Property Specifics
| Single Family | |
| — | |
| — | |
| 2006 | |
| Finished, Sleeping Area, Storage Space, Full | |
| 1,359 (1,039 finished) | |
| Aluminum Siding, Stone | |
| Asphalt | |
| — | |
| No | |
| — |
| Kane | |
| — | |
| 250 / Annual | |
| Insurance | |
| Public | |
| Public Sewer | |
| Central Air | |
| Gas | |
| 12799955 | |
| 1109303015 |
Nearby Schools
| NAME: | DISTRICT: | DISTANCE: | |
|---|---|---|---|
|
Grade School
Blackberry Creek Elementary Scho |
302 | — | |
|
Middle School
Harter Middle School |
302 | Not in DB | |
|
High School
Kaneland High School |
302 | Not in DB | |
Property History
| DATE: | EVENT: | PRICE: | SOURCE: |
|---|---|---|---|
| 29 Apr, 2021 | Sold | $425,000 | MRED MLS |
| 27 Mar, 2021 | Under contract | $430,000 | MRED MLS |
| 26 Mar, 2021 | Listed for sale | $430,000 | MRED MLS |
| 10 Dec, 2024 | Sold | $530,000 | MRED MLS |
| 30 Oct, 2024 | Under contract | $549,900 | MRED MLS |
| — | Last price change | $560,000 | MRED MLS |
| 15 Oct, 2024 | Listed for sale | $560,000 | MRED MLS |
| 2 Nov, 2026 | Listed for sale | $724,900 | MRED MLS |
Room Specifics
Total Bedrooms: 5
Bedrooms Above Ground: 4
Bedrooms Below Ground: 1
Dimensions: 17X15
Floor Type: Hardwood
Dimensions: 12X11
Floor Type: Hardwood
Dimensions: 14X15
Floor Type: Hardwood
Dimensions: 13X12
Floor Type: Hardwood
Full Bathrooms: 4
Bathroom Amenities: Double Sink
Bathroom in Basement: 1
Dimensions: 10X19
Floor Type: Hardwood
Dimensions: 15X14
Floor Type: Hardwood
Features: Eating Area-Table Space, Island, Pantry-Closet, Pantry-Walk-in, Granite Counters
Dimensions: 7X8
Floor Type: —
Dimensions: 13X14
Floor Type: Hardwood
Dimensions: 20X15
Floor Type: Hardwood
Rooms: Sun Room, Bedroom 5
Name: Sun Room
Dimensions: 14X11
Floor Type: Hardwood
Name: Bedroom 5
Dimensions: 12X13
Floor Type: Laminate
Other Specifics
| 3 | |
| Concrete Perimeter | |
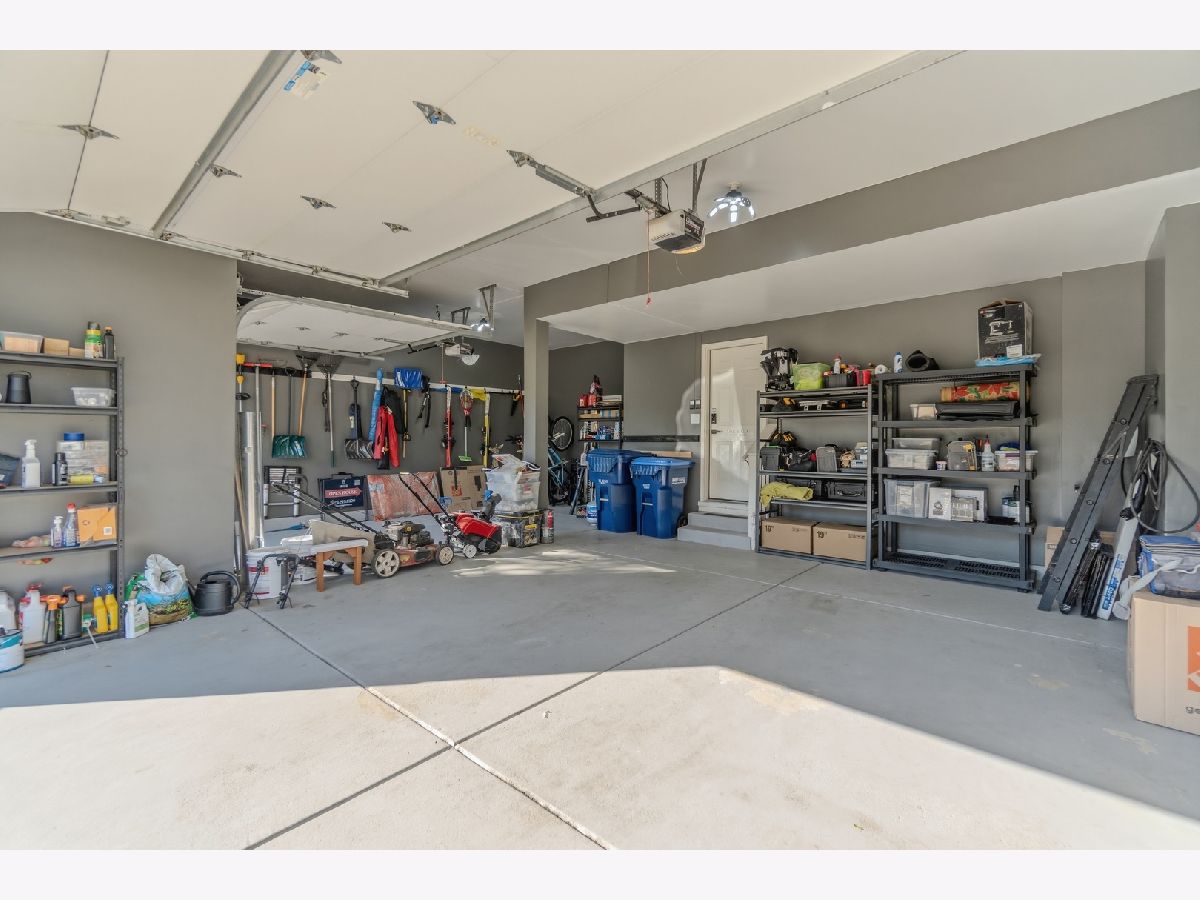
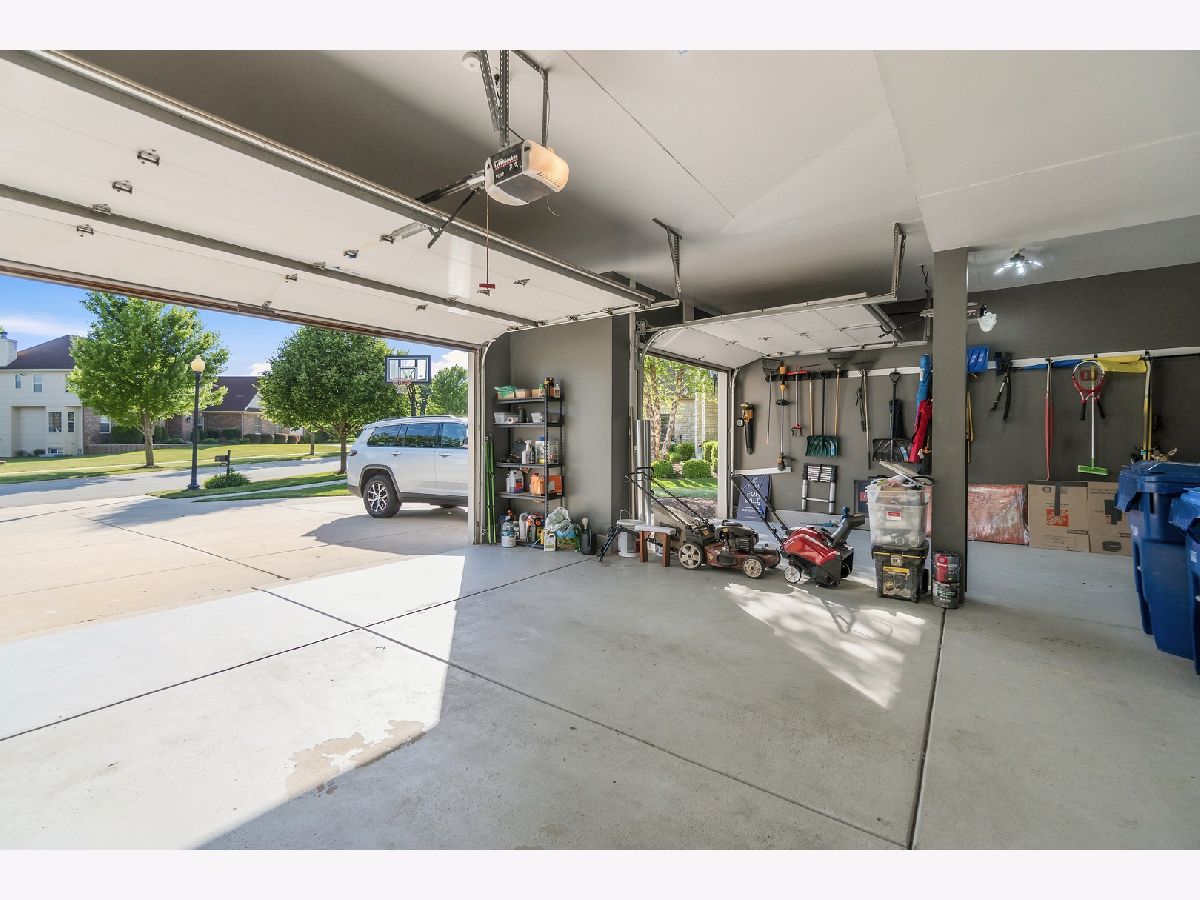
| Concrete, Garage Door Opener, EV Ready, Garage Owned, Attached, Garage | |
| Upper Level, Gas Dryer Hookup, Electric Dryer Hookup, Laundry Closet, Multiple Locations | |
| Hardwood | |
| Patio | |
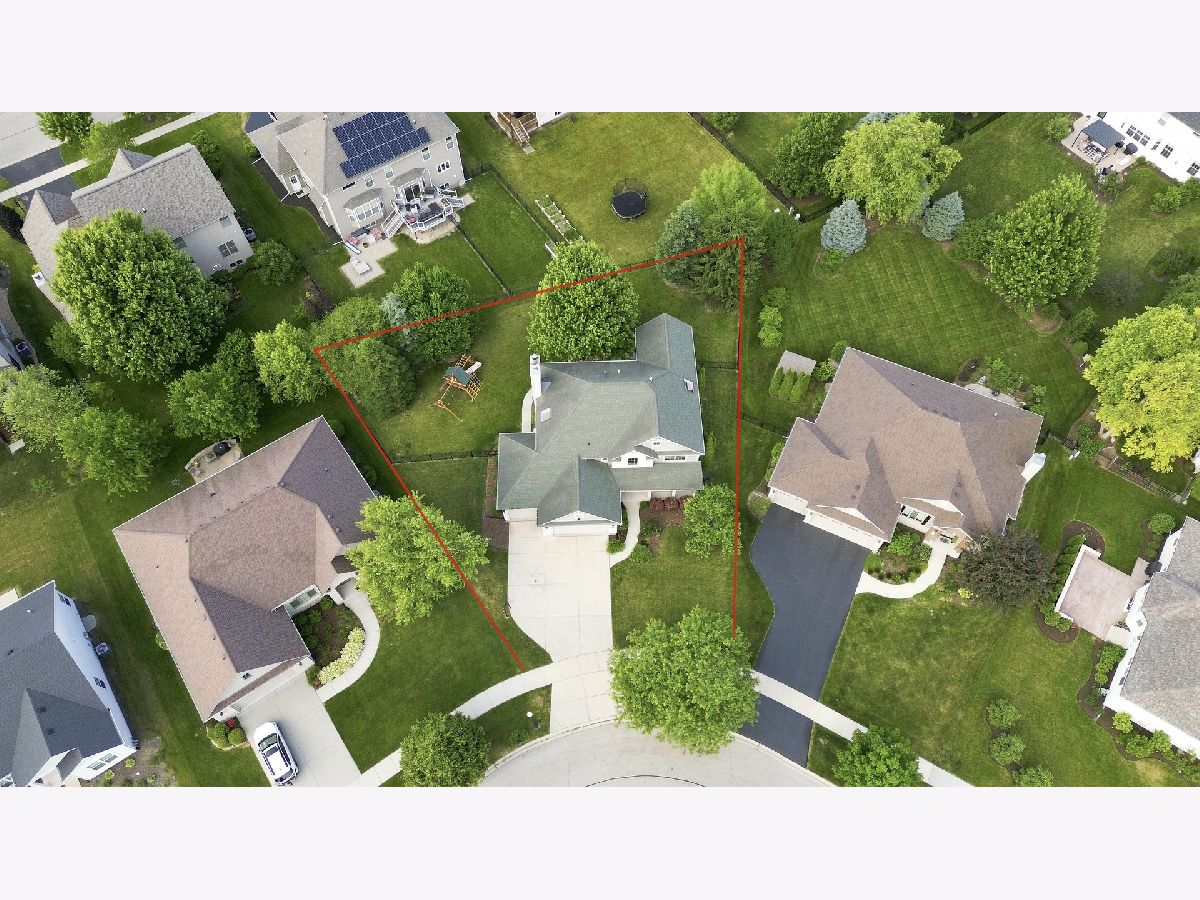
| Fenced | |
| — | |
| — | |
| 151X142X55X122 | |
| — | |
| Full, Double Sink, Tub & Separate Shwr | |
| Cathedral Ceiling(s), Wet Bar, Built-in Features, Walk-In Closet(s), Open Floorplan, Granite Counters, Pantry | |
| Double Oven, Microwave, Dishwasher, Refrigerator, Disposal | |
| Not in DB | |
| Park, Lake, Curbs, Sidewalks, Street Lights, Street Paved | |
| — | |
| Wood Burning, Electric |
Tax History
| Year | Property Taxes |
|---|---|
| 2021 | $11,759 |
| 2024 | $11,777 |
| 2026 | $14,063 |
Contact Agent
Nearby Similar Homes
Nearby Sold Comparables

Contact Agent
Listing Provided By
Inter Properties Inc
