

11618 Kenneth Avenue, Alsip, Illinois 60803


$249,000
|
For Sale
|
|
| Status: | New |
| Sqft: | 976 |
| Cost/Sqft: | $255 |
| Beds: | 3 |
| Baths: | 1 |
| Year Built: | 1958 |
| Property Taxes: | $4,931 |
| Lot Size: | 0,16 |
Description
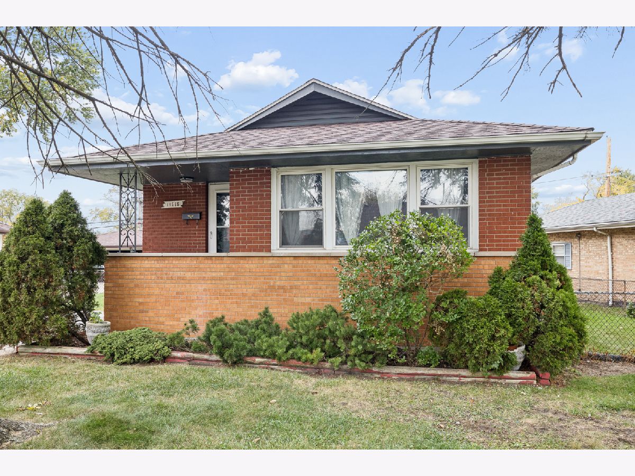
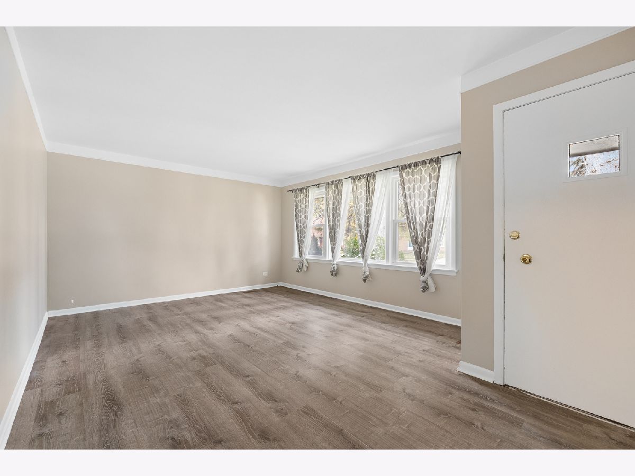
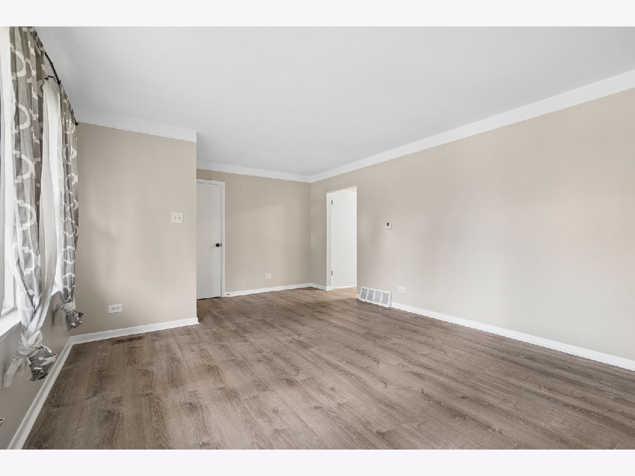
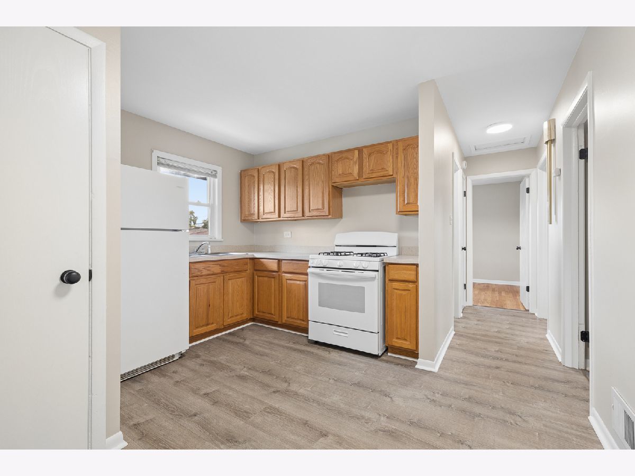
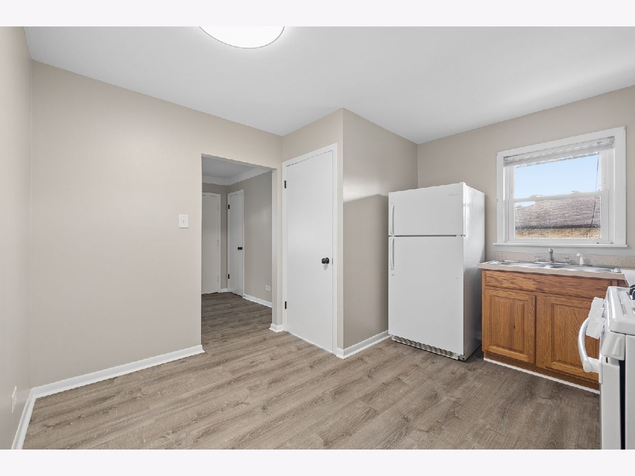
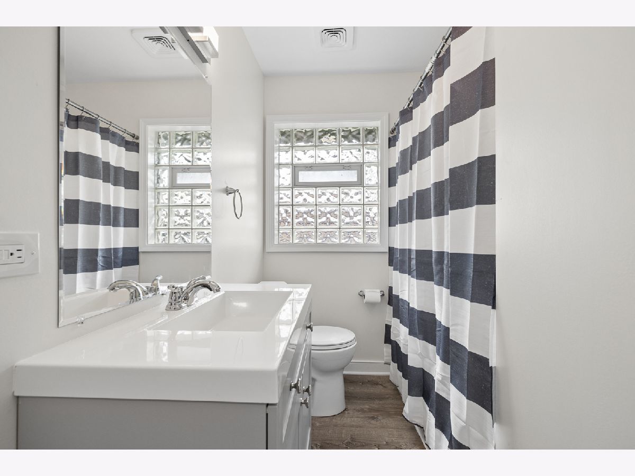
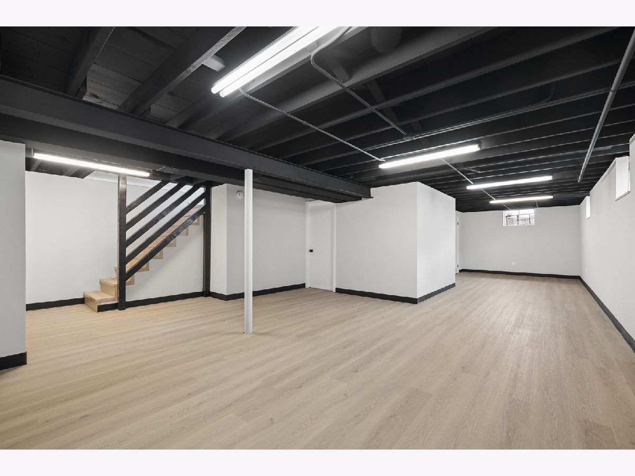
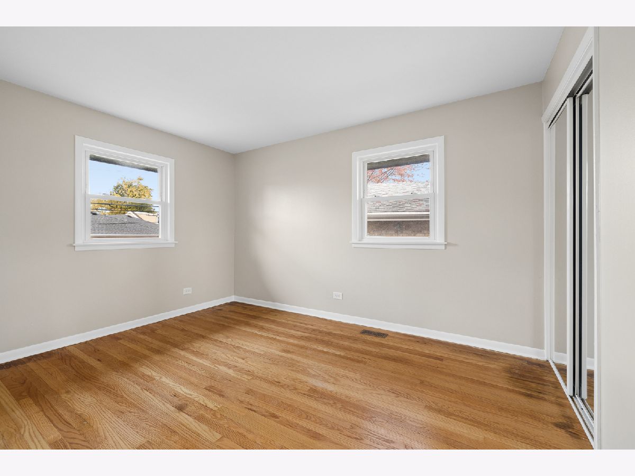
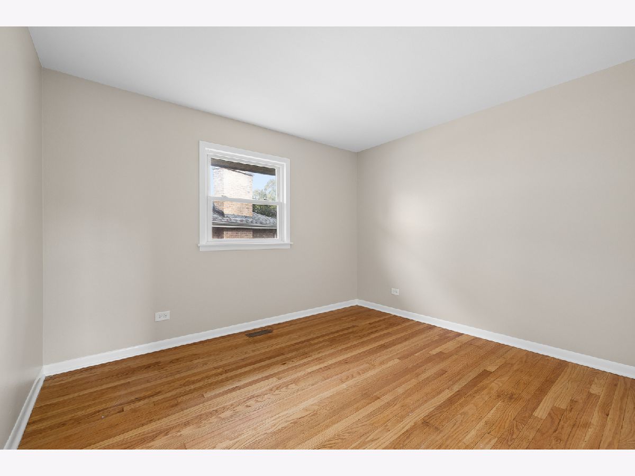
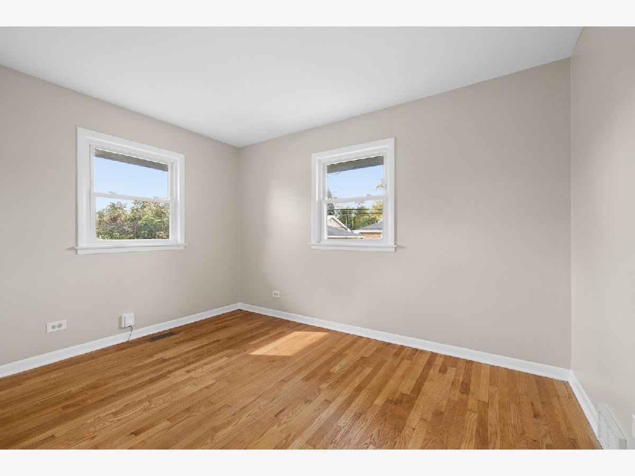
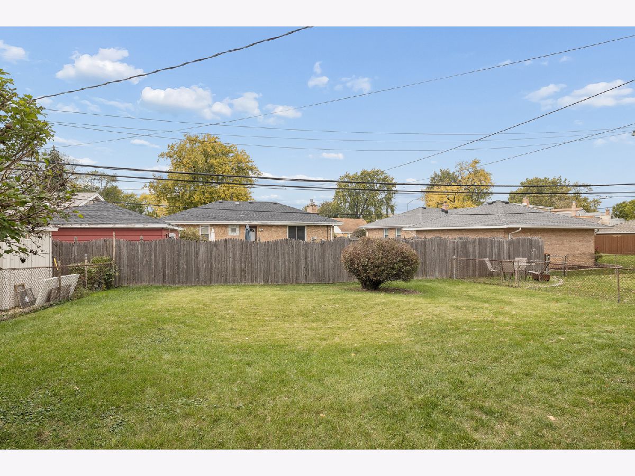
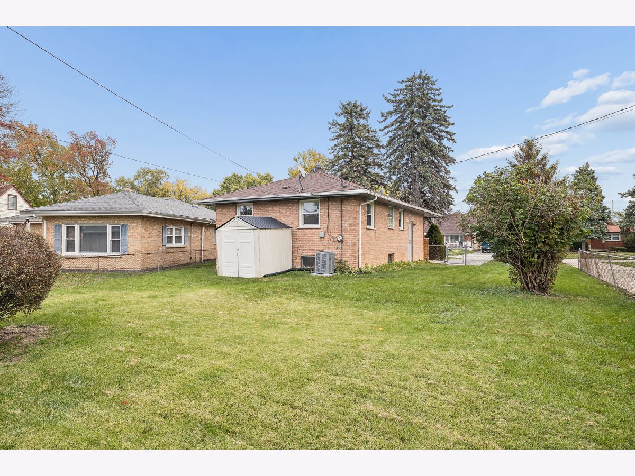
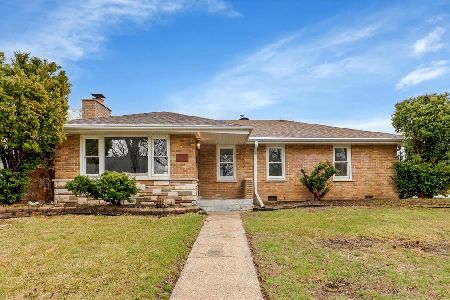
Welcome home to this all-brick raised ranch located in Alsip, freshly painted and move-in ready. Natural light fills the spacious living room through an oversized east-facing picture window. The main level offers three bedrooms with gleaming hardwood floors, an updated full bath with new vanity and glass-block window, and an eat-in kitchen with oak cabinetry and gas range. The updated finished basement adds a large, flexible open space with new wood-look flooring and a modern open-beam ceiling, plus a separate laundry room. Outside, enjoy a fully fenced backyard with storage shed, convenient side entrance, and driveway parking. Stony Creek Elementary is around the corner and Prairie Jr. High is less than half a mile away. Minutes to Aldi, Jewel-Osco, Mariano's, Sprayfari Aquatic Park, the library, and Cicero Ave shopping. A solid brick home ready for its next owner!
Property Specifics
| Single Family | |
| — | |
| Ranch | |
| 1958 | |
| Partially Finished, Full | |
| 523 (523 finished) | |
| Brick | |
| Asphalt | |
| — | |
| No | |
| 0.16 |
| Cook | |
| — | |
| — / Not Applicable | |
| None | |
| Lake Michigan | |
| Public Sewer | |
| Central Air | |
| Gas | |
| 12798821 | |
| 24223320310000 |
Nearby Schools
| NAME: | DISTRICT: | DISTANCE: | |
|---|---|---|---|
|
Grade School
Stony Creek Elementary School |
126 | — | |
|
Middle School
Prairie Junior High School |
126 | Not in DB | |

Room Specifics
Total Bedrooms: 3
Bedrooms Above Ground: 3
Bedrooms Below Ground: 0
Dimensions: 10X13
Floor Type: Hardwood
Dimensions: 10X12
Floor Type: Hardwood
Dimensions: 12X9
Floor Type: Hardwood
Full Bathrooms: 1
Bathroom Amenities: —
Bathroom in Basement: 0
Dimensions: 12X11
Floor Type: Luxury Vinyl
Features: Eating Area-Table Space
Dimensions: 18X20
Floor Type: —
Dimensions: 19X13
Floor Type: Luxury Vinyl
Rooms: No additional rooms
Other Specifics
| — | |
| Concrete Perimeter | |
| Asphalt, Driveway, Owned | |
| In Unit, Sink | |
| Hardwood | |
| — | |
| Fenced | |
| Shed(s) | |
| — | |
| Irregular Lot | |
| 78x114x42x125 | |
| — | |
| None | |
| — | |
| Range, Microwave, Refrigerator, Washer, Dryer | |
| Not in DB | |
| Park, Curbs, Sidewalks, Street Lights, Street Paved | |
| — | |
| — |
Contact Agent
Nearby Similar Homes
Nearby Sold Comparables


Contact Agent
Listing Provided By
Hoff, Realtors
