

4245 Termunde Drive, Alsip, Illinois 60803


$315,000
|
For Sale
|
|
| Status: | New |
| Sqft: | 1,368 |
| Cost/Sqft: | $230 |
| Beds: | 3 |
| Baths: | 2 |
| Year Built: | 1982 |
| Property Taxes: | $7,737 |
| Lot Size: | 0,14 |
Description
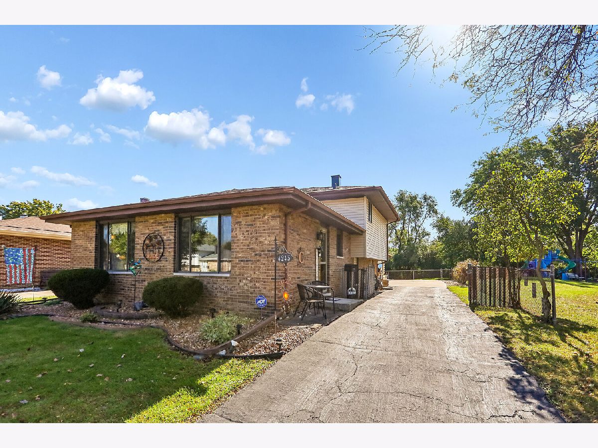
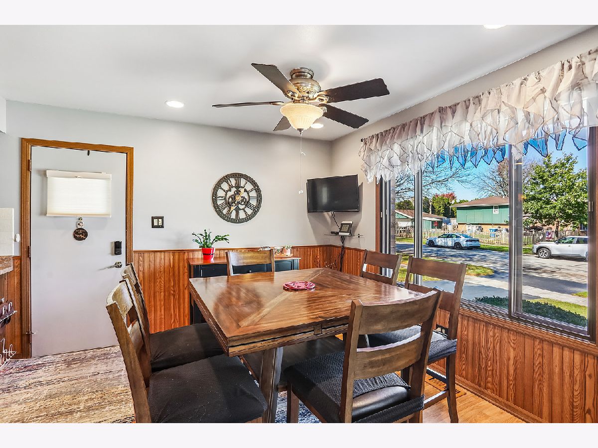
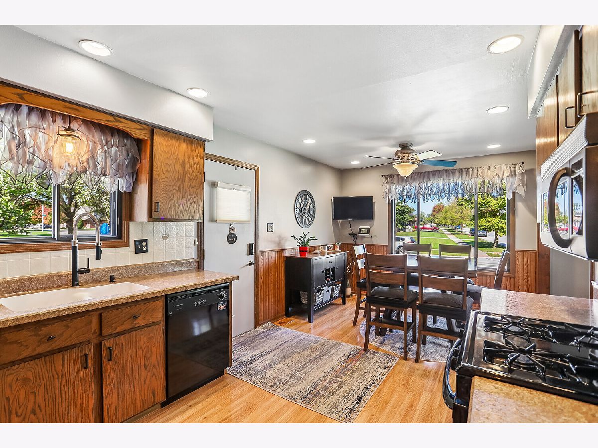
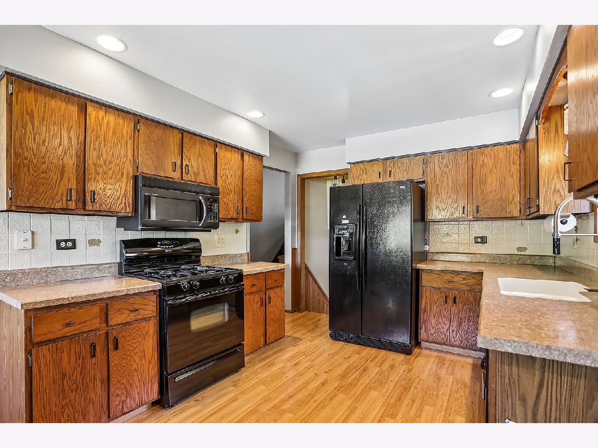
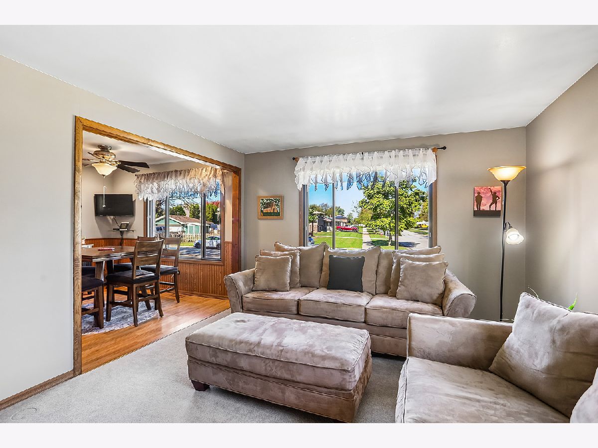
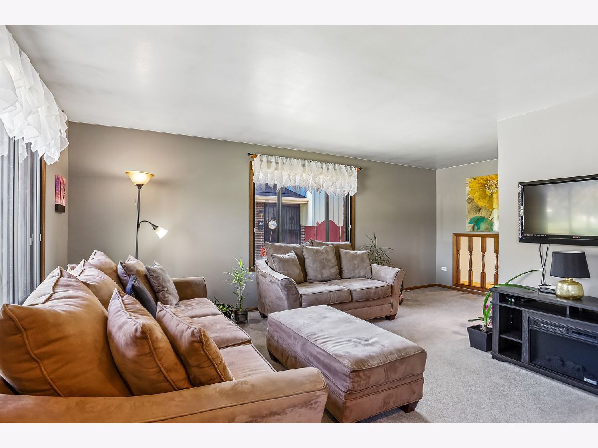
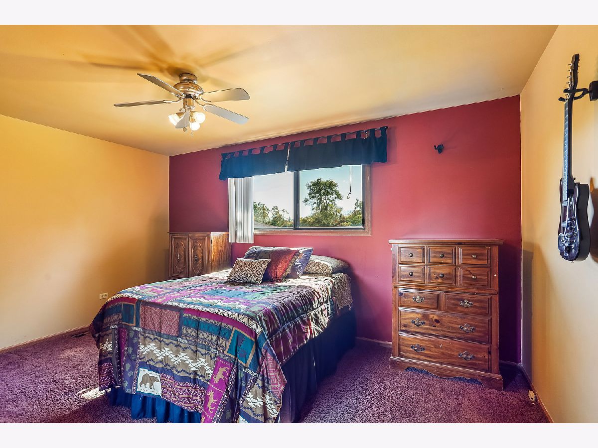
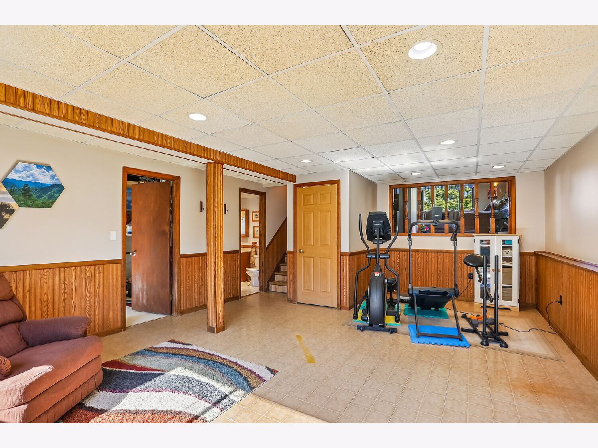
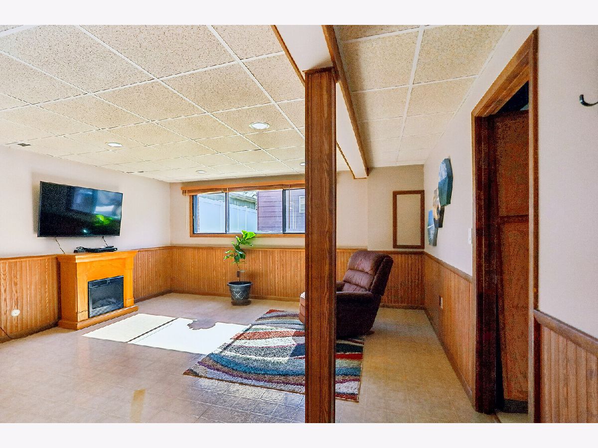
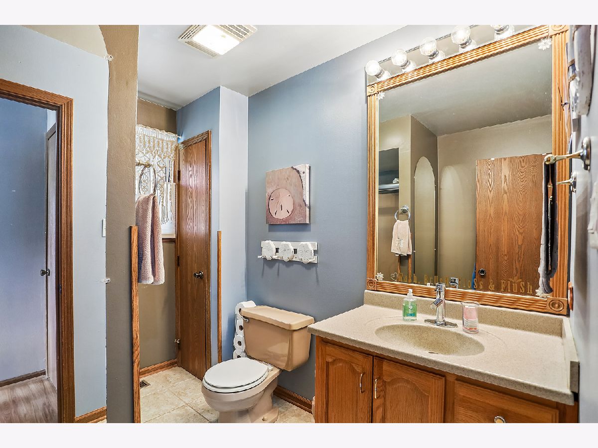
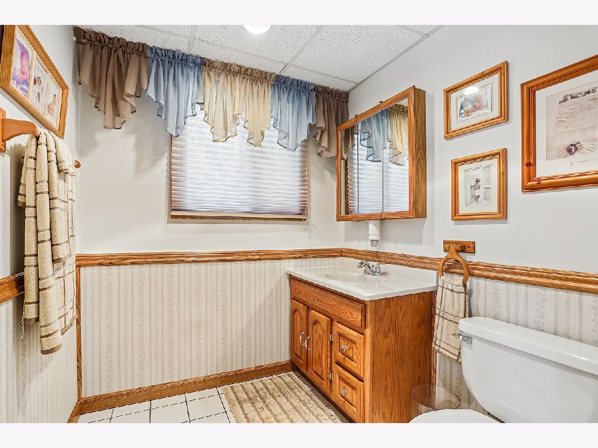
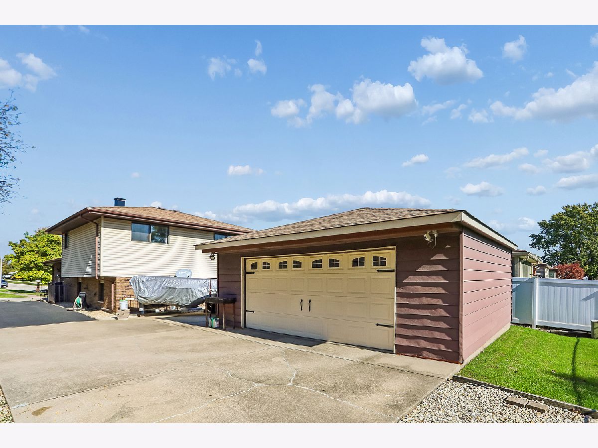
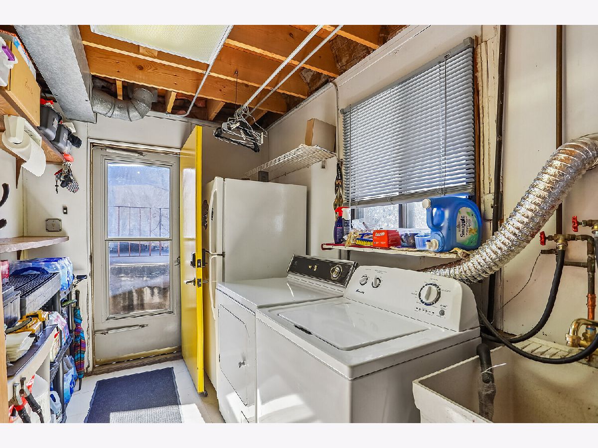
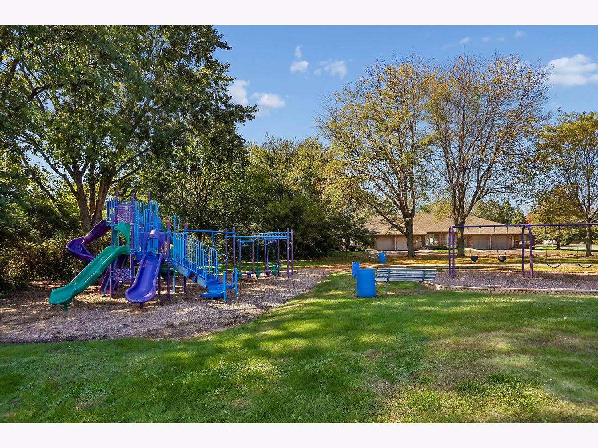
Come see this darling split level situated right next to a serene park, so only neighbors on one side. The park is right next to the driveway & side door. 3 bedrooms, 1 1/2 baths, 2 car detached garage. Original owners purchased from the builder. Eat-in kitchen w/ ample room for a table, wood vinyl flooring. Living room which is open from the kitchen, overlooks the lower level family room. Lower level features a 1/2 bath and laundry room, with a door that leads to the backyard. Air conditioning 2022. Water tank 2019. Roof & siding 2008. Furnace 2006.
Property Specifics
| Single Family | |
| — | |
| Bi-Level | |
| 1982 | |
| Crawl Space | |
| Brick | |
| — | |
| — | |
| No | |
| 0.14 |
| Cook | |
| — | |
| — / Not Applicable | |
| None | |
| Lake Michigan | |
| Public Sewer | |
| Central Air | |
| Gas | |
| No | |
| 12802696 | |
| 24272100630000 |
Room Specifics
All Bedroom Info:
Total Bedrooms: 3
Bedrooms Above Ground: 3
Bedrooms Below Ground: 0
Total Bedrooms: 3
Bedrooms Above Ground: 3
Bedrooms Below Ground: 0
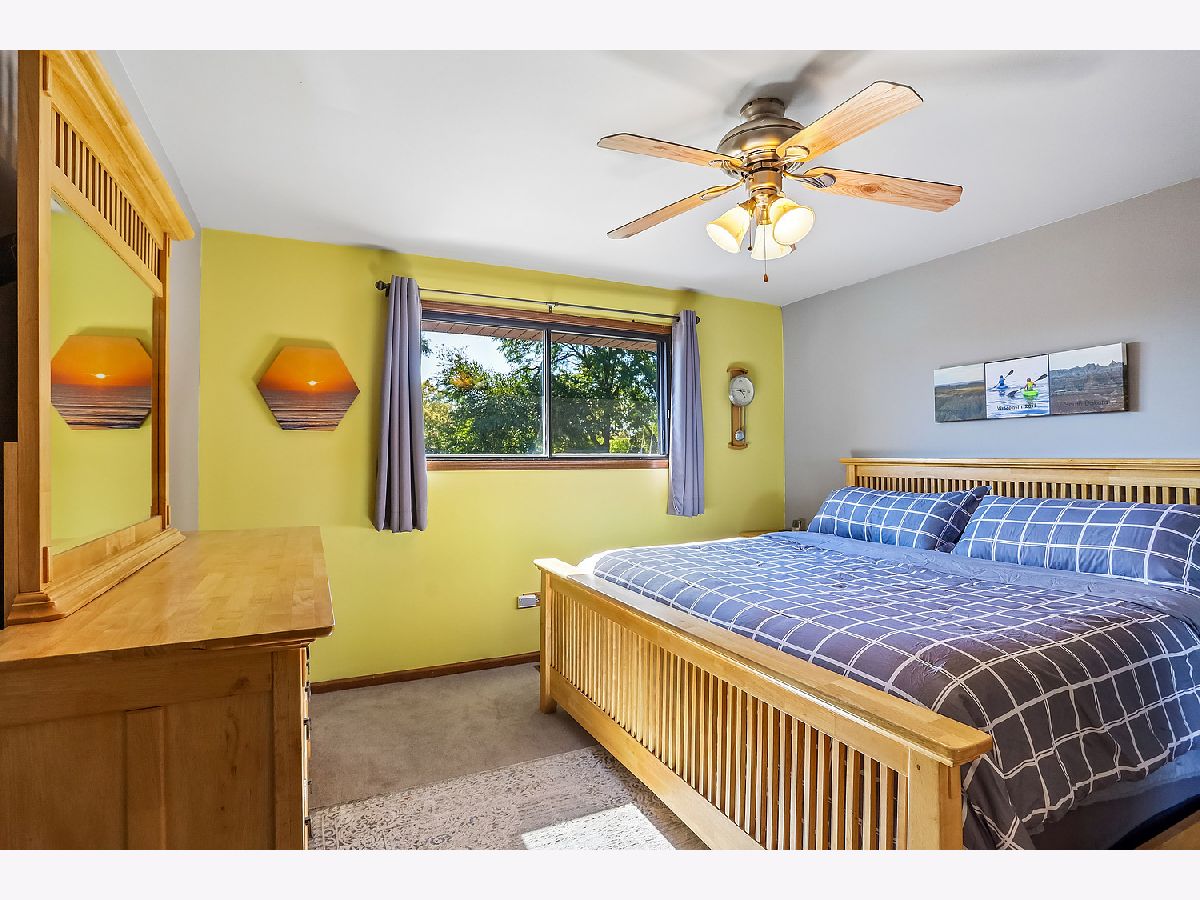
Master Bedroom Info:
Dimensions: 13X13
Location: 2nd LevelDimensions: 13X13
Floor Type: Carpet
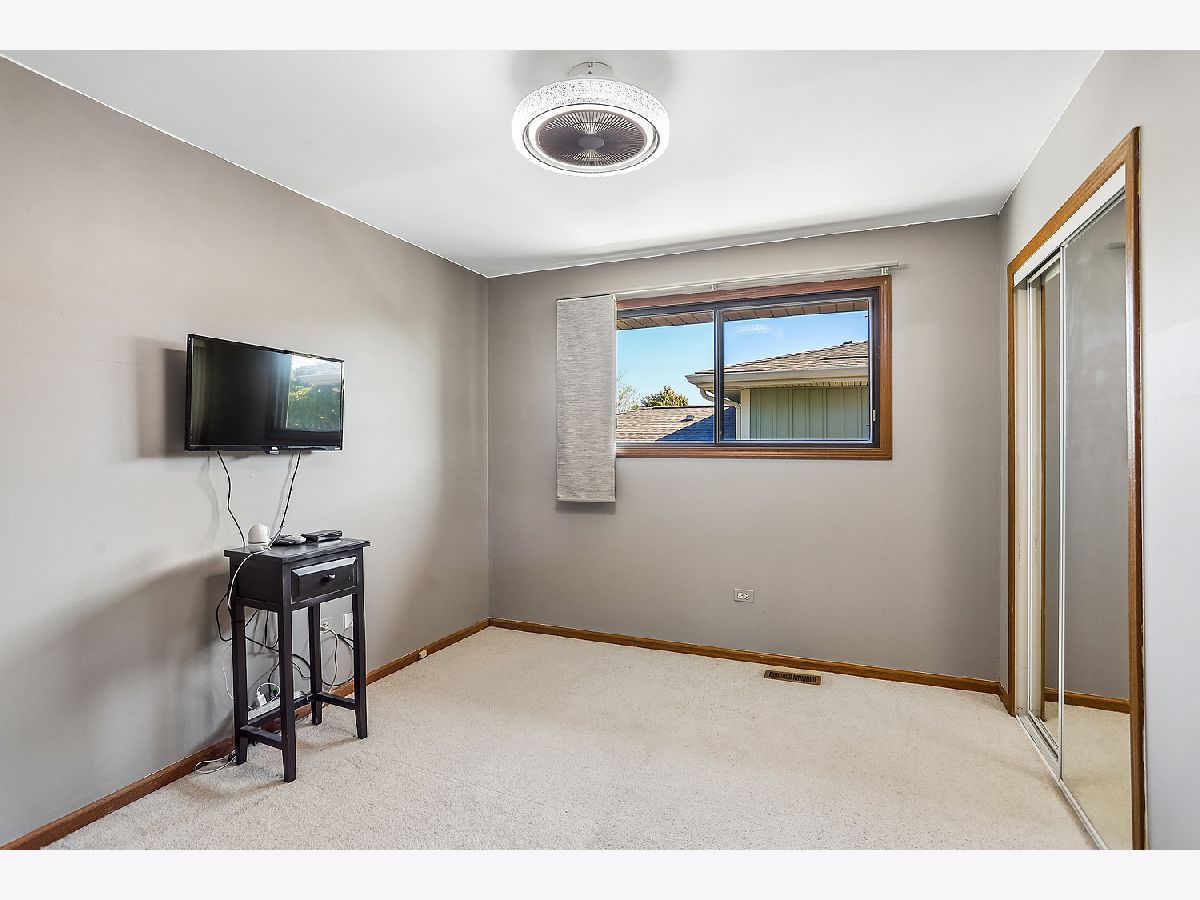
Second Bedroom Info:
Dimensions: 15X10
Location: 2nd LevelDimensions: 15X10
Floor Type: Carpet
Third Bedroom Info:
Dimensions: 12X10
Location: 2nd LevelDimensions: 12X10
Floor Type: Carpet
Bathroom Info:
Full Bathrooms: 2
Partial Bathrooms: 1Full Bathrooms: 2
Bathroom Amenities: —
Bathroom in Basement: 0
Kitchen Info:
Dimensions: 20X10
Location: Main LevelDimensions: 20X10
Floor Type: Vinyl
Laundry Room Info:
Dimensions: 14X7
Location: LowerDimensions: 14X7
Floor Type: Vinyl
Living Room Info:
Dimensions: 21X13
Location: Main LevelDimensions: 21X13
Floor Type: Carpet
Family Room Info:
Dimensions: 23X16
Location: LowerDimensions: 23X16
Floor Type: Vinyl
Additional Rooms Info:
Rooms: No additional rooms
Basement: Crawl SpaceRooms: No additional rooms
Other Specifics
| 2 | |
| — | |
| Concrete, Garage Door Opener, Garage Owned, Detached, Owned, Garage | |
| In Unit | |
| — | |
| — | |
| Garage(s) | |
| — | |
| — | |
| 50X127 | |
| — | |
| None | |
| — | |
| — | |
| Not in DB | |
| — | |
| — | |
| — |
Contact Agent
Nearby Similar Homes
4416 123rd Place, Alsip, Illinois 60803
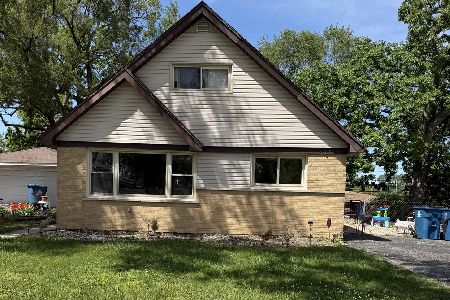
For Sale
$250,000
4 beds / 1.1 baths / 1,539 ft2
Single Family / Built: 1962
170
12215 45th Avenue, Alsip, Illinois 60803
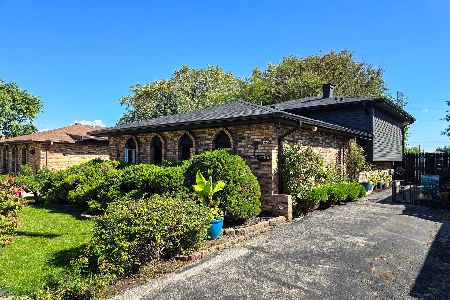
For Sale
$329,900
3 beds / 2.0 baths / 1,344 ft2
Single Family / Built: 1977
3
4332 118th Place, Alsip, Illinois 60803
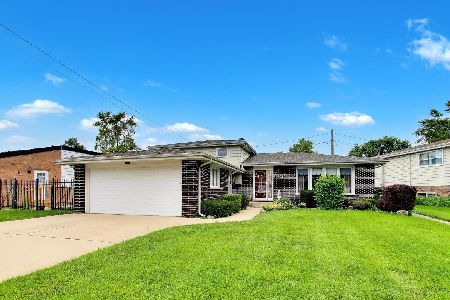
For Sale
$334,999
4 beds / 1.1 baths / 1,349 ft2
Single Family / Built: 1969
87
12409 44th Court, Alsip, Illinois 60803
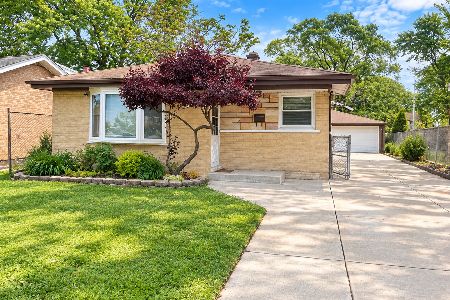
For Sale
$325,000
3 beds / 1.0 baths / 1,146 ft2
Single Family / Built: 1962
53
11618 Kenneth Avenue, Alsip, Illinois 60803
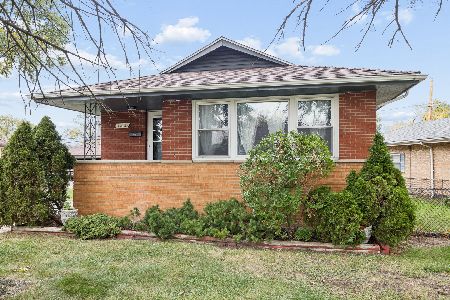
For Sale
$249,000
3 beds / 1.0 baths / 976 ft2
Single Family / Built: 1958
3
11639 Knox Avenue, Alsip, Illinois 60803
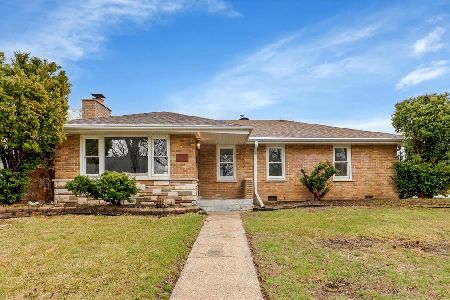
For Sale
$290,000
3 beds / 1.1 baths / 1,190 ft2
Single Family / Built: 1956
91
Nearby Sold Comparables
12040 Tripp Avenue, Alsip, Illinois 60803

Sold
$154,900
4 beds / 2.0 baths / 1,329 ft2
Single Family / Built: 1983
5195
12032 Tripp Avenue, Alsip, Illinois 60803
Sold
$139,900
3 beds / 1.1 baths / 1,360 ft2
Single Family / Built: 1982
3320
12032 Tripp Avenue, Alsip, Illinois 60803
Sold
$199,900
3 beds / 1.1 baths / 1,360 ft2
Single Family / Built: 1982
2781
4227 Termunde Drive, Alsip, Illinois 60803

Sold
$255,000
4 beds / 2.0 baths / 2,200 ft2
Single Family / Built: 1982
2310
4227 Termunde Drive, Alsip, Illinois 60803

Sold
$305,000
4 beds / 2.0 baths / 2,200 ft2
Single Family / Built: 1983
1043
12028 Tripp Avenue, Alsip, Illinois 60803

Sold
$325,000
3 beds / 2.1 baths / 1,766 ft2
Single Family / Built: 1982
792
Contact Agent
Listing Provided By
RE/MAX 1st Service
