

1164 Dorr Drive, Sugar Grove, Illinois 60554


$539,900
|
For Sale
|
|
| Status: | Active |
| Sqft: | 3,760 |
| Cost/Sqft: | $144 |
| Beds: | 4 |
| Baths: | 5 |
| Year Built: | 2003 |
| Property Taxes: | $13,831 |
| Days On Market: | 24 |
| Lot Size: | 0,24 |
Description
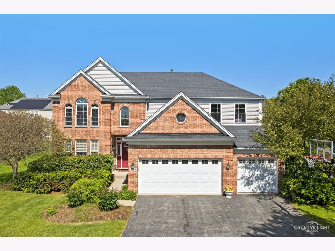
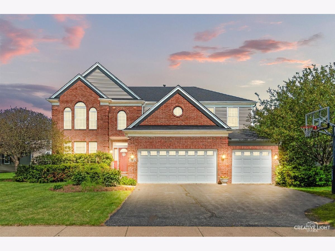
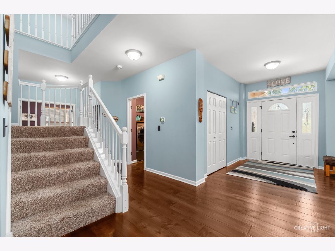
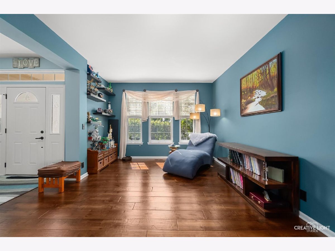
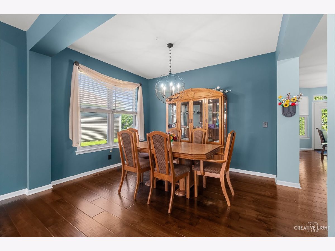
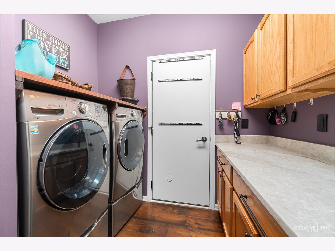
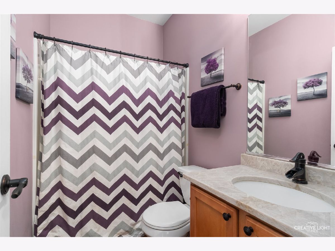
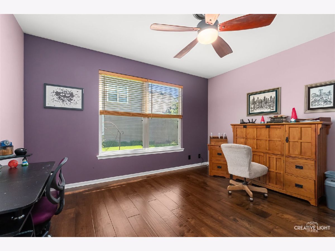
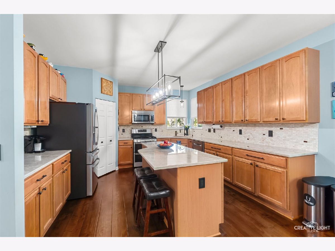
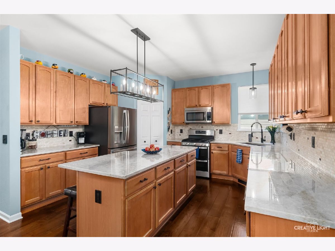
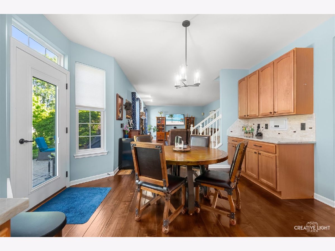
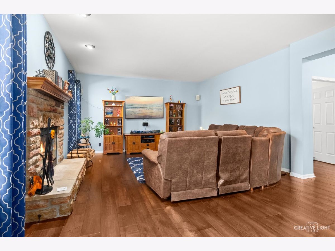
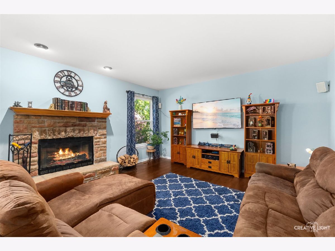
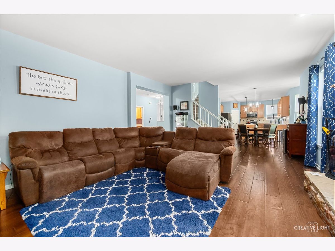
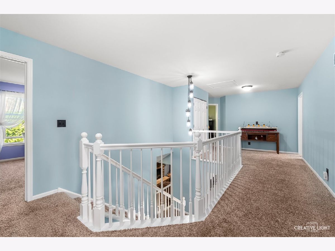
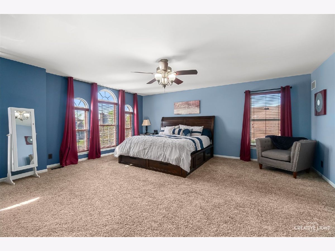
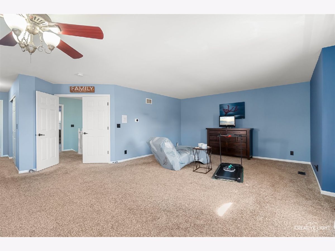
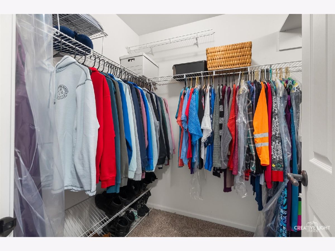
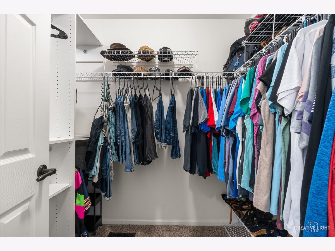
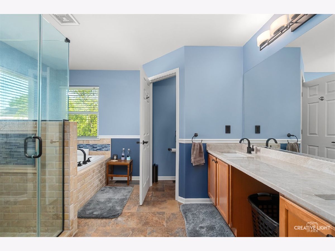
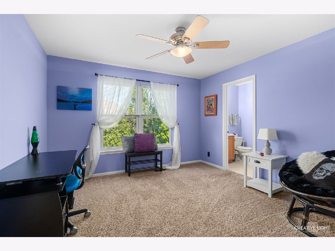
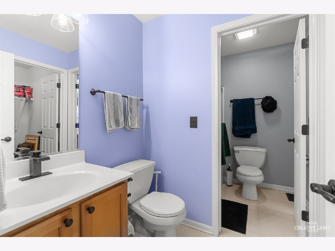
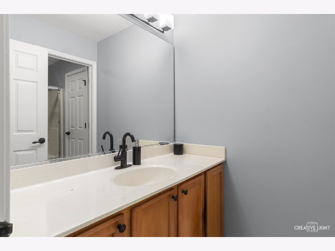
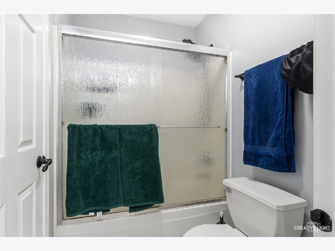
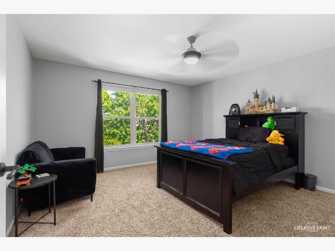
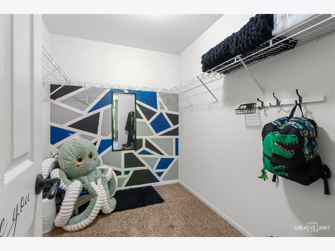
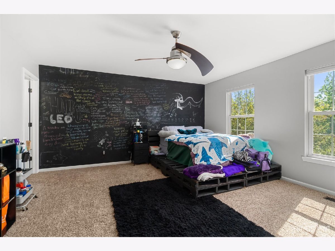
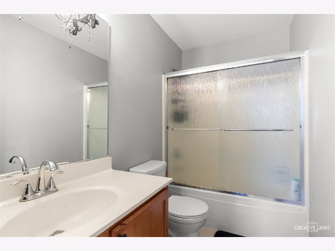
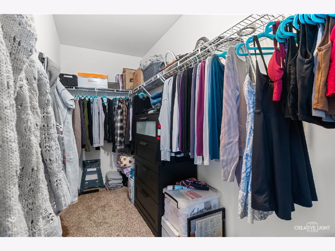
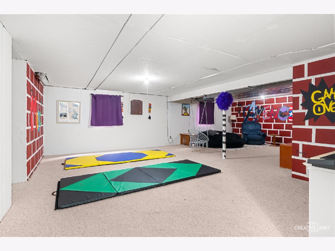
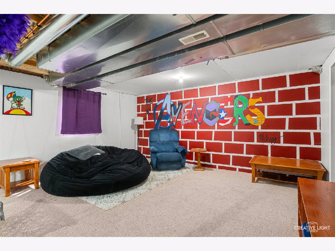
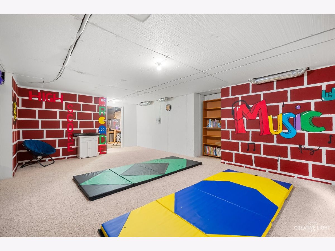
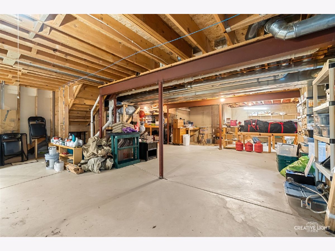
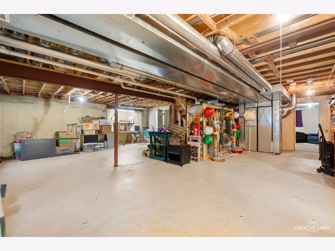
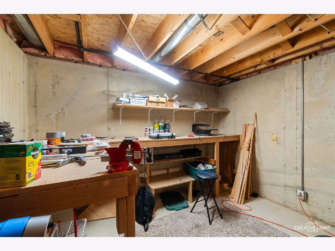
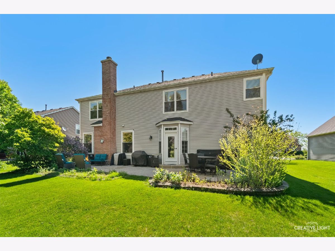
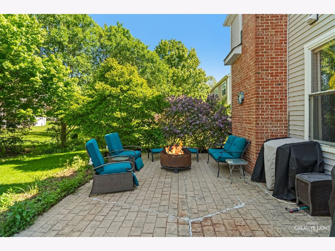
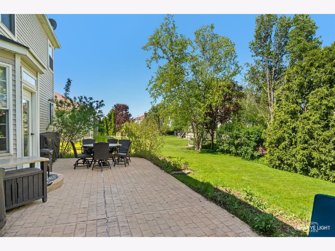
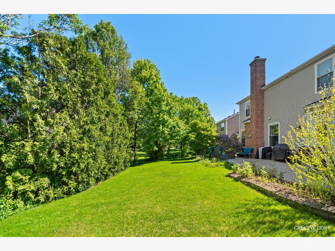
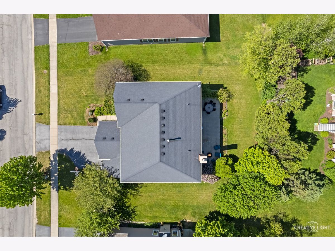
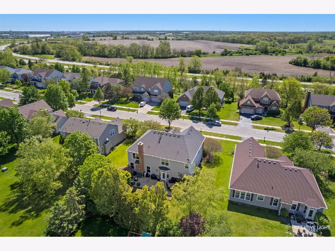
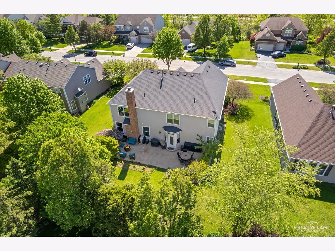
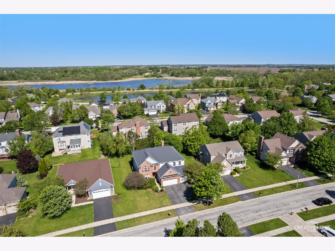
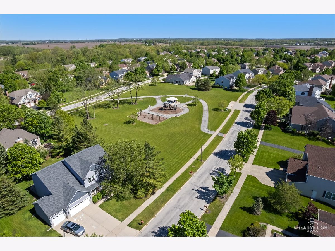
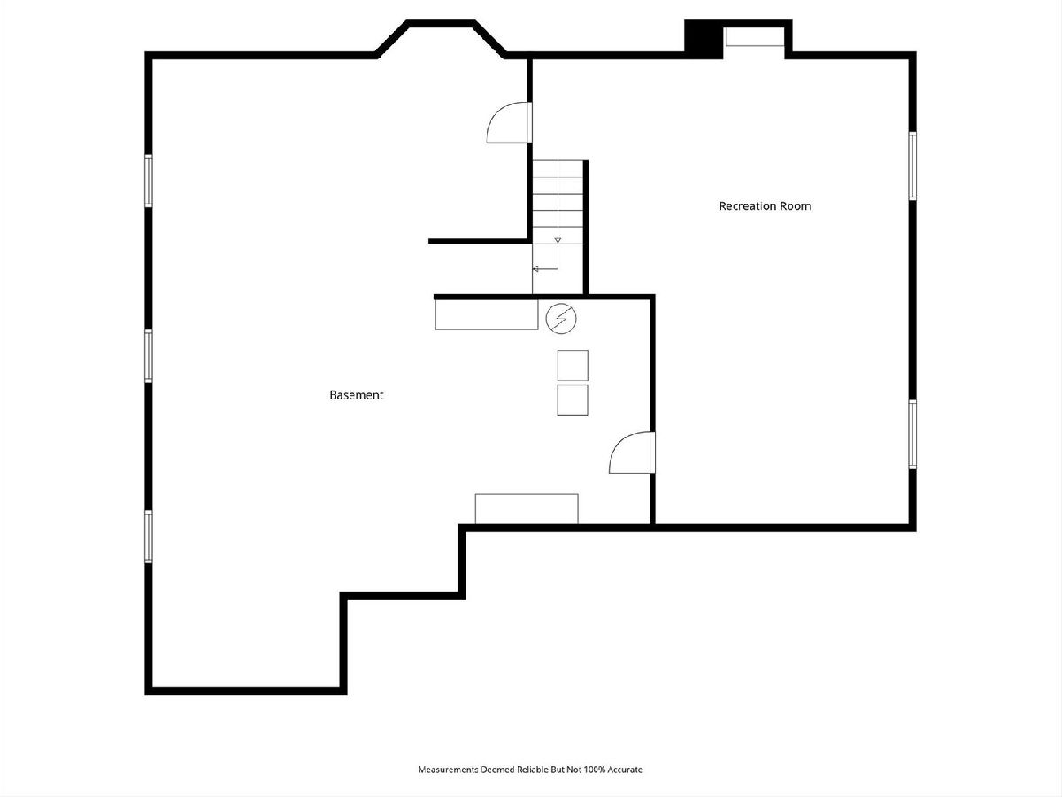
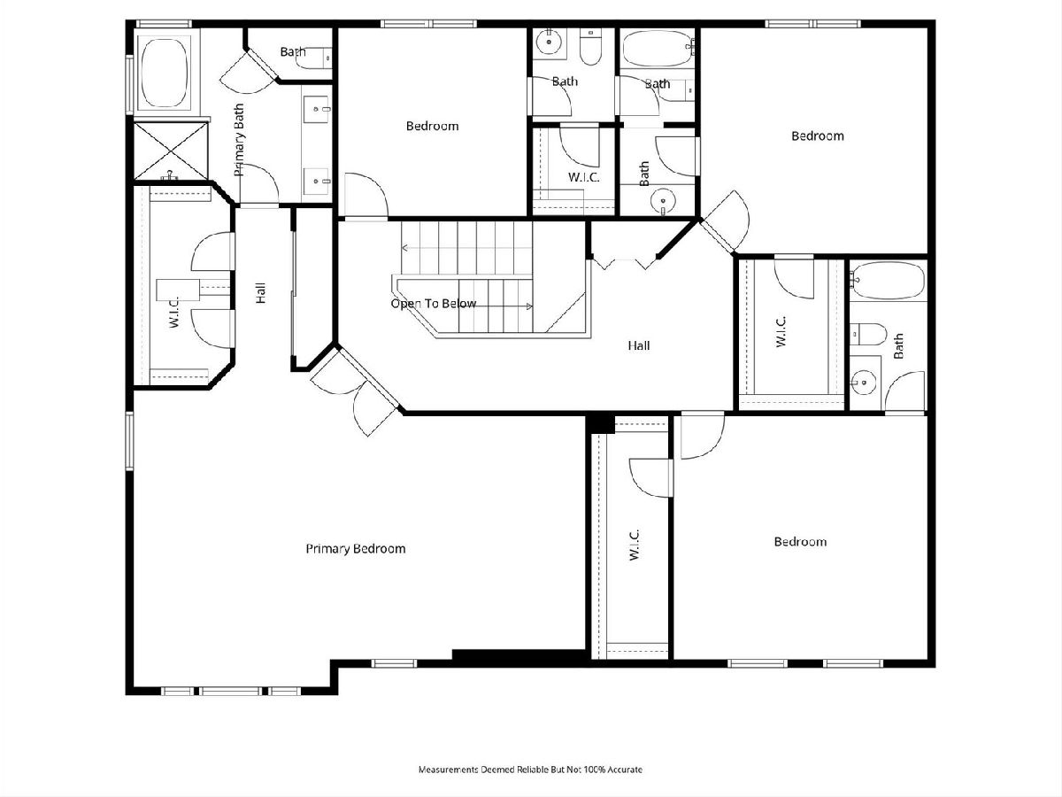
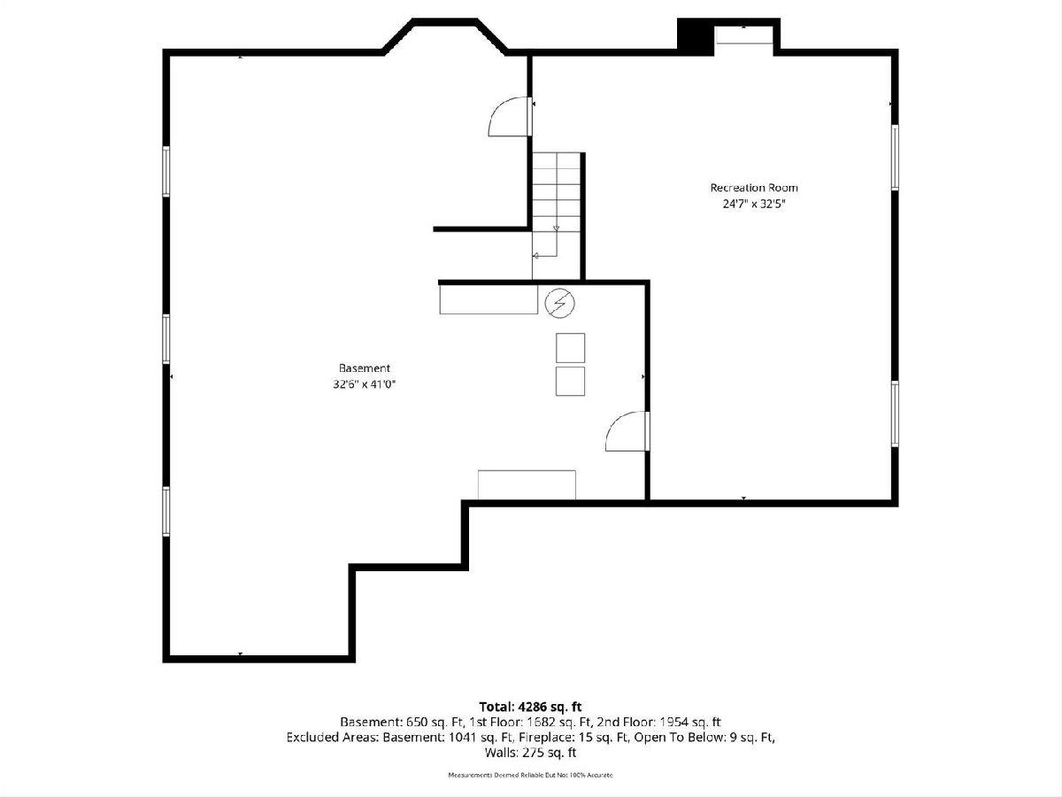
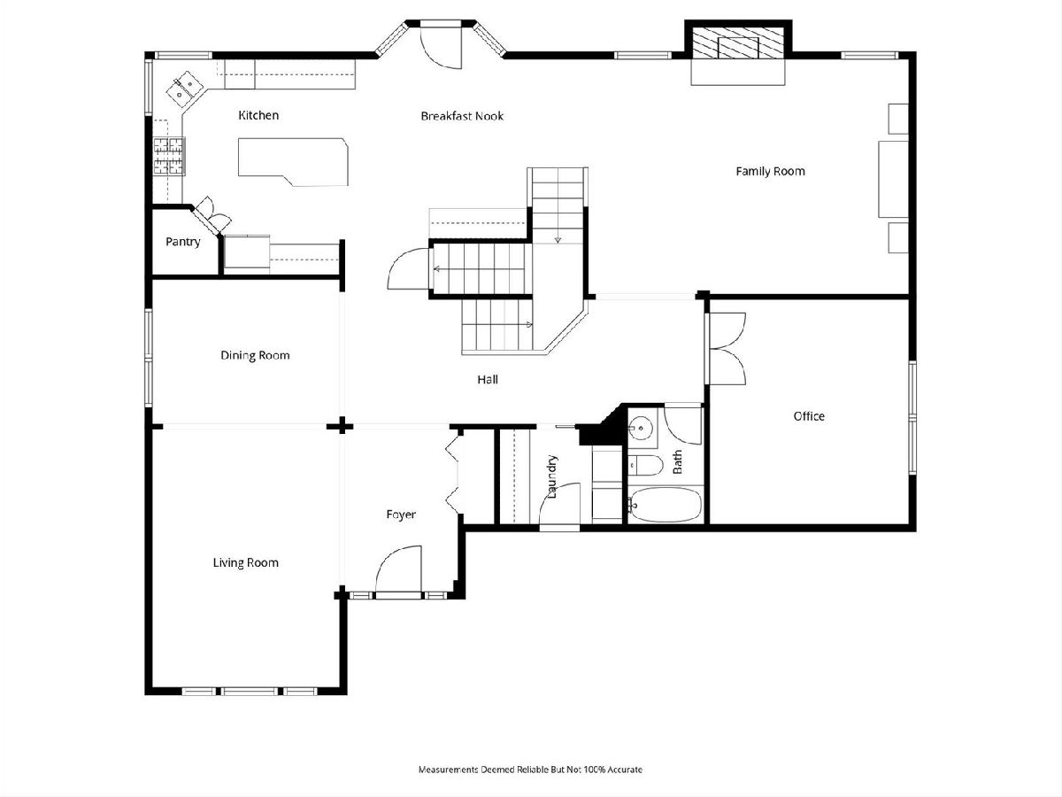
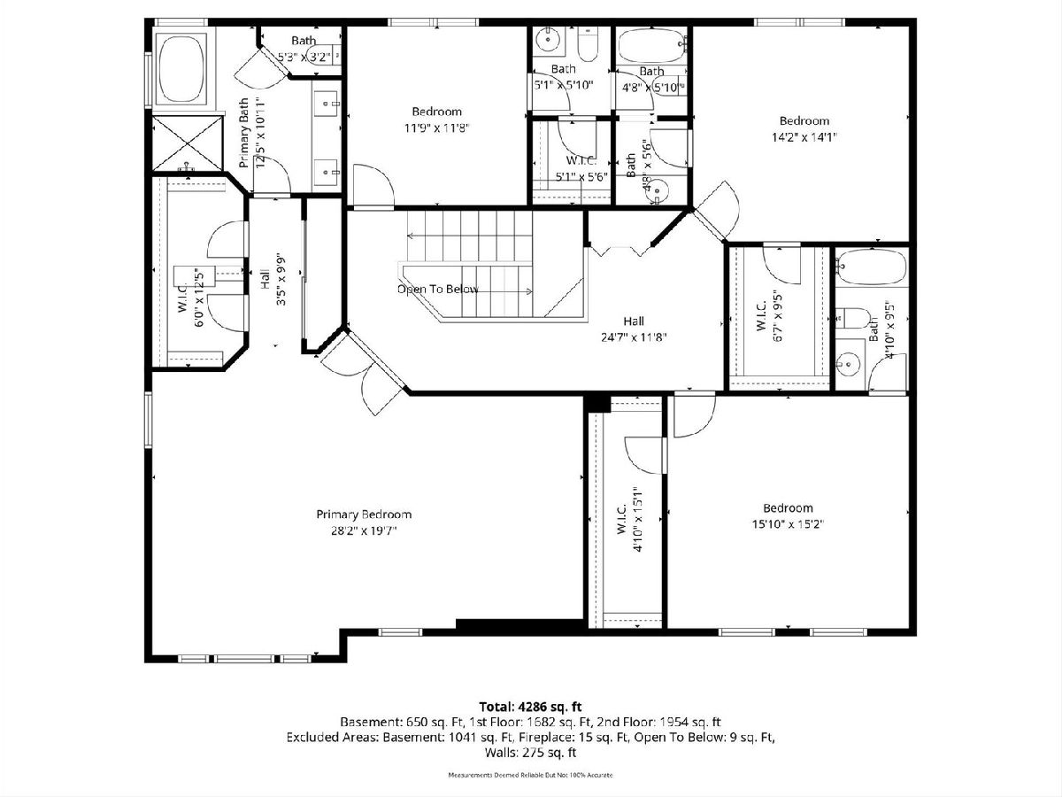
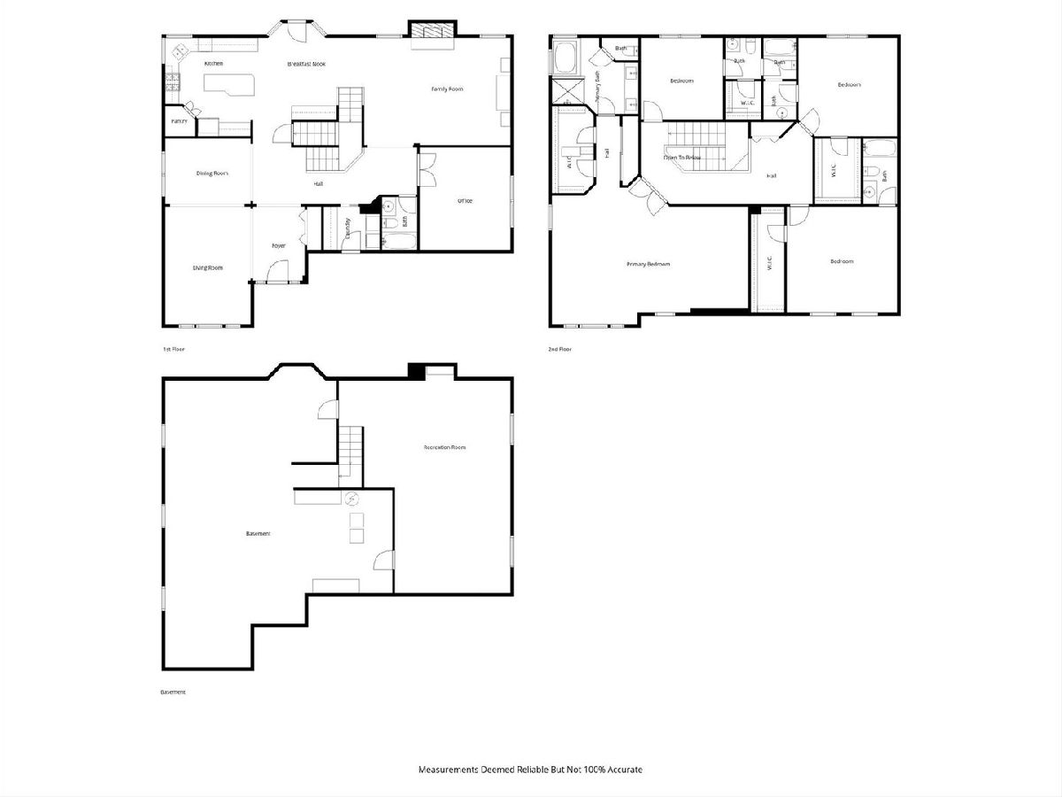
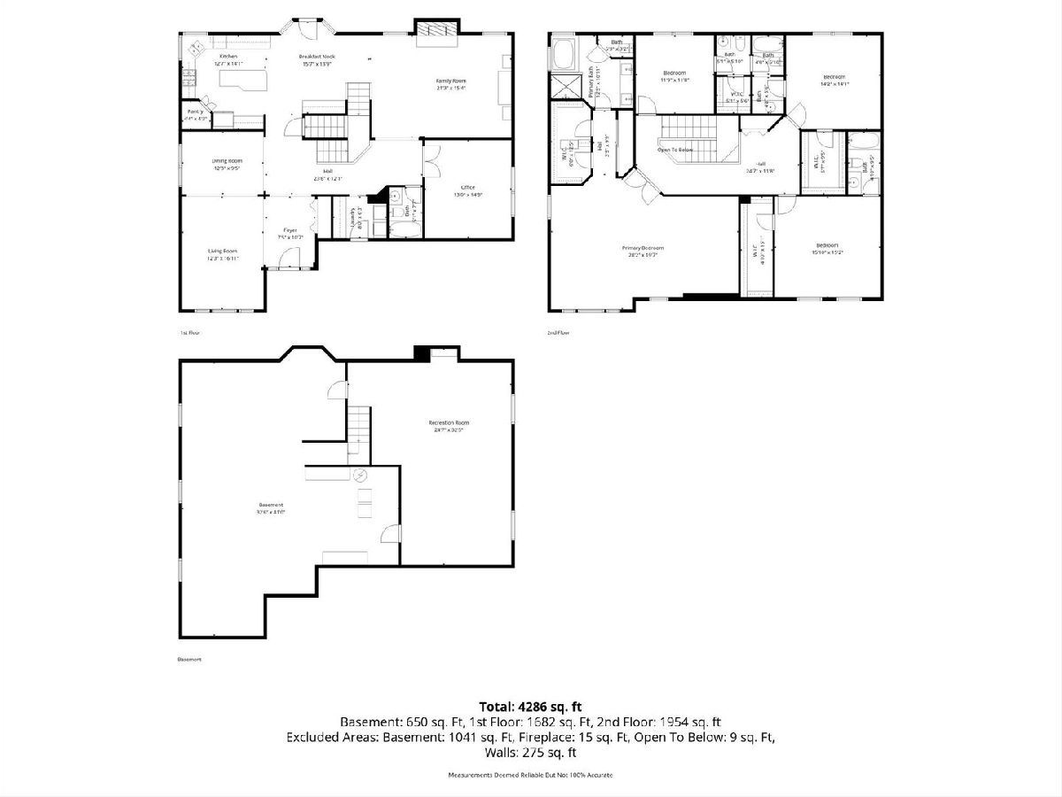
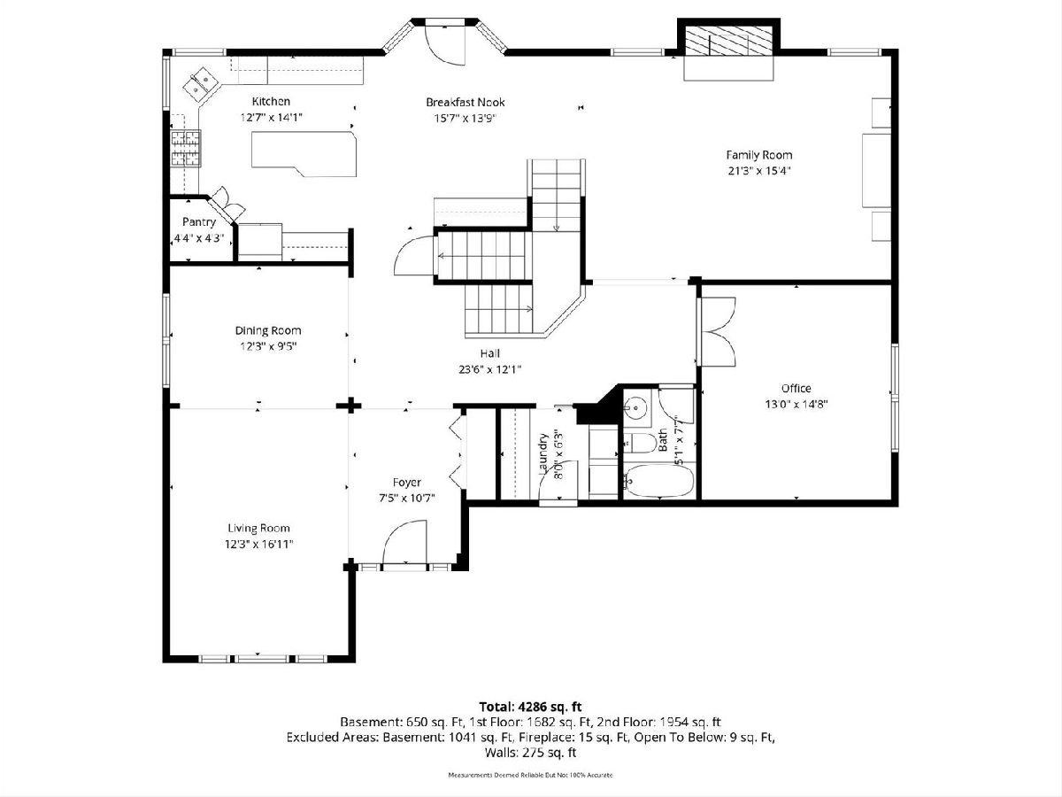
Stunning 4BR/4.5BA home in Walnut Woods with 3,760+ sq ft and a 3-car garage. Main level features include a bright open layout, gourmet kitchen with quartz countertops, 42" cabinets, large island, custom backsplash, pendant lighting, and SS appliances. Spacious dinette opens to a 22x16 family room with fireplace. Formal living and dining rooms with modern engineered hardwoods. Main level den/5th bedroom with adjacent full bath plus first floor laundry. Second level offers 4 true ensuite bedrooms, each with walk-in closets. Primary suite includes expanded sitting room and luxury bath with soaking tub, step-in shower, dual vanity, and large WIC. Full basement has a rec room, workshop, and storage. The beautifully landscaped yard features an oversized stamped concrete patio. Located in desirable Walnut Woods with walking paths, ponds, and parks-a rare Sugar Grove opportunity
Property Specifics
| Single Family | |
| — | |
| — | |
| 2003 | |
| — | |
| WASHINGTON D | |
| No | |
| 0.24 |
| Kane | |
| Walnut Woods | |
| 450 / Annual | |
| — | |
| — | |
| — | |
| 12738154 | |
| 1411176010 |
Nearby Schools
| NAME: | DISTRICT: | DISTANCE: | |
|---|---|---|---|
|
Grade School
John Shields Elementary School |
302 | — | |
|
Middle School
Harter Middle School |
302 | Not in DB | |
|
High School
Kaneland High School |
302 | Not in DB | |
Property History
| DATE: | EVENT: | PRICE: | SOURCE: |
|---|---|---|---|
| 25 Jul, 2016 | Sold | $320,000 | MRED MLS |
| 17 May, 2016 | Under contract | $325,000 | MRED MLS |
| 9 May, 2016 | Listed for sale | $325,000 | MRED MLS |
| 20 Aug, 2026 | Listed for sale | $539,900 | MRED MLS |
Room Specifics
Total Bedrooms: 4
Bedrooms Above Ground: 4
Bedrooms Below Ground: 0
Dimensions: —
Floor Type: —
Dimensions: —
Floor Type: —
Dimensions: —
Floor Type: —
Full Bathrooms: 5
Bathroom Amenities: Whirlpool,Separate Shower,Double Sink
Bathroom in Basement: 0
Rooms: —
Basement Description: —
Other Specifics
| 3 | |
| — | |
| — | |
| — | |
| — | |
| 79.35X125X82.03X125 | |
| Unfinished | |
| — | |
| — | |
| — | |
| Not in DB | |
| — | |
| — | |
| — | |
| — |
Tax History
| Year | Property Taxes |
|---|---|
| 2016 | $11,052 |
| 2026 | $13,831 |
Contact Agent
Nearby Similar Homes
Nearby Sold Comparables

Contact Agent
Listing Provided By
Legacy Properties, A Sarah Leonard Company, LLC
