

11640 197th Street, Mokena, Illinois 60448


$429,900
|
For Sale
|
|
| Status: | Active |
| Sqft: | 3,000 |
| Cost/Sqft: | $143 |
| Beds: | 3 |
| Baths: | 3 |
| Year Built: | 1990 |
| Property Taxes: | $8,000 |
| Days On Market: | 6 |
| Lot Size: | 0,00 |
Description
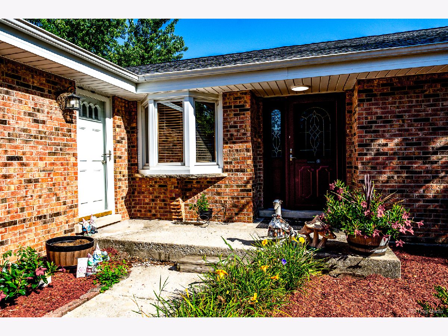
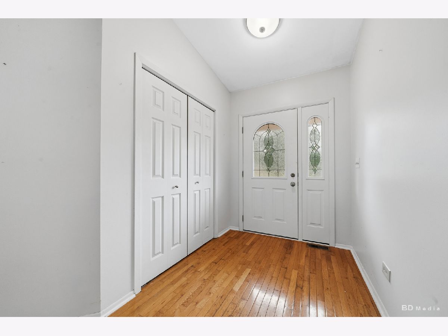
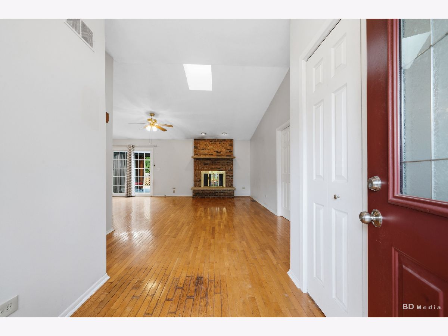
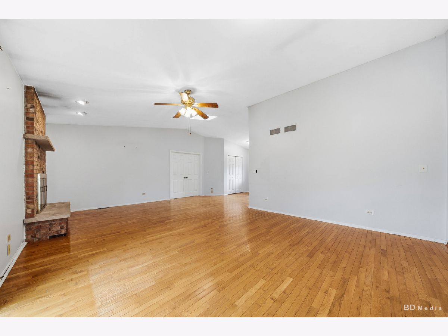
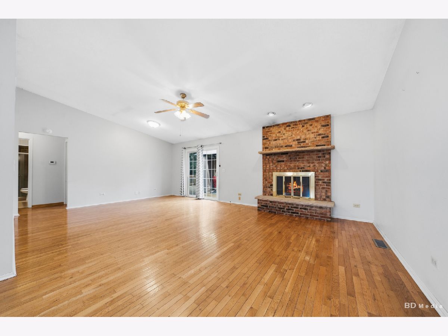
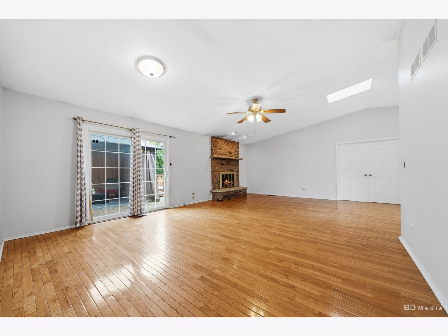
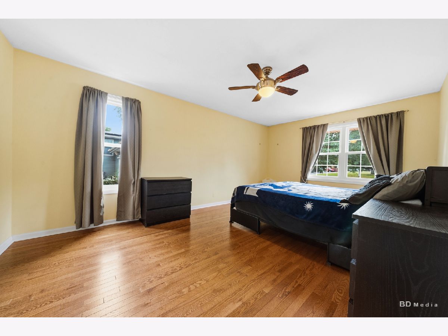
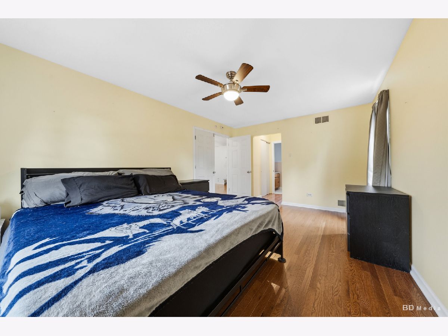
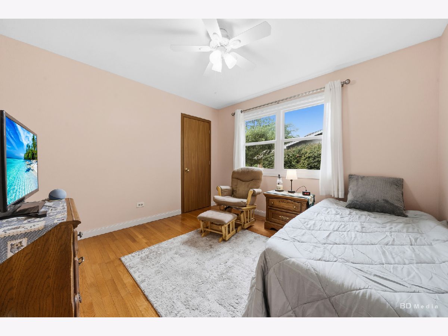
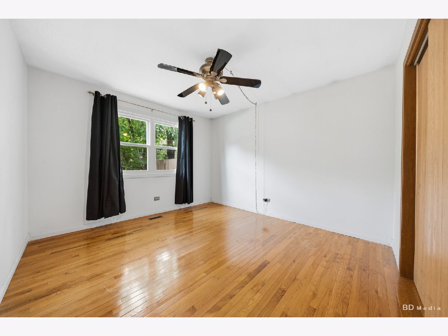
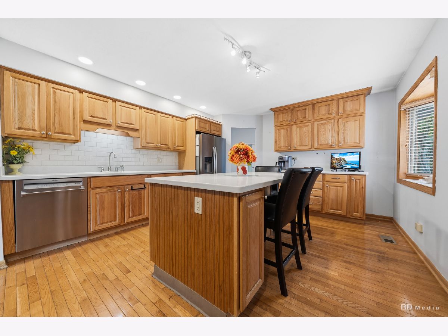
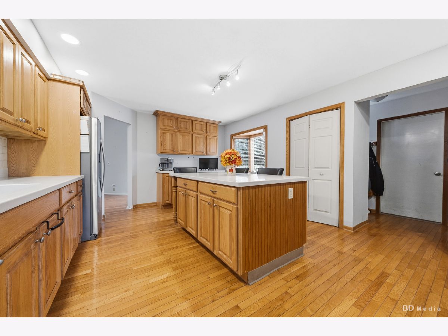
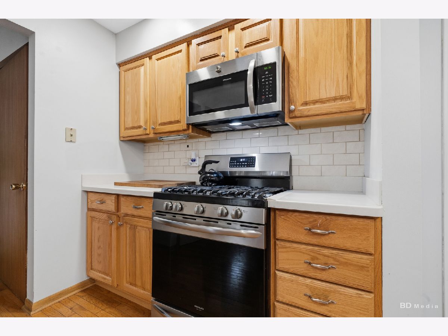
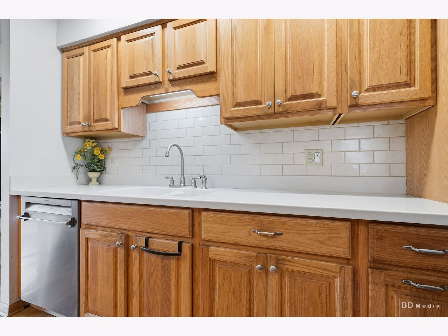
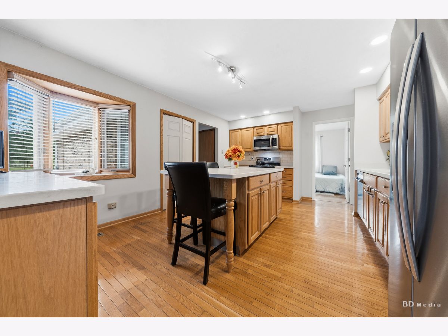
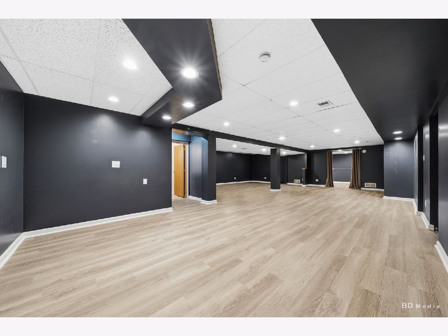
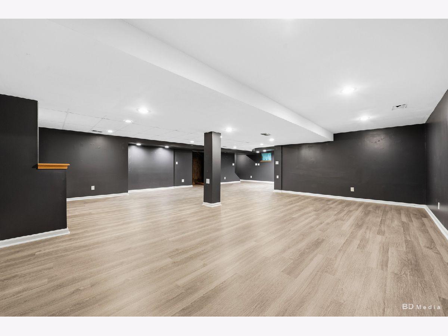
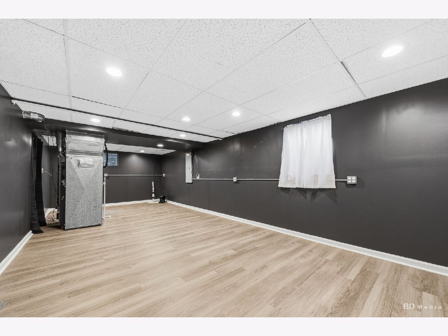
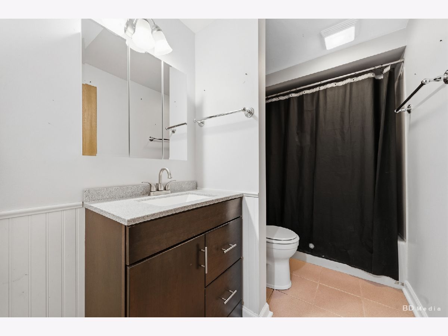
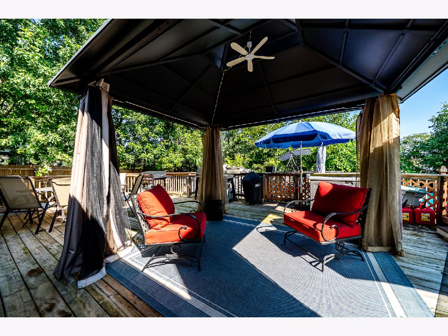
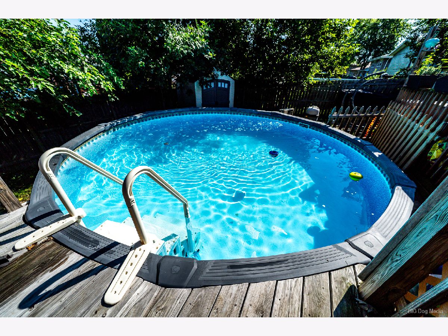
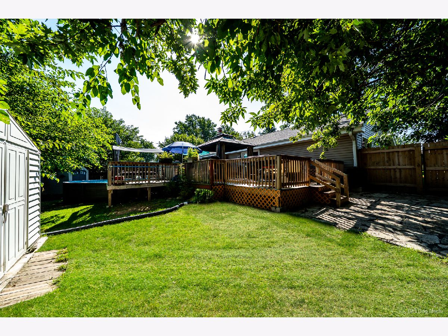
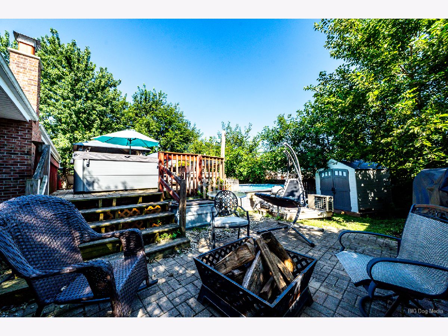
The main level features a comfortable, cohesive flow, with new flooring in the primary suite complementing the flooring throughout the rest of the home. The kitchen offers a large island, appliances purchased within the past three years, and new recessed lighting added in 2026. Feldco windows have been installed throughout most of the home within the past five years. Many of the major improvements have already been completed, including a new HVAC system and attic insulation in 2026, roof and garage door in 2025, wood-burning chimney in 2024, and vinyl siding replaced within the past four years. The home is also equipped with three sump pumps, a battery backup, and an ejector pump for added peace of mind. Step outside into your very own backyard entertainment paradise! Designed for making memories and enjoying the outdoors, this space features an above-ground pool installed in 2023, a hot tub added in 2022, and a gazebo perfect for relaxing or hosting gatherings. The spacious deck offers plenty of room to entertain, and the gazebo can easily be removed to create even more open deck space to suit your needs. The gazebo, hot tub, pool, and two outdoor sheds are all included with the sale! With extensive updates, a completely finished basement, and a backyard built for entertaining, this Mokena ranch offers the perfect combination of comfort, flexibility, and outdoor enjoyment. Move in, add your personal touches, and make it your own!
Property Specifics
| Single Family | |
| — | |
| Ranch | |
| 1990 | |
| Finished, Full | |
| 1,700 (1,700 finished) | |
| Vinyl Siding, Brick | |
| — | |
| — | |
| No | |
| — |
| Will | |
| — | |
| — / Not Applicable | |
| None | |
| Public | |
| Public Sewer | |
| Central Air | |
| Gas, Forced Air | |
| 12791234 | |
| 1909073080230000 |
Nearby Schools
| NAME: | DISTRICT: | DISTANCE: | |
|---|---|---|---|
|
Grade School
Mokena Intermediate School |
159 | — | |
|
Middle School
Mokena Junior High School |
159 | Not in DB | |
|
High School
Lincoln-way East High School |
210 | Not in DB | |
Property History
| DATE: | EVENT: | PRICE: | SOURCE: |
|---|---|---|---|
| 21 Oct, 2026 | Listed for sale | $429,900 | MRED MLS |
Room Specifics
Total Bedrooms: 3
Bedrooms Above Ground: 3
Bedrooms Below Ground: 0
Dimensions: 18X12
Floor Type: —
Dimensions: 11X12
Floor Type: —
Dimensions: 11X11
Floor Type: —
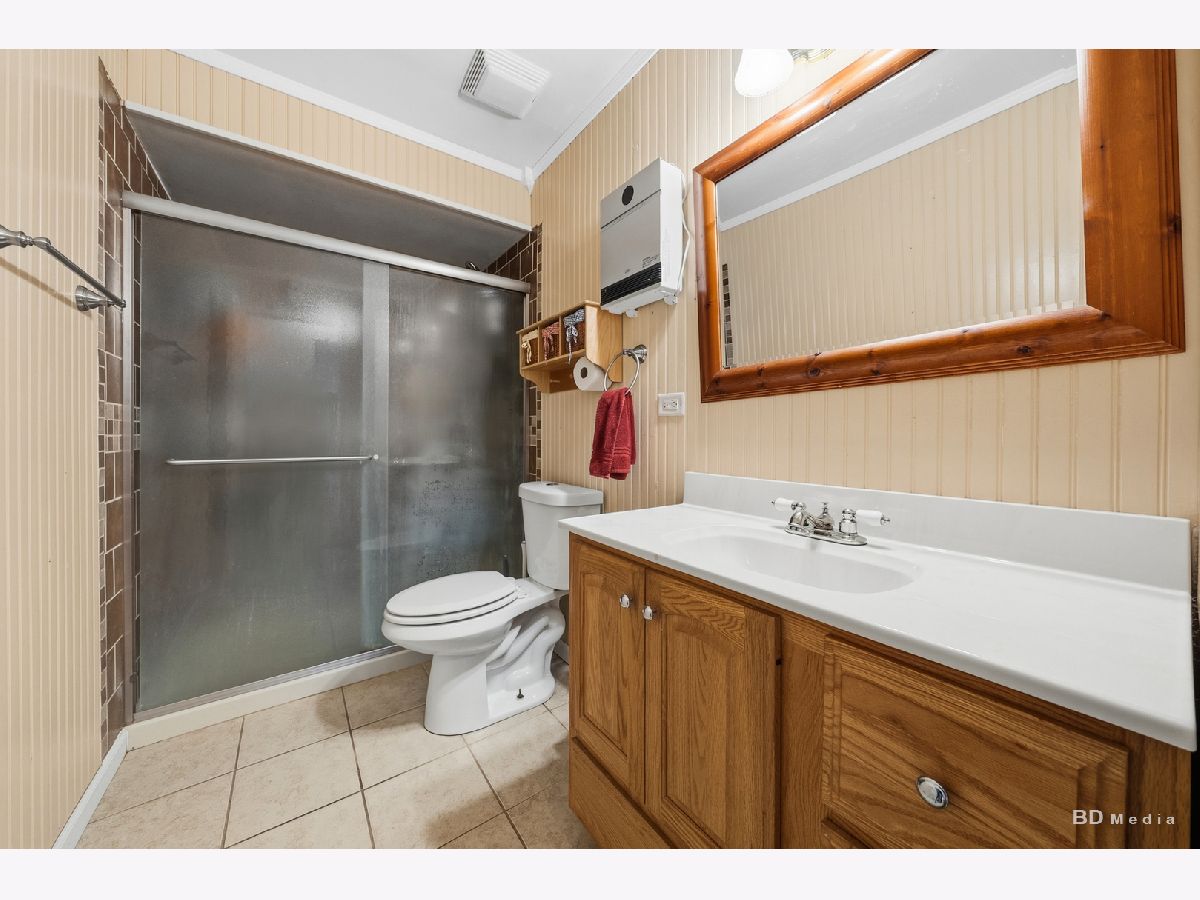
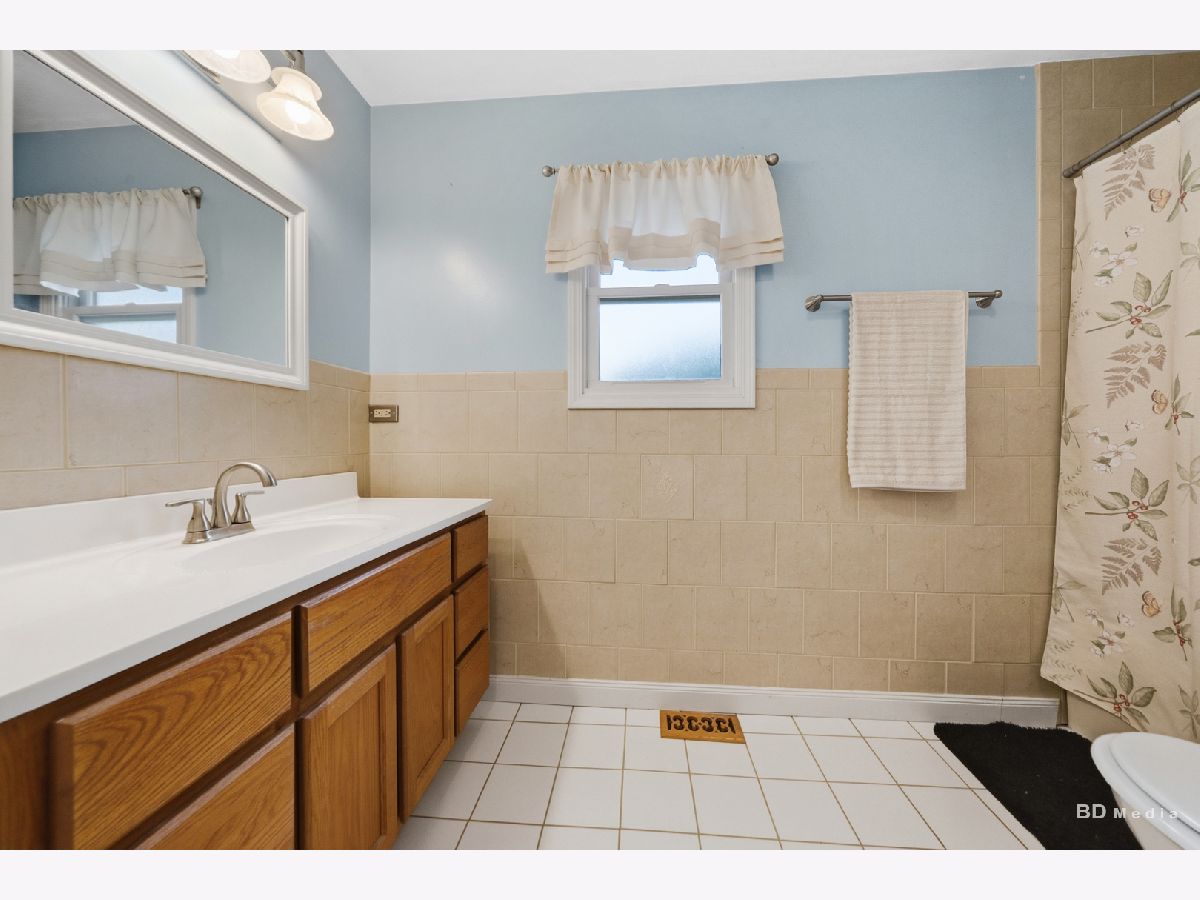
Full Bathrooms: 3
Bathroom Amenities: —
Bathroom in Basement: 1
Dimensions: 32X25
Floor Type: —
Features: Island
Dimensions: 15X8
Floor Type: —
Dimensions: 20X11
Floor Type: —
Dimensions: 13X36
Floor Type: —
Rooms: No additional rooms
Other Specifics
| 2 | |
| — | |
| Concrete, Garage Owned, Attached, Garage | |
| — | |
| — | |
| — | |
| — | |
| — | |
| 134x74 | |
| — | |
| Full | |
| — | |
| Range, Microwave, Dishwasher, Refrigerator, Washer, Dryer | |
| Not in DB | |
| — | |
| — | |
| — |
Tax History
| Year | Property Taxes |
|---|---|
| 2026 | $8,000 |
Contact Agent
Nearby Similar Homes
Nearby Sold Comparables


Contact Agent
Listing Provided By
Realty One Group Heartland
