

19950 Normandy Lane, Mokena, Illinois 60448


$360,000
|
For Sale
|
|
| Status: | Contingent |
| Sqft: | 2,116 |
| Cost/Sqft: | $170 |
| Beds: | 4 |
| Baths: | 2 |
| Year Built: | 1960 |
| Property Taxes: | $4,664 |
| Days On Market: | 19 |
| Lot Size: | 0,74 |
Description
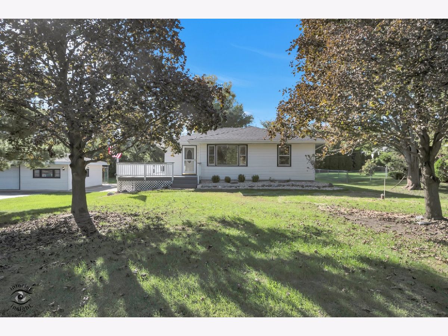
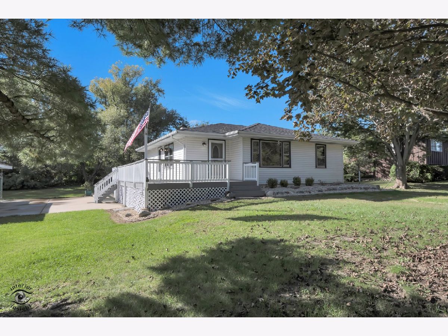
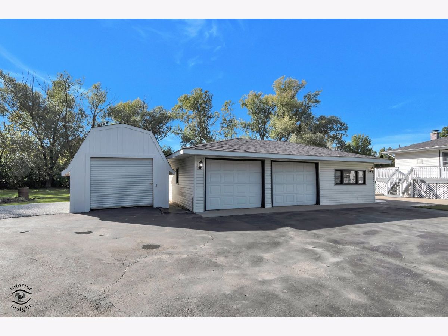
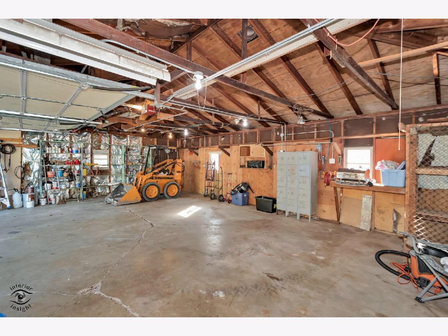
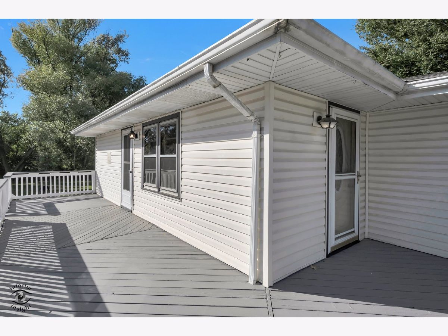
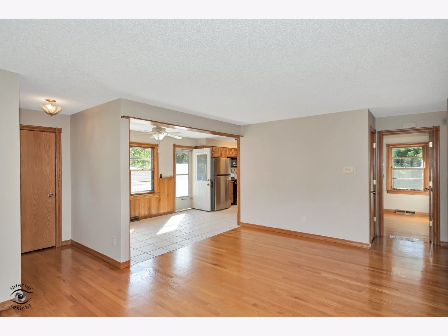
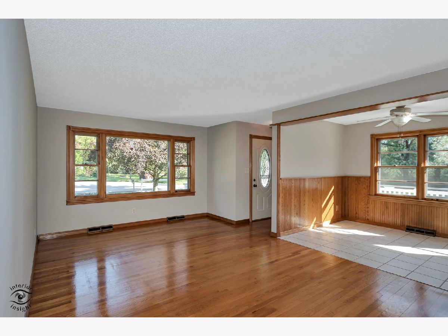
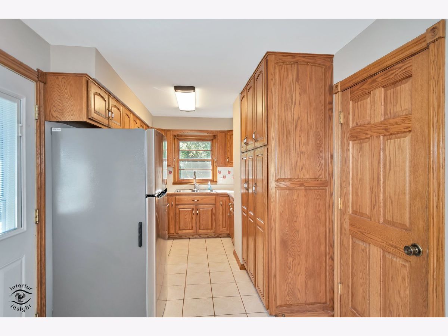
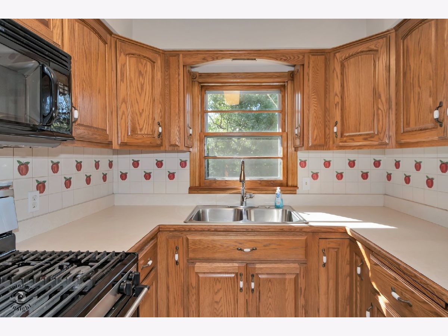
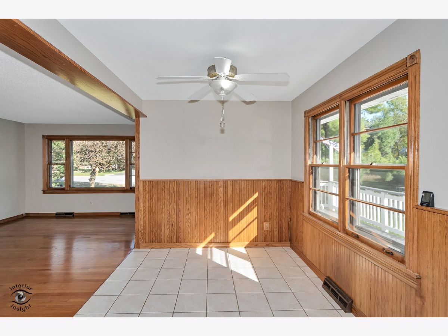
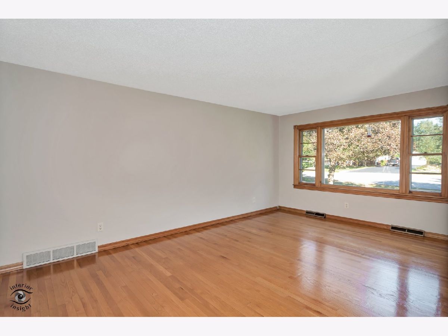
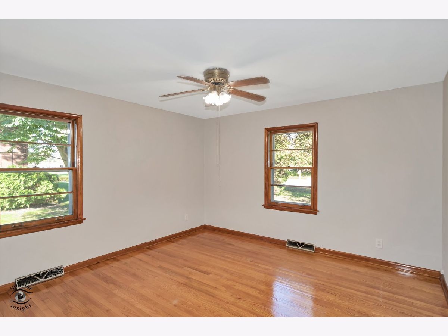
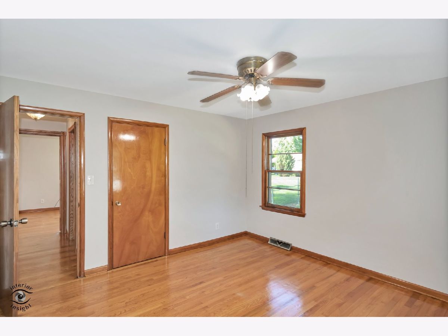
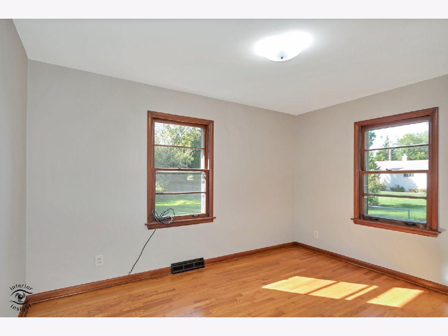
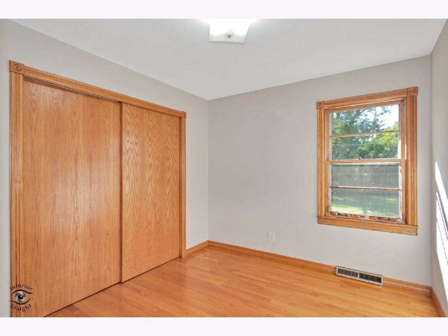
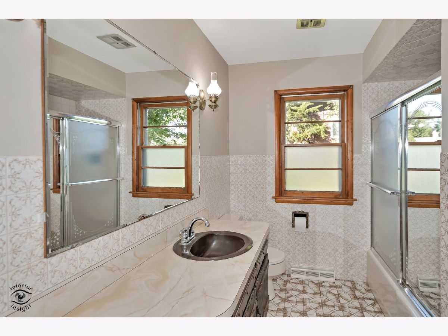
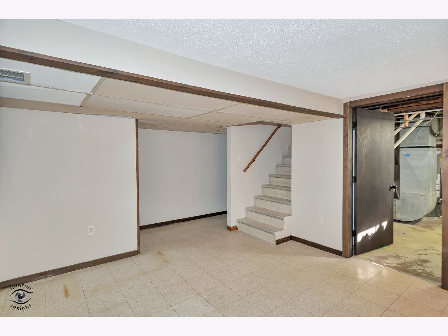
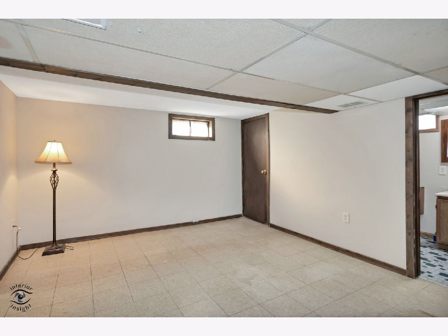
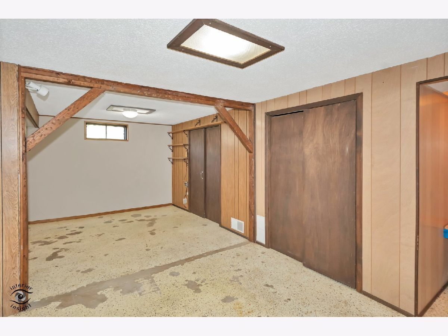
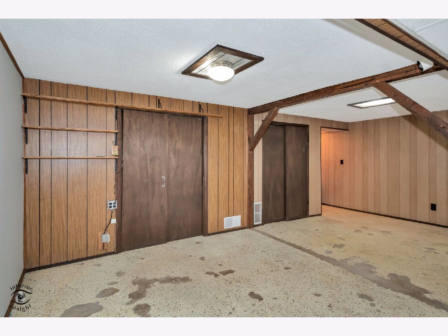
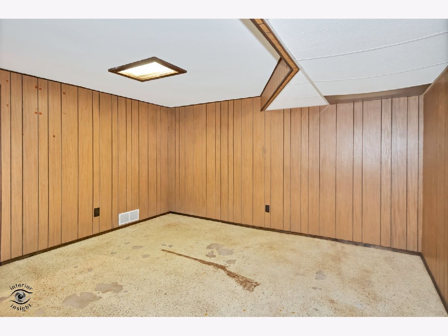
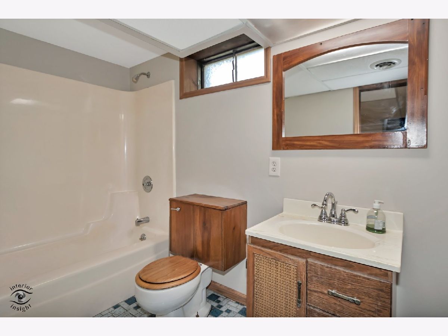
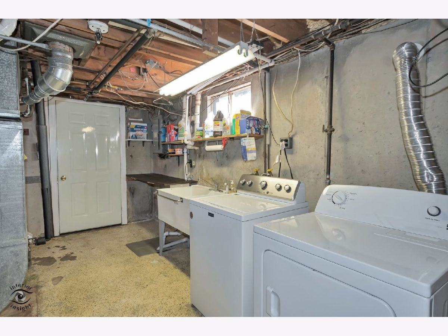
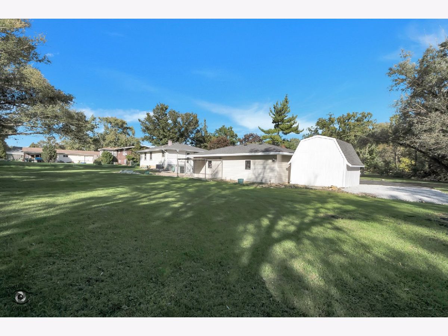
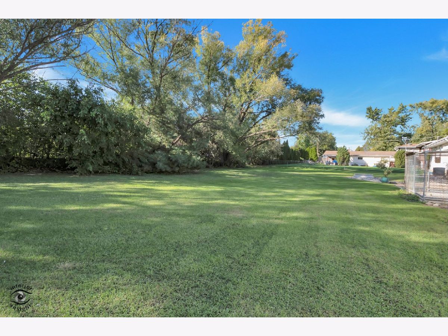
Nestled in a Cul de sac on a private 3/4-acre wooded lot, this charming home offers a spacious and functional layout featuring 3 comfortable bedrooms on the main level and a versatile 4th bedroom in the full basement. Private basement entrance is perfect for guests or related living. With 2 full bathrooms, daily routines are effortless. You'll love the open concept kitchen/dining/living room, the heart of your home stays drenched in natural light. Gleaming hardwood floors and fresh paint throughout. Outside beyond the wrap around porch, you will find a 3-car garage with a shed for added storage, a dog run and oversized concrete patio perfect for entertaining. The lush canopy of mature trees creates a serene and private retreat. LOW taxes, Lincolnway Highschool District, minutes from both I-80 and 355 as well as the area's finest shopping, dining and entertainment. Estate Sale being sold As-Is.
Property Specifics
| Single Family | |
| — | |
| — | |
| 1960 | |
| Partially Finished, Full, Daylight | |
| Vinyl Siding | |
| Asphalt | |
| — | |
| No | |
| 0.74 |
| Will | |
| — | |
| 0 / Not Applicable | |
| None | |
| Well | |
| Septic Tank | |
| Central Air | |
| Natural Gas | |
| No | |
| 12781092 | |
| 1909181030200000 |
Nearby Schools
| NAME: | DISTRICT: | DISTANCE: | |
|---|---|---|---|
|
Grade School
Mokena Elementary School |
159 | — | |
|
Middle School
Mokena Junior High School |
159 | Not in DB | |
|
High School
Lincoln-way Central High School |
210 | Not in DB | |
Property History
| DATE: | EVENT: | PRICE: | SOURCE: |
|---|---|---|---|
| 16 Oct, 2026 | Under contract | $360,000 | MRED MLS |
| 8 Oct, 2026 | Listed for sale | $360,000 | MRED MLS |
Room Specifics
Total Bedrooms: 4
Bedrooms Above Ground: 4
Bedrooms Below Ground: 0
Dimensions: 12X12
Floor Type: Hardwood
Dimensions: 10X12
Floor Type: Hardwood
Dimensions: 10X10
Floor Type: Hardwood
Dimensions: 9X20
Floor Type: Painted/Stained
Full Bathrooms: 2
Bathroom Amenities: —
Bathroom in Basement: 1
Dimensions: 9X11
Floor Type: Porcelain Tile
Dimensions: 8X11
Floor Type: Porcelain Tile
Features: Galley, Pantry
Dimensions: 8X11
Floor Type: Parquet
Dimensions: 13X15
Floor Type: Hardwood
Dimensions: 12X13
Floor Type: Parquet
Rooms: Den
Name: Den
Dimensions: 14X11
Floor Type: Painted/Stained
Other Specifics
| 3 | |
| Block,Concrete Perimeter | |
| Asphalt, Garage Door Opener, Garage Owned, Detached, Garage | |
| Sink | |
| Hardwood | |
| Deck, Porch | |
| Workshop, Shed(s) | |
| Dog Run | |
| Cul-De-Sac, Wooded, Mature Trees, Backs to Trees/Woods | |
| 160x165x234x226 | |
| Unfinished | |
| — | |
| Pantry | |
| Range, Microwave, Dishwasher, Refrigerator | |
| Not in DB | |
| Street Paved | |
| — | |
| — |
Tax History
| Year | Property Taxes |
|---|---|
| 2026 | $4,664 |
Contact Agent
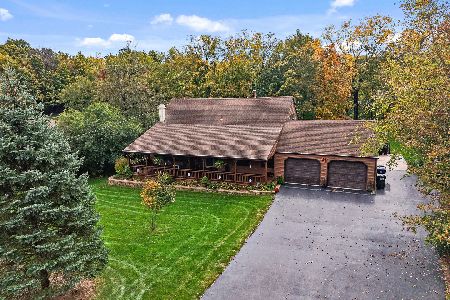
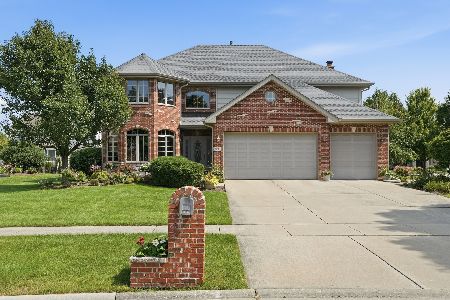
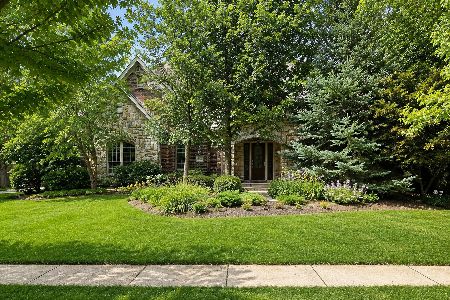
Nearby Similar Homes
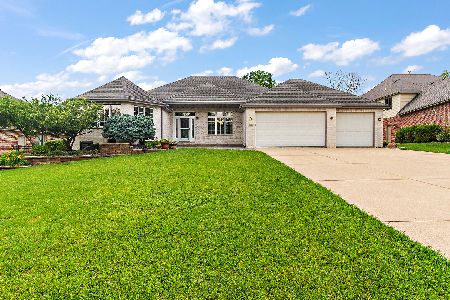
Nearby Sold Comparables



Contact Agent
Listing Provided By
KRG Real Estate
