

11672 Glenview Drive, Orland Park, Illinois 60467


$439,900
|
For Sale
|
|
| Status: | New |
| Sqft: | 1,469 |
| Cost/Sqft: | $299 |
| Beds: | 4 |
| Baths: | 2 |
| Year Built: | 1986 |
| Property Taxes: | $8,203 |
| Days On Market: | 2 |
| Lot Size: | 0,00 |
Description
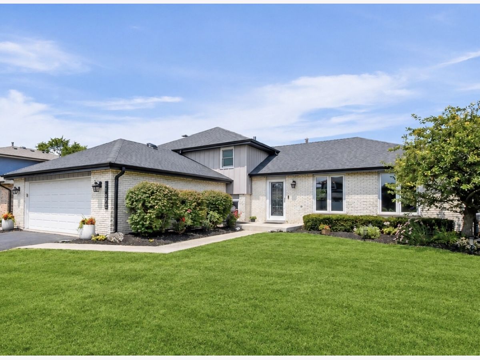
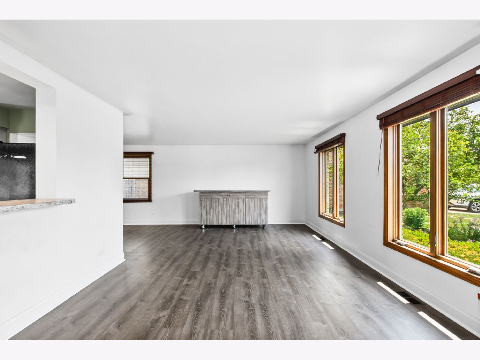
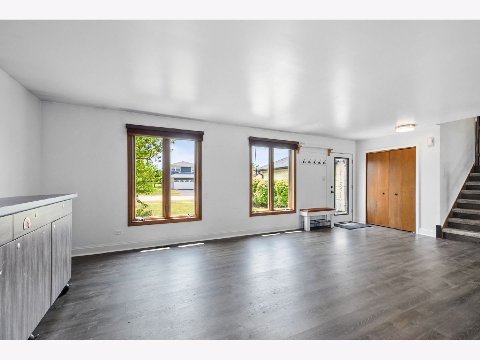
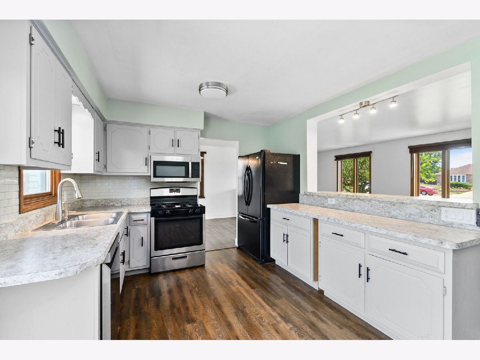
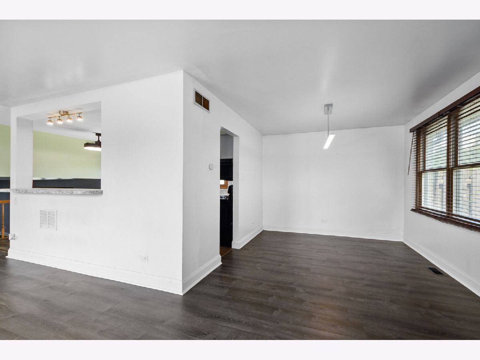
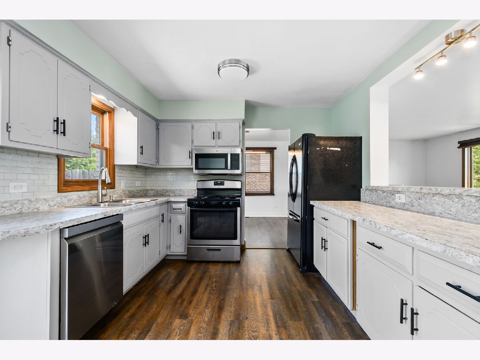
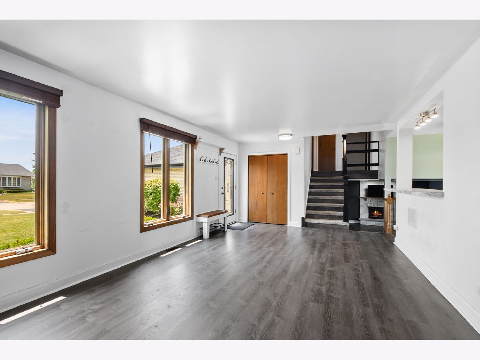
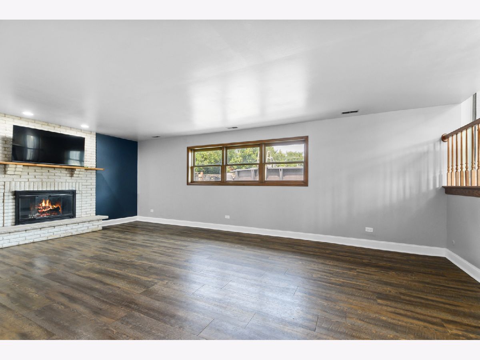
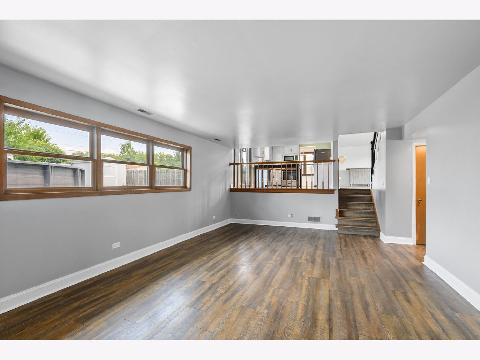
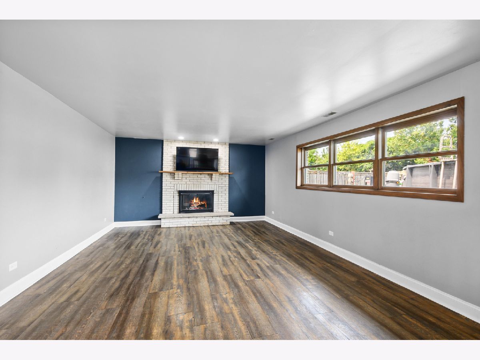
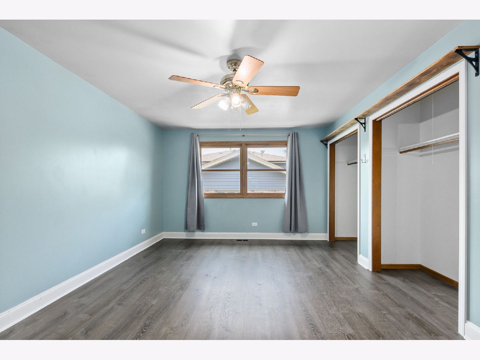
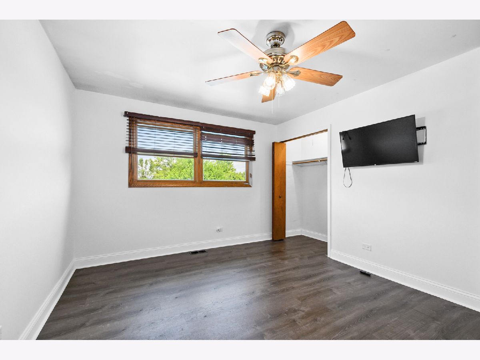
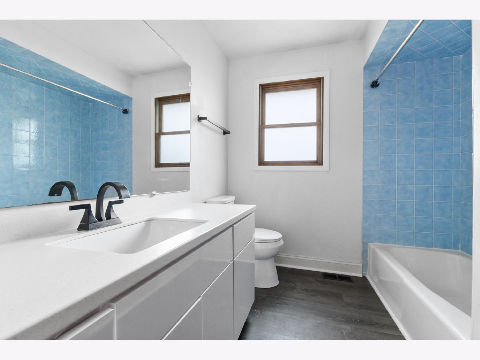
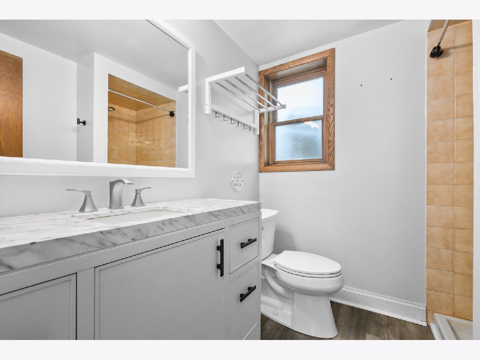
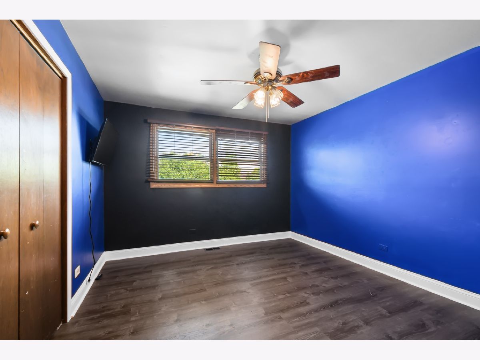
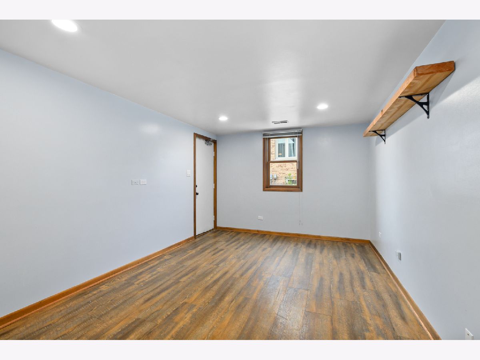
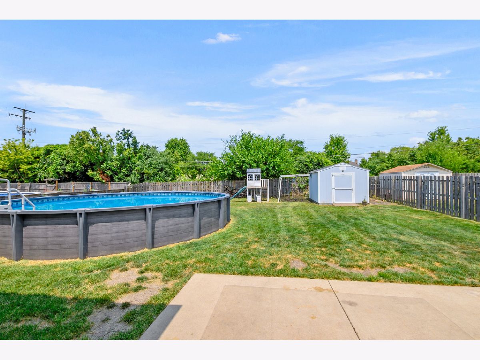
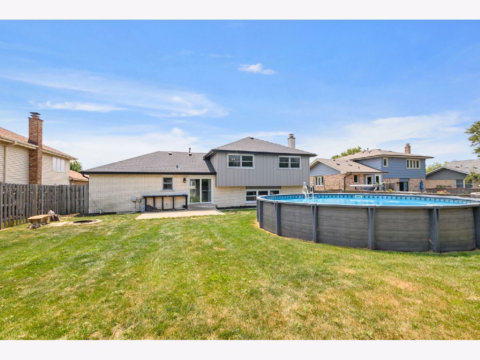
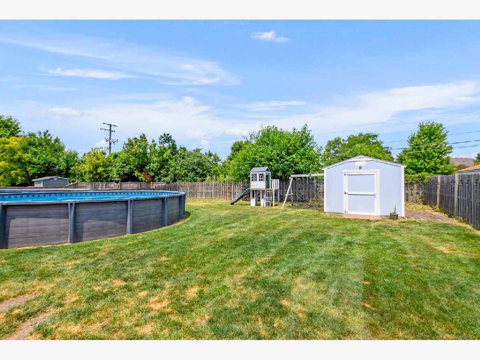
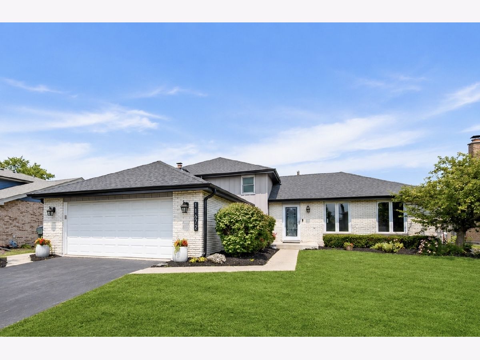
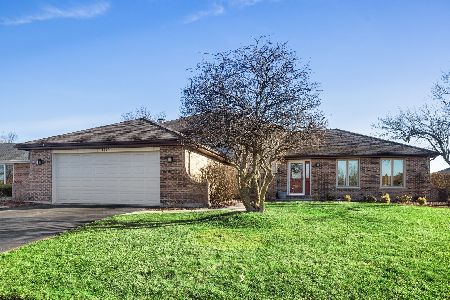
Beautiful and spacious home located in highly sought Pinewood East Subdivision and school district! This home has an open floor plan with wood vinyl flooring throughout. Enter into formal living room and enjoy separate dining area. Kitchen is now opened to living room with breakfast bar and also overlooks the huge family room in lower level with brick gas fireplace. Eat-in kitchen has ample cabinetry, new stainless steal dishwasher and microwave, newer lighting and ceiling fan. Sliding glass door lead to patio and huge fenced backyard for lots of fun with extra storage shed. Master bedroom is spacious with dual closets, ceiling fan, and new flooring. Two bedrooms with new flooring and fourth bedroom/office in lower level. Both baths have been updated with new flooring, vanities, faucets and lighting. Unfinished sub-basement can add additional living area or lots more storage! Garage is heated, insulated, with workshop area and many tool chests. Home improvements include: new roof, gutters, fascia, soffits (2024), new sump pump (2026), new microwave (2026), new dishwasher (2025), new flooring (2024), shed (2021), hot water heater, (2020), vinyl siding (2017), windows (2014), furnace (2017), air conditioner (2014). Close to shopping, restaurants, schools and parks.
Property Specifics
| Single Family | |
| — | |
| — | |
| 1986 | |
| — | |
| — | |
| No | |
| — |
| Cook | |
| Pinewood East | |
| 0 / Not Applicable | |
| — | |
| — | |
| — | |
| 12714574 | |
| 27071080110000 |
Nearby Schools
| NAME: | DISTRICT: | DISTANCE: | |
|---|---|---|---|
|
Grade School
Centennial School |
135 | — | |
|
Middle School
Orland Junior High School |
135 | Not in DB | |
|
High School
Carl Sandburg High School |
230 | Not in DB | |
Property History
| DATE: | EVENT: | PRICE: | SOURCE: |
|---|---|---|---|
| 10 Dec, 2018 | Sold | $267,000 | MRED MLS |
| 2 Nov, 2018 | Under contract | $265,000 | MRED MLS |
| — | Last price change | $277,500 | MRED MLS |
| 18 Jun, 2018 | Listed for sale | $309,900 | MRED MLS |
| 24 Jul, 2026 | Listed for sale | $439,900 | MRED MLS |
Room Specifics
Total Bedrooms: 4
Bedrooms Above Ground: 4
Bedrooms Below Ground: 0
Dimensions: —
Floor Type: —
Dimensions: —
Floor Type: —
Dimensions: —
Floor Type: —
Full Bathrooms: 2
Bathroom Amenities: —
Bathroom in Basement: 0
Rooms: —
Basement Description: —
Other Specifics
| 2 | |
| — | |
| — | |
| — | |
| — | |
| 71X153 | |
| — | |
| — | |
| — | |
| — | |
| Not in DB | |
| — | |
| — | |
| — | |
| — |
Tax History
| Year | Property Taxes |
|---|---|
| 2018 | $5,233 |
| 2026 | $8,203 |
Contact Agent
Nearby Similar Homes
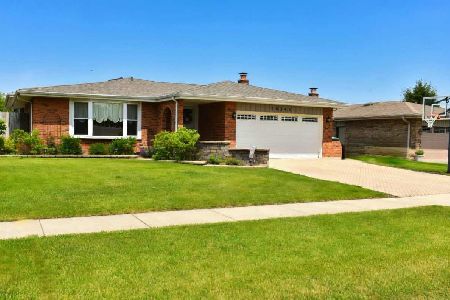
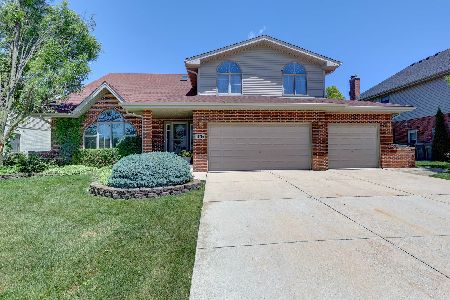
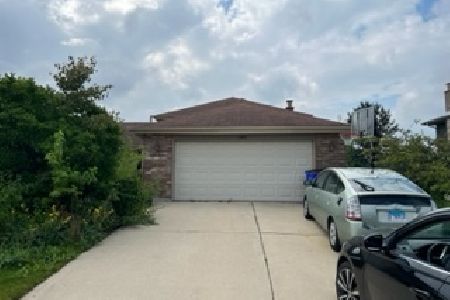
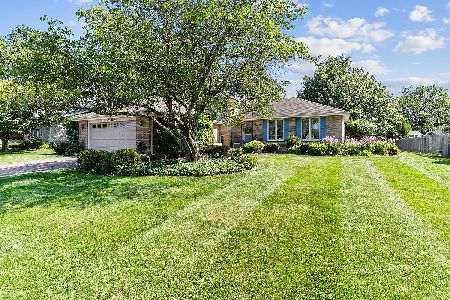
Nearby Sold Comparables

Contact Agent
Listing Provided By
Realty Executives Elite
