

117 Eggleston Avenue, Elmhurst, Illinois 60126


$800,000
|
For Sale
|
|
| Status: | New |
| Sqft: | 1,952 |
| Cost/Sqft: | $410 |
| Beds: | 3 |
| Baths: | 4 |
| Year Built: | 1947 |
| Property Taxes: | $13,853 |
| Lot Size: | 0,00 |
Description
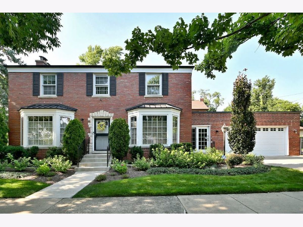
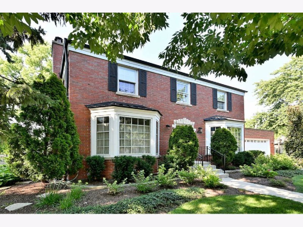
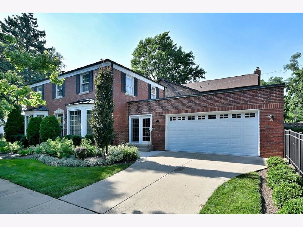
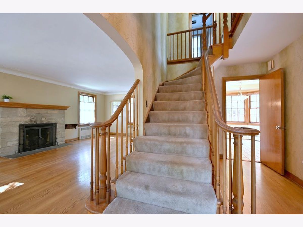
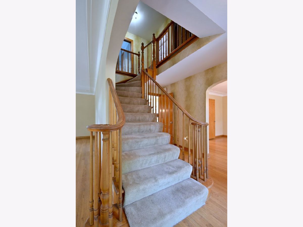
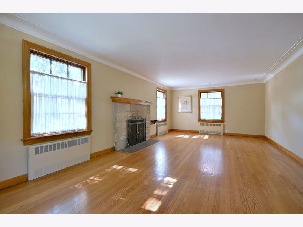
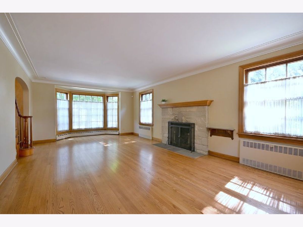
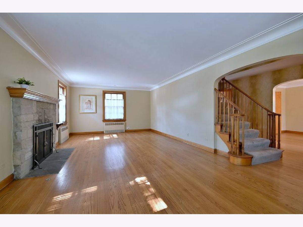
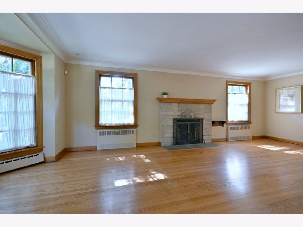
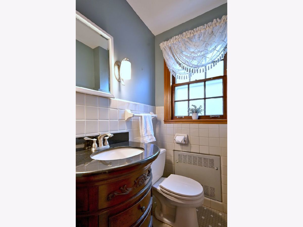
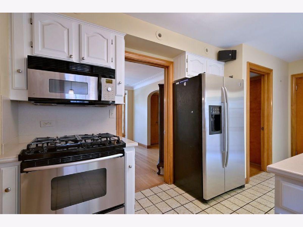
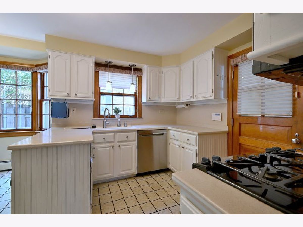
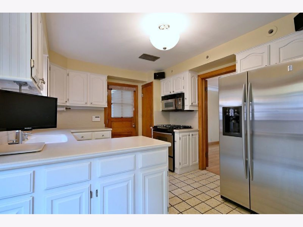
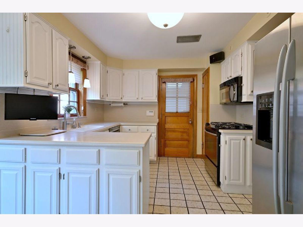
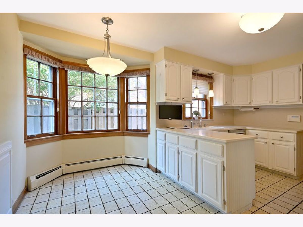
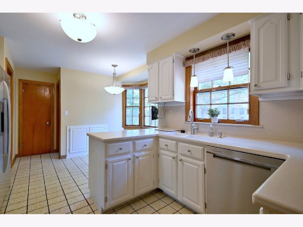
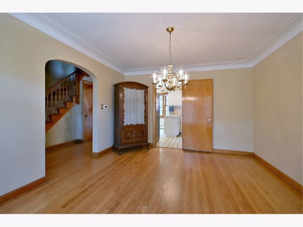
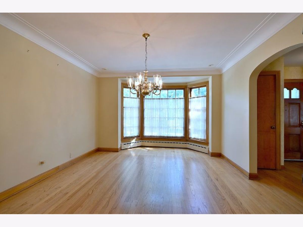
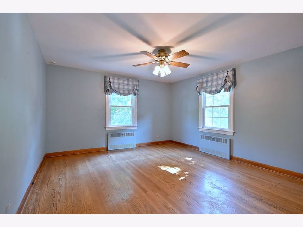
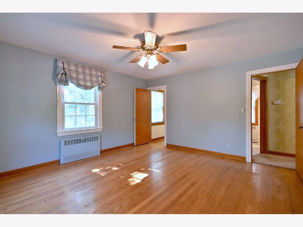
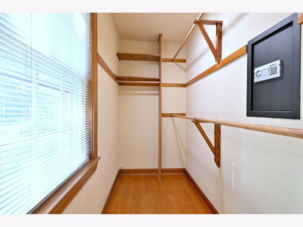
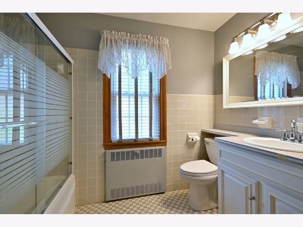
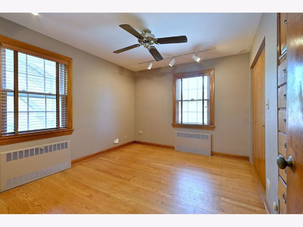
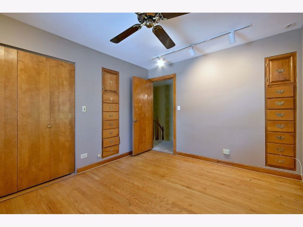
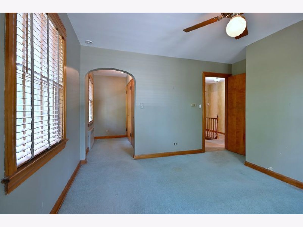
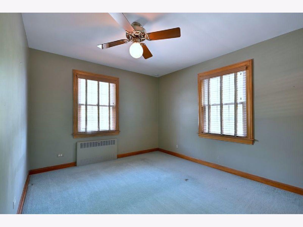
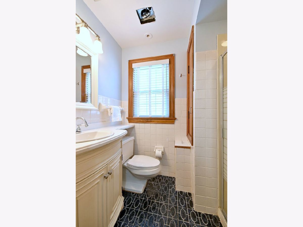
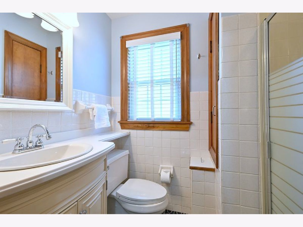
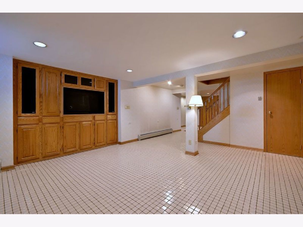
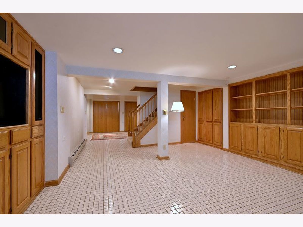
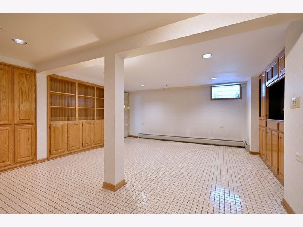
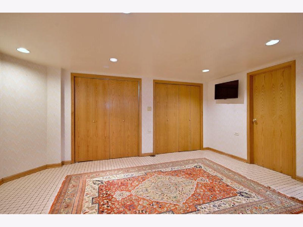
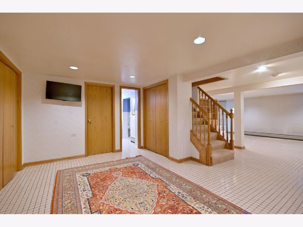
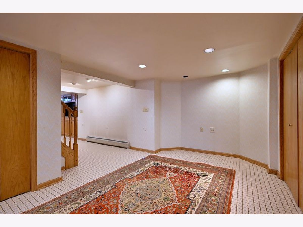
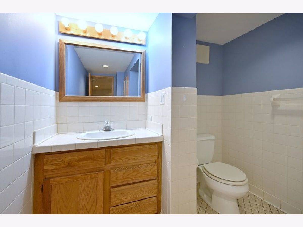
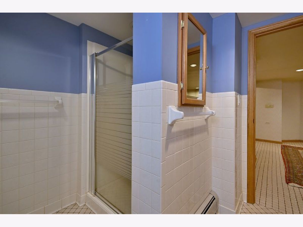
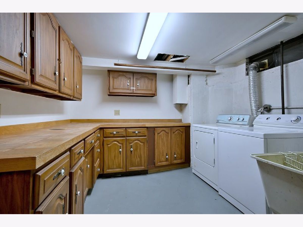
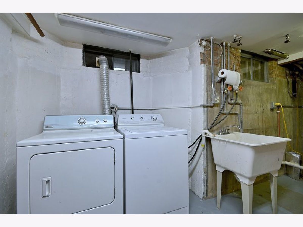
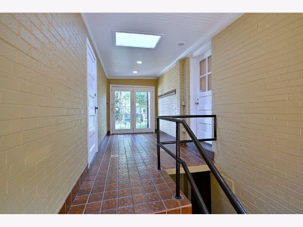
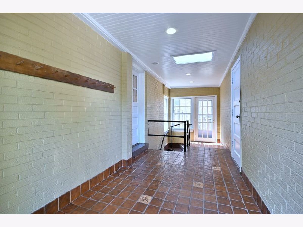
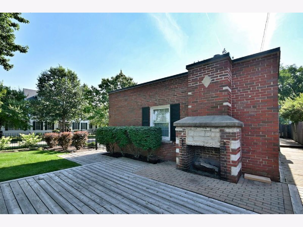
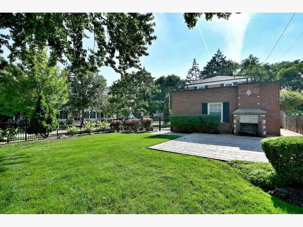
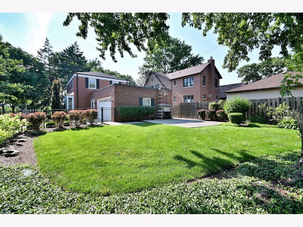
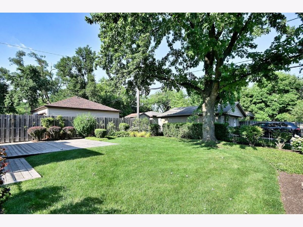
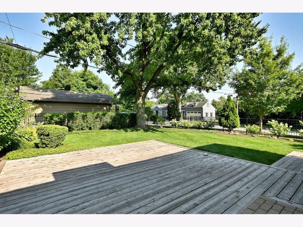
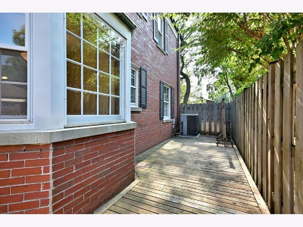
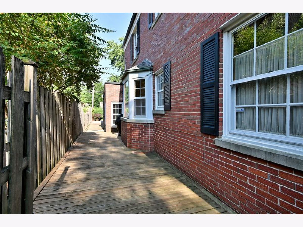
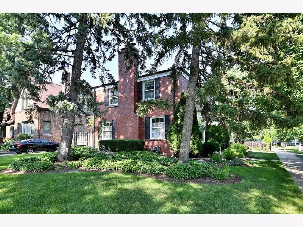
Unlock the hidden value in this gem! Charming brick 2 Story, well maintained by current owners in walk-to-town and train location. Solidly built and cute as can be, this 3 bedroom 3.5 bath home has a lot to offer, including: plaster walls, cove molding, hardwood floors (HW under carpet on second floor), eat-in white kitchen, breezeway, adorable fireplace (gas log) in very large LR, formal DR, breezeway, 2 car attached garage, full finished basement with lots of storage, full size laundry room with sink and WD, and a full bath; 3 zone heat, generator, & sprinkler system. Primary bedroom has walk-in closet. Bedroom 2 has adorable built-ins. Bedroom 3 has a little dressing area with large double closet. The exterior has a beautiful solid brick facade, deck with outdoor fireplace, and fenced, perennial-filled yard. Roof (2014) and new sewer line (2014). Amazing location, less than one mile to Metra, downtown Elmhurst, Hawthorne Elementary, Wilder Mansion, Elmhurst Public Library, and Elmhurst Art Museum. Also, only 1 block to the Illinois Prairie Path, where you can stroll to the Spring Road business district with its many restaurants and shops. Do not miss! Great house, super charming. Sellers are conveying in "as is" condition.
Property Specifics
| Single Family | |
| — | |
| — | |
| 1947 | |
| — | |
| — | |
| No | |
| — |
| — | |
| — | |
| — / Not Applicable | |
| — | |
| — | |
| — | |
| 12672837 | |
| 0611209020 |
Nearby Schools
| NAME: | DISTRICT: | DISTANCE: | |
|---|---|---|---|
|
Grade School
Hawthorne Elementary School |
205 | — | |
|
Middle School
Sandburg Middle School |
205 | Not in DB | |
|
High School
York Community High School |
205 | Not in DB | |
Room Specifics
Total Bedrooms: 3
Bedrooms Above Ground: 3
Bedrooms Below Ground: 0
Dimensions: —
Floor Type: —
Dimensions: —
Floor Type: —
Full Bathrooms: 4
Bathroom Amenities: —
Bathroom in Basement: 1
Rooms: —
Basement Description: —
Other Specifics
| 2 | |
| — | |
| — | |
| — | |
| — | |
| 50 x 150 | |
| — | |
| — | |
| — | |
| — | |
| Not in DB | |
| — | |
| — | |
| — | |
| — |
Contact Agent
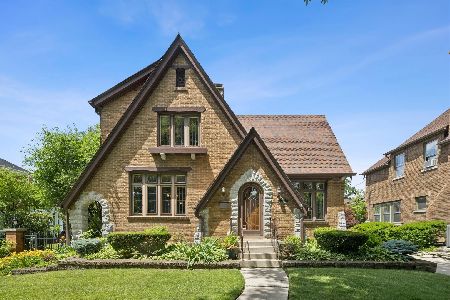
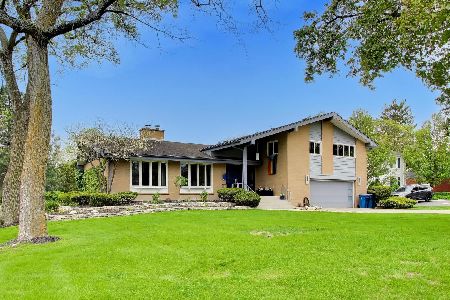
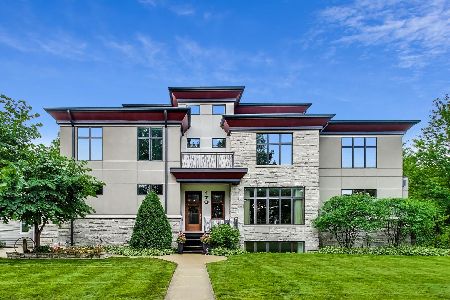
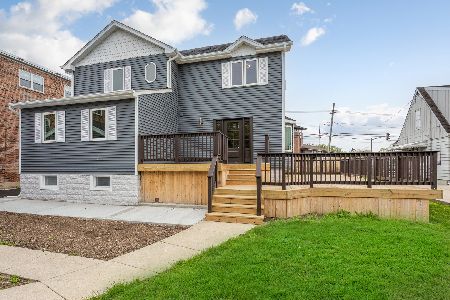
Nearby Similar Homes
Nearby Sold Comparables

Contact Agent
Listing Provided By
L.W. Reedy Real Estate
