

433 Washington Street, Elmhurst, Illinois 60126
Sorry, we are updating photos, please update this page in 15 minutes
$600,000
|
Sold
|
|
| Status: | Closed |
| Sqft: | 2,688 |
| Cost/Sqft: | $240 |
| Beds: | 4 |
| Baths: | 3 |
| Year Built: | 1929 |
| Property Taxes: | $12,157 |
| Days On Market: | 3917 |
| Lot Size: | 0,00 |
Description
Incredibly charming tudor in phenomenal "in-town" location! Modern conveniences blend perfectly with old world character thruout this light-filled 2-story all-brick home. Wonderful floorplan lends itself to comfortable living with elegant formals and radiant heated first floor family room with fireplace and wet bar. Roomy eat-in kitchen and lovely master suite with three additional bedrooms up. Fenced yard and fabulous perennial gardens. Truly a can't miss location...near everything you want: Metra train, uptown Elmhurst, Prairie Path, Hawthorne Elementary, Sandburg Middle and York High!
Property Specifics
| Single Family | |
| — | |
| Tudor | |
| 1929 | |
| Full | |
| Brick | |
| Asphalt | |
| — | |
| No | |
| — |
| Du Page | |
| — | |
| 0 / Not Applicable | |
| None | |
| Lake Michigan | |
| Public Sewer | |
| Central Air | |
| Natural Gas, Baseboard, Radiant | |
| 09147795 | |
| 0611209019 |
Nearby Schools
| NAME: | DISTRICT: | DISTANCE: | |
|---|---|---|---|
|
Grade School
Hawthorne Elementary School |
205 | — | |
|
Middle School
Sandburg Middle School |
205 | Not in DB | |
|
High School
York Community High School |
205 | Not in DB | |
Property History
| DATE: | EVENT: | PRICE: | SOURCE: |
|---|---|---|---|
| 5 Jul, 2016 | Sold | $600,000 | MRED MLS |
| 4 May, 2016 | Under contract | $645,000 | MRED MLS |
| — | Last price change | $665,000 | MRED MLS |
| 24 Feb, 2016 | Listed for sale | $665,000 | MRED MLS |
Sorry, we are updating photos, please update this page in 15 minutes
Room Specifics
All Bedroom Info:
Total Bedrooms: 4
Bedrooms Above Ground: 4
Bedrooms Below Ground: 0
Total Bedrooms: 4
Bedrooms Above Ground: 4
Bedrooms Below Ground: 0
Second Bedroom Info:
Dimensions: —
Location: —Dimensions: —
Floor Type: Hardwood
Third Bedroom Info:
Dimensions: —
Location: —Dimensions: —
Floor Type: Hardwood
Fourth Bedroom Info:
Dimensions: —
Location: —Dimensions: —
Floor Type: Hardwood
Bathroom Info:
Full Bathrooms: 3
Partial Bathrooms: 1Full Bathrooms: 3
Bathroom Amenities: Separate Shower, Soaking Tub
Bathroom in Basement: 0
Dining Room Info:
Dimensions: —
Location: —Dimensions: —
Floor Type: Hardwood
Kitchen Info:
Dimensions: —
Location: —Dimensions: —
Floor Type: Ceramic Tile
Living Room Info:
Dimensions: —
Location: —Dimensions: —
Floor Type: Hardwood
Family Room Info:
Dimensions: —
Location: —Dimensions: —
Floor Type: Ceramic Tile
Additional Rooms Info:
Rooms: Foyer, Recreation Room
Basement: FullRooms: Foyer, Recreation Room
Other Specifics
| 1 | |
| — | |
| Garage | |
| — | |
| — | |
| — | |
| Deck | |
| Fenced Yard | |
| 50X150 | |
| — | |
| Full | |
| Vaulted/Cathedral Ceilings, Bar-Wet, Hardwood Floors, Heated Floors | |
| — | |
| Not in DB | |
| — | |
| — | |
| — |
Tax History
| Year | Property Taxes |
|---|---|
| 2016 | $12,157 |
Contact Agent
Nearby Similar Homes
469 York Street, Elmhurst, Illinois 60126
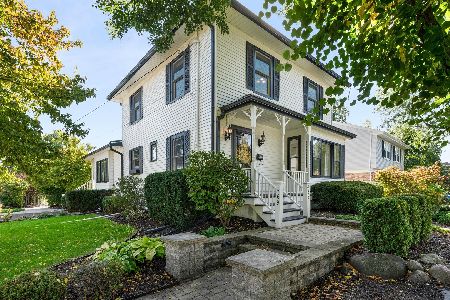
For Sale
$1,039,000
3 beds / 2.1 baths / 2,803 ft2
Single Family / Built: 1911
26
447 Arlington Avenue, Elmhurst, Illinois 60126
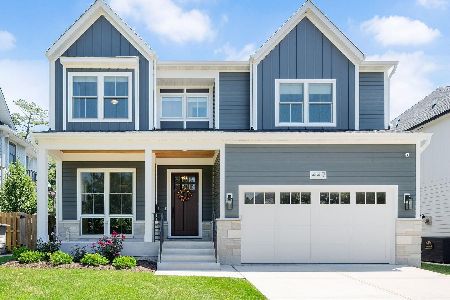
For Sale
$1,999,000
5 beds / 5.1 baths / 4,100 ft2
Single Family / Built: 2024
39
Elmhurst, Illinois 60126
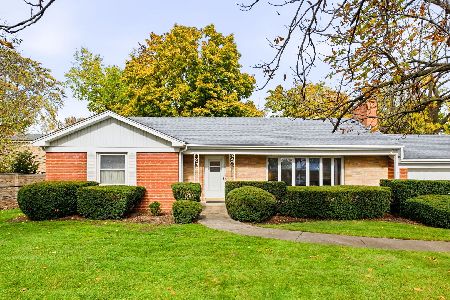
For Sale
$1,000,000
3 beds / 2.1 baths / 1,885 ft2
Single Family / Built: 1952
13
360 Prospect Avenue, Elmhurst, Illinois 60126
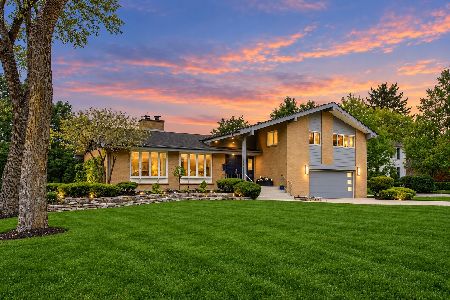
For Sale
$1,295,000
4 beds / 2.1 baths / 4,490 ft2
Single Family / Built: 1958
45
170 South Street, Elmhurst, Illinois 60126

For Sale
$2,295,000
5 beds / 5.1 baths / 5,425 ft2
Single Family / Built: 2012
149
548 Arlington Avenue, Elmhurst, Illinois 60126

For Sale
$1,149,000
4 beds / 3.1 baths / 4,122 ft2
Single Family / Built: 2004
2
Nearby Sold Comparables
117 Eggleston Avenue, Elmhurst, Illinois 60126
Sold
$800,000
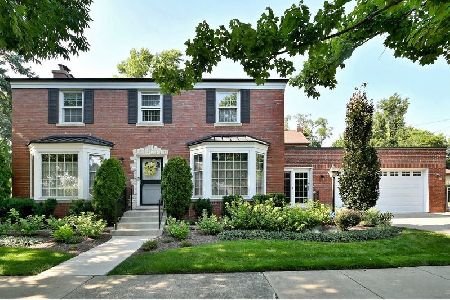
3 beds / 3.1 baths / 1,952 ft2
Single Family / Built: 1947
159
425 Washington, Elmhurst, Illinois 60126

Sold
$399,000
2 beds / 2.0 baths / 0 ft2
Single Family / Built: 1937
6696
421 Washington Street, Elmhurst, Illinois 60126
Sold
$439,900
3 beds / 2.1 baths / 0 ft2
Single Family / Built: 1933
6124
449 Washington Street, Elmhurst, Illinois 60126
Sold
$550,000
4 beds / 2.1 baths / 2,178 ft2
Single Family / Built: —
4112
428 York Street, Elmhurst, Illinois 60126
Sold
$269,900
2 beds / 2.0 baths / 1,389 ft2
Single Family / Built: 1951
4940
428 York Street, Elmhurst, Illinois 60126
Sold
$339,900
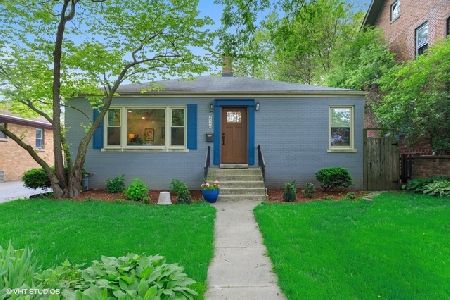
2 beds / 2.0 baths / 1,250 ft2
Single Family / Built: 1951
2357
Contact Agent
Listing Provided By
@properties
