

117 Kent Avenue, Wauconda, Illinois 60084


$419,999
|
For Sale
|
|
| Status: | New |
| Sqft: | 1,736 |
| Cost/Sqft: | $242 |
| Beds: | 3 |
| Baths: | 3 |
| Year Built: | 1986 |
| Property Taxes: | $0 |
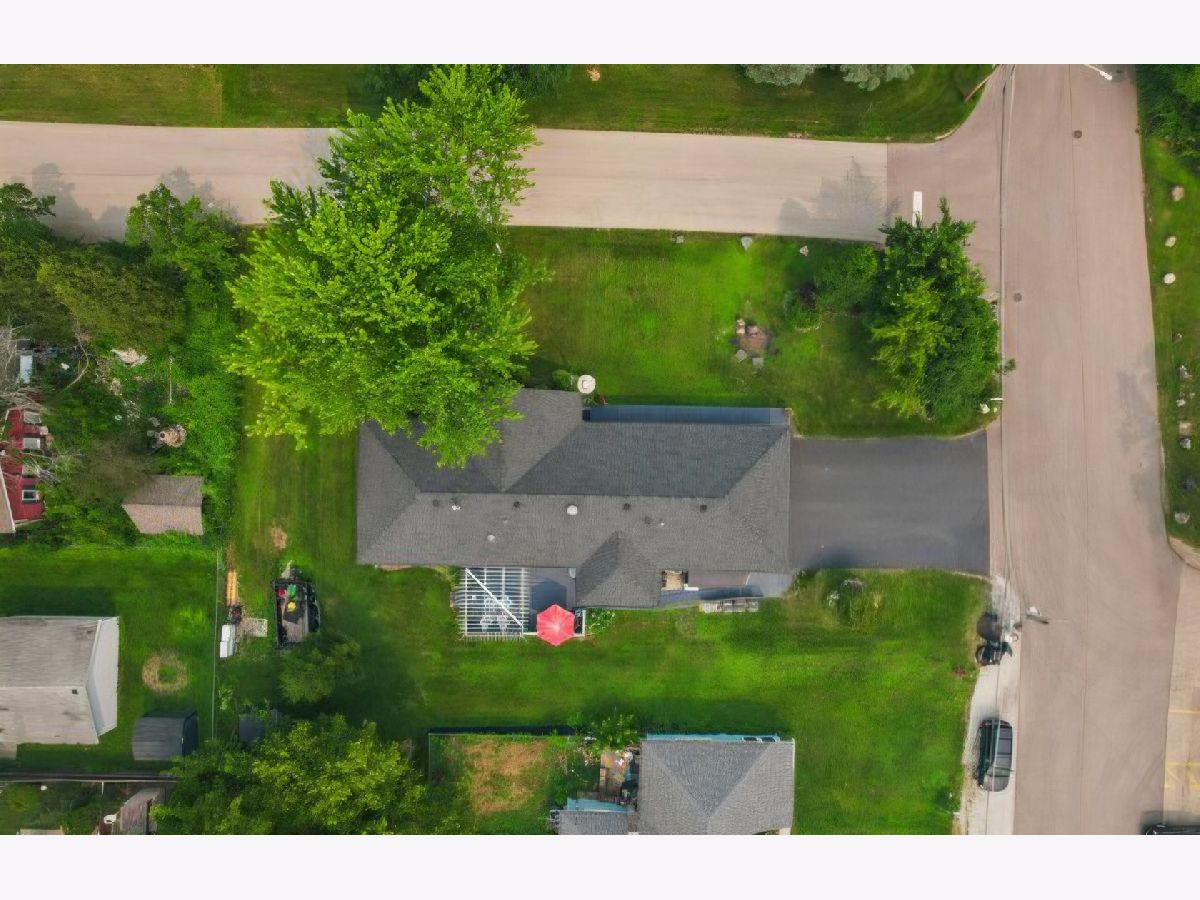
| Lot Size: | 0,26 |
Description
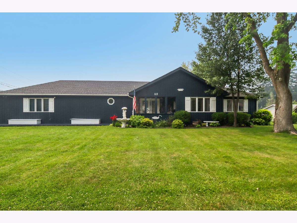
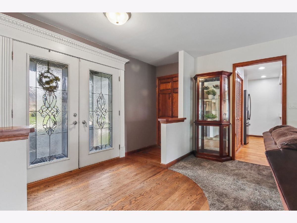
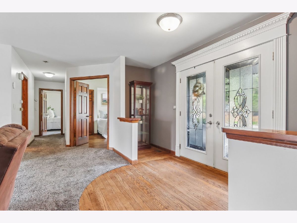
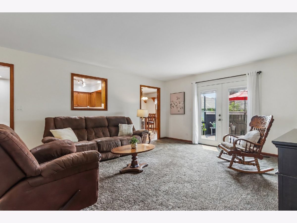
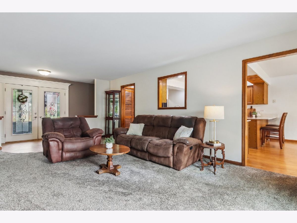
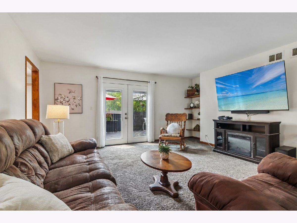
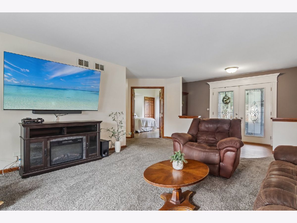
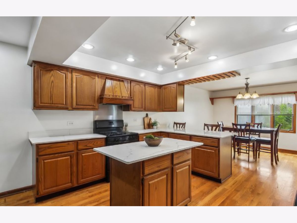
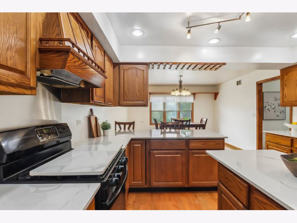
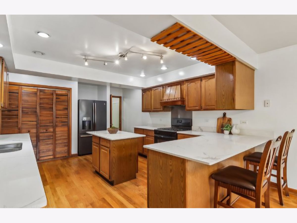
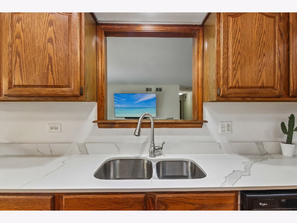
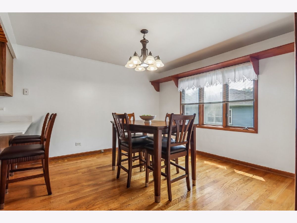
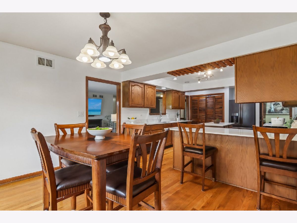
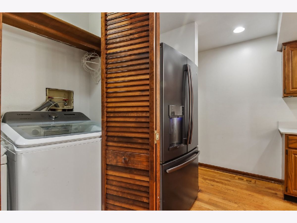
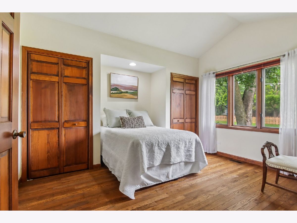
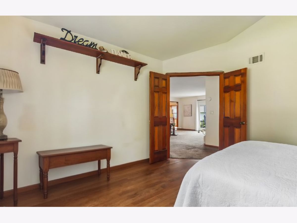
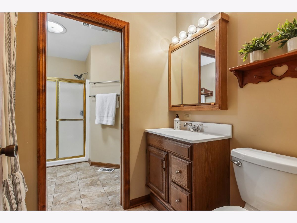
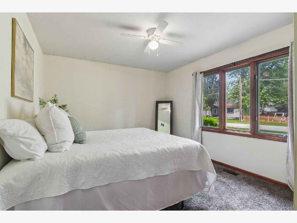
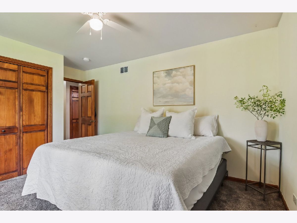
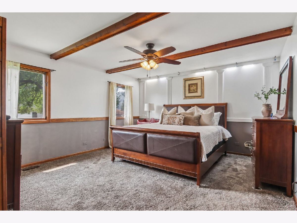
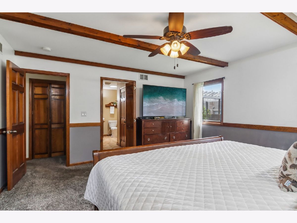
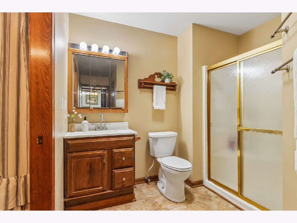
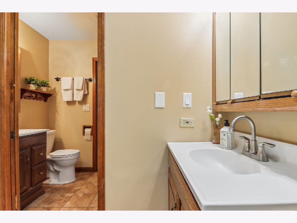
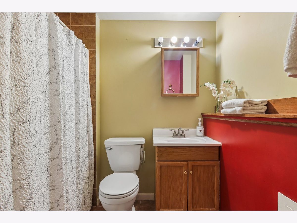
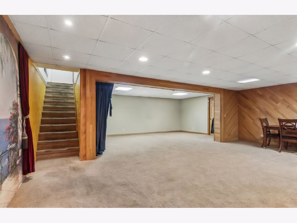
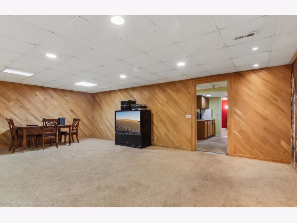
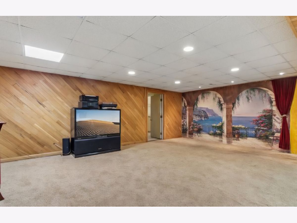
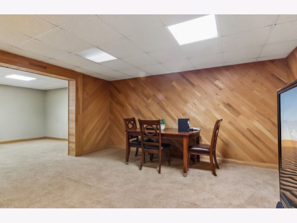
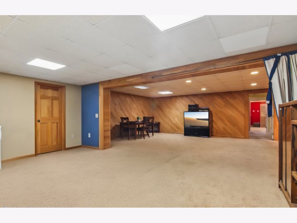
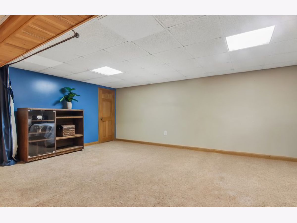
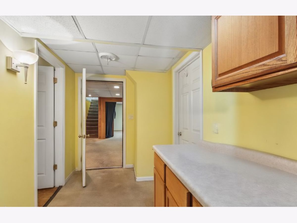
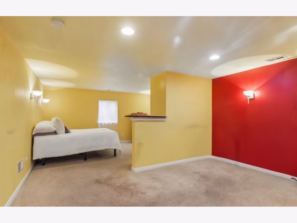
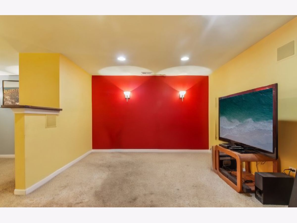
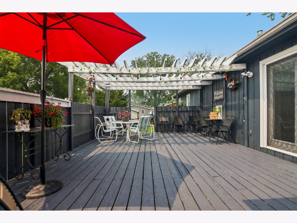
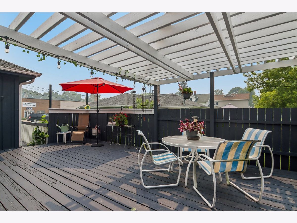
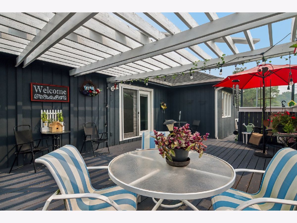
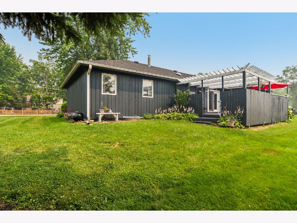
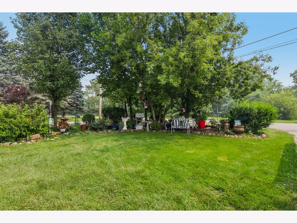
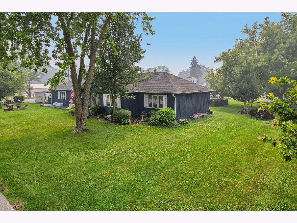
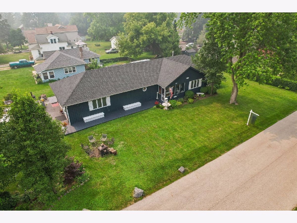
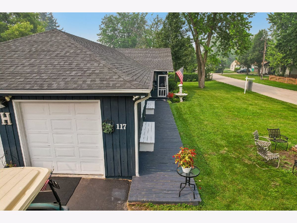
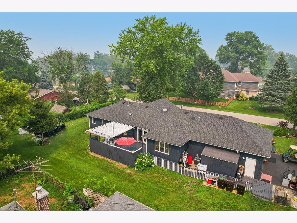
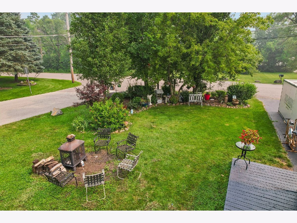
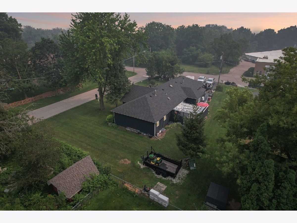
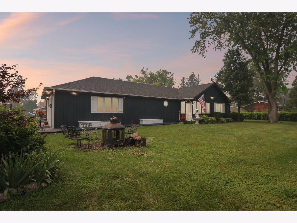
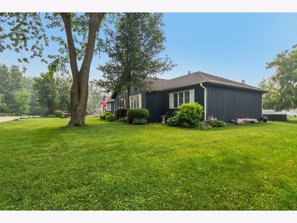
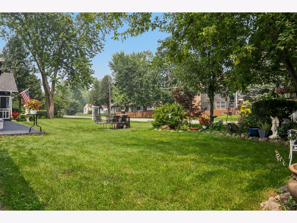
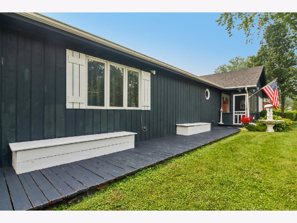
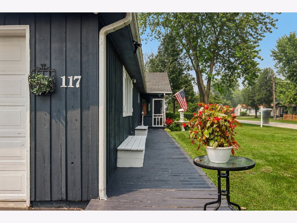
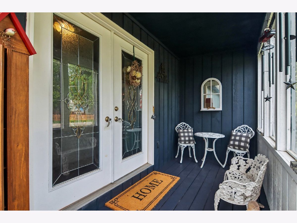
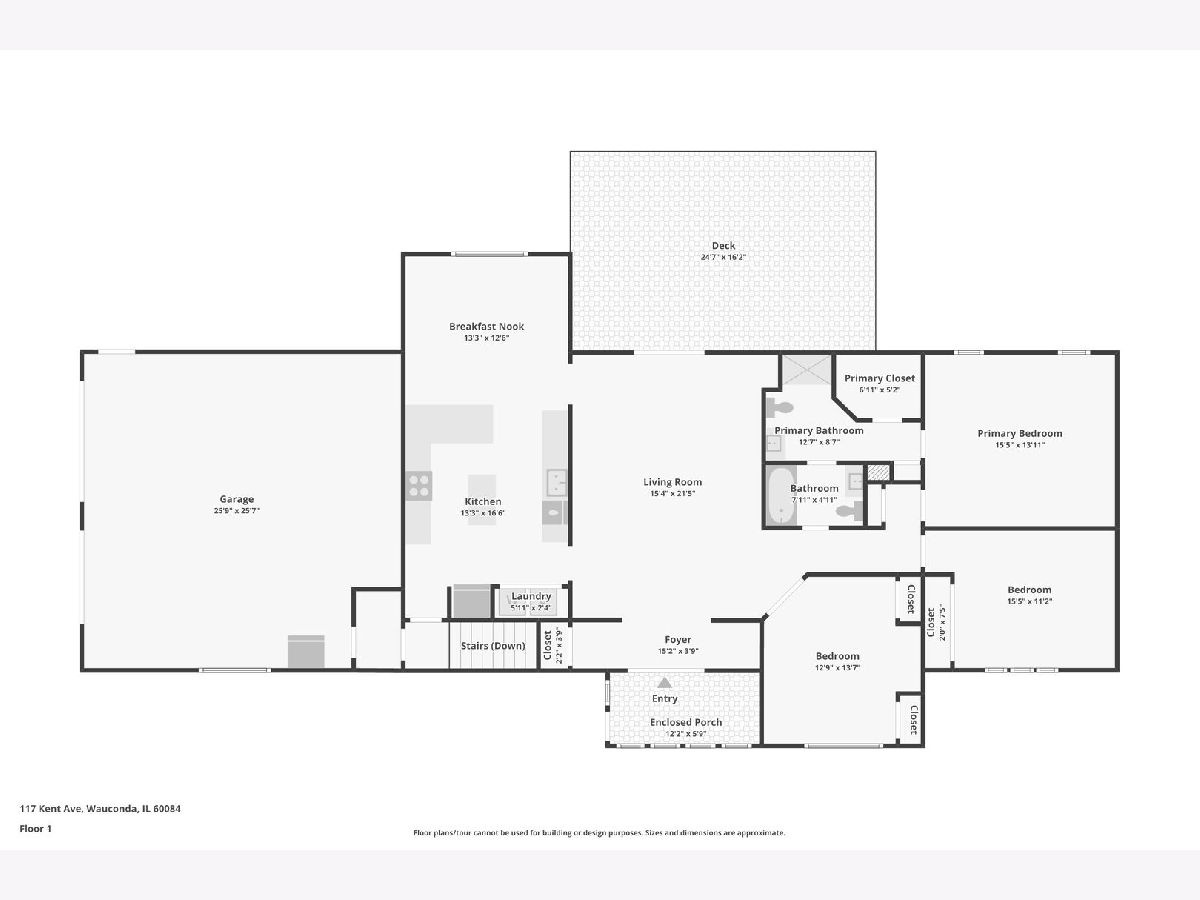
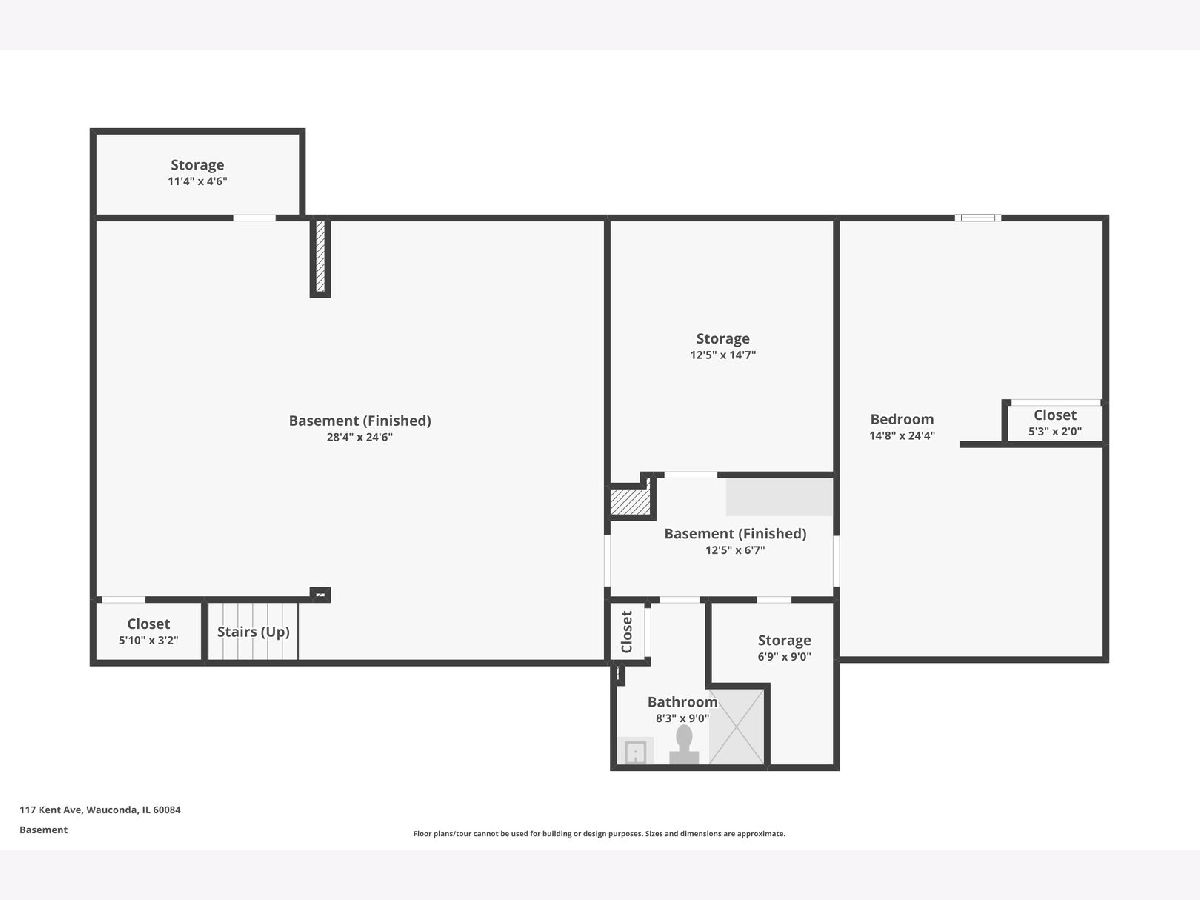
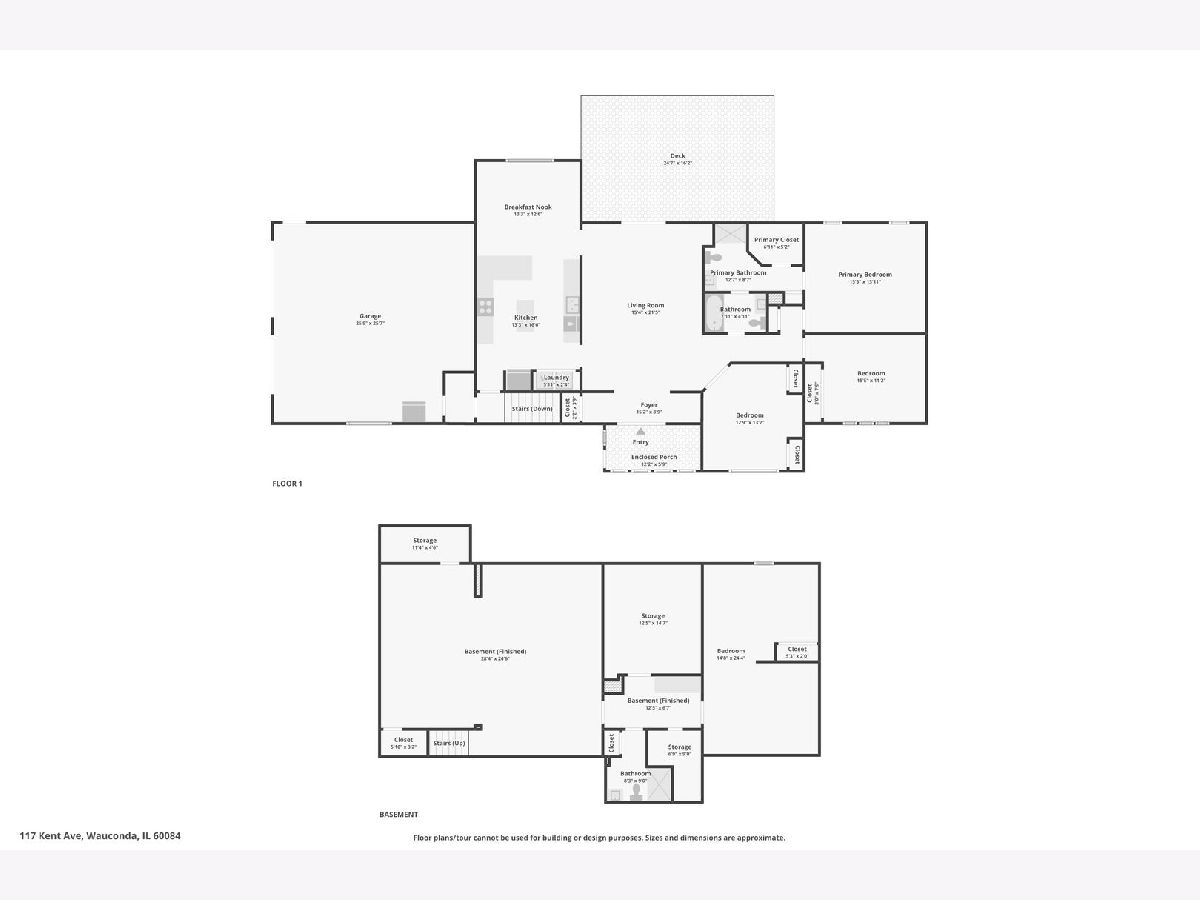
Welcome home to this spacious, custom-quality cedar ranch nestled on a desirable corner lot! Greeted by a large sized family room and a spacious dream kitchen that features new quartz countertops, abundant counter space, a large island, oak cabinetry, and oak floors throughout. Enjoy meals in the dining area, then unwind on the front screened porch or the expansive privacy deck with arbor. The generous master suite includes a private full bath. Two additional bedrooms on the main floor with an additional full bath complete the main floor. One of the bedrooms consists of vaulted ceilings with double door entry that can easily be converted into an office space or guest room. The finished basement offers incredible flexibility with a huge family room or game room, and a fourth bedroom with a sitting area and full bath - perfect as an in-law suite. An oversized, 10 ft ceilings deep 2 1/2-car heated garage with built-in benches and a large, wide driveway provide ample parking and storage. Located in Wauconda, a golf-cart-friendly community just inside city limits near Main and Kent, you're minutes from local eateries and shopping in downtown Wauconda. Don't miss this rare opportunity - schedule your showing!
Property Specifics
| Single Family | |
| — | |
| — | |
| 1986 | |
| — | |
| — | |
| No | |
| 0.26 |
| Lake | |
| — | |
| 0 / Not Applicable | |
| — | |
| — | |
| — | |
| 12702642 | |
| 09361030210000 |
Nearby Schools
| NAME: | DISTRICT: | DISTANCE: | |
|---|---|---|---|
|
Grade School
Wauconda Elementary School |
118 | — | |
|
Middle School
Wauconda Middle School |
118 | Not in DB | |
|
High School
Wauconda Comm High School |
118 | Not in DB | |
Room Specifics
Total Bedrooms: 4
Bedrooms Above Ground: 3
Bedrooms Below Ground: 1
Dimensions: —
Floor Type: —
Dimensions: —
Floor Type: —
Dimensions: —
Floor Type: —
Full Bathrooms: 3
Bathroom Amenities: —
Bathroom in Basement: 1
Rooms: —
Basement Description: —
Other Specifics
| 2 | |
| — | |
| — | |
| — | |
| — | |
| 75X150 | |
| — | |
| — | |
| — | |
| — | |
| Not in DB | |
| — | |
| — | |
| — | |
| — |
Contact Agent
Nearby Similar Homes
Nearby Sold Comparables



Contact Agent
Listing Provided By
Compass
