

117 Stone Marsh Lane, North Barrington, Illinois 60010


$965,000
|
For Sale
|
|
| Status: | Contingent |
| Sqft: | 5,294 |
| Cost/Sqft: | $182 |
| Beds: | 4 |
| Baths: | 4 |
| Year Built: | 1989 |
| Property Taxes: | $15,753 |
| Lot Size: | 2,50 |
Description
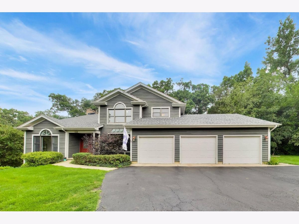
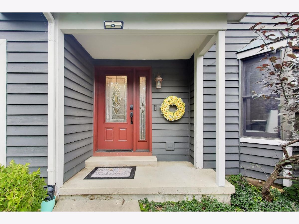
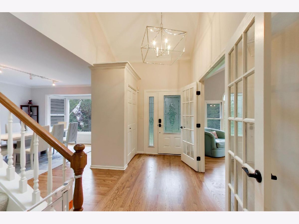
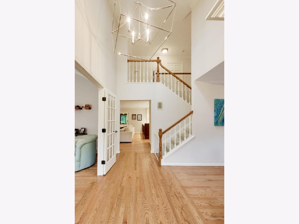
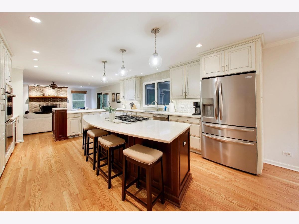
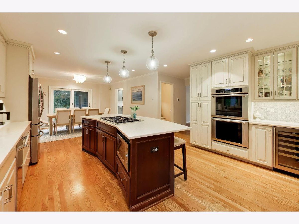
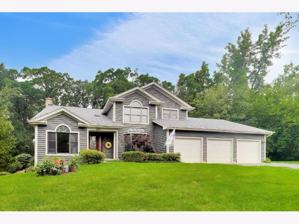
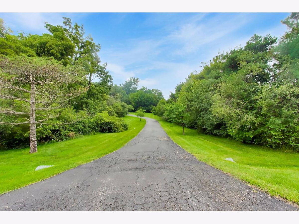
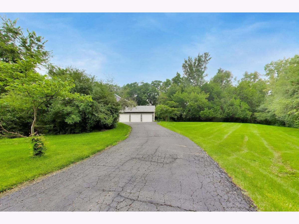
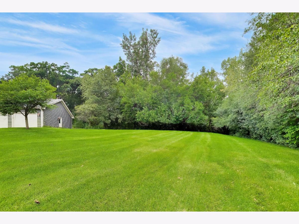
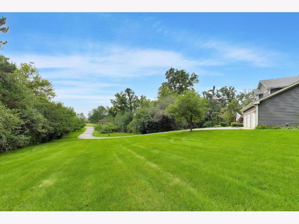
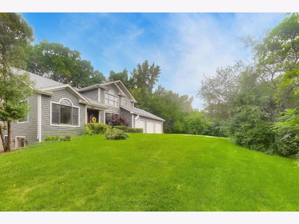
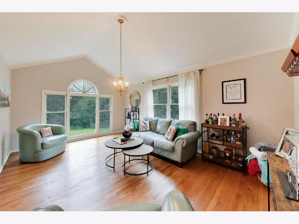
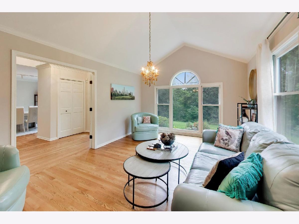
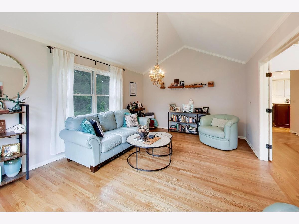
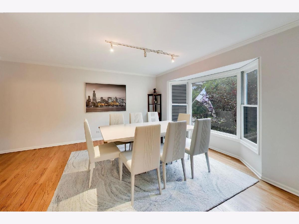
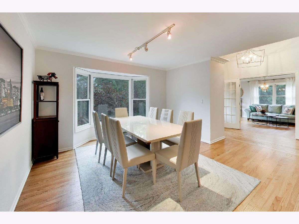
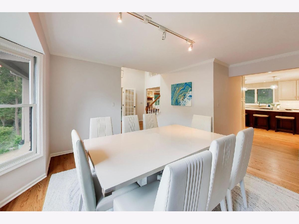
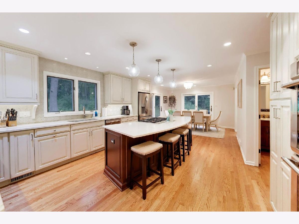
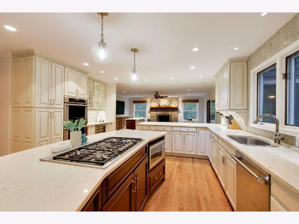
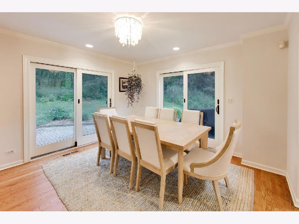
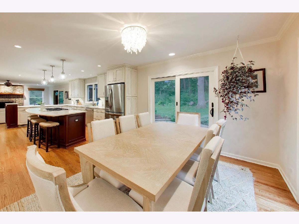
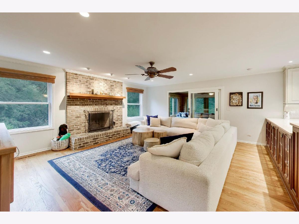
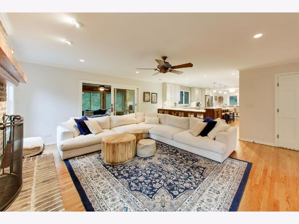
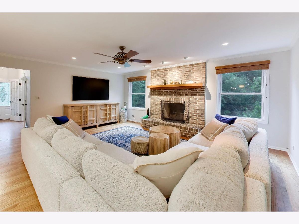
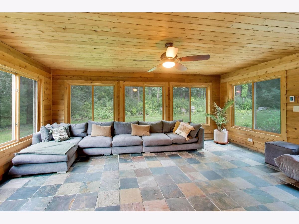
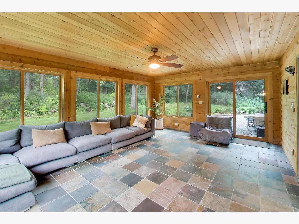
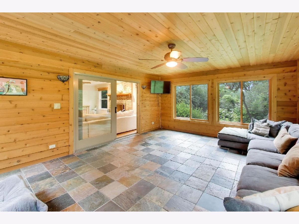
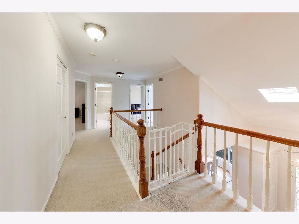
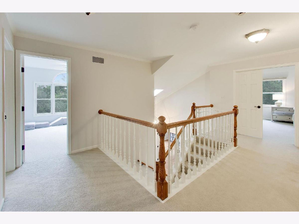
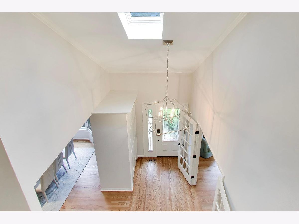
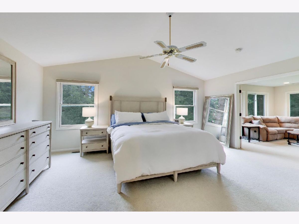
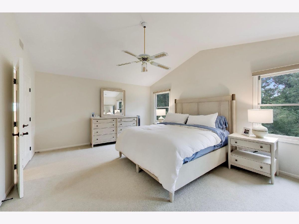
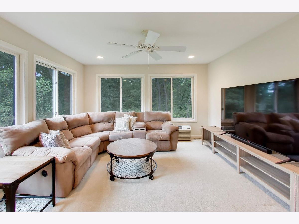
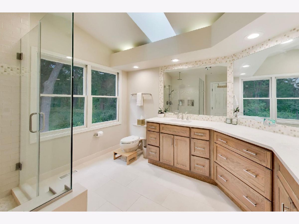
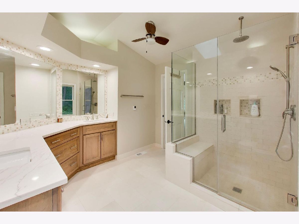
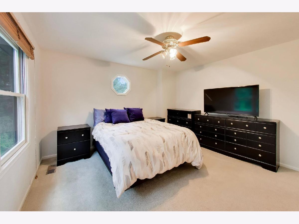
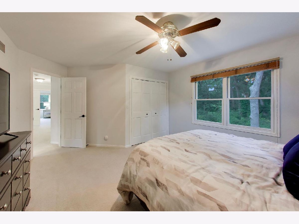
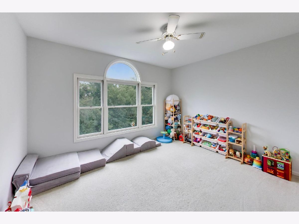
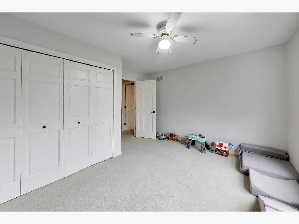
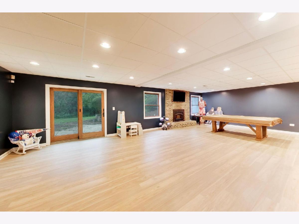
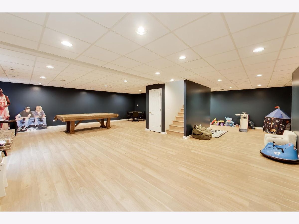
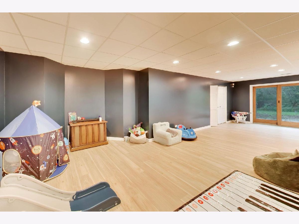
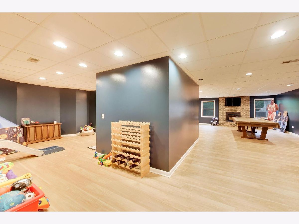
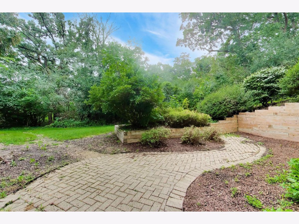
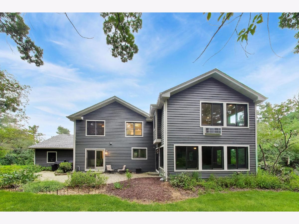
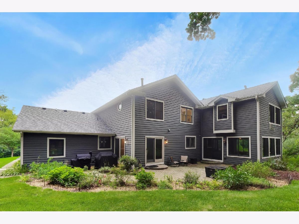
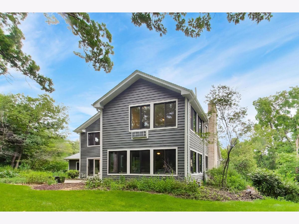
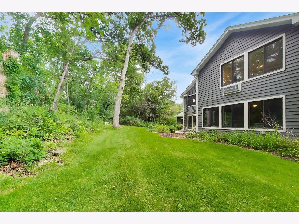
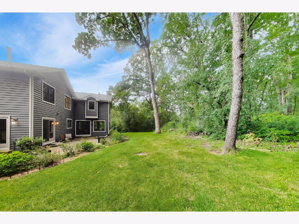
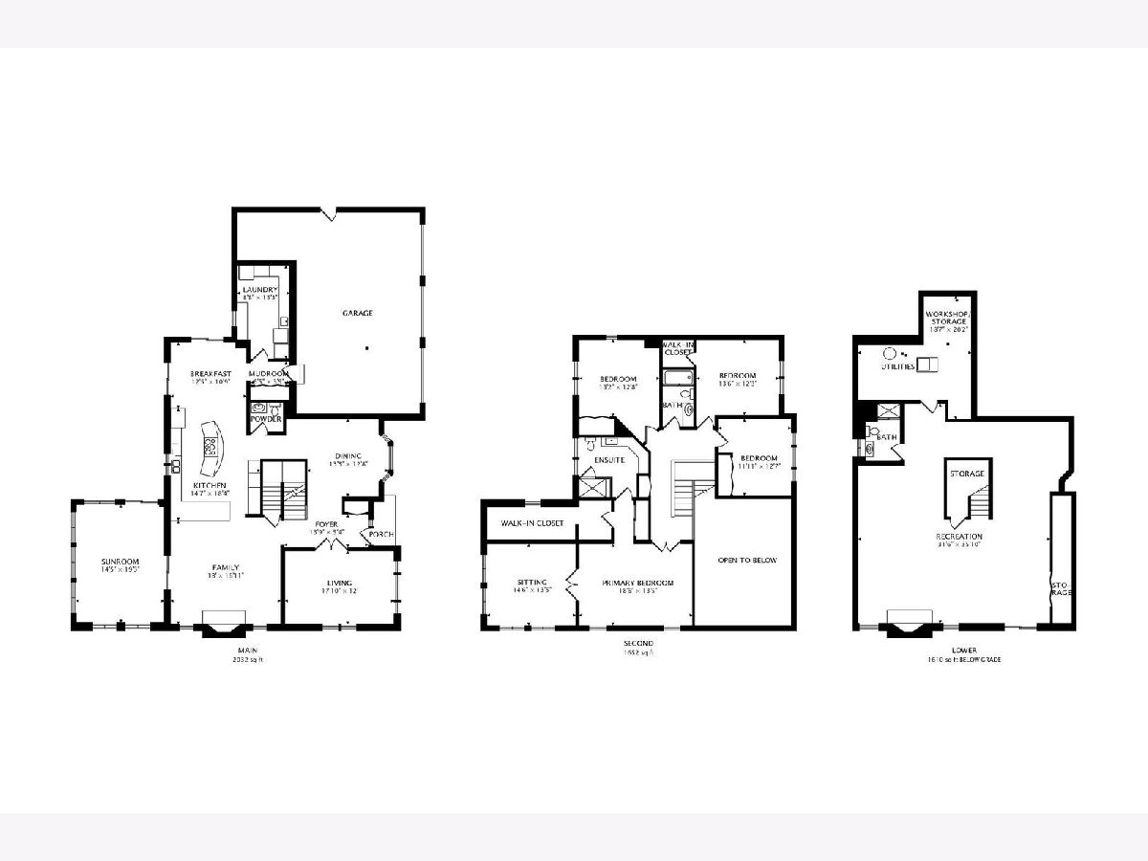
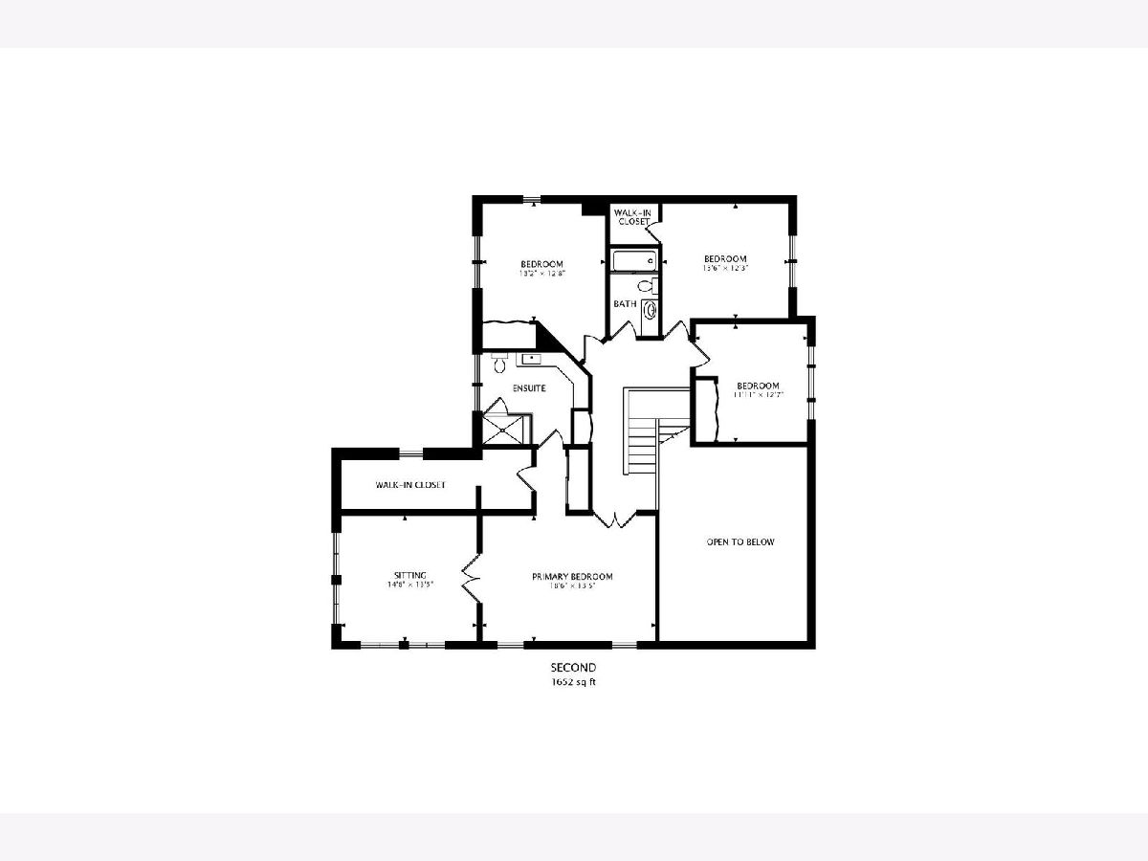
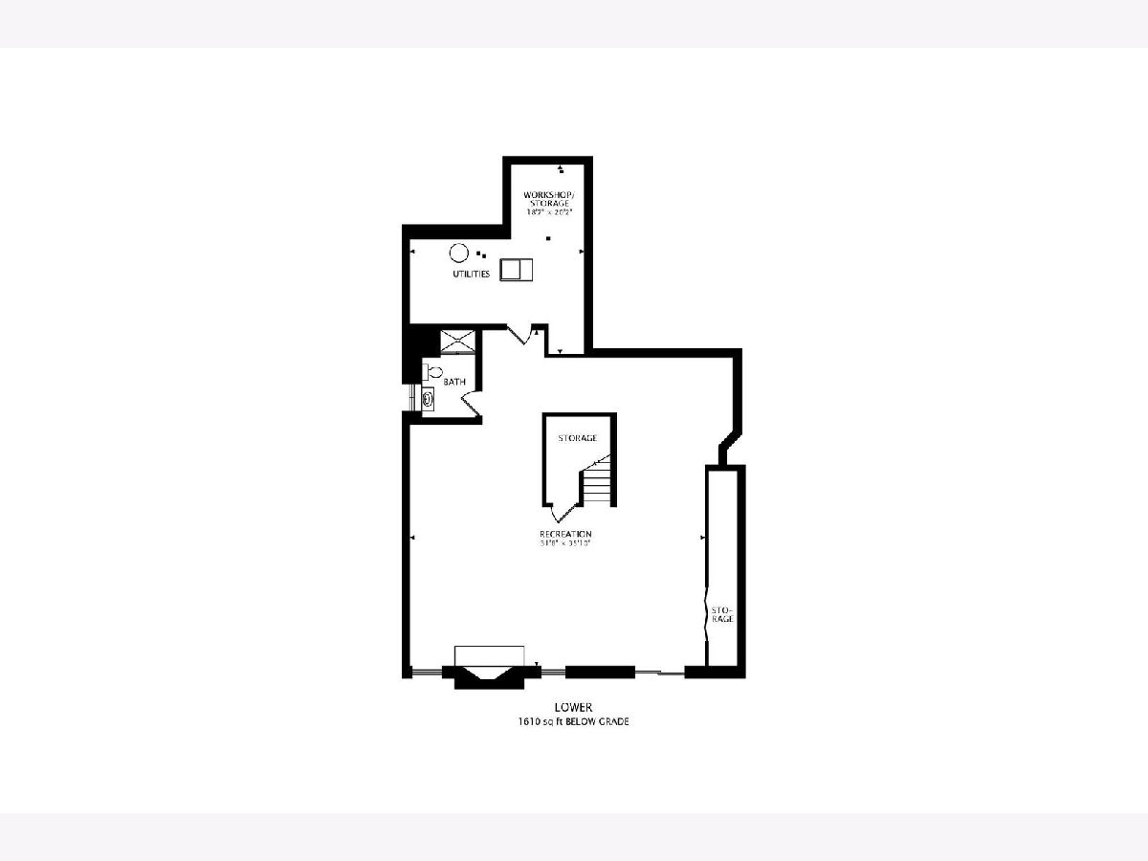
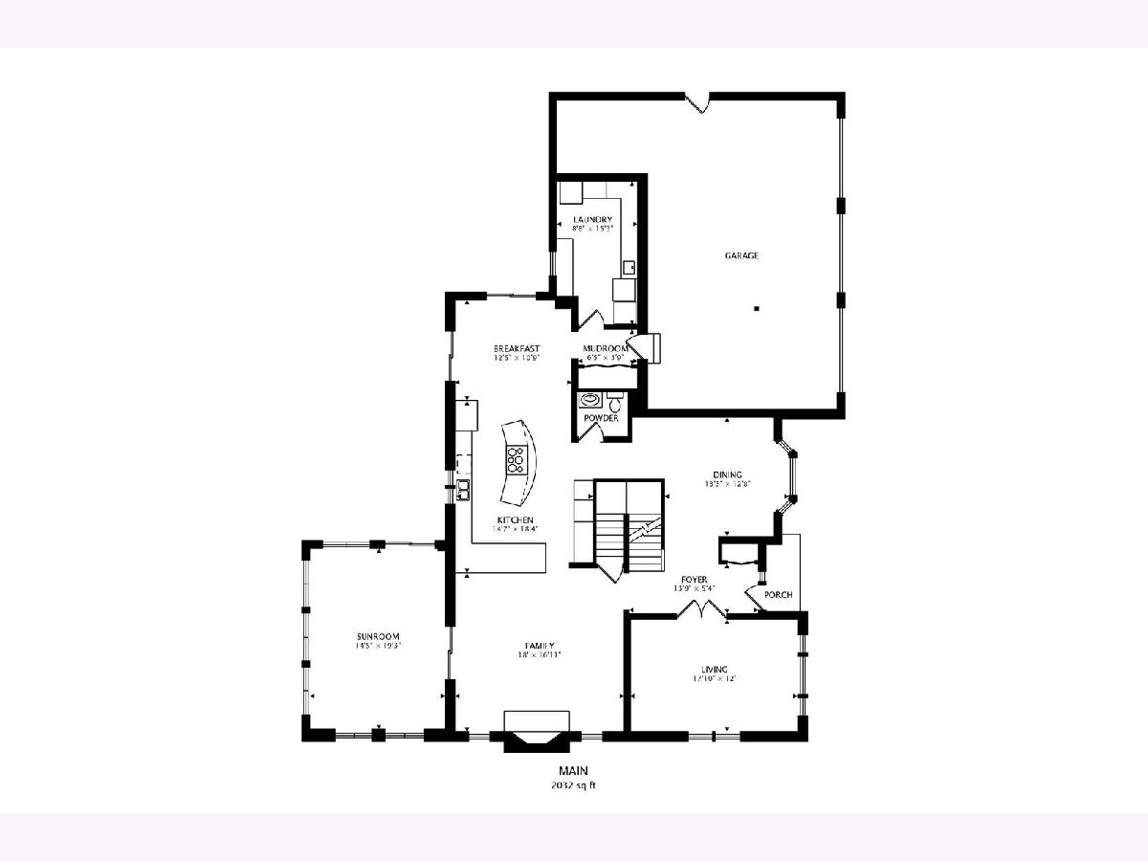
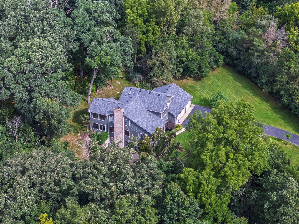
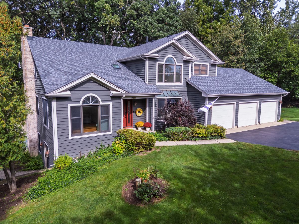
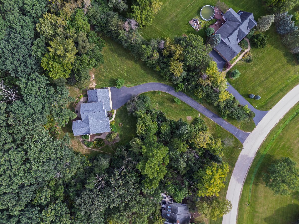
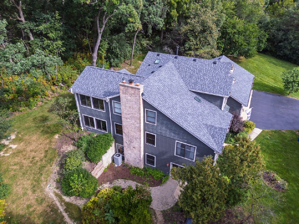
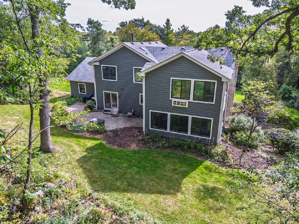
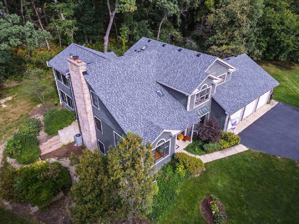
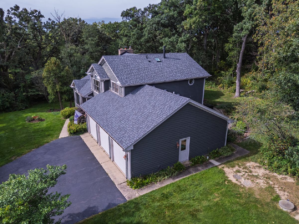
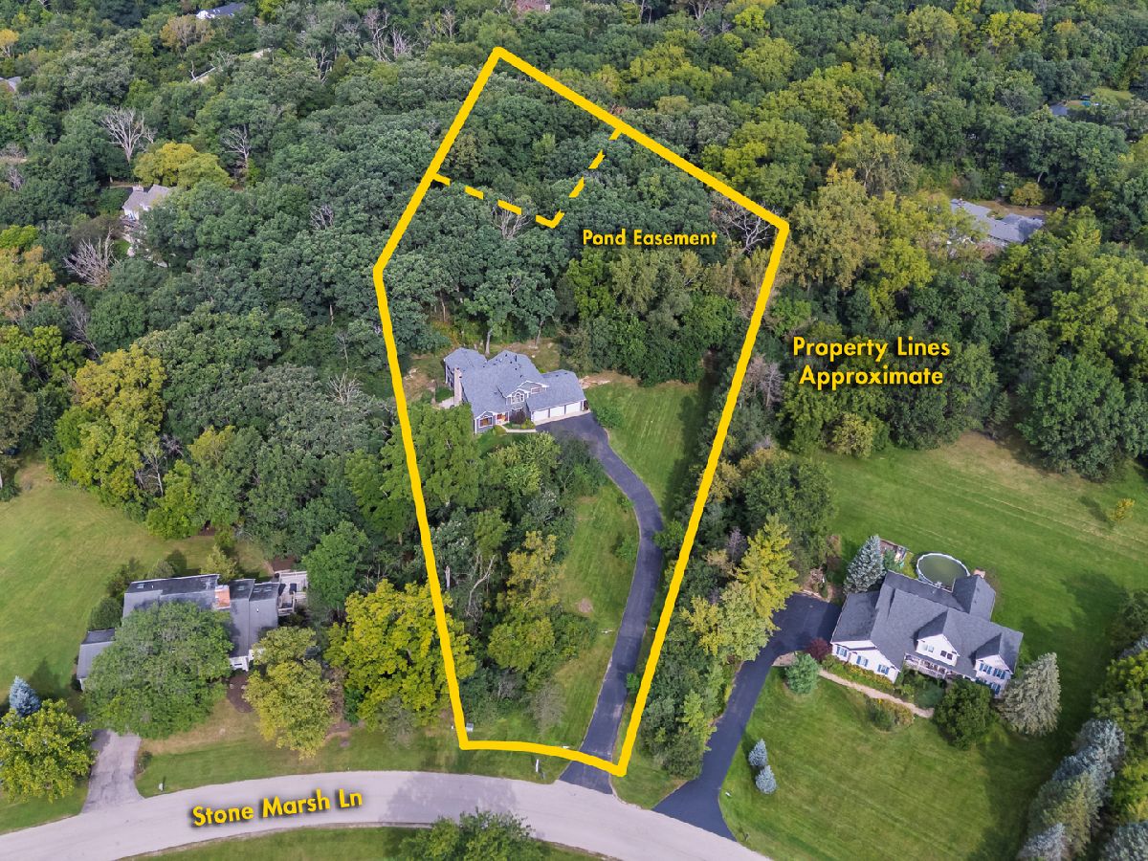
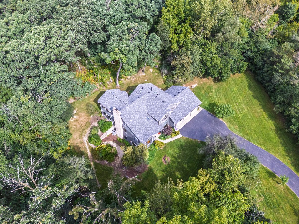
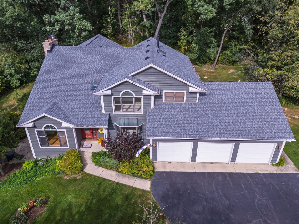
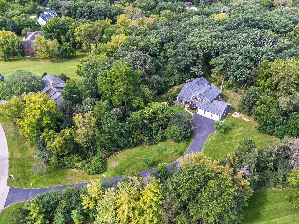
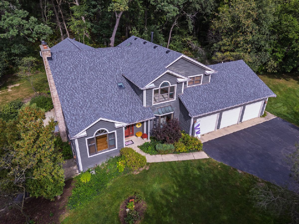
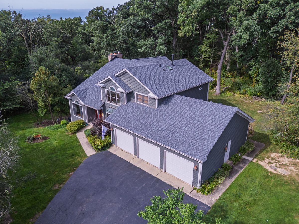
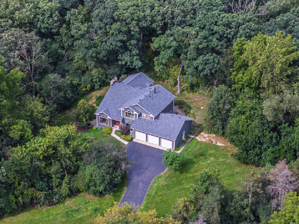
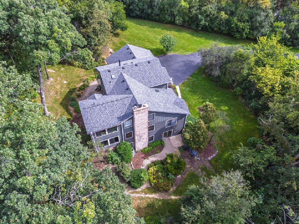
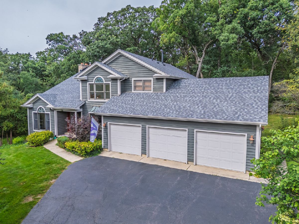
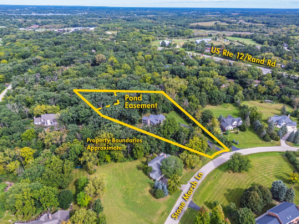
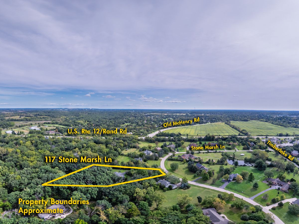
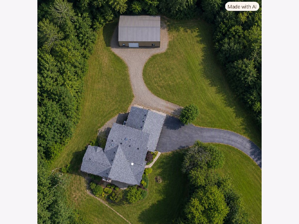
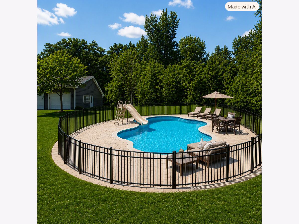
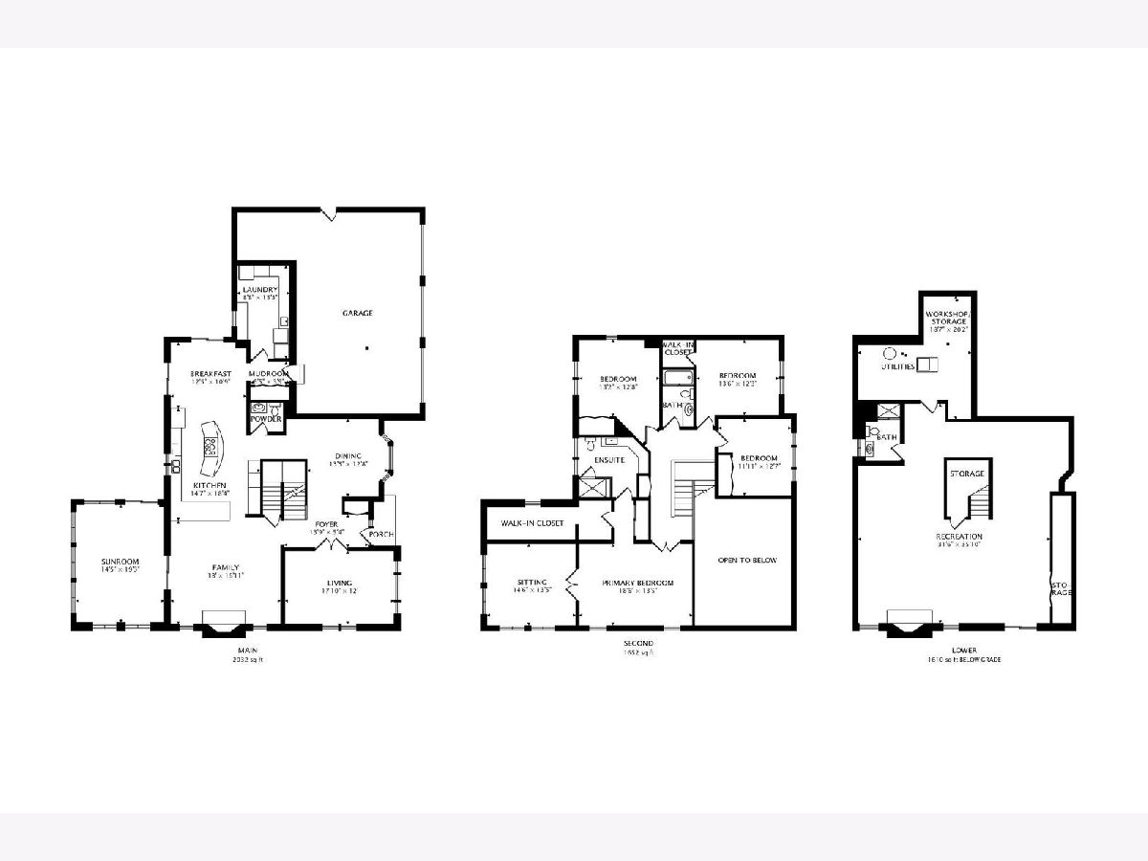
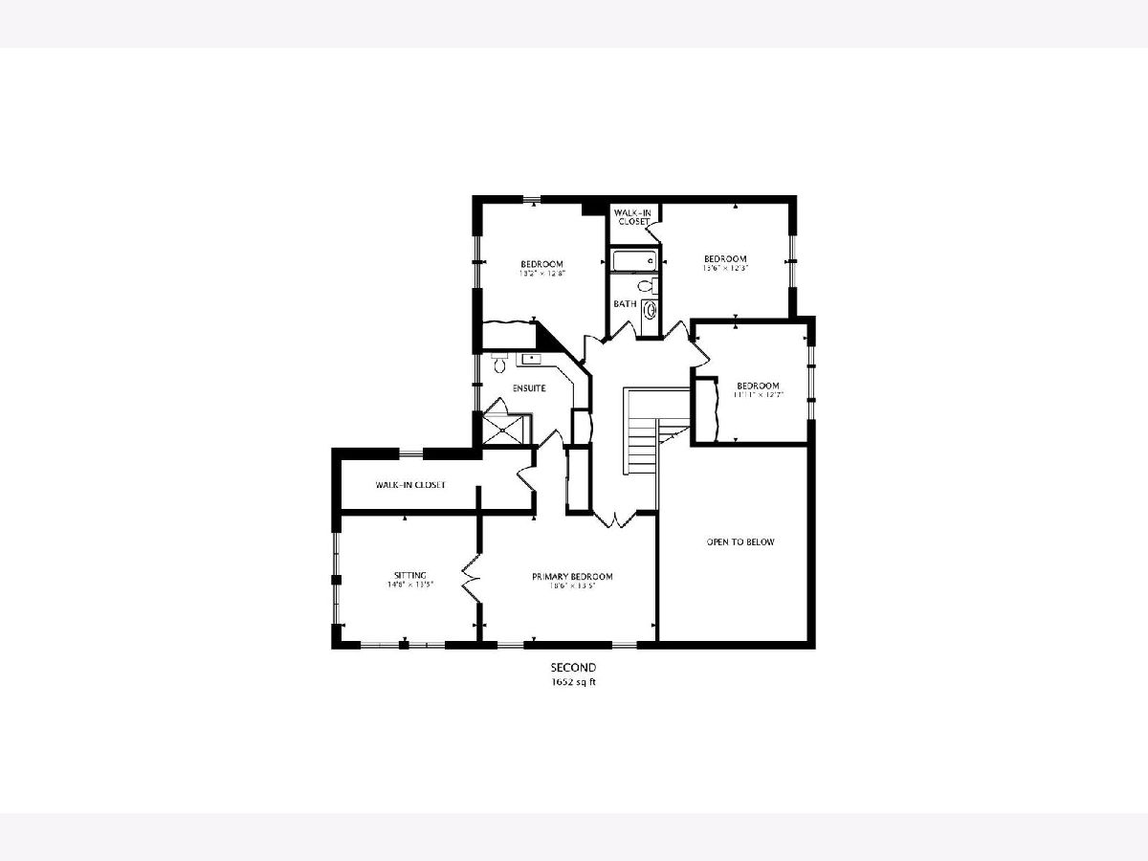
Discover a sense of sanctuary at 117 Stone Marsh Lane, a beautiful North Barrington residence where refined living meets the tranquility of nature. Set on 2.5 sprawling acres, this home is truly a nature oasis. Tucked away at the end of a long, winding driveway in a premier North Barrington location, this exceptional property offers an extraordinary level of privacy and serenity, while remaining conveniently close to shopping, restaurants, and everyday amenities. Inside, the home is defined by timeless elegance and beautiful updates. Newly refinished rich hardwood floors flow throughout the main living spaces, adding warmth and character. At the heart of the home, a gorgeous top quality kitchen serves as a culinary showpiece, while a cozy wood-burning fireplace anchors the living area and creates the perfect setting for quiet evenings or gatherings with family and friends. Surrounded by lush greenery, mature trees, and extensive wooded grounds, the property offers a peaceful and private setting where deer and foxes can be enjoyed year-round. The quiet, friendly community adds to the feeling of escape, creating a wonderful environment to relax, entertain, and enjoy the beauty of nature right outside your door. For those who crave a year-round connection to nature, the four-season room with heated floors offers a bright, sun-drenched retreat in every season. Enjoy your morning coffee surrounded by the beauty of the woods, take in the changing landscape throughout the year, or watch the snow fall from the comfort of this inviting space. The primary suite is a true retreat, featuring a private sitting room with French doors, perfect for morning coffee, reading, or simply enjoying a quiet moment away from the main living spaces. Upstairs, oversized bedrooms provide generous proportions, comfort, and flexibility for family and guests. The home's functionality continues on the lower level, where a newly finished walkout basement provides an inviting hub for recreation, entertaining, and relaxation, while offering direct access to the beautiful natural surroundings. Step outside to experience what makes this property truly one of a kind. The extensive wooded acreage provides privacy, natural beauty, and an incredible abundance of wildlife, while also offering exciting possibilities for the future. Portions of the woods could be thoughtfully cleared to create a beautiful walking trail, expand the backyard, or open the grounds toward the pond where the home's ducks live. Whether you envision a private nature trail, a larger backyard for outdoor living, or simply want to preserve the peaceful wooded setting, the property offers exceptional flexibility to make the grounds your own. Whether you're hosting gatherings, relaxing by the fireplace, enjoying the four-season room, watching deer and foxes wander through the property, strolling through the woods, or spending peaceful afternoons overlooking your private acreage, 117 Stone Marsh Lane offers a lifestyle that is increasingly rare to find. Located in sought-after North Barrington and within the Lake Zurich school district, this one-of-a-kind property combines privacy, natural beauty, elegant interiors, thoughtful upgrades, expansive grounds, and a welcoming community setting-all while remaining conveniently connected to the amenities of the surrounding area. Experience the rare opportunity to make this extraordinary nature oasis your own. Make this your own sanctuary with the possibility and plenty of land to add a pool, and/or polebarn.
Property Specifics
| Single Family | |
| — | |
| — | |
| 1989 | |
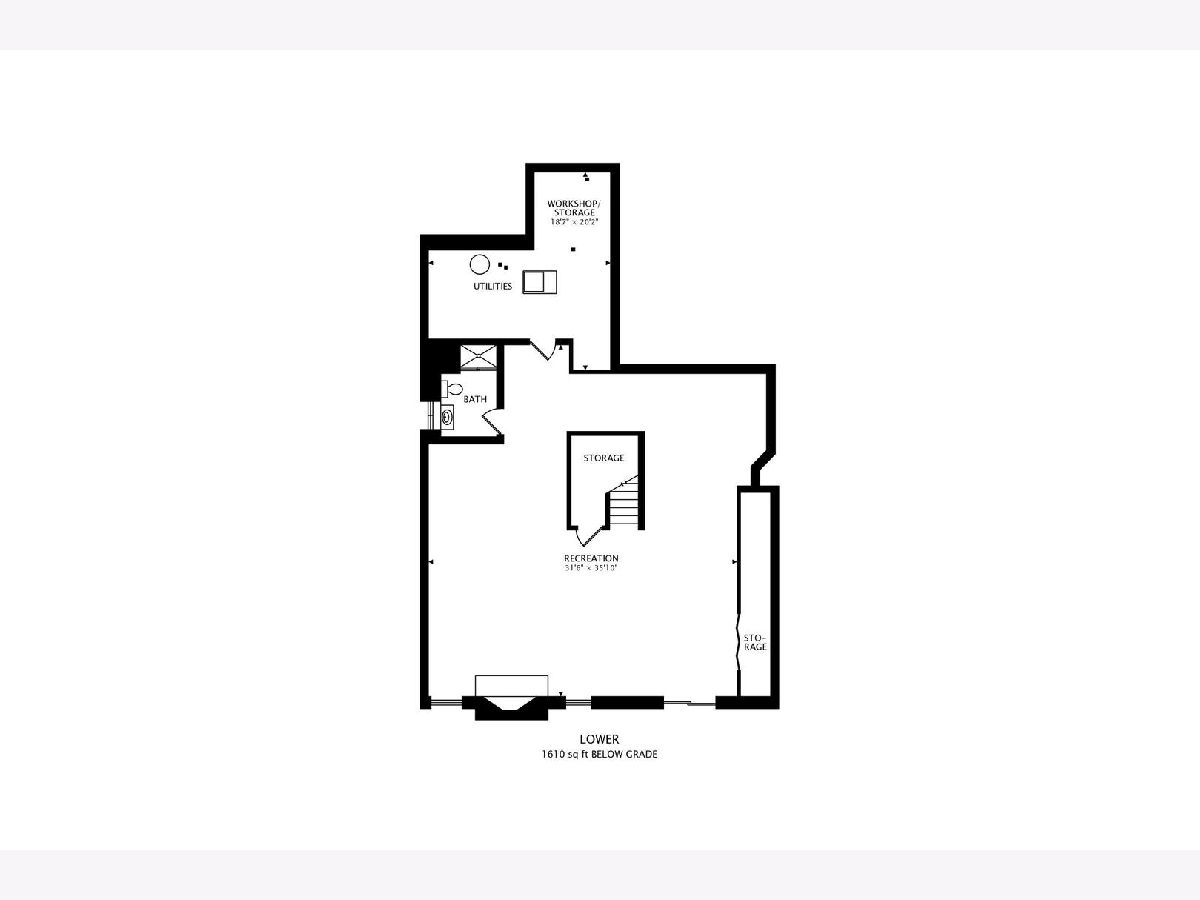
| Finished, Full, Walk-Out Access | |
| Cedar | |
| — | |
| — | |
| No | |
| 2.5 |
| Lake | |
| Timbercreek | |
| 300 / Annual | |
| Other | |
| Well | |
| Septic Tank | |
| Central Air | |
| Natural Gas, Forced Air, Radiant Floor | |
| No | |
| 12734457 | |
| 14061020110000 |
Nearby Schools
| NAME: | DISTRICT: | DISTANCE: | |
|---|---|---|---|
|
Grade School
Seth Paine Elementary School |
95 | — | |
|
Middle School
Lake Zurich Middle - N Campus |
95 | Not in DB | |
|
High School
Lake Zurich High School |
95 | Not in DB | |
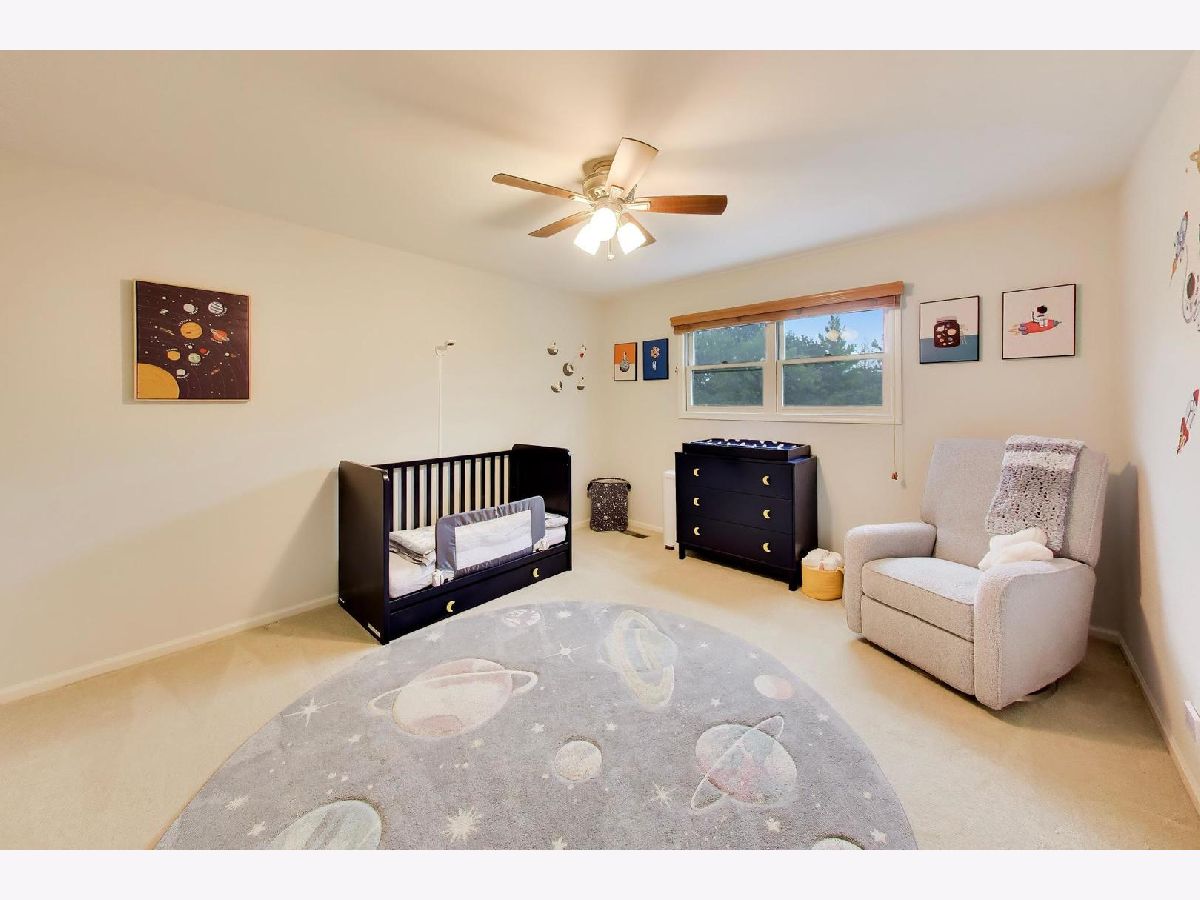
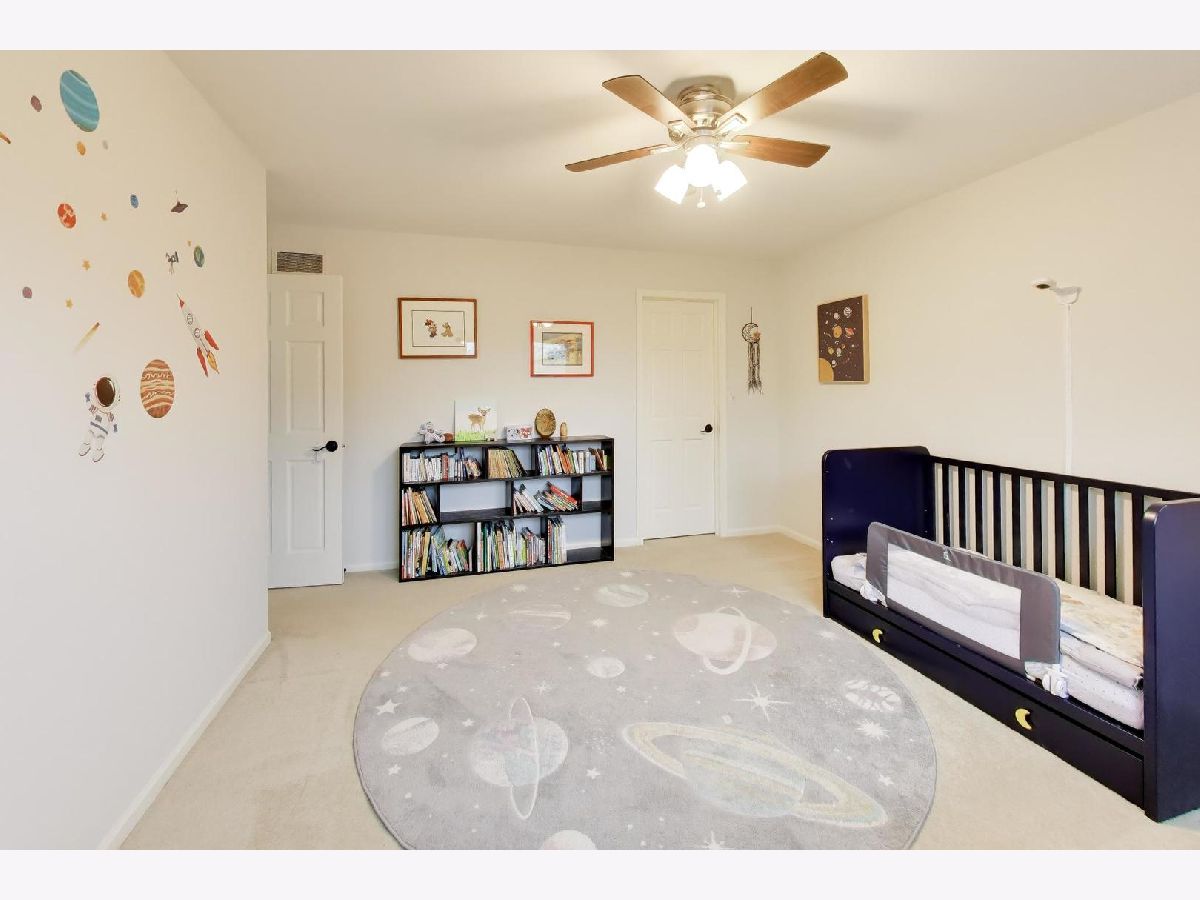
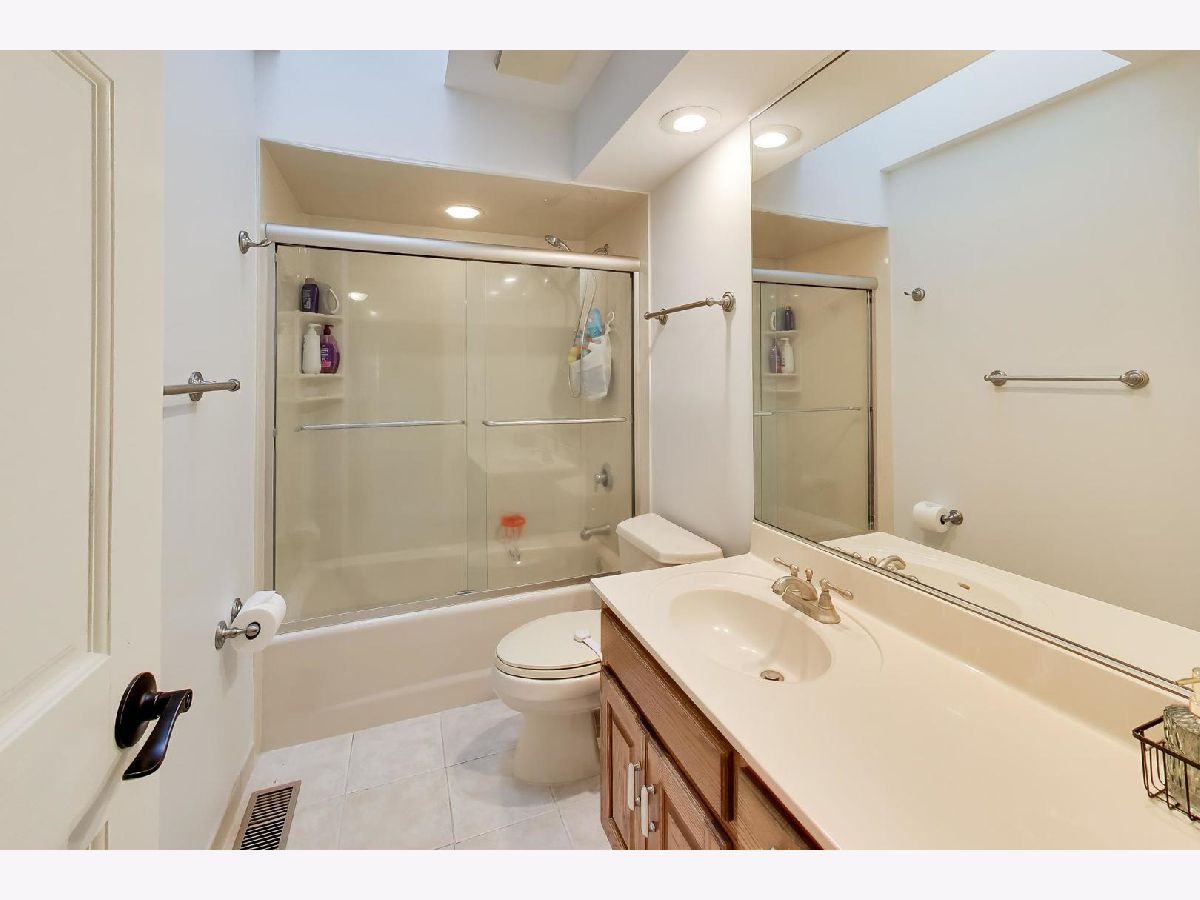
Room Specifics
Total Bedrooms: 4
Bedrooms Above Ground: 4
Bedrooms Below Ground: 0
Dimensions: 19X14
Floor Type: Carpet
Dimensions: 12X13
Floor Type: Carpet
Dimensions: 14X12
Floor Type: Carpet
Dimensions: 13X13
Floor Type: Carpet
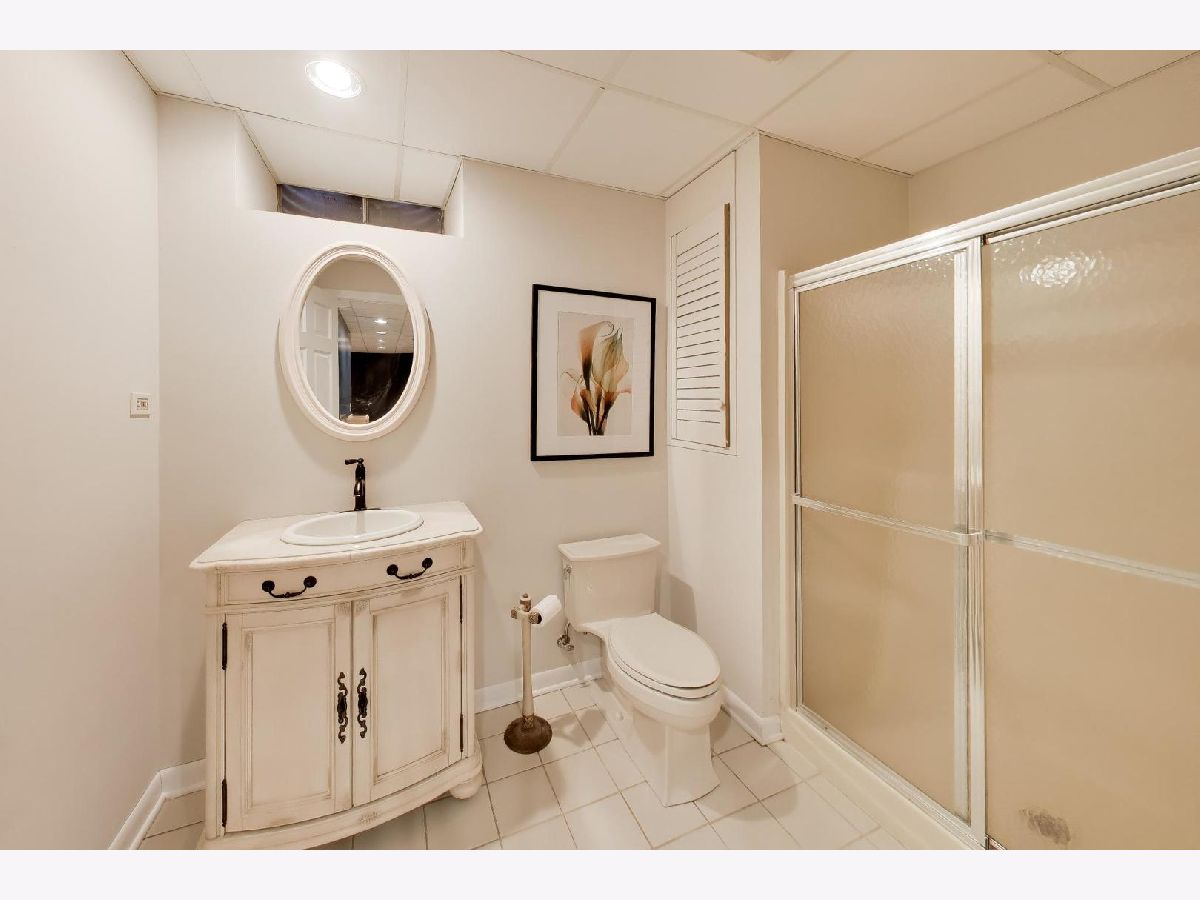
Full Bathrooms: 4
Bathroom Amenities: —
Bathroom in Basement: 1
Dimensions: 13X13
Floor Type: Hardwood
Dimensions: 15X18
Floor Type: Hardwood
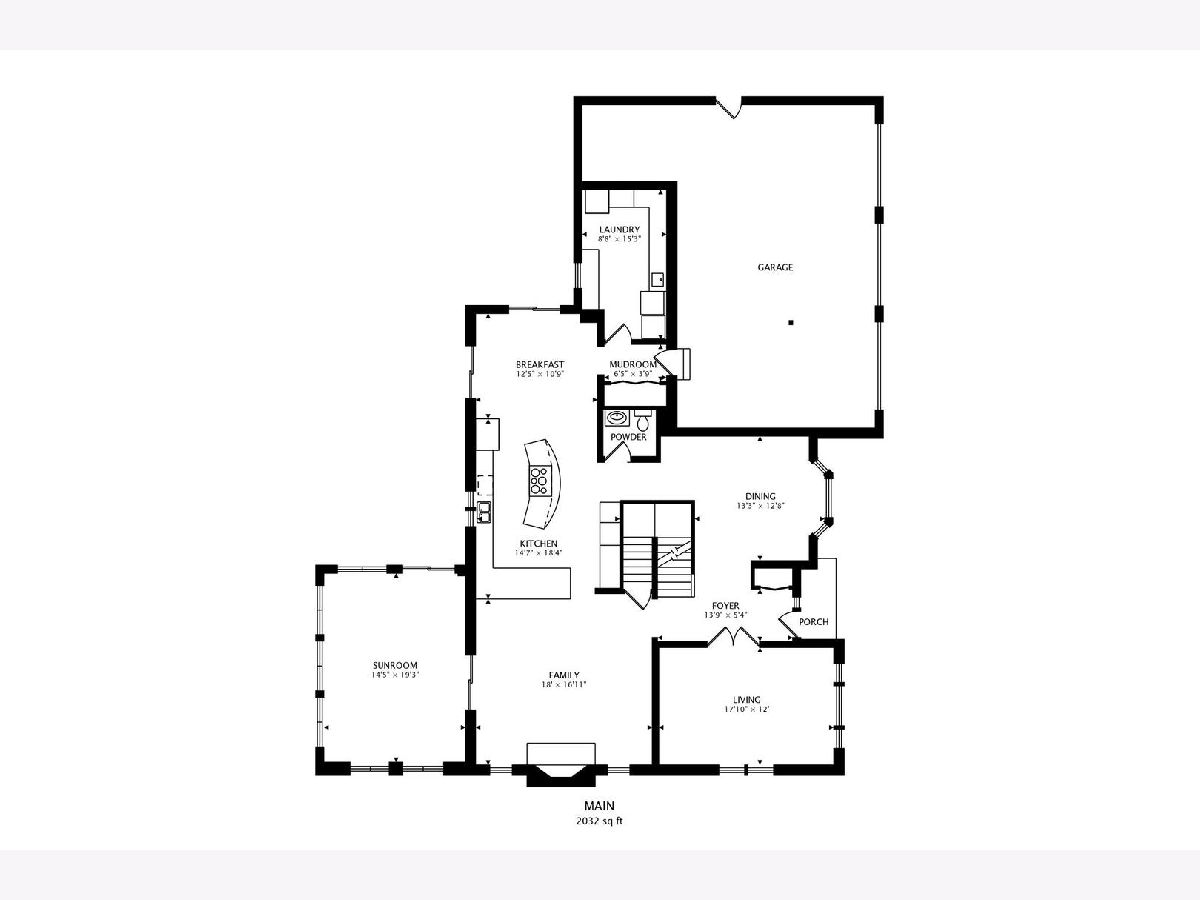
Features: Eating Area-Breakfast Bar, Eating Area-Table Space, Island
Dimensions: 9X15
Floor Type: Hardwood
Dimensions: 18X12
Floor Type: Hardwood
Dimensions: 18X17
Floor Type: Hardwood
Rooms: Breakfast Room, Mud Room, Foyer, Heated Sun Room, Sitting Room, Recreation Room, Workshop
Name: Breakfast Room
Dimensions: 13X10
Floor Type: Hardwood
Name: Mud Room
Dimensions: 7X4
Floor Type: Hardwood
Name: Foyer
Dimensions: 5X14
Floor Type: Hardwood
Name: Heated Sun Room
Dimensions: 14X19
Floor Type: Slate
Name: Sitting Room
Dimensions: 15X13
Floor Type: Carpet
Name: Recreation Room
Dimensions: 32X36
Floor Type: Luxury Vinyl
Name: Work Room
Dimensions: 19X20
Floor Type: —
Other Specifics
| 3 | |
| — | |
| Garage Owned, Attached, Garage | |
| Main Level | |
| Hardwood | |
| — | |
| — | |
| Wooded | |
| 358x280x231x468x80 | |
| — | |
| Full | |
| Vaulted Ceiling(s) | |
| Double Oven, Microwave, Dishwasher, Refrigerator, Washer, Dryer, Wine Refrigerator, Water Softener Owned | |
| Not in DB | |
| — | |
| — | |
| Wood Burning |
Contact Agent
Nearby Similar Homes
Nearby Sold Comparables

Contact Agent
Listing Provided By
Compass
