

498 Lakepoint Drive, Barrington, Illinois 60010


$1,375,000
|
For Sale
|
|
| Status: | Active |
| Sqft: | 3,700 |
| Cost/Sqft: | $372 |
| Beds: | 4 |
| Baths: | 3 |
| Year Built: | 1962 |
| Property Taxes: | $11,867 |
| Lot Size: | 0,91 |
Description
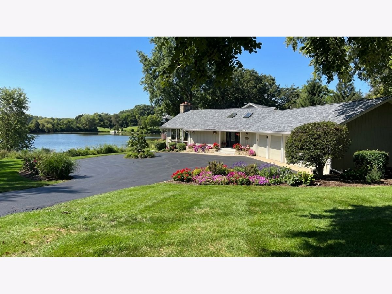
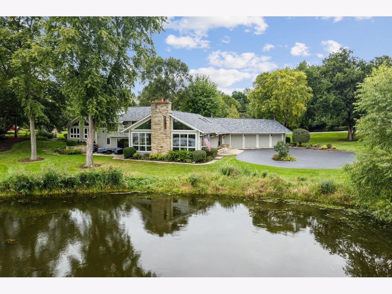
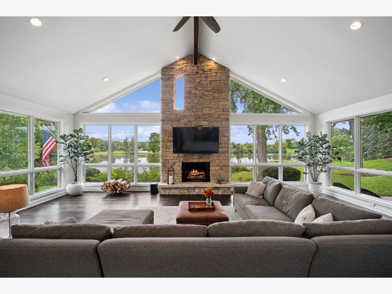
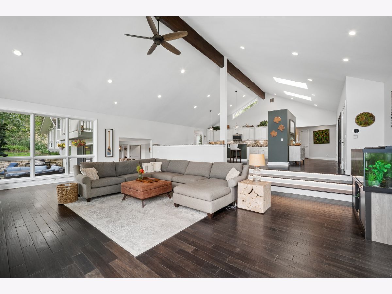
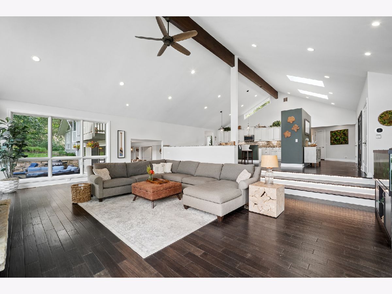
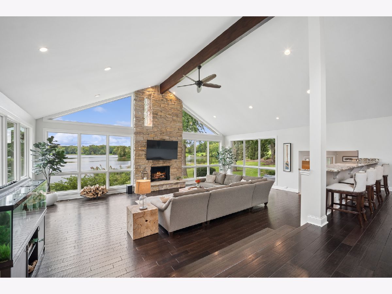
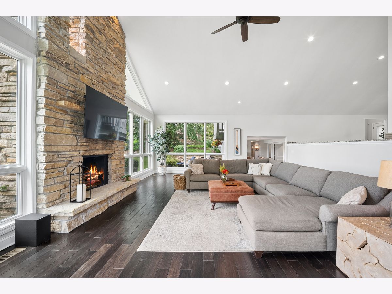
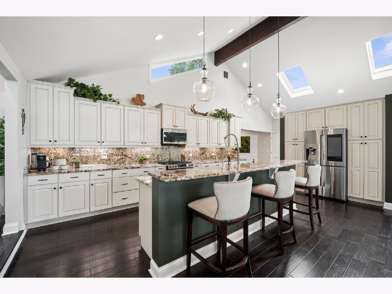
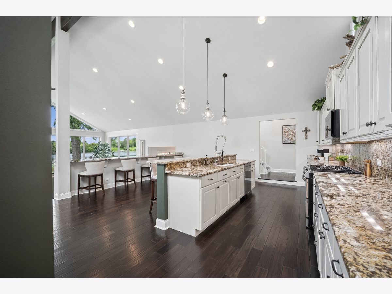
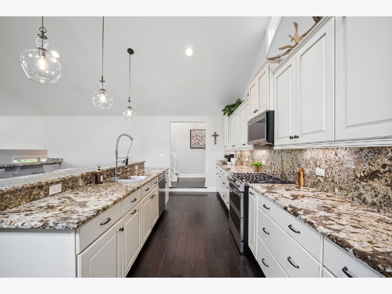
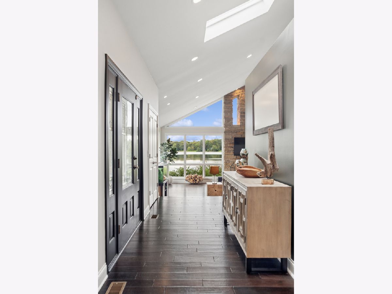
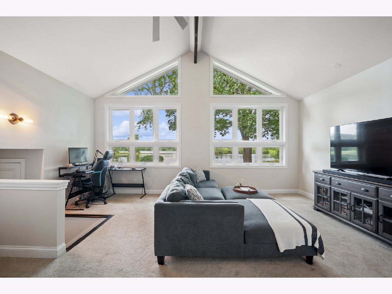
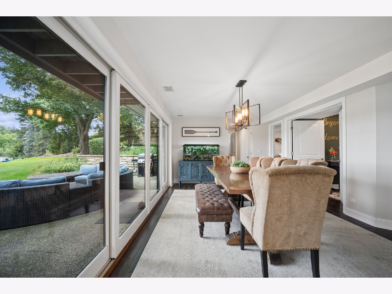
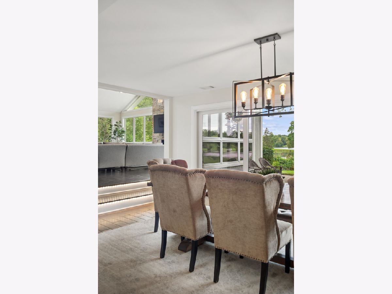
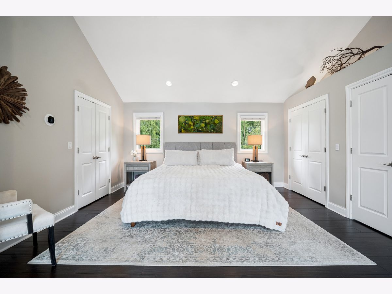
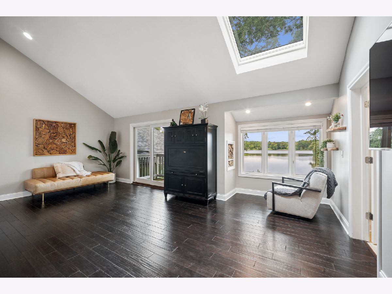
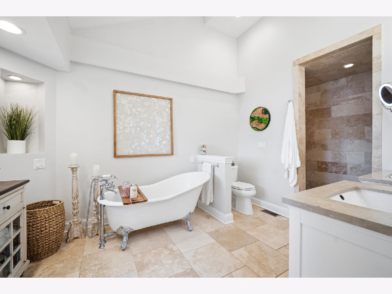
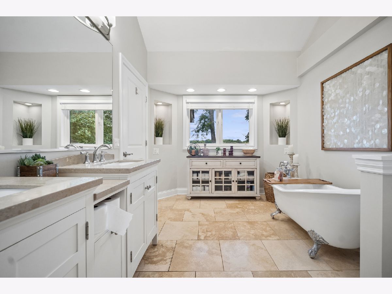
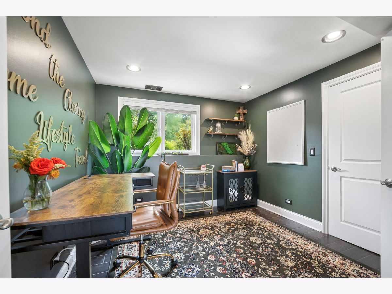
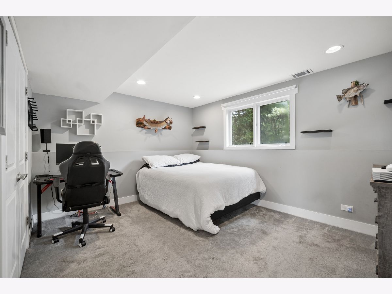
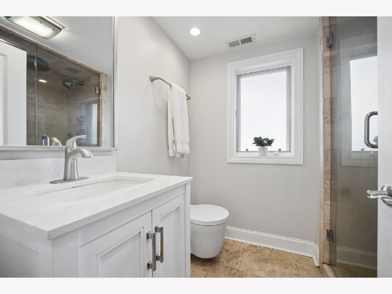
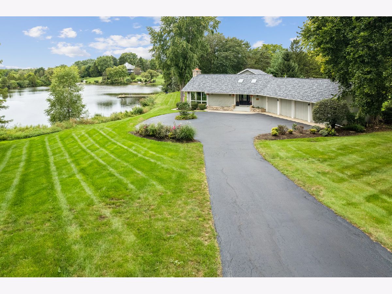
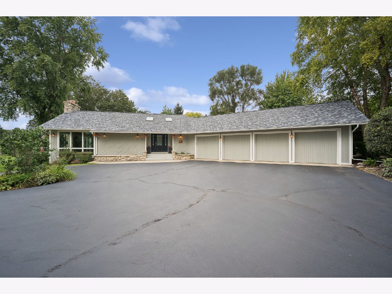
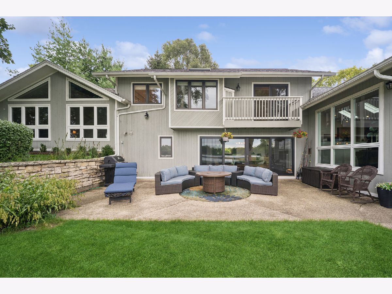
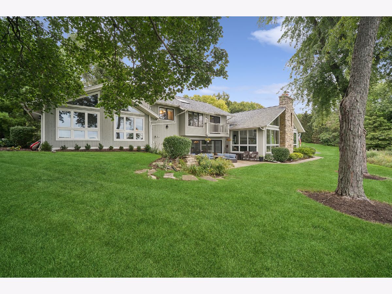
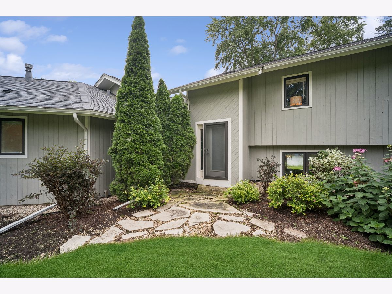
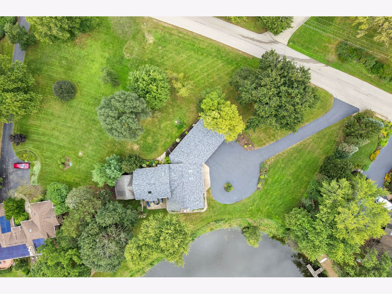
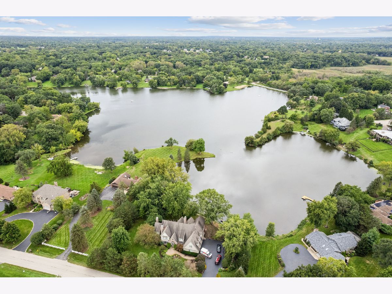
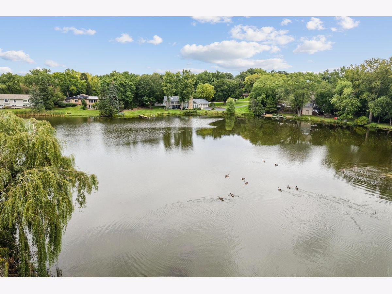
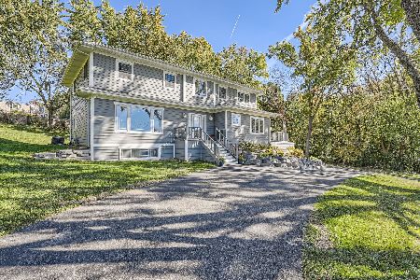
Masterpiece on the Water! This one of kind property is an exceptional lakefront residence in Timberlake Estates - where cathedral ceilings, an airy open floor plan, and a curated palette of elegant-meets-modern finishes set the stage for truly elevated living. Every fixture and every hue has been thoughtfully chosen, creating a home that feels both grand and effortlessly inviting. The family room is the showstopper: a wall of windows that floods the space with light, a soaring two-story stone gas fireplace, and rich hardwood floors that anchor the scene. It welcomes you in - and leaves an impression that lingers long after you leave. The smart kitchen is a chef's dream and a delight for the microwave maven alike: abundant custom cabinetry, smart Samsung stainless appliances, gleaming granite countertops, and a breakfast bar that seats eight. It's the heartbeat of the home, where mornings begin and evenings unfold. Formal dining flows seamlessly to the patio through oversized sliding glass doors - and indoor-outdoor connection that pairs every grand dinner with fresh lake air. The primary suite is a true sanctuary: a generous custom organized walk-in closet, a private balcony with peaceful water views, and a spa-worthy bath featuring classic tilework, dual sinks, a luxurious shower, and a clawfoot tub made for soaking the cares of the week away. The fourth bedroom offers endless potential - home office, bonus room, private gym, or guest suite - with no limits on the possibilities. Outside, paradise awaits. Gaze across the 46-acre lake from the patio or cast off from your very own private dock, with 260 ft of lakefront property you will have plenty of room to explore. Walk or kayak over to the community's private beach where a resort-style lifestyle with a playground, boating, and year-round activities await. Plus, worry-free ownership: new roof and gutters (2020) and new windows and skylights (2018). This is more than a home - it's a permanent vacation address!
Property Specifics
| Single Family | |
| — | |
| Contemporary | |
| 1962 | |
| 2011 | |
| Crawl Space | |
| Cedar | |
| Asphalt | |
| — | |
| Lake Front, Lake Privileges, Waterfront (Timberlake) | |
| 0.91 |
| Lake | |
| Timberlake Estates | |
| 632 / Annual | |
| Lake Rights, Other | |
| Well | |
| Septic Tank | |
| Central Air | |
| Natural Gas | |
| 12756360 | |
| 09364070070000 |
Nearby Schools
| NAME: | DISTRICT: | DISTANCE: | |
|---|---|---|---|
|
Grade School
Wauconda Elementary School |
118 | — | |
|
Middle School
Wauconda Middle School |
118 | Not in DB | |
|
High School
Wauconda Comm High School |
118 | Not in DB | |
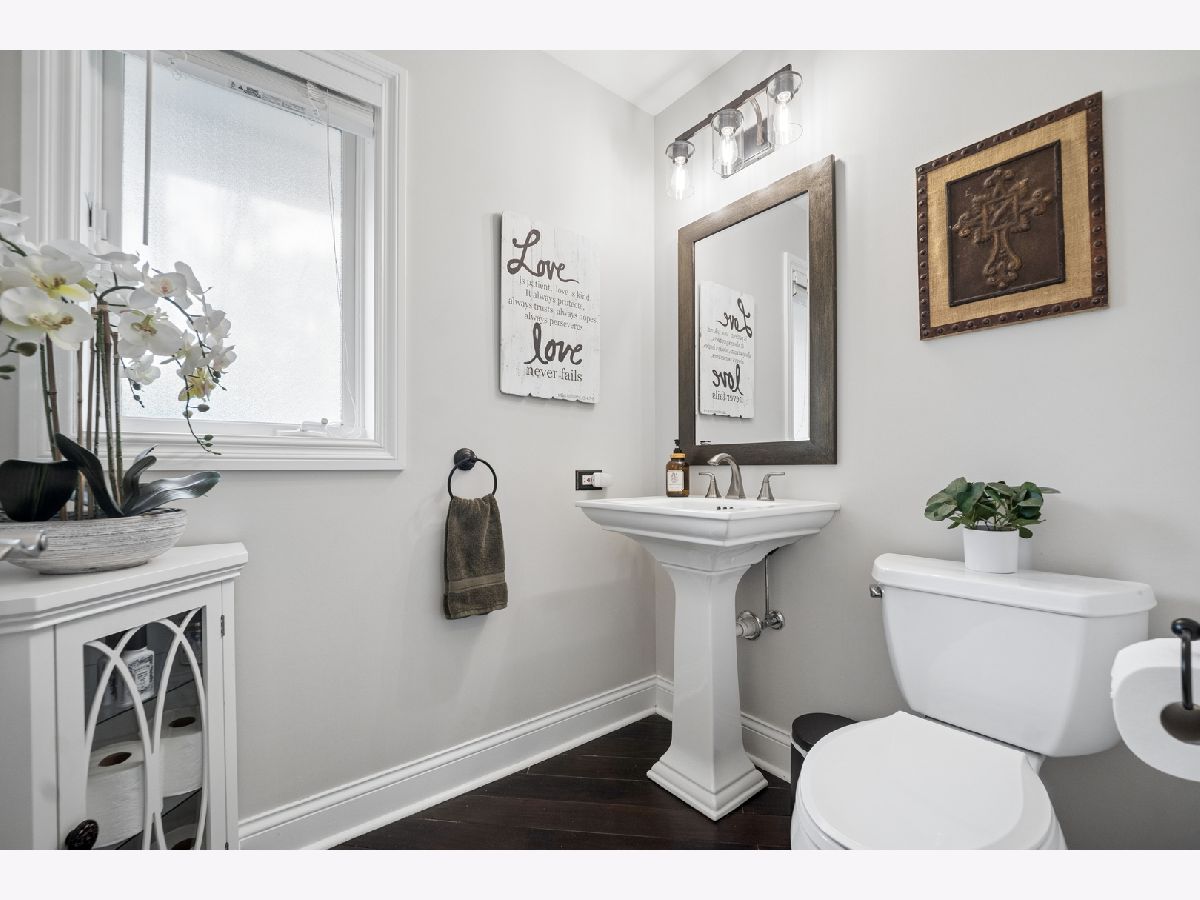
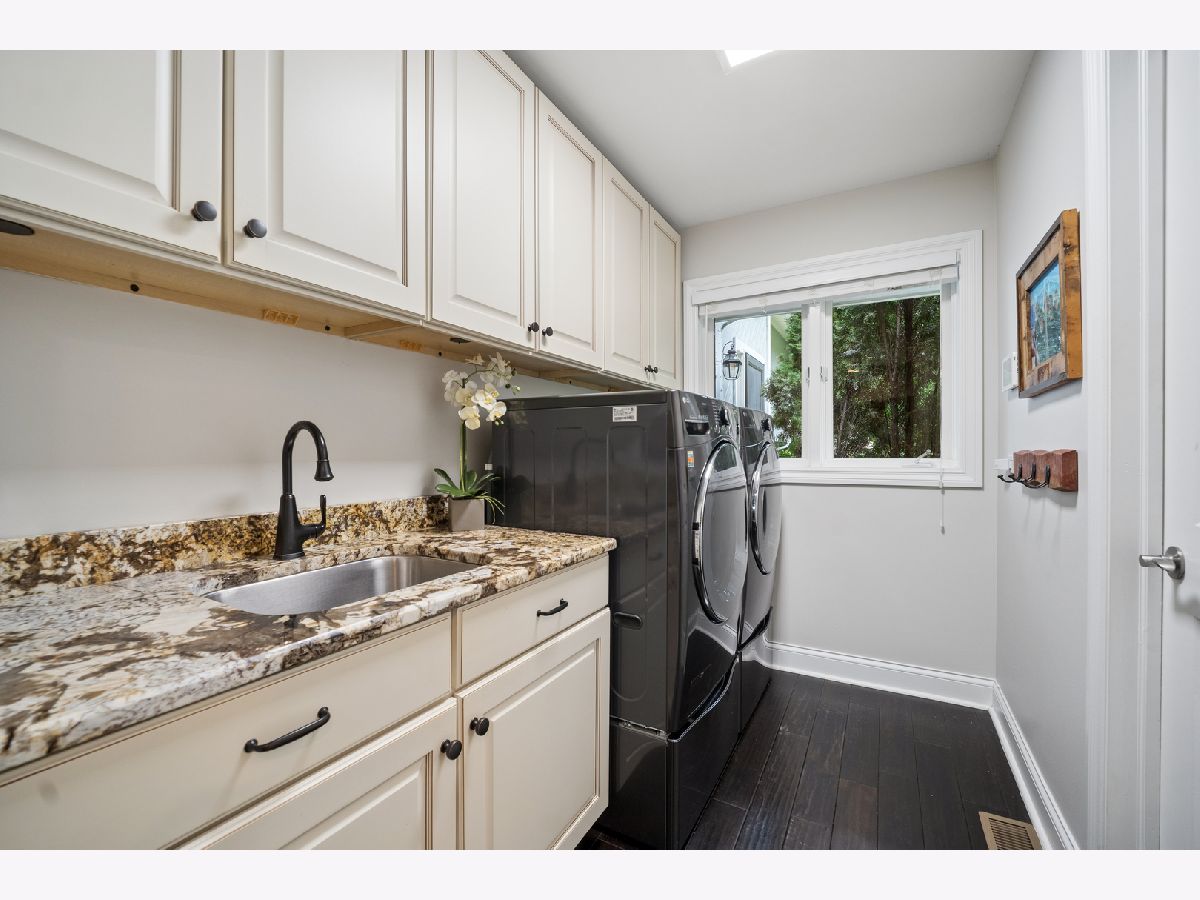
Some photos of this home have been virtually staged.
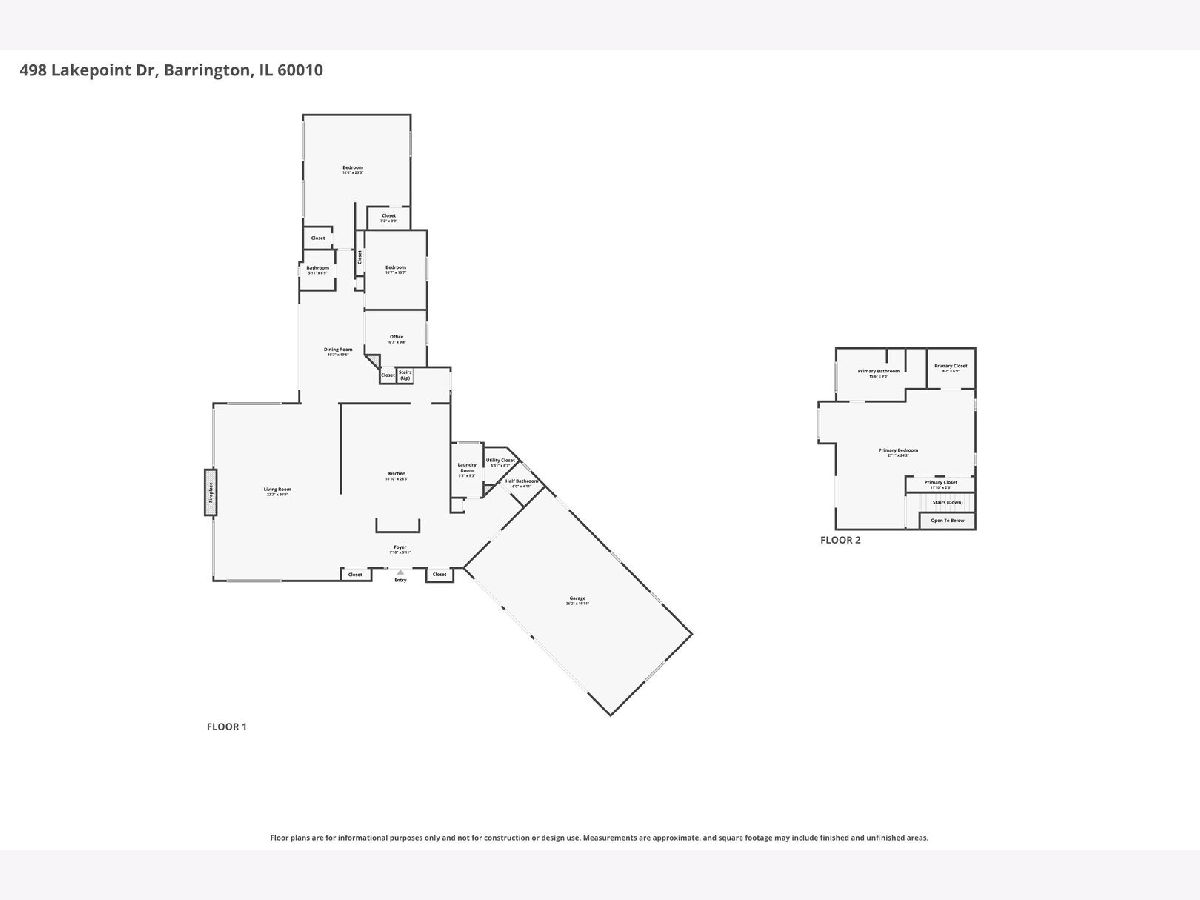
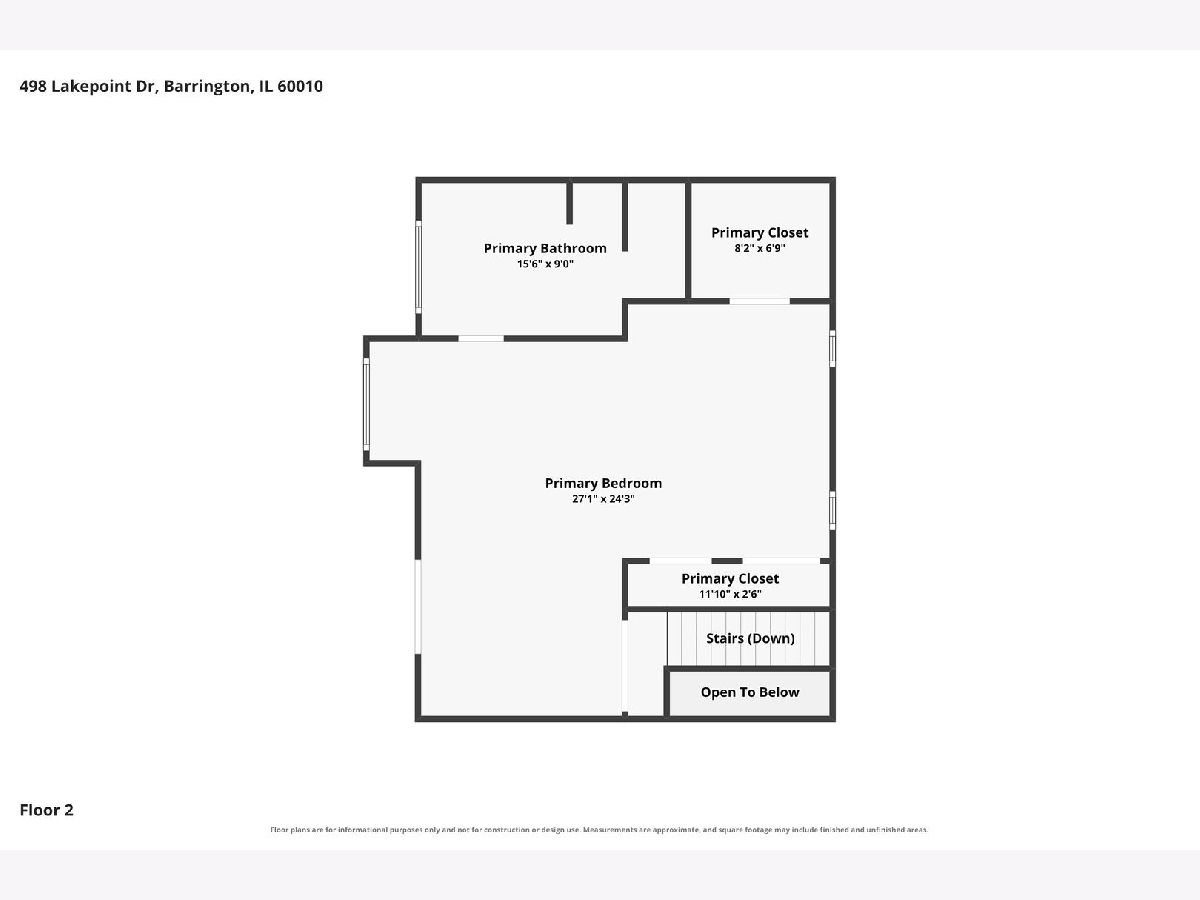
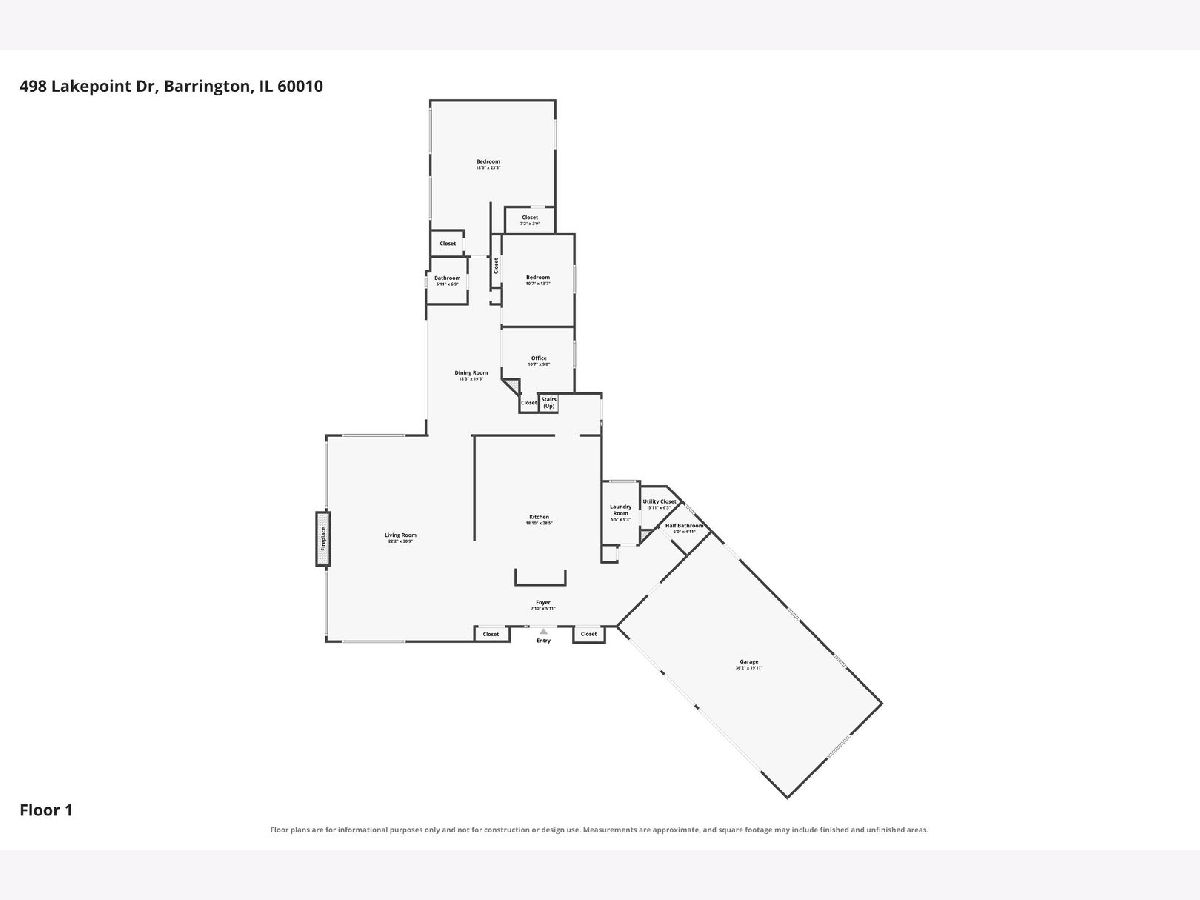
Room Specifics
Total Bedrooms: 4
Bedrooms Above Ground: 4
Bedrooms Below Ground: 0
Dimensions: 24X22
Floor Type: Hardwood
Dimensions: 14X11
Floor Type: Carpet
Dimensions: 11X10
Floor Type: Porcelain Tile
Dimensions: 19X18
Floor Type: Carpet
Full Bathrooms: 3
Bathroom Amenities: Full Body Spray Shower, Soaking Tub
Bathroom in Basement: 0
Dimensions: 20X12
Floor Type: Porcelain Tile
Dimensions: 22X20
Floor Type: Hardwood
Features: Eating Area-Breakfast Bar, Island, Pantry-Closet, Custom Cabinetry, Granite Counters, Updated Kitchen
Dimensions: 10X8
Floor Type: Hardwood
Dimensions: 32X23
Floor Type: Hardwood
Rooms: No additional rooms
Other Specifics
| 4 | |
| Concrete Perimeter | |
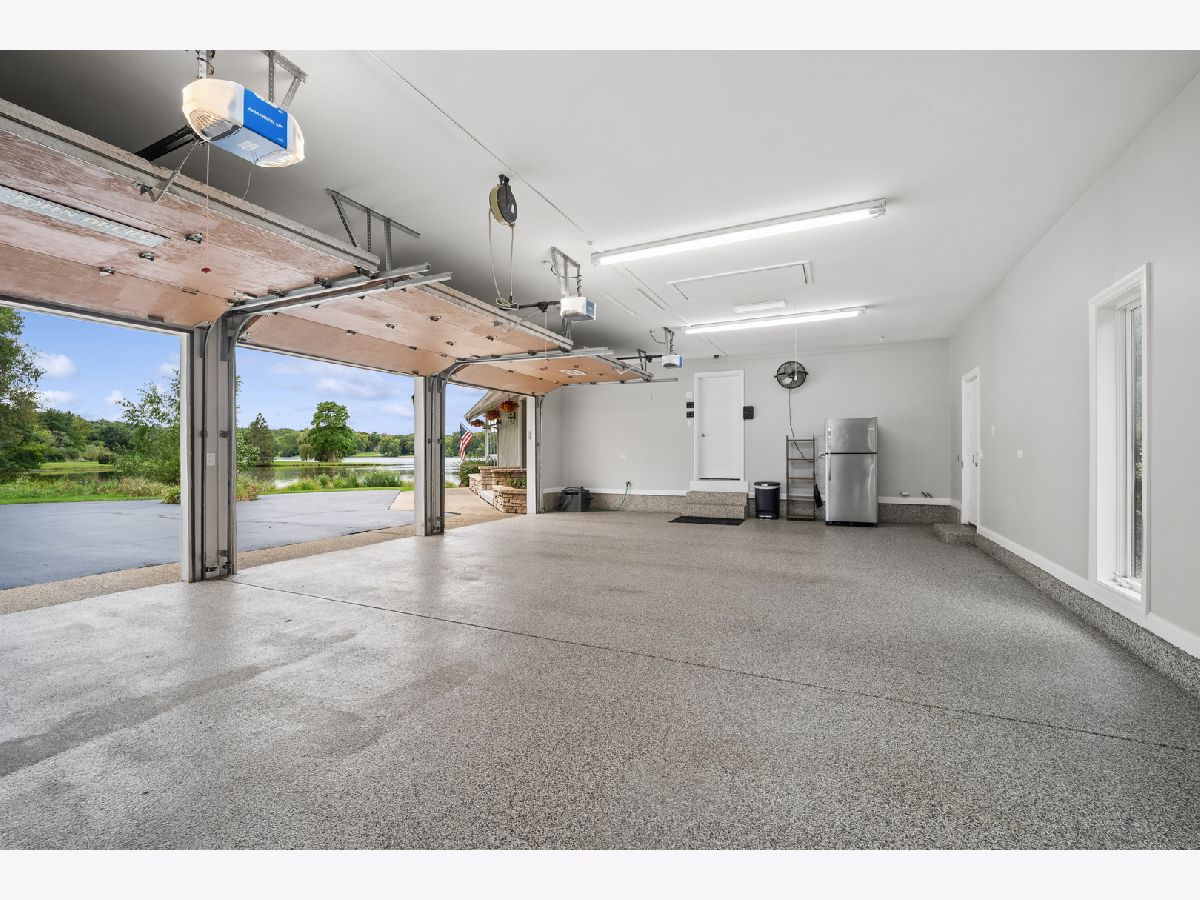
| Asphalt, Garage Door Opener, Garage, Garage Owned, Attached | |
| Main Level, Gas Dryer Hookup, Sink | |
| Hardwood, Carpet | |
| Patio | |
| Balcony, Fire Pit, Dock | |
| Landscaped, Mature Trees | |
| 98 x 259 x 275 x 103 x 111 | |
| Pull Down Stair,Unfinished | |
| Full, Double Sink, Tub & Separate Shwr | |
| Vaulted Ceiling(s), Cathedral Ceiling(s), Walk-In Closet(s), Beamed Ceilings, Open Floorplan, Granite Counters, Separate Dining Room | |
| Range, Microwave, Dishwasher, High End Refrigerator, Washer, Dryer, Disposal, Stainless Steel Appliance(s), Water Purifier Owned, Water Softener Owned, ENERGY STAR Qualified Appliances, Front Controls on Range/Cooktop, Gas Cooktop, Gas Oven | |
| Not in DB | |
| Park, Lake, Water Rights | |
| — | |
| Gas Log |
Contact Agent
Nearby Similar Homes

Nearby Sold Comparables


Contact Agent
Listing Provided By
Baird & Warner
