

1170 Logan Avenue, Elgin, Illinois 60120


$479,990
|
For Sale
|
|
| Status: | Contingent |
| Sqft: | 2,300 |
| Cost/Sqft: | $209 |
| Beds: | 4 |
| Baths: | 2 |
| Year Built: | 1940 |
| Property Taxes: | $9,031 |
| Lot Size: | 0,20 |
Description
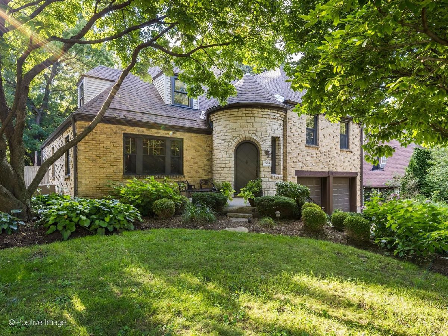
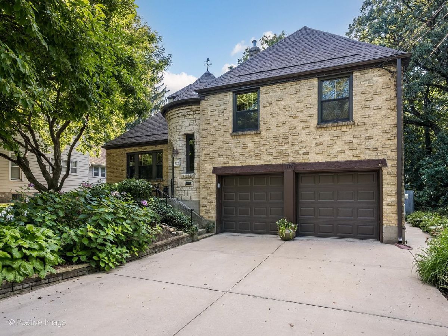
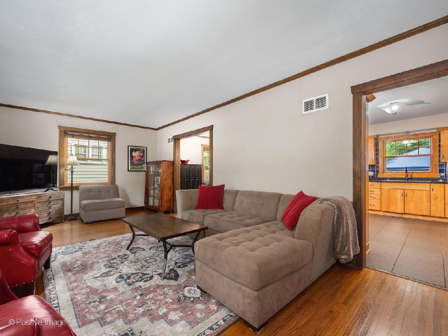
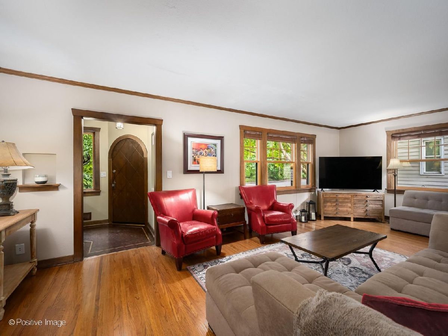
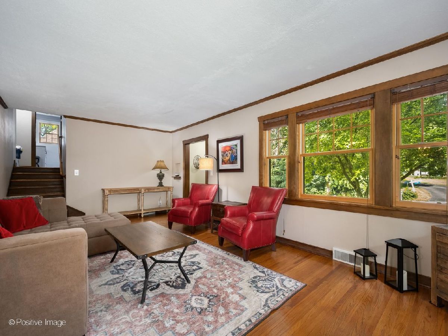
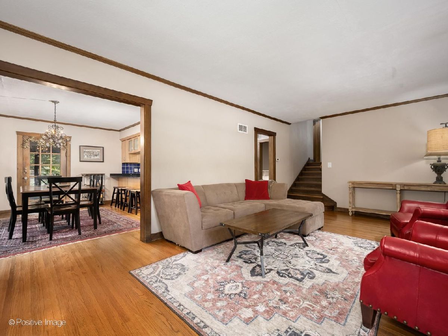
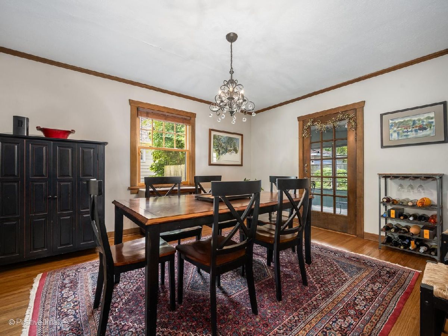
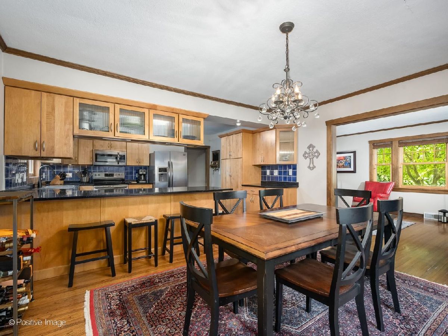
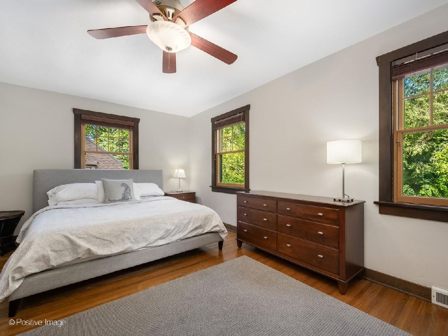
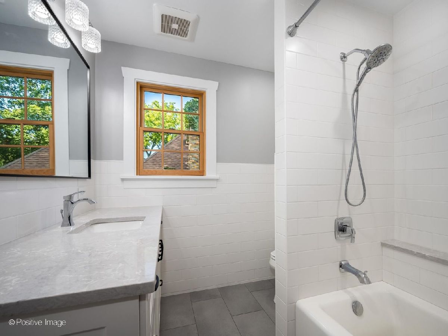
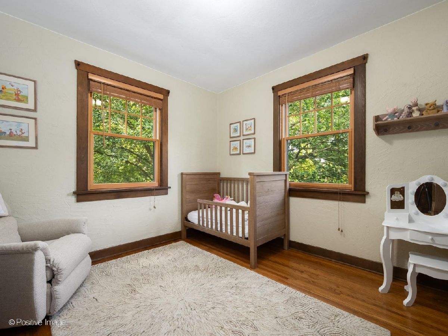
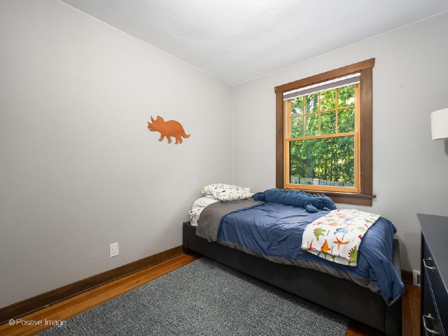
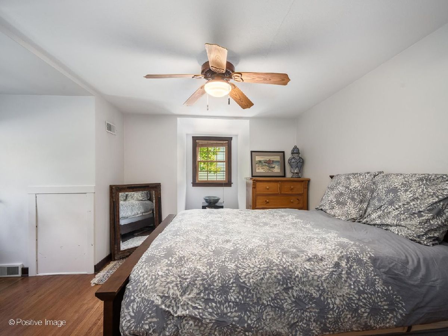
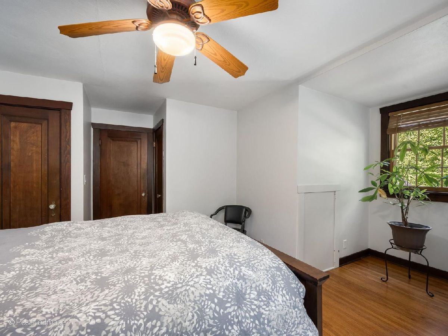
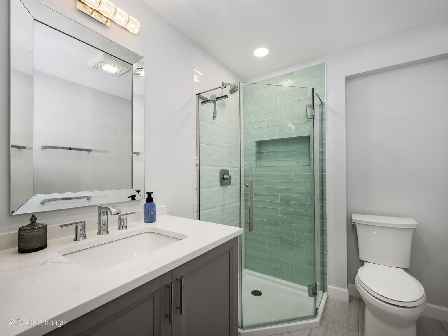
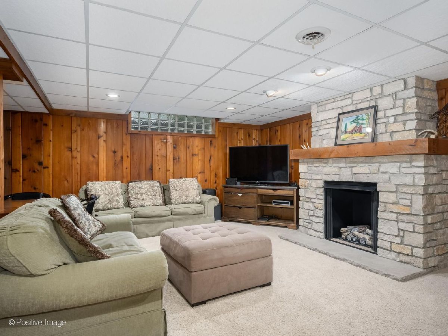
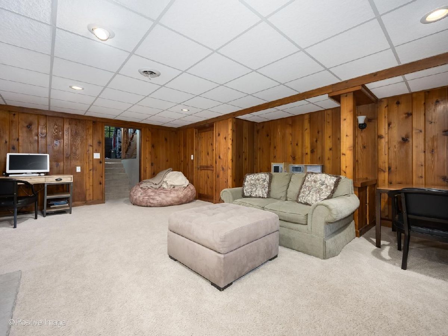
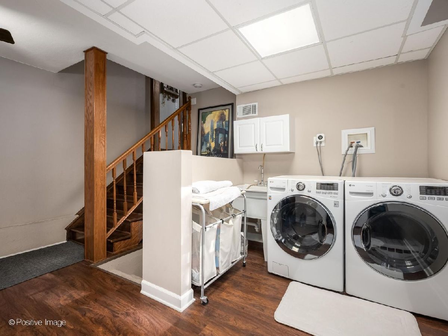
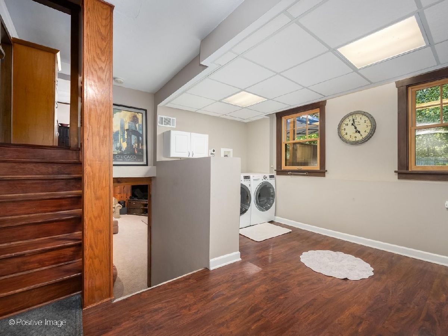
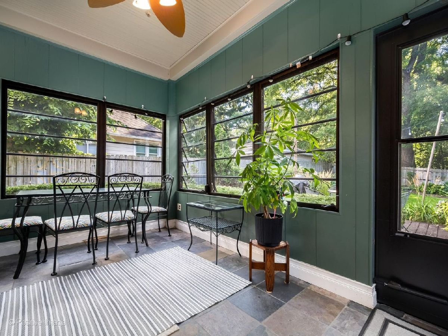
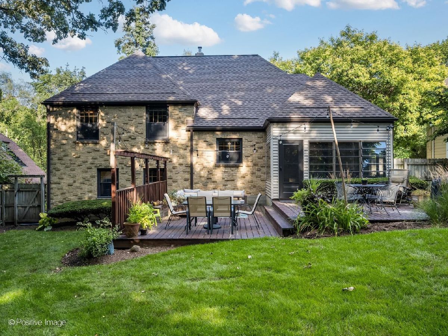
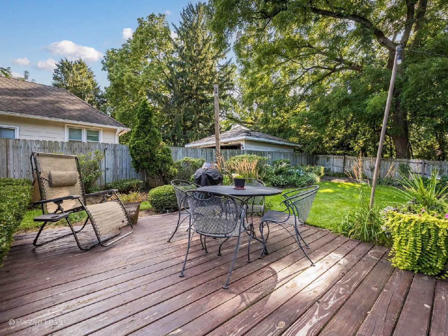
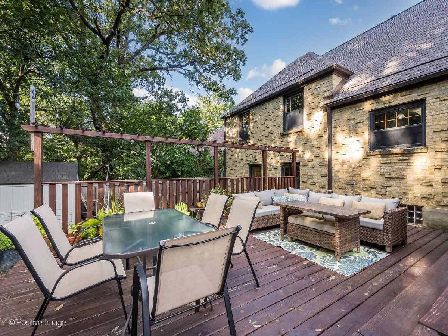
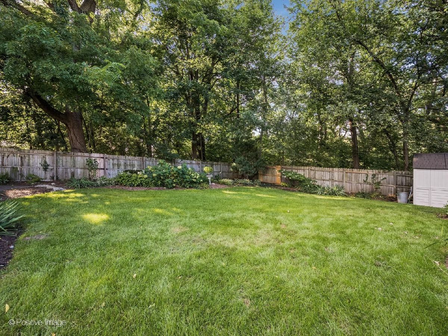
Step back in time and discover the timeless beauty of this 1940 solid stone and brick home, featuring a distinctive turret that gives the home its storybook character and unforgettable curb appeal. Lovingly cared for by just three owners throughout its history, this special home has been cherished for generations. Located in Elgin's sought-after Gold Coast neighborhood, this French Norman-style residence offers the perfect blend of historic character, quality craftsmanship, and a beautiful setting. Spread across a unique five-level floor plan, the home offers 4 bedrooms and 2 bathrooms. Original hardwood floors and original doors with glass doorknobs preserve the home's authentic 1940s character throughout. Both bathrooms have been beautifully remodeled (2021 and 2023) with custom tile work, new fixtures, quartz countertops, porcelain tile, and heated floors. The finished basement offers a warm, inviting retreat with new carpeting and a custom stone fireplace with a ventless gas insert-ideal for cozy evenings. A charming sun room and a cedar closet add character and everyday livability. Major systems and mechanicals have been thoughtfully updated, including a new roof, gutters, and siding (2024), a new water heater (2021), new garage doors and openers (2022), and Pella windows throughout. Jellyfish LED lighting adds year-round curb appeal after dark. Outside, the professionally landscaped, private, fenced backyard is an entertainer's dream, complete with a double deck-perfect for morning coffee, summer gatherings, or relaxing evenings surrounded by mature landscaping. The property backs up to forest preserve with views of the Fox River in the winter months, offering a rare sense of privacy and natural beauty. A two-car attached garage completes the package. From its solid stone and brick construction to its unique architectural details, this is more than a house-it's a piece of Elgin history waiting for its next chapter. A rare opportunity to own a truly special home in one of Elgin's most beautiful neighborhoods.
Property Specifics
| Single Family | |
| — | |
| French Provincial | |
| 1940 | |
| Finished, Full | |
| Brick, Stone | |
| Asphalt | |
| — | |
| No | |
| 0.2 |
| Kane | |
| Gold Coast | |
| 0 / Not Applicable | |
| None | |
| Lake Michigan | |
| Public Sewer | |
| Central Air | |
| Natural Gas, Forced Air | |
| 12737835 | |
| 0612126009 |
Nearby Schools
| NAME: | DISTRICT: | DISTANCE: | |
|---|---|---|---|
|
Grade School
Coleman Elementary School |
46 | — | |
|
Middle School
Larsen Middle School |
46 | Not in DB | |
|
High School
Elgin High School |
46 | Not in DB | |
Room Specifics
Total Bedrooms: 4
Bedrooms Above Ground: 4
Bedrooms Below Ground: 0
Dimensions: 17X12
Floor Type: Hardwood
Dimensions: 11X9
Floor Type: Hardwood
Dimensions: 11X9
Floor Type: Hardwood
Dimensions: 14X14
Floor Type: Hardwood
Full Bathrooms: 2
Bathroom Amenities: —
Bathroom in Basement: 0
Dimensions: 15X13
Floor Type: Hardwood
Dimensions: 15X11
Floor Type: Ceramic Tile
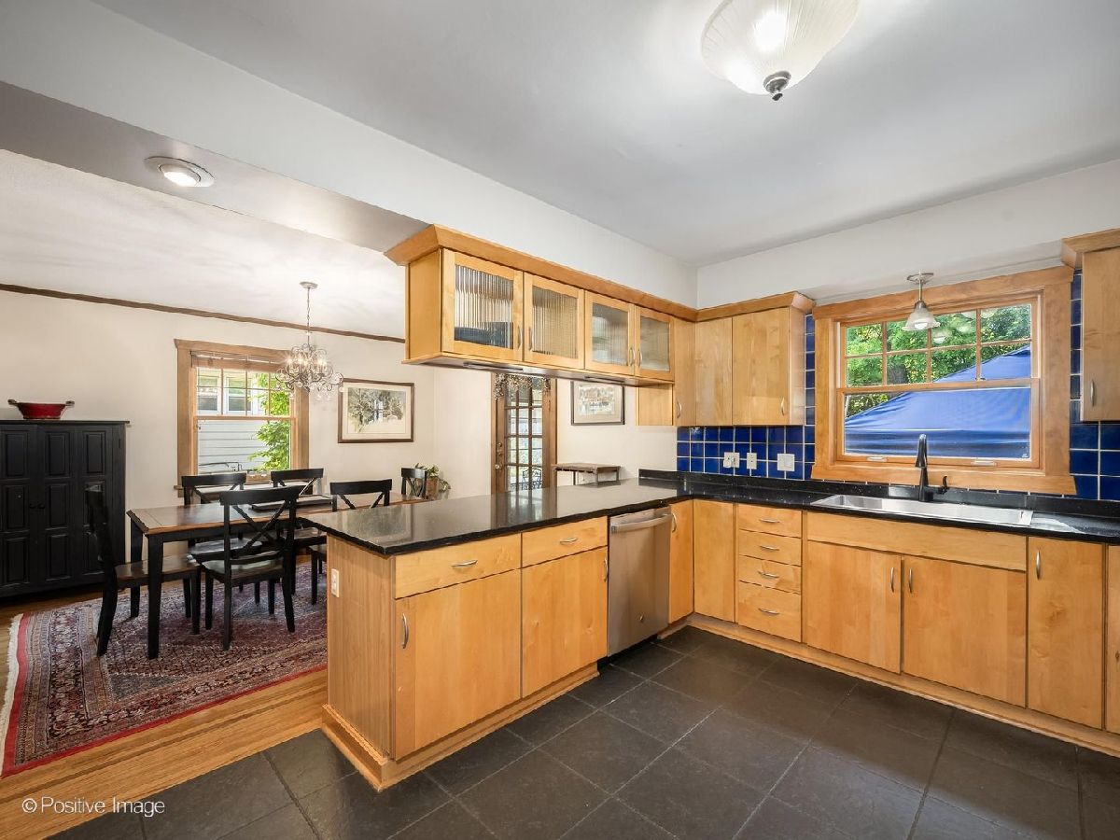
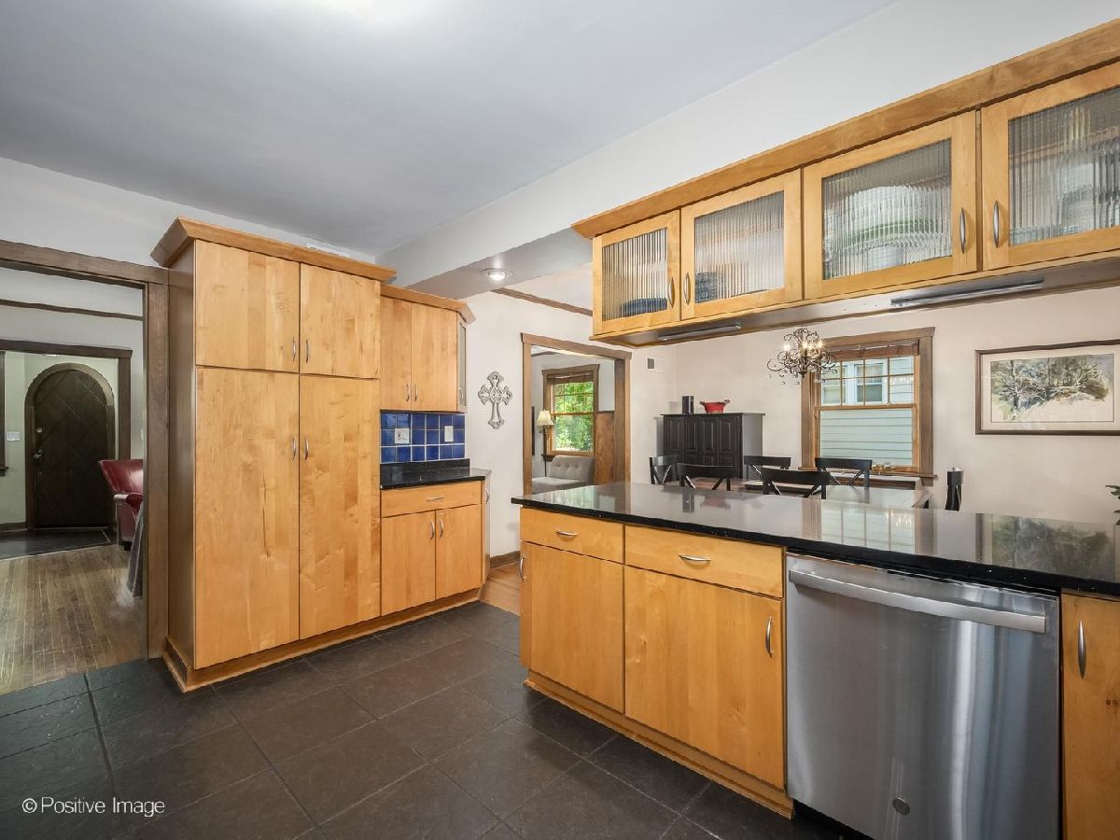
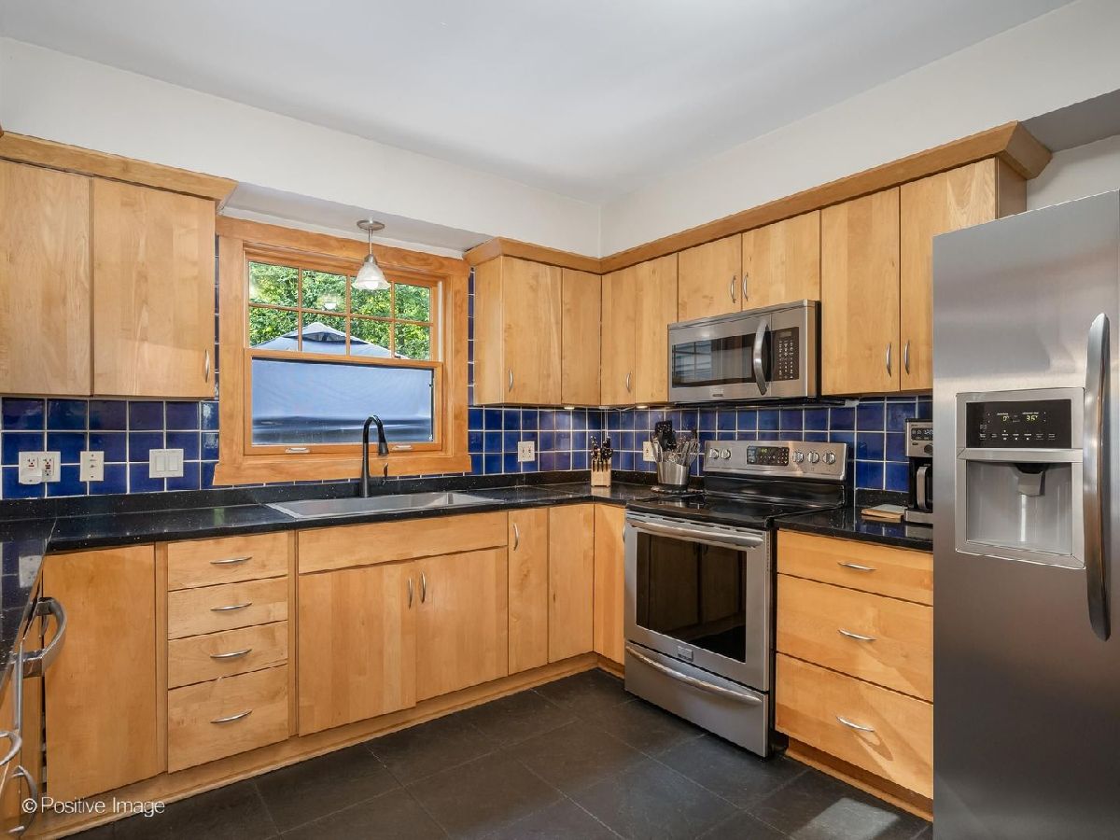
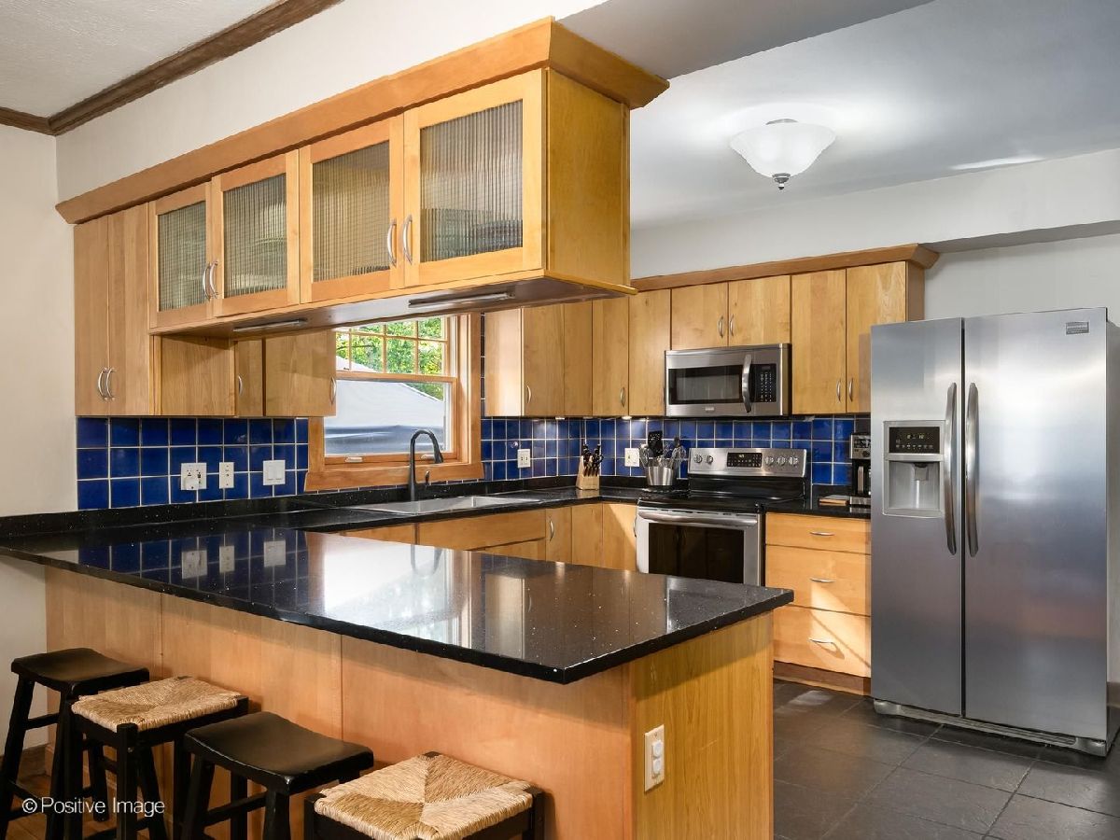
Features: Eating Area-Breakfast Bar, Pantry-Butler
Dimensions: 14X12
Floor Type: Wood Laminate
Dimensions: 24X12
Floor Type: Hardwood
Rooms: Recreation Room, Storage, Sun Room
Name: Sun Room
Dimensions: 12X8
Floor Type: Slate
Name: Recreation Room
Dimensions: 16X13
Floor Type: Carpet
Name: Storage
Dimensions: 12X7
Floor Type: Carpet
Other Specifics
| 2 | |
| Concrete Perimeter | |
| Concrete, Garage Door Opener, Garage Owned, Attached, Garage | |
| — | |
| Hardwood | |
| Deck, Patio, Screened | |
| Fenced | |
| — | |
| Forest Preserve Adjacent, Landscaped | |
| 66 X 133 | |
| — | |
| None | |
| — | |
| Dishwasher | |
| Not in DB | |
| — | |
| — | |
| — |
Contact Agent
Nearby Similar Homes




Nearby Sold Comparables

Contact Agent
Listing Provided By
Kale Realty
