

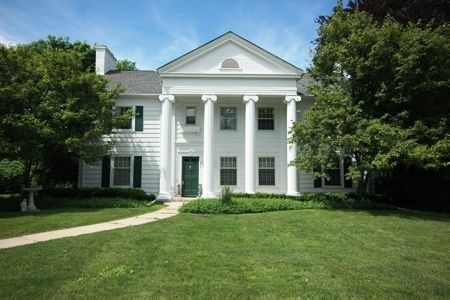
1154 Logan Avenue, Elgin, Illinois 60120
Sorry, we are updating photos, please update this page in 15 minutes
$152,900
|
Sold
|
|
| Status: | Closed |
| Sqft: | 0 |
| Cost/Sqft: | — |
| Beds: | 3 |
| Baths: | 1 |
| Year Built: | — |
| Property Taxes: | $4,362 |
| Days On Market: | 6439 |
| Lot Size: | 0,00 |
Description
A warm & welcoming home just waiting for you to create your own memories. Charming sunrm, 2 staircases, a mudroom any mother would love, updated kitchen w/a wonderful little extra bath, beautiful kitch appl inc convection oven & brand new fridge, rebuilt kid-friendly stairs leading to bsmt playroom, built-in storage on main flr, & convenient 2nd-floor ldy hook-ups w/addl hook-ups in bsmt. Deck & recently painted ext.
Property Specifics
| Single Family | |
| — | |
| Farmhouse | |
| — | |
| Full | |
| Frame | |
| Asphalt | |
| — | |
| No | |
| 0 |
| Kane | |
| — | |
| 0 / Not Applicable | |
| None | |
| Public | |
| Public Sewer | |
| Central Air | |
| Natural Gas, Forced Air | |
| 07161934 | |
| 0612126012 |
Nearby Schools
| NAME: | DISTRICT: | DISTANCE: | |
|---|---|---|---|
|
Grade School
Coleman Elementary School |
46 | — | |
|
Middle School
Larsen Middle School |
46 | Not in DB | |
|
High School
Elgin High School |
46 | Not in DB | |
Property History
| DATE: | EVENT: | PRICE: | SOURCE: |
|---|---|---|---|
| 31 Jul, 2009 | Sold | $152,900 | MRED MLS |
| 5 Jul, 2009 | Under contract | $154,900 | MRED MLS |
| — | Last price change | $164,900 | MRED MLS |
| 16 Mar, 2009 | Listed for sale | $174,900 | MRED MLS |
| 1 Feb, 2017 | Sold | $145,000 | MRED MLS |
| 5 Jan, 2017 | Under contract | $164,900 | MRED MLS |
| — | Last price change | $169,900 | MRED MLS |
| 27 May, 2016 | Listed for sale | $199,900 | MRED MLS |
| 7 Feb, 2017 | Listed for sale | $0 | MRED MLS |
Sorry, we are updating photos, please update this page in 15 minutes
Room Specifics
All Bedroom Info:
Total Bedrooms: 3
Bedrooms Above Ground: 3
Bedrooms Below Ground: 0
Total Bedrooms: 3
Bedrooms Above Ground: 3
Bedrooms Below Ground: 0
Second Bedroom Info:
Dimensions: —
Location: —Dimensions: —
Floor Type: Carpet
Third Bedroom Info:
Dimensions: —
Location: —Dimensions: —
Floor Type: Carpet
Bathroom Info:
Full Bathrooms: 1
Partial Bathrooms: —Full Bathrooms: 1
Bathroom Amenities: Whirlpool, Separate Shower
Bathroom in Basement: 0
Dining Room Info:
Dimensions: —
Location: —Dimensions: —
Floor Type: Hardwood
Kitchen Info:
Dimensions: —
Location: —Dimensions: —
Floor Type: Ceramic Tile
Features: Eating Area-Breakfast Bar, Pantry-Walk-in
Living Room Info:
Dimensions: —
Location: —Dimensions: —
Floor Type: Carpet
Family Room Info:
Dimensions: —
Location: —Dimensions: —
Floor Type: Carpet
Additional Rooms Info:
Rooms: Den, Mud Room, Office, Sun Room, Utility Room-2nd Floor, Workshop
Basement: FullRooms: Den, Mud Room, Office, Sun Room, Utility Room-2nd Floor, Workshop
Other Specifics
| 2 | |
| — | |
| Garage | |
| — | |
| — | |
| — | |
| Deck | |
| Corner Lot | |
| 66X132 | |
| Unfinished | |
| None | |
| — | |
| Range, Dishwasher, Refrigerator | |
| Not in DB | |
| Sidewalks, Street Lights, Street Paved | |
| — | |
| — |
Tax History
| Year | Property Taxes |
|---|---|
| 2009 | $4,362 |
| 2017 | $4,724 |
Contact Agent
Nearby Similar Homes

1007 Cedar Avenue, Elgin, Illinois 60120

For Sale
$329,900
3 beds / 2.0 baths / 1,077 ft2
Single Family / Built: 1960
25
1130 Duncan Avenue, Elgin, Illinois 60120

For Sale
$380,000
3 beds / 2.1 baths / 2,800 ft2
Single Family / Built: 1950
68
1020 Hill Avenue, Elgin, Illinois 60120

For Sale
$549,900
3 beds / 2.1 baths / 2,811 ft2
Single Family / Built: 1930
230
Elgin, Illinois 60120

For Sale
$299,900
3 beds / 2.0 baths / 1,151 ft2
Single Family / Built: 1878
90
465 Slade Avenue, Elgin, Illinois 60120

For Sale
$249,900
2 beds / 1.0 baths / 960 ft2
Single Family / Built: 1947
77
Nearby Sold Comparables
1154 Logan Avenue, Elgin, Illinois 60120

Sold
$164,900
3 beds / 1.0 baths / 1,788 ft2
Single Family / Built: 1900
3810
1158 Logan Avenue, Elgin, Illinois 60120
Sold
$89,300
2 beds / 1.1 baths / 891 ft2
Single Family / Built: 1958
5886
1166 Logan Avenue, Elgin, Illinois 60120
Sold
$102,900
4 beds / 3.0 baths / 0 ft2
Single Family / Built: —
5872
402 River Bluff Road, Elgin, Illinois 60120
Sold
$299,500
4 beds / 2.2 baths / 2,626 ft2
Single Family / Built: 1930
4189
402 River Bluff Road, Elgin, Illinois 60120
Sold
$319,900
4 beds / 2.2 baths / 2,626 ft2
Single Family / Built: 1930
2339
Contact Agent
Listing Provided By
Assist2Sell The Buying &Sellin
