

11705 Braemar Circle, Belvidere, Illinois 61008


$649,900
|
For Sale
|
|
| Status: | Active |
| Sqft: | 4,247 |
| Cost/Sqft: | $153 |
| Beds: | 4 |
| Baths: | 4 |
| Year Built: | 1988 |
| Property Taxes: | $11,433 |
| Lot Size: | 1,21 |
Description
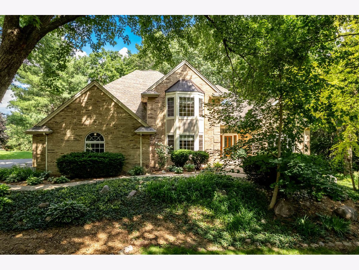
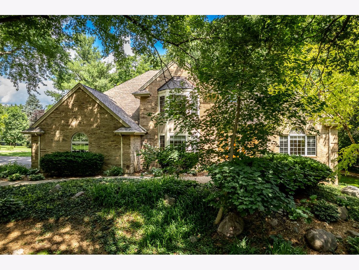
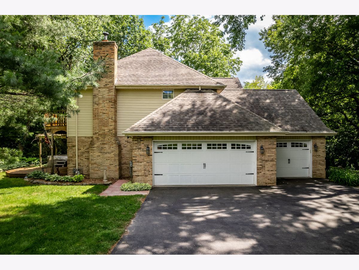
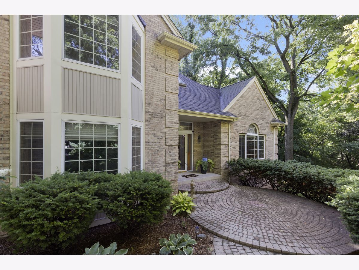
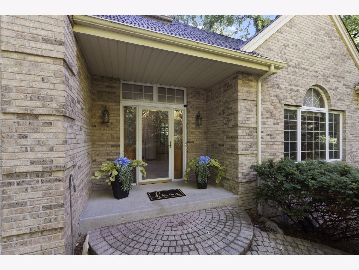
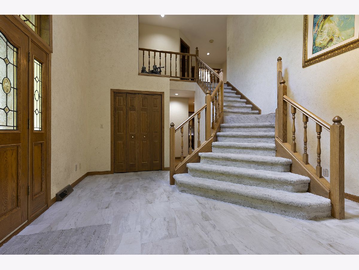
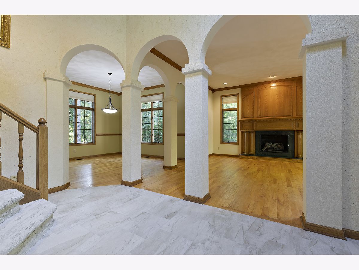
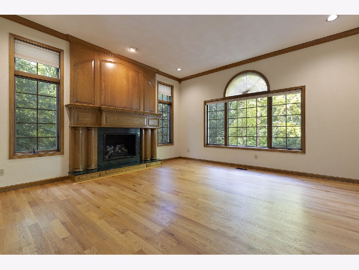
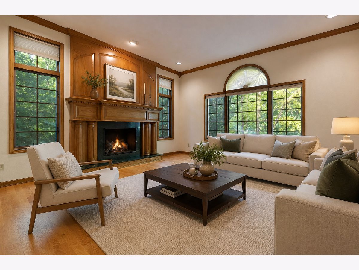
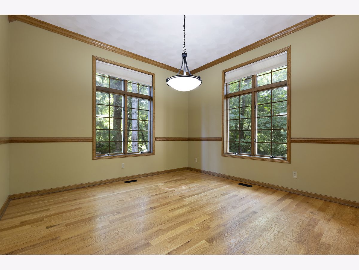
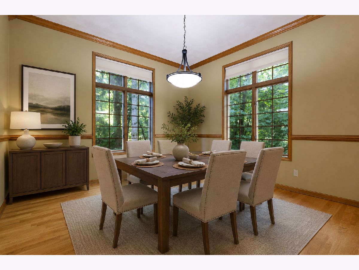
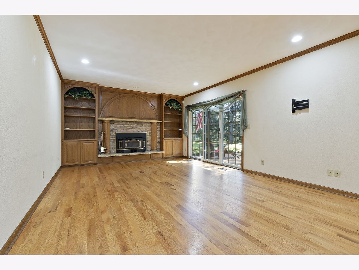
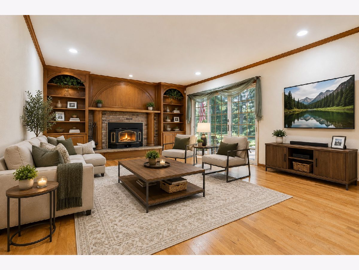
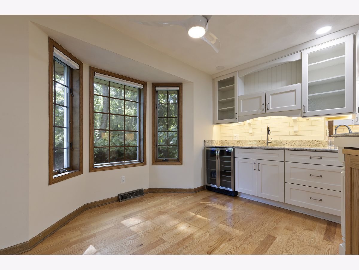
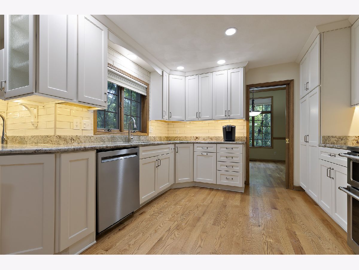
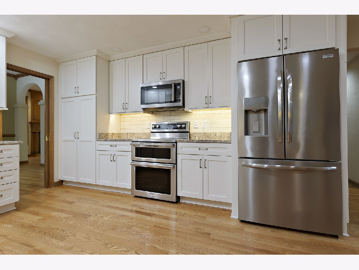
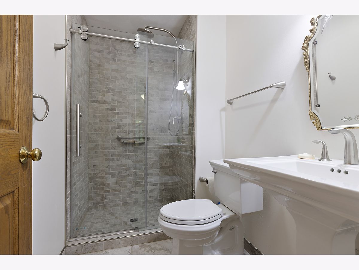
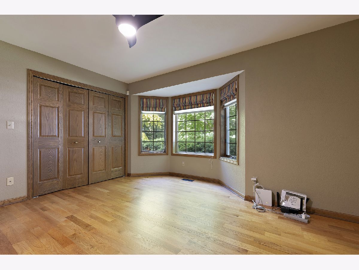
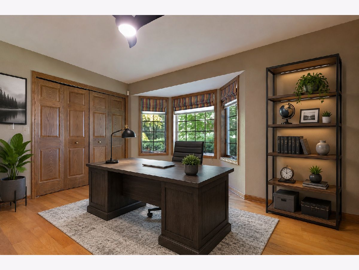
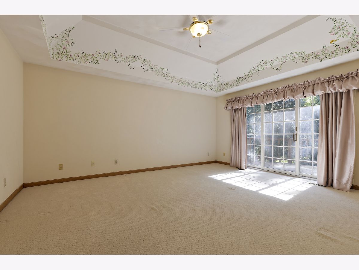
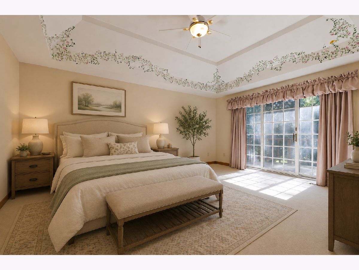
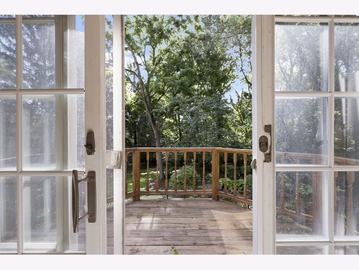
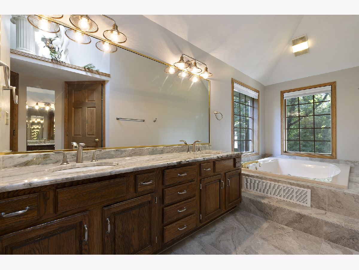
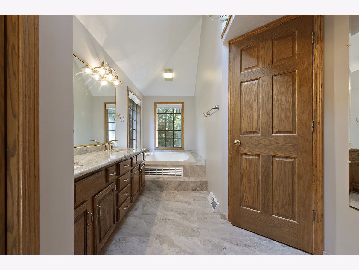
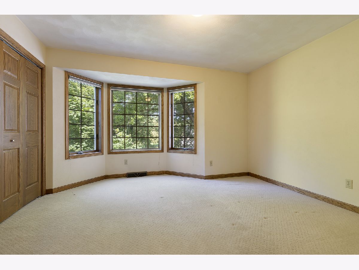
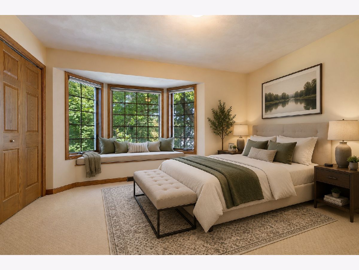
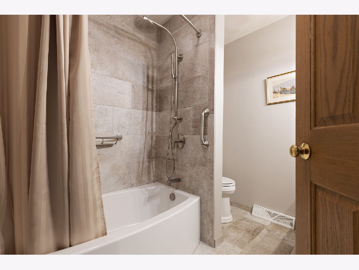
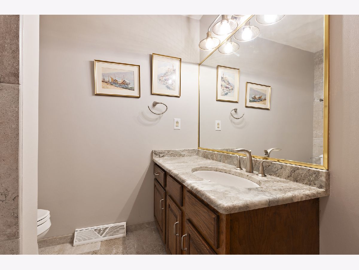
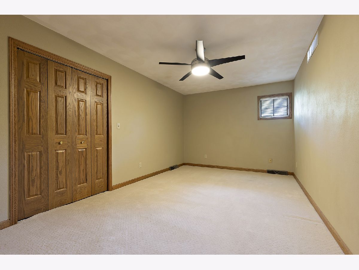
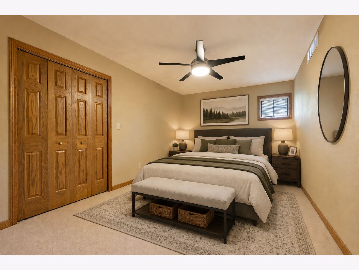
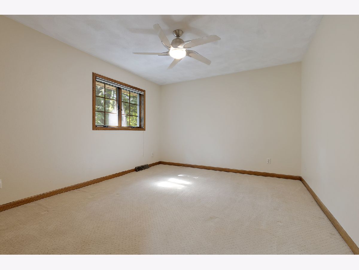
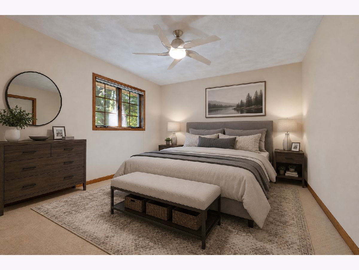
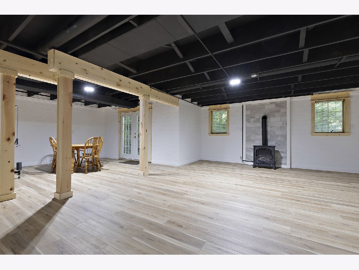
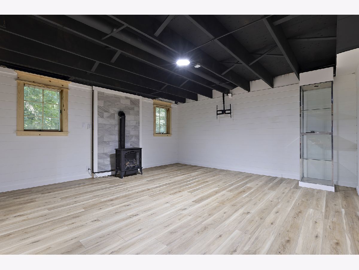
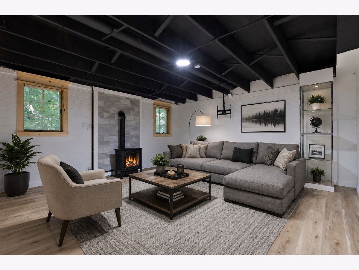
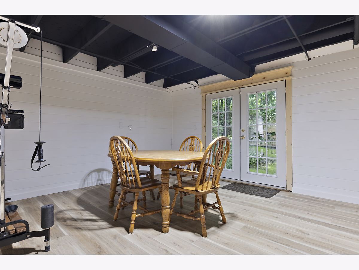
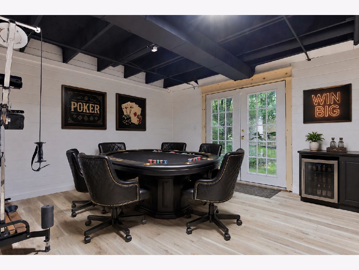
TIMELESS QUALITY. EXCEPTIONAL VALUE. PRIME ABERDEEN LOCATION. Welcome to 11705 Braemar Circle, a beautifully crafted custom home set on 1.21 wooded acres in one of Belvidere's most desirable neighborhoods. Now offered at $649,900 with a one-year home warranty included for added peace of mind, this exceptional property delivers an impressive combination of space, privacy, character, and enduring craftsmanship-all in a location that keeps everyday conveniences and recreation just minutes away. Offering more than 4,000 sq. ft. of finished living space, this distinctive residence blends timeless character with thoughtful updates throughout. The beautifully remodeled kitchen is complemented by refinished hardwood floors, four updated bathrooms, three fireplaces, and multiple living and entertaining spaces designed for both comfortable everyday living and memorable gatherings. The spacious primary suite offers a private retreat complete with its own balcony, while the finished walk-out lower level adds valuable flexible living space for entertaining, relaxing, or hosting guests.The setting is equally impressive. Enjoy the privacy and beauty of the wooded lot while remaining within walking distance of Aberdeen Park and just minutes from Swanhills Golf Course, Rock Cut State Park, the East Riverside Corridor, hospitals, shopping, dining, and convenient I-90 access. With its generous square footage, beautiful setting, quality craftsmanship, sought-after location, and compelling new price, Braemar represents an outstanding value in today's market. A rare opportunity to own a home where timeless quality, privacy, space, and location come together beautifully.
Property Specifics
| Single Family | |
| — | |
| — | |
| 1988 | |
| — | |
| — | |
| No | |
| 1.21 |
| Boone | |
| — | |
| — / Not Applicable | |
| — | |
| — | |
| — | |
| 12689621 | |
| 0505276002 |
Nearby Schools
| NAME: | DISTRICT: | DISTANCE: | |
|---|---|---|---|
|
Grade School
Seth Whitman Elementary School |
100 | — | |
|
Middle School
Belvidere Central Middle School |
100 | Not in DB | |
|
High School
Belvidere North High School |
100 | Not in DB | |
Room Specifics
Total Bedrooms: 4
Bedrooms Above Ground: 4
Bedrooms Below Ground: 0
Dimensions: —
Floor Type: —
Dimensions: —
Floor Type: —
Dimensions: —
Floor Type: —
Full Bathrooms: 4
Bathroom Amenities: —
Bathroom in Basement: 1
Rooms: —
Basement Description: —
Other Specifics
| 3.5 | |
| — | |
| — | |
| — | |
| — | |
| 261.8X384.79X178.80X210.58 | |
| — | |
| — | |
| — | |
| — | |
| Not in DB | |
| — | |
| — | |
| — | |
| — |
Contact Agent
Nearby Similar Homes
Nearby Sold Comparables


Contact Agent
Listing Provided By
Century 21 Affiliated - Rockford
