

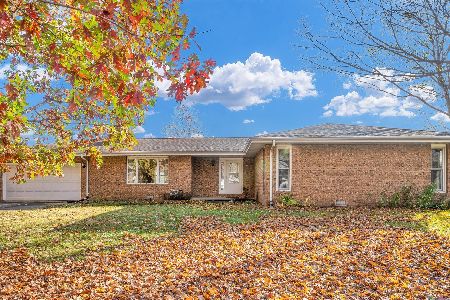
1171 Gloria Court, Monticello, Illinois 61856


$467,900
|
For Sale
|
|
| Status: | Active |
| Sqft: | 3,438 |
| Cost/Sqft: | $136 |
| Beds: | 4 |
| Baths: | 3 |
| Year Built: | 1987 |
| Property Taxes: | $8,426 |
| Days On Market: | 127 |
| Lot Size: | 0,52 |
Description
Spacious 4 bedroom, 2.5 bath home with a 4 car garage on over half an acre! Located just off Route 10 in the highly sought-after Monticello School District, this property offers the perfect blend of convenience, space, and beautiful water views. Inside, you'll find inviting living spaces enhanced by stunning bamboo flooring and an open layout designed for both everyday living and entertaining. The flexible floor plan includes a private guest or mother-in-law suite, while the convenient second-floor laundry adds everyday functionality. The spacious primary suite is a true retreat, featuring its own private balcony overlooking the water. An incredible bonus hangout space with a pool table, bar and bathroom creates the perfect spot for game nights, entertaining friends, or hosting overnight guests. New sliding glass doors fill the home with natural light and provide easy access to the outdoor living areas. Major mechanical updates, including the furnace and central air conditioning, offer added peace of mind. With generous indoor and outdoor spaces, scenic views, and endless possibilities for entertaining, hobbies, or relaxing, this exceptional property is ready to welcome you home!
Property Specifics
| Single Family | |
| — | |
| — | |
| 1987 | |
| Crawl Space, None | |
| Vinyl Siding | |
| — | |
| — | |
| Pond | |
| 0.52 |
| Piatt | |
| — | |
| — / Not Applicable | |
| None | |
| Public | |
| Septic Tank | |
| Central Air | |
| Gas, Forced Air | |
| 12693373 | |
| 06000700005900 |
Nearby Schools
| NAME: | DISTRICT: | DISTANCE: | |
|---|---|---|---|
|
Grade School
Monticello Elementary |
25 | — | |
|
Middle School
Monticello Junior High School |
25 | Not in DB | |
|
High School
Monticello High School |
25 | Not in DB | |
Property History
| DATE: | EVENT: | PRICE: | SOURCE: |
|---|---|---|---|
| — | Last price change | $469,900 | MRED MLS |
| 15 Jul, 2026 | Listed for sale | $469,900 | MRED MLS |


Room Specifics
Total Bedrooms: 4
Bedrooms Above Ground: 4
Bedrooms Below Ground: 0
Dimensions: 14X12
Floor Type: Bamboo
Dimensions: 10X12
Floor Type: Bamboo
Dimensions: 10X12
Floor Type: Bamboo
Dimensions: 8X13
Floor Type: —
Full Bathrooms: 3
Bathroom Amenities: —
Bathroom in Basement: 0
Dimensions: 14X12
Floor Type: —
Dimensions: 15X10
Floor Type: —
Dimensions: 5X12
Floor Type: Tile
Dimensions: 29X14
Floor Type: —
Rooms: No additional rooms
Other Specifics
| 4 | |
| — | |
| Concrete, Garage Owned, Attached, Garage | |
| Upper Level | |
| Laminate | |
| Deck, Patio | |
| Shed(s) | |
| — | |
| Cul-De-Sac, Irregular Lot, Mature Trees | |
| 35x151x145x100x182 | |
| — | |
| Full | |
| Cathedral Ceiling(s), Walk-In Closet(s) | |
| Range, Microwave, Dishwasher, Refrigerator, Disposal, Oven | |
| Not in DB | |
| — | |
| — | |
| — |
Tax History
| Year | Property Taxes |
|---|---|
| — | $8,426 |
Contact Agent
Nearby Similar Homes
Nearby Sold Comparables

Contact Agent
Listing Provided By
RYAN DALLAS REAL ESTATE
