

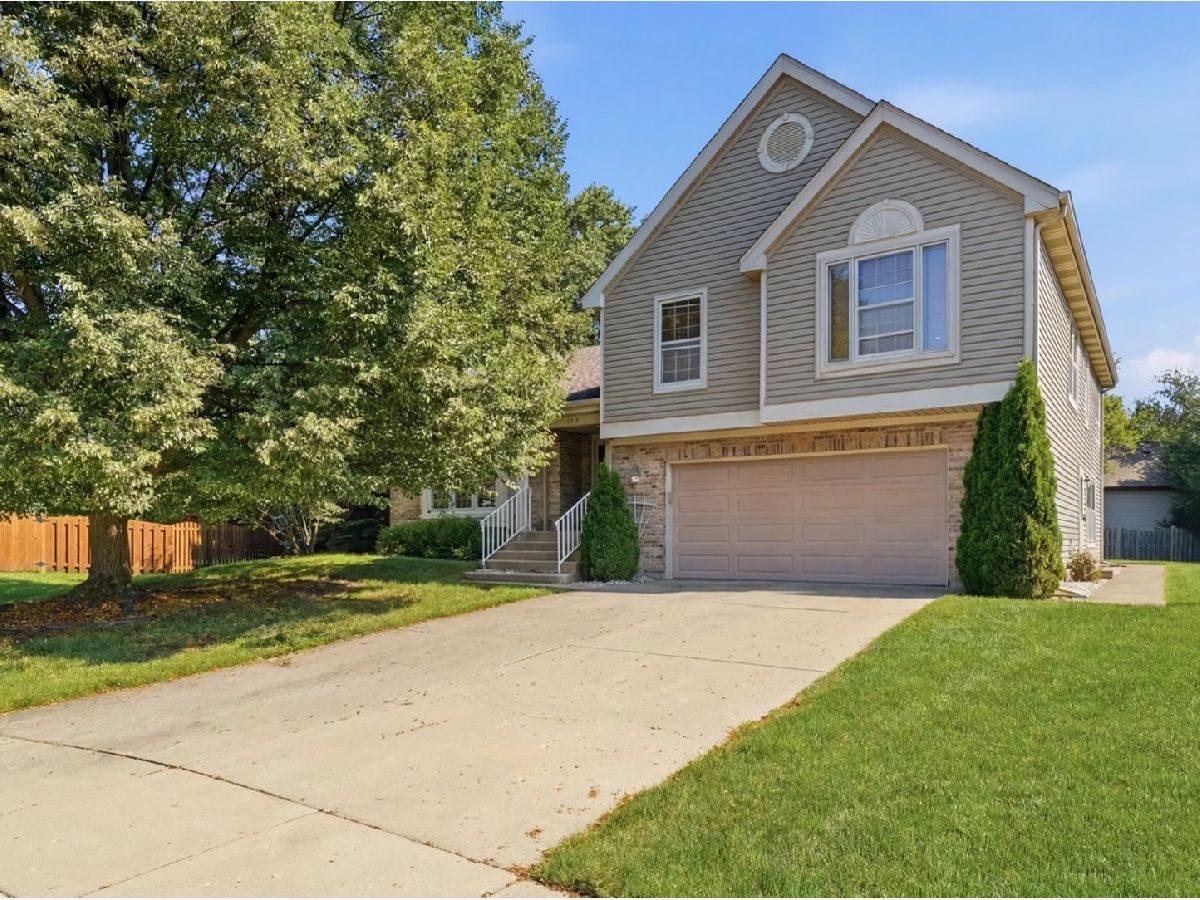
1173 Clearwater Court, Palatine, Illinois 60067


$599,000
|
For Sale
|
|
| Status: | New |
| Sqft: | 3,700 |
| Cost/Sqft: | $162 |
| Beds: | 4 |
| Baths: | 3 |
| Year Built: | 1989 |
| Property Taxes: | $13,000 |
| Days On Market: | 0 |
| Lot Size: | 0,34 |
Description
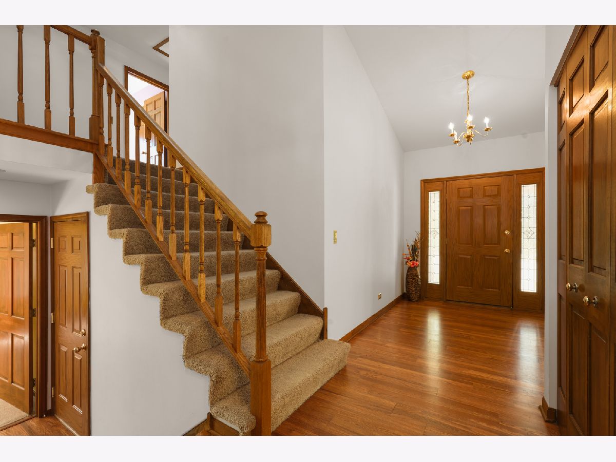
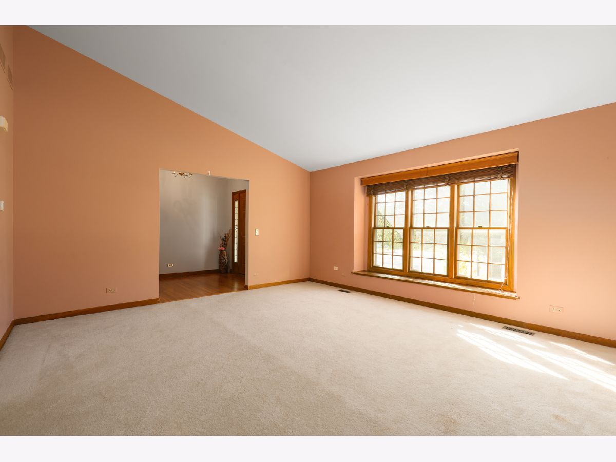
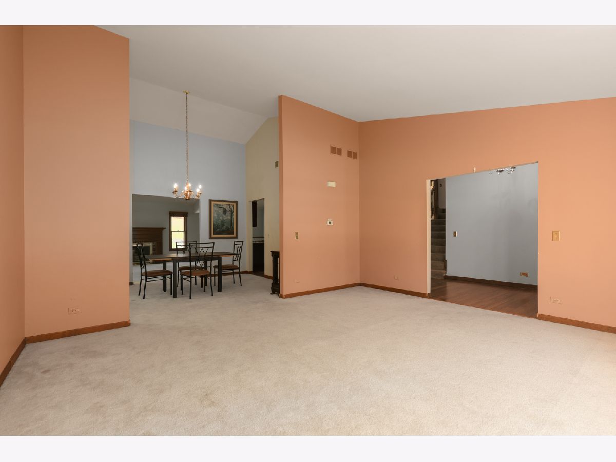
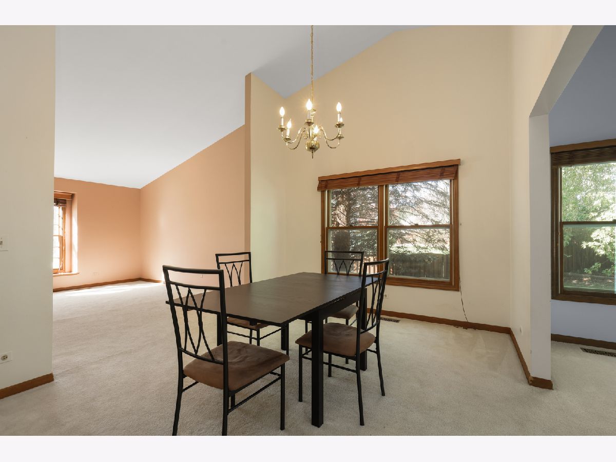
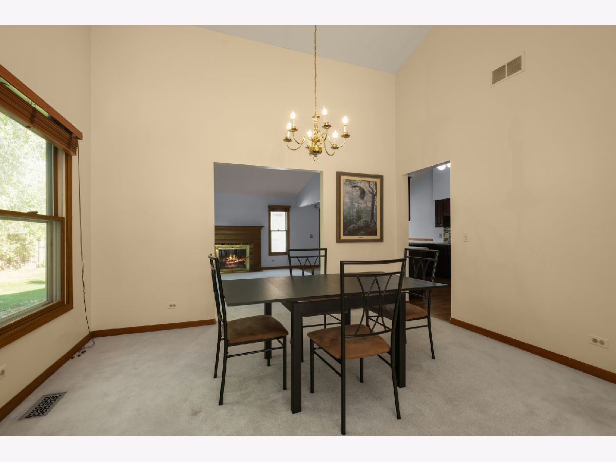
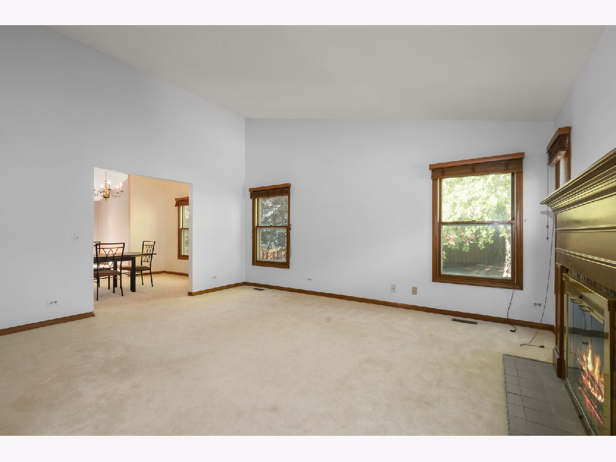
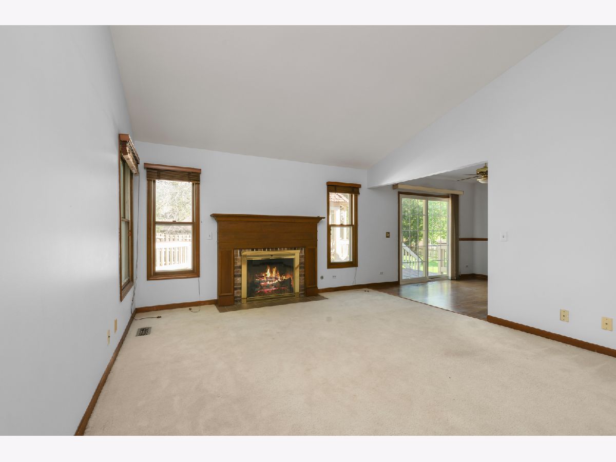
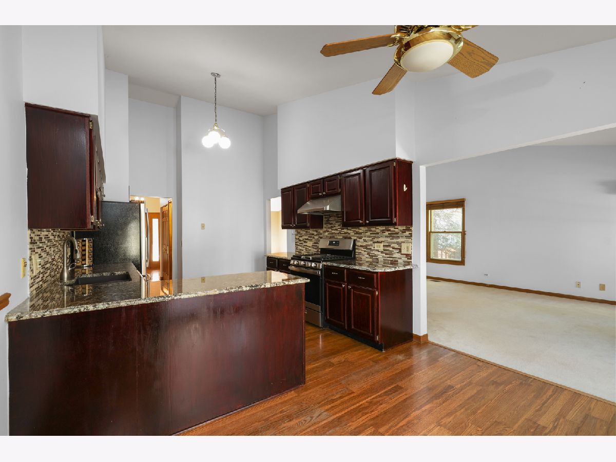
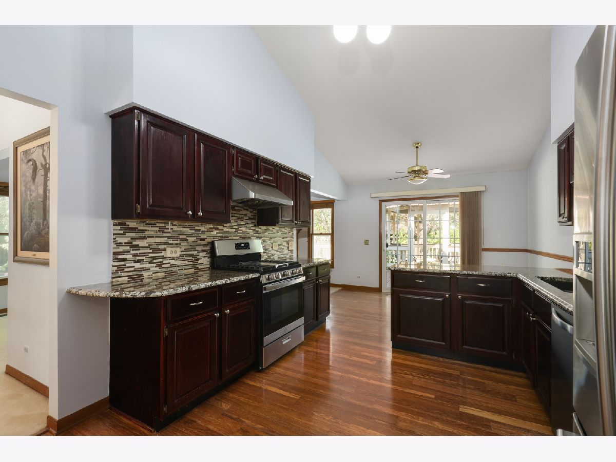
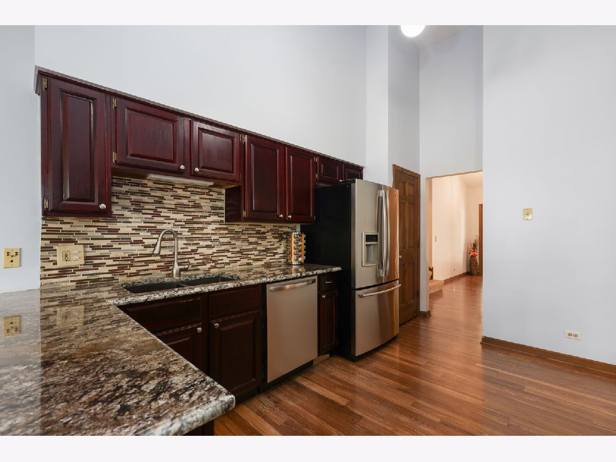
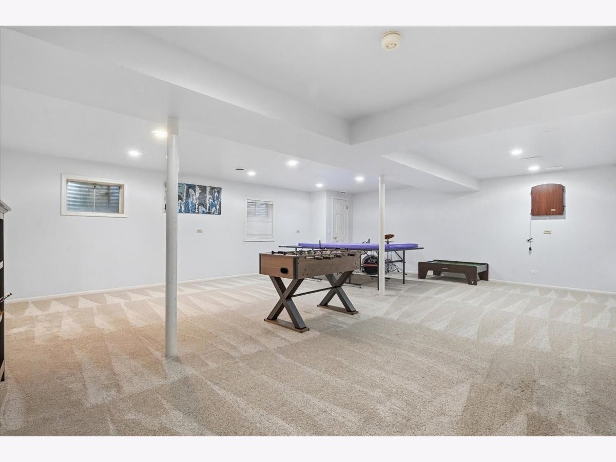
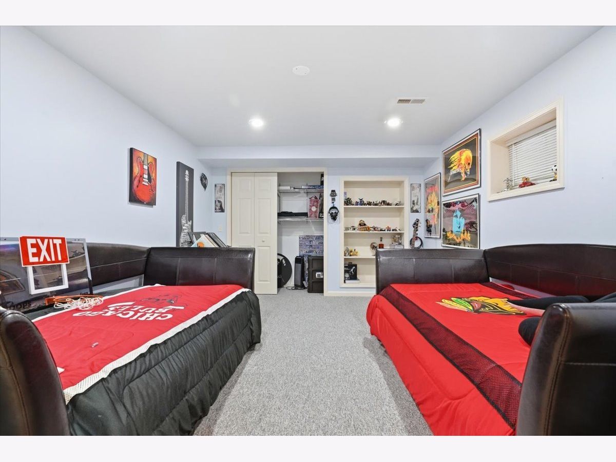
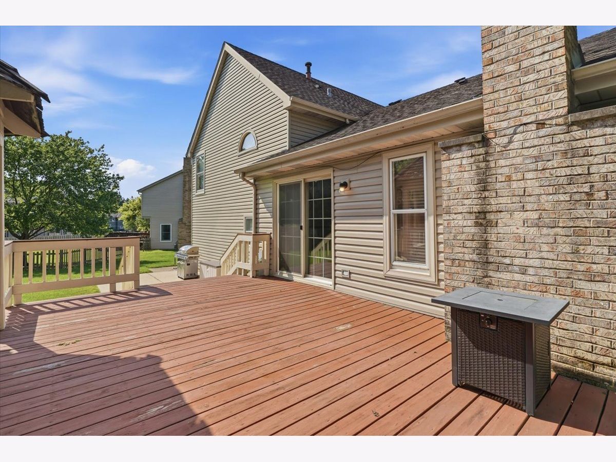
Need an extra bedroom, a separate place to work, or a room big enough for everyone to gather? This Morgan's Gate home offers approximately 3,700 square feet including the basement, with generous living areas and flexibility beyond the everyday essentials. Hardwood floors bring warmth to the home, and the kitchen features granite countertops and stainless steel appliances. A sliding patio door opens to the deck, making it easy to take dinner outside or have friends over for a weekend barbecue. The SPACIOUS BONUS ROOM is a standout, with room for a large sectional, game table, or a dedicated play area. An ADDITIONAL BEDROOM IN THE BASEMENT provides even more options for a home office or separate retreat. A newer water heater and sump pump with backup are among the practical updates, and a HOME WARRANTY IS INCLUDED. Enjoy a Palatine location near Hummingbird Park and Deer Grove Forest Preserve, with shopping and dining close by. Put this one on your showing list and see just how much room you have to work with.
Property Specifics
| Single Family | |
| — | |
| — | |
| 1989 | |
| Finished, Full | |
| Vinyl Siding, Brick, Frame | |
| Asphalt | |
| — | |
| No | |
| 0.34 |
| Cook | |
| Morgans Gate | |
| 0 / Not Applicable | |
| None | |
| Lake Michigan | |
| Storm Sewer | |
| Central Air | |
| Gas, Forced Air | |
| 12793179 | |
| 02093180050000 |
Nearby Schools
| NAME: | DISTRICT: | DISTANCE: | |
|---|---|---|---|
|
High School
Palatine High School |
211 | Not in DB | |
Property History
| DATE: | EVENT: | PRICE: | SOURCE: |
|---|---|---|---|
| 25 Oct, 2015 | Under contract | $0 | MRED MLS |
| 22 Sep, 2015 | Listed for sale | $0 | MRED MLS |
| 22 Mar, 2018 | Sold | $387,500 | MRED MLS |
| 17 Jan, 2018 | Under contract | $399,000 | MRED MLS |
| 26 Oct, 2017 | Listed for sale | $399,000 | MRED MLS |
| 23 Oct, 2026 | Listed for sale | $599,000 | MRED MLS |
















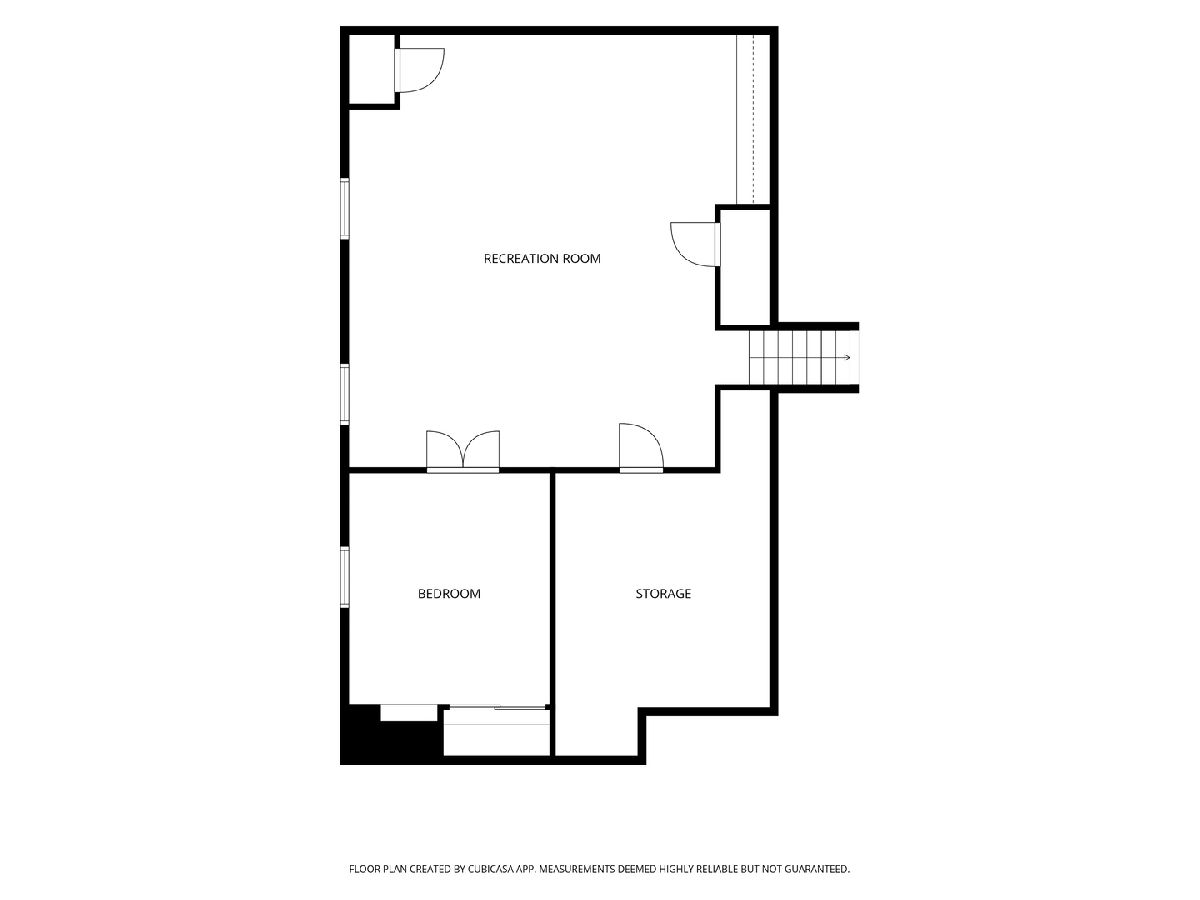


Room Specifics
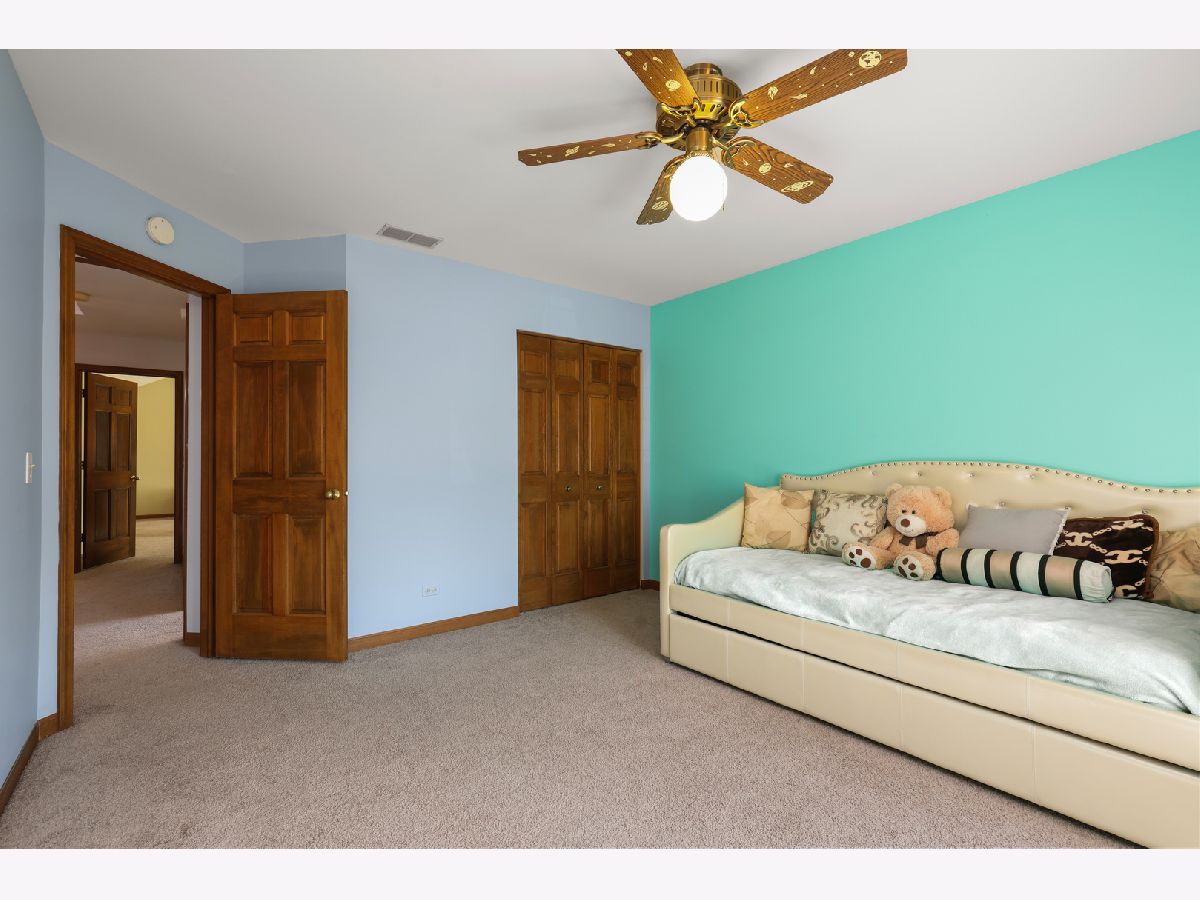
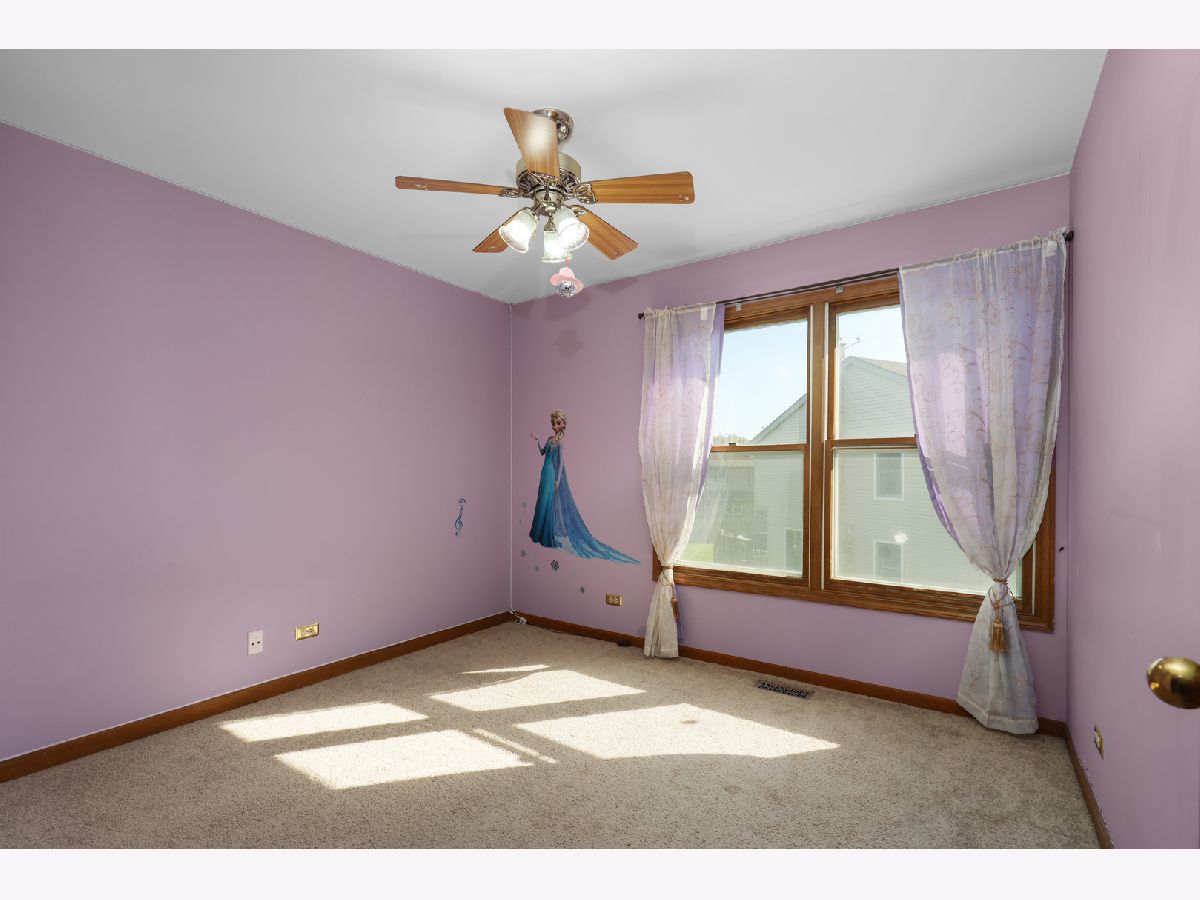
Total Bedrooms: 5
Bedrooms Above Ground: 4
Bedrooms Below Ground: 1
Dimensions: 20X13
Floor Type: Carpet
Dimensions: 11X10
Floor Type: Carpet
Dimensions: 13X12
Floor Type: Carpet
Dimensions: 15X11
Floor Type: Carpet
Full Bathrooms: 3
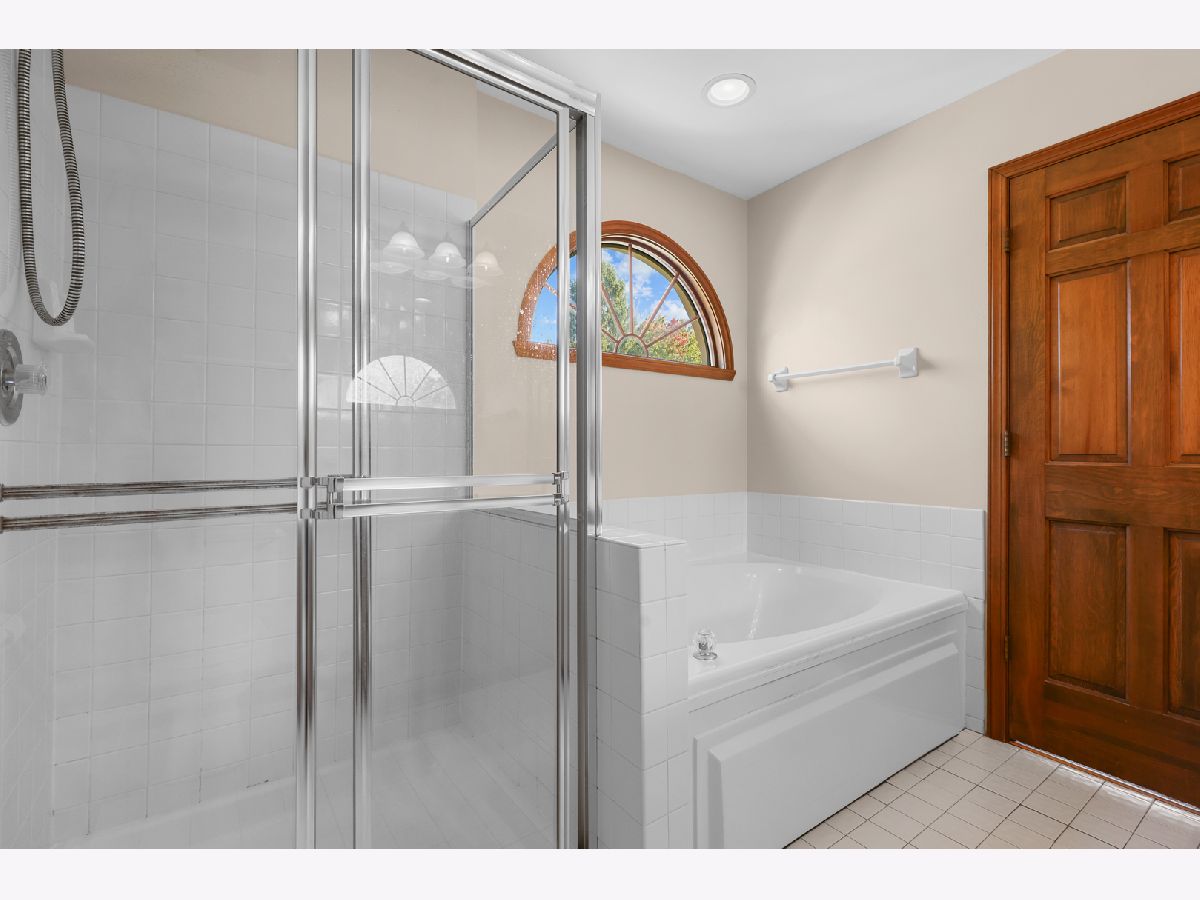
Bathroom Amenities: Separate Shower, Double Sink, Soaking Tub
Bathroom in Basement: 0
Dimensions: 14X11
Floor Type: Carpet
Dimensions: 13X11
Floor Type: Hardwood
Features: Eating Area-Breakfast Bar, Eating Area-Table Space, Galley, Pantry-Closet
Dimensions: 15X8
Floor Type: Vinyl
Dimensions: 17X15
Floor Type: Carpet
Dimensions: 17X14
Floor Type: Carpet
Rooms: Bedroom 5, Bonus Room, Recreation Room, Foyer, Storage, Breakfast Room
Name: Bedroom 5
Dimensions: 14X12
Floor Type: Carpet
Name: Bonus Room
Dimensions: 24X15
Floor Type: Carpet
Name: Recreation Room
Dimensions: 25X23
Floor Type: Carpet
Name: Foyer
Dimensions: 10X8
Floor Type: Hardwood
Name: Storage
Dimensions: 14X13
Floor Type: —
Name: Breakfast Room
Dimensions: 11X7
Floor Type: Hardwood
Other Specifics
| 2.5 | |
| Concrete Perimeter | |
| Concrete, Garage Door Opener, Garage Owned, Attached, Garage | |
| Main Level | |
| Hardwood | |
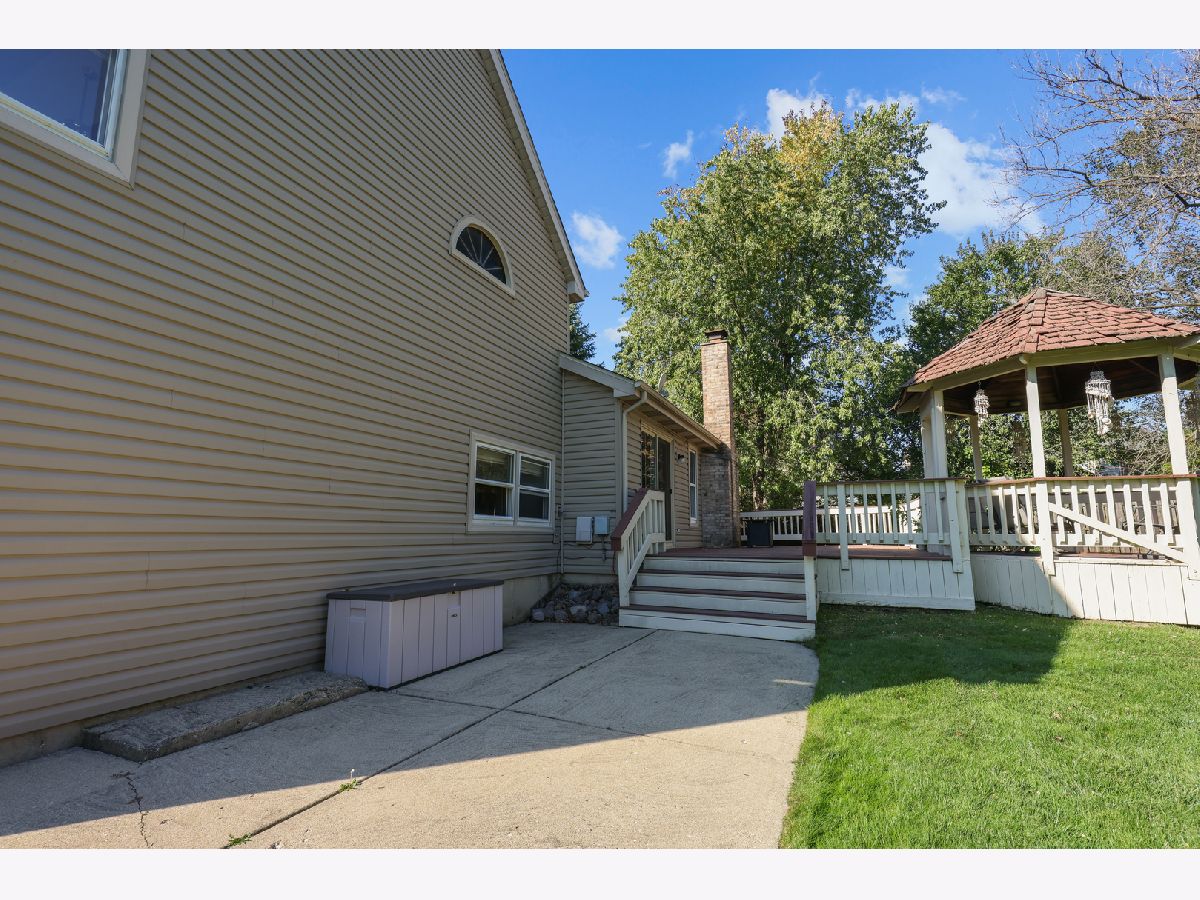
| Deck, Patio | |
| Partial | |
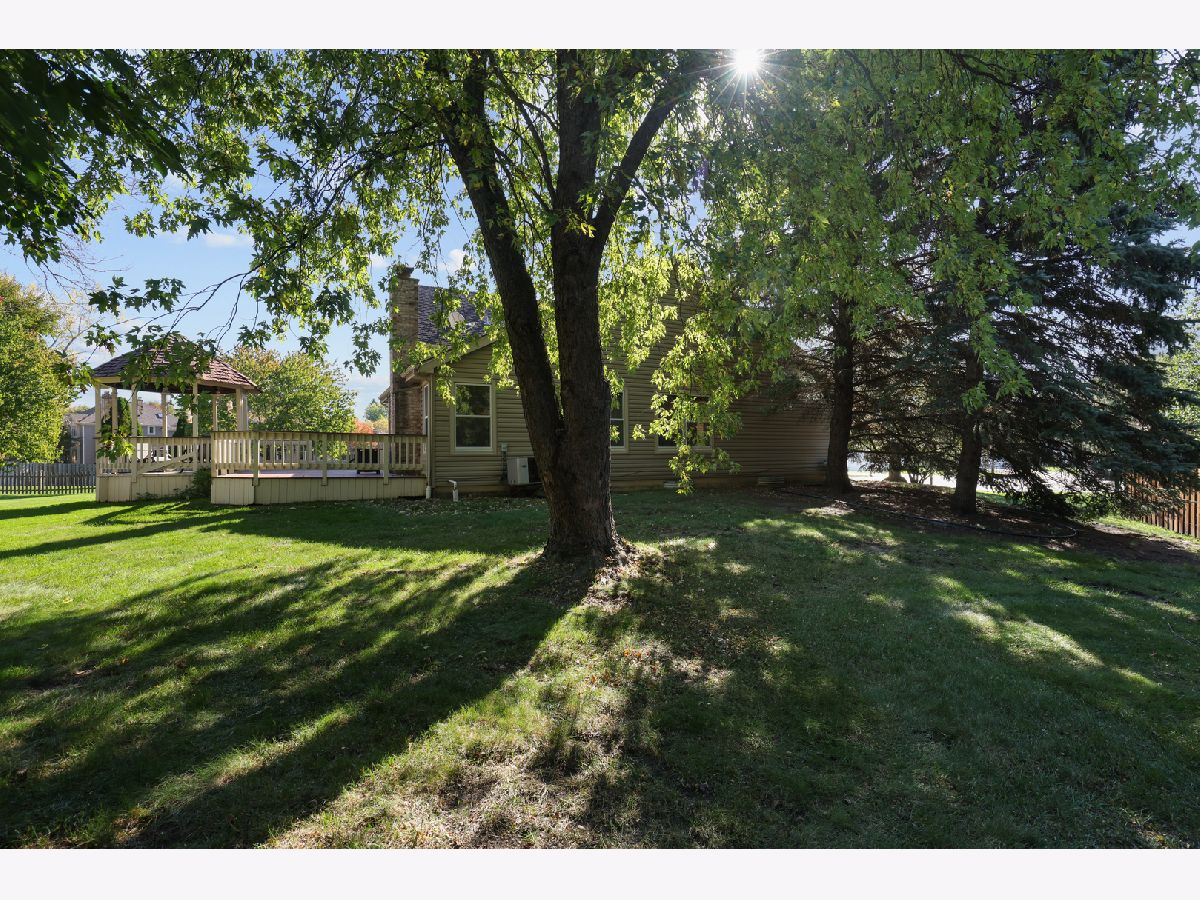
| Gazebo | |
| — | |
| Cul-De-Sac, Landscaped | |
| 0.3361 | |
| Unfinished | |
| Full, Tub & Separate Shwr | |
| Cathedral Ceiling(s), Walk-In Closet(s), Open Floorplan, Granite Counters | |
| Range, Dishwasher, High End Refrigerator, Washer, Dryer, Disposal, Stainless Steel Appliance(s), Range Hood, Humidifier | |
| Not in DB | |
| Park, Curbs, Sidewalks, Street Lights, Street Paved | |
| — | |
| Gas Starter |
Tax History
| Year | Property Taxes |
|---|---|
| 2018 | $13,582 |
| 2026 | $13,000 |
Contact Agent
Nearby Similar Homes
Nearby Sold Comparables

Contact Agent
Listing Provided By
Barr Agency Inc
