

1308 Hill Street, Palatine, Illinois 60067


$575,000
|
For Sale
|
|
| Status: | New |
| Sqft: | 2,341 |
| Cost/Sqft: | $246 |
| Beds: | 3 |
| Baths: | 3 |
| Year Built: | 1994 |
| Property Taxes: | $9,185 |
| Days On Market: | 0 |
| Lot Size: | 0,00 |
Description
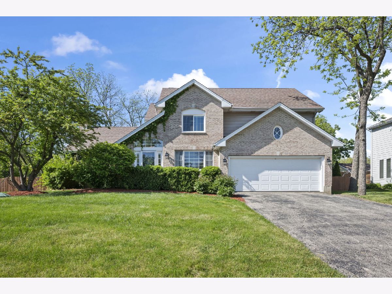
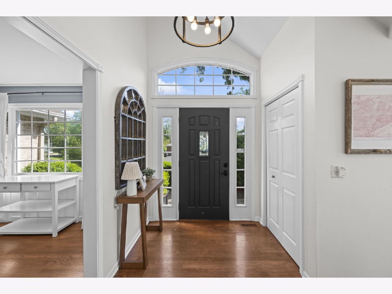
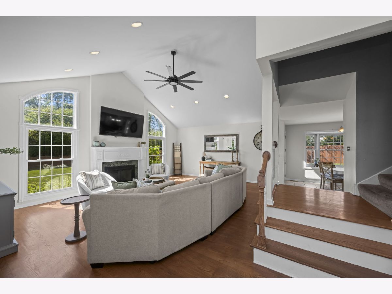
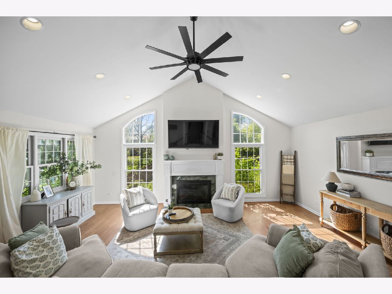
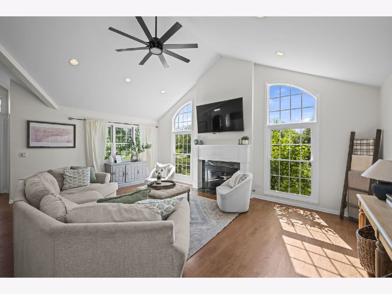
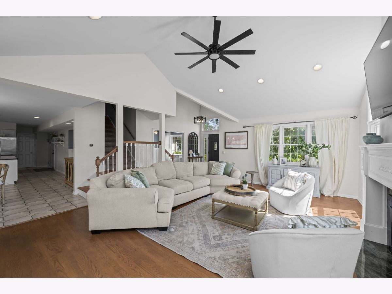
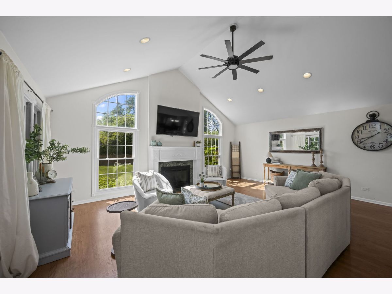
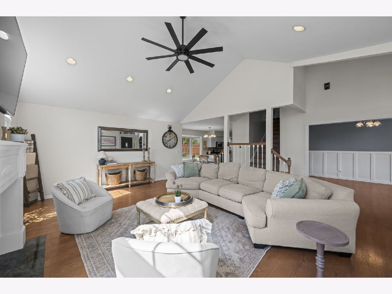
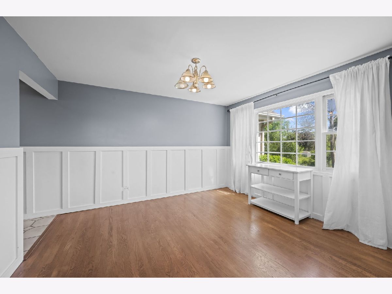
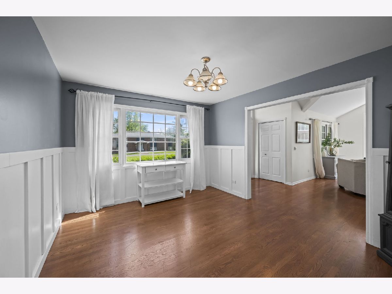
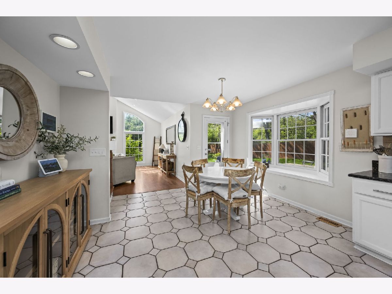
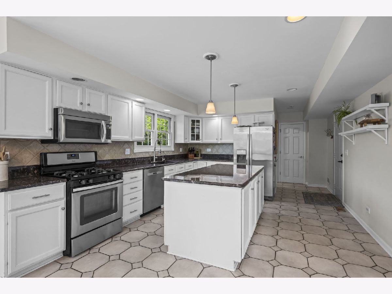
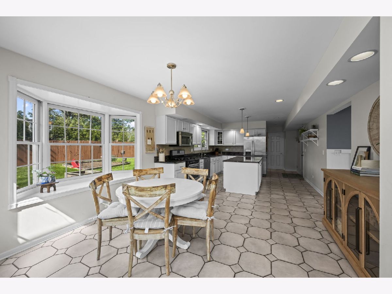
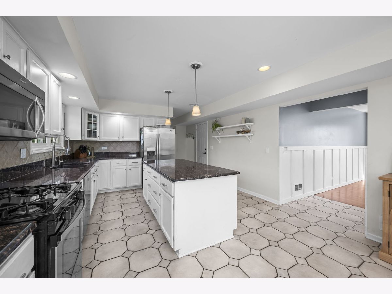
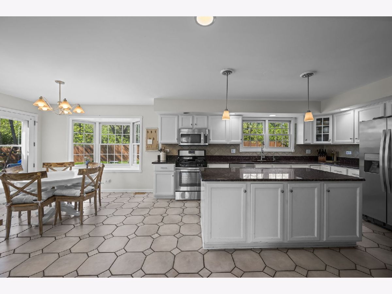
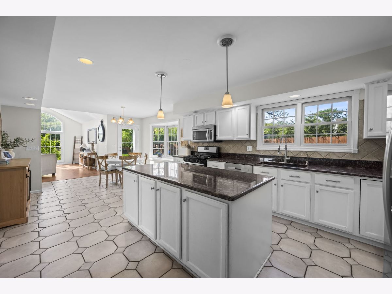
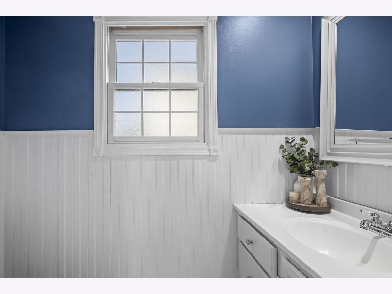
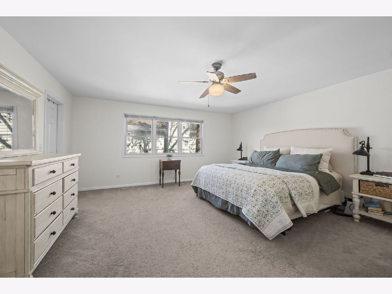
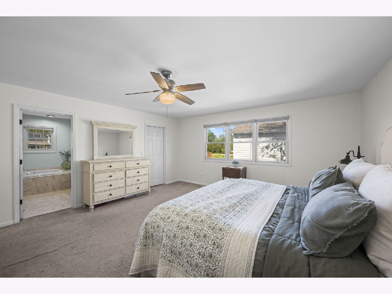
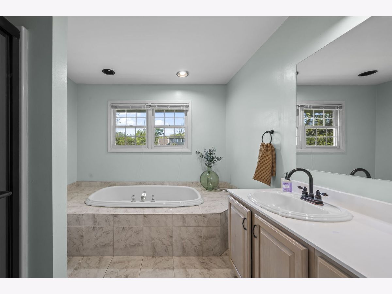
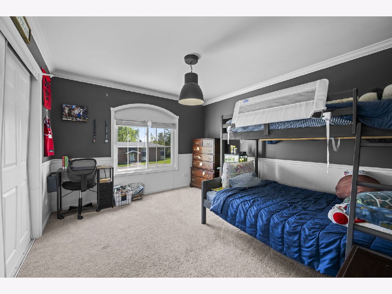
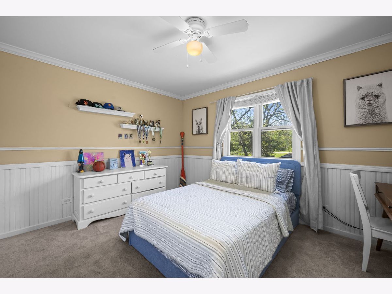
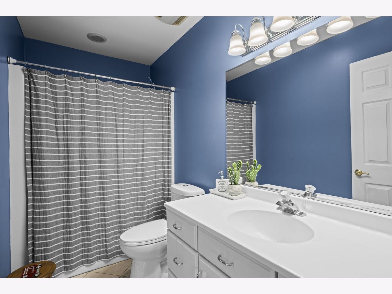
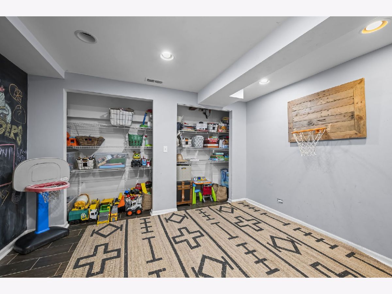
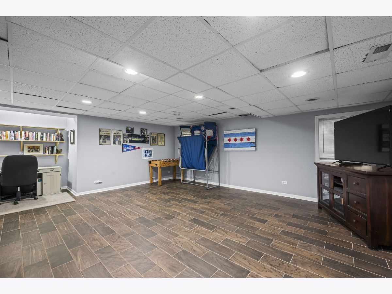
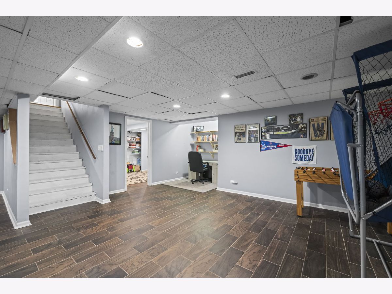
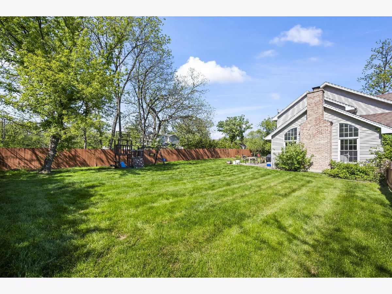
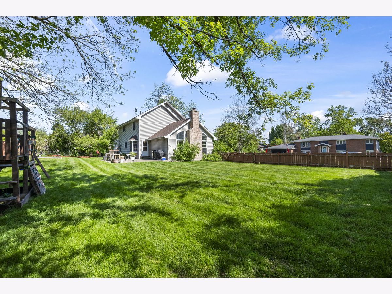
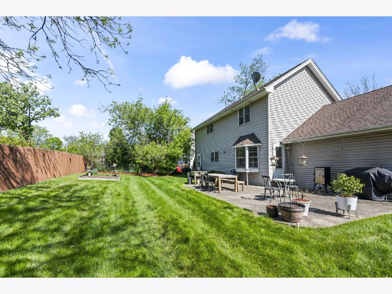
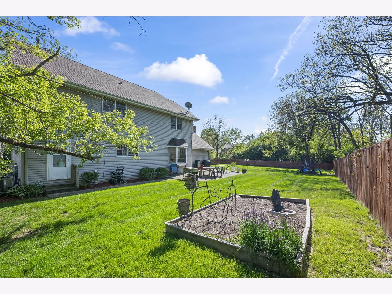
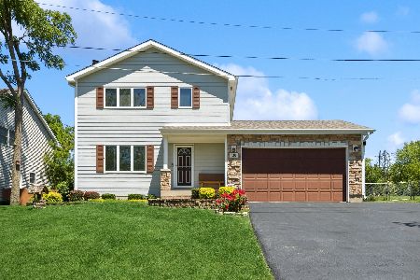
Newer custom build in Palatine offering generous living space and everyday convenience on an expansive, mature lot. The functional, sunlit floor plan seamlessly connects the oversized kitchen with open living and dining spaces-ideal for daily living and easy entertaining. Generously sized bedrooms include a spacious primary suite with a soaking tub and separate shower. The finished basement offers a flexible home office or 4th bedroom, large recreation room, and abundant storage space. Enjoy a private, fully fenced backyard shaded by mature trees. Newer roof and A/C provide true move-in-ready peace of mind. Unbeatable location just minutes from downtown Palatine dining, shopping, top-rated schools, and the Metra, with fast access to Route 53 and I-90.
Property Specifics
| Single Family | |
| — | |
| — | |
| 1994 | |
| Finished, Full | |
| Vinyl Siding, Brick | |
| Asphalt | |
| 2 STORY | |
| No | |
| — |
| Cook | |
| — | |
| 0 / Not Applicable | |
| None | |
| Well | |
| Septic Tank | |
| Central Air | |
| Gas, Forced Air | |
| 12791887 | |
| 02091070130000 |
Property History
| DATE: | EVENT: | PRICE: | SOURCE: |
|---|---|---|---|
| 28 Aug, 2015 | Sold | $320,000 | MRED MLS |
| 22 Jul, 2015 | Under contract | $339,000 | MRED MLS |
| — | Last price change | $349,900 | MRED MLS |
| 30 May, 2015 | Listed for sale | $359,900 | MRED MLS |
| 23 Oct, 2026 | Listed for sale | $575,000 | MRED MLS |
Room Specifics
Total Bedrooms: 3
Bedrooms Above Ground: 3
Bedrooms Below Ground: 0
Dimensions: 17X16
Floor Type: —
Dimensions: 13X10
Floor Type: —
Dimensions: 14X11
Floor Type: —
Full Bathrooms: 3
Bathroom Amenities: —
Bathroom in Basement: 0
Dimensions: 14X12
Floor Type: —
Dimensions: 18X14
Floor Type: —
Features: Island
Dimensions: 9X8
Floor Type: —
Dimensions: 22X16
Floor Type: Hardwood
Rooms: Great Room, Breakfast Room
Name: Great Room
Dimensions: 22X16
Floor Type: —
Name: Breakfast Room
Dimensions: 11X11
Floor Type: —
Other Specifics
| 2 | |
| — | |
| Asphalt, Garage Owned, Attached, Garage | |
| Main Level | |
| Hardwood | |
| — | |
| — | |
| — | |
| 11195 | |
| — | |
| Full | |
| Cathedral Ceiling(s) | |
| Range, Microwave, Dishwasher | |
| Not in DB | |
| — | |
| — | |
| — |
Tax History
| Year | Property Taxes |
|---|---|
| 2015 | $11,725 |
| 2026 | $9,185 |
Contact Agent
Nearby Similar Homes

Nearby Sold Comparables


Contact Agent
Listing Provided By
Dunton Property Company
