

11731 Morgan Street, West Pullman, Chicago, Illinois 60643


$272,000
|
For Sale
|
|
| Status: | New |
| Sqft: | 3,200 |
| Cost/Sqft: | $85 |
| Beds: | 4 |
| Baths: | 2 |
| Year Built: | 1926 |
| Property Taxes: | $2,020 |
| Lot Size: | 0,07 |
Description
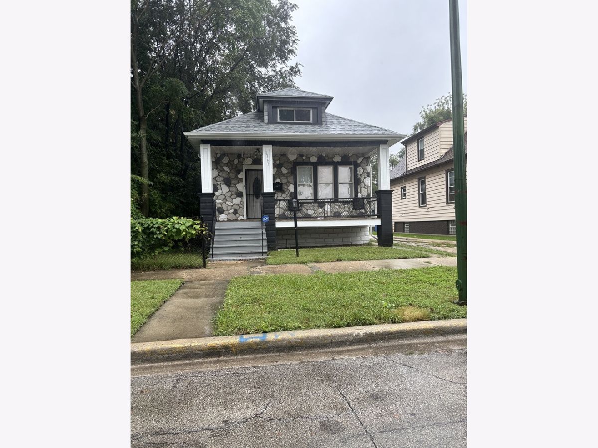
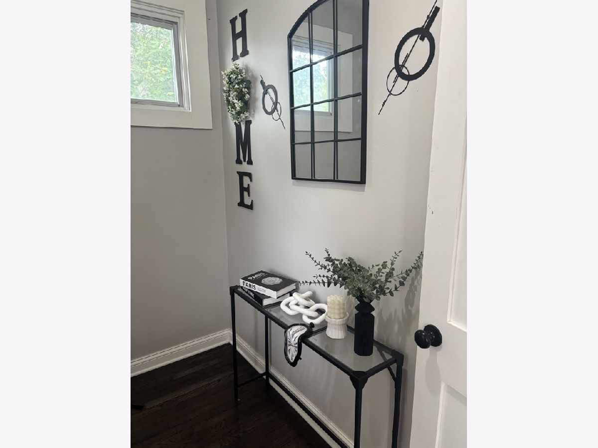
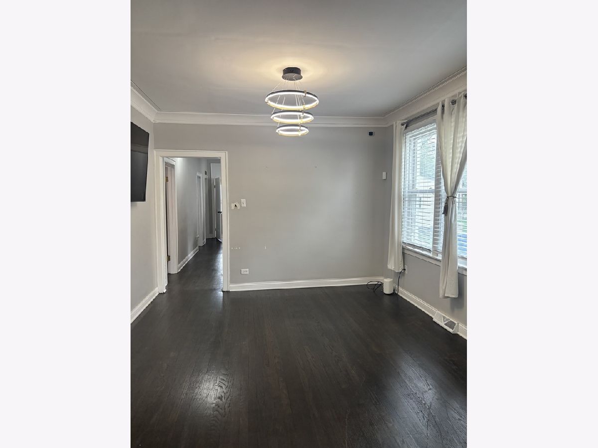
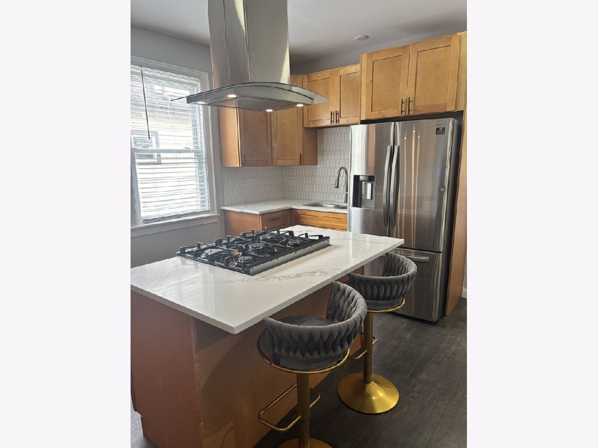
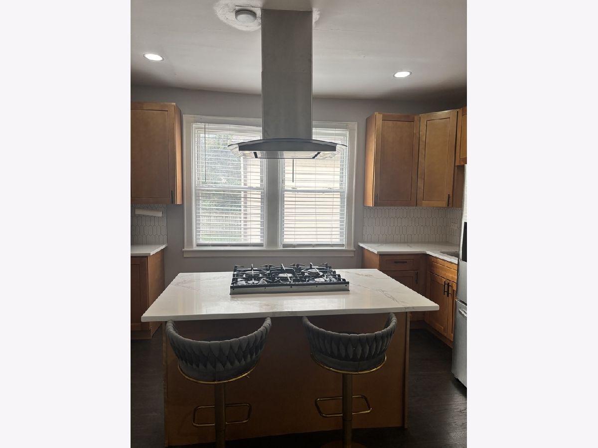
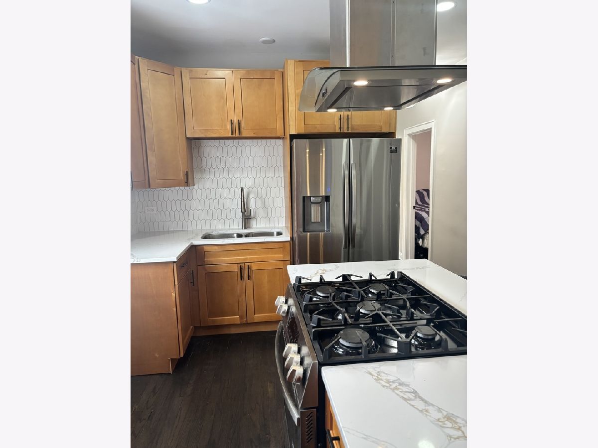
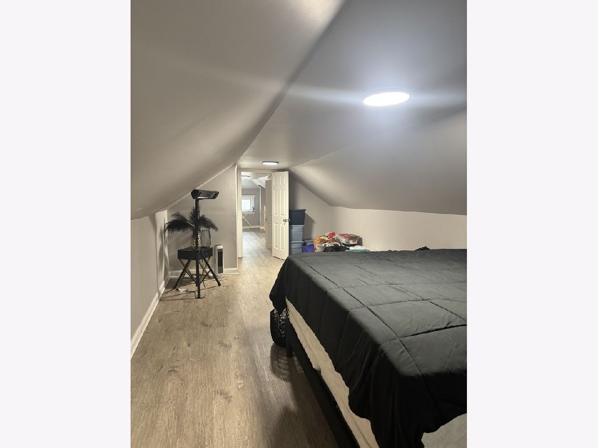
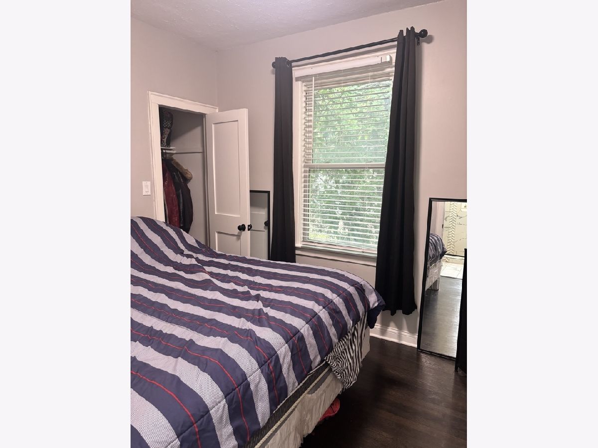
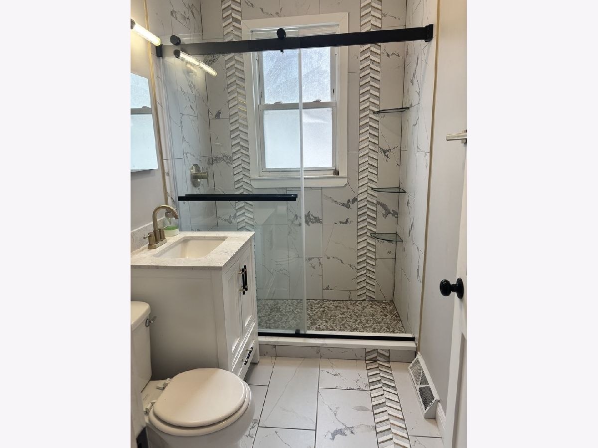
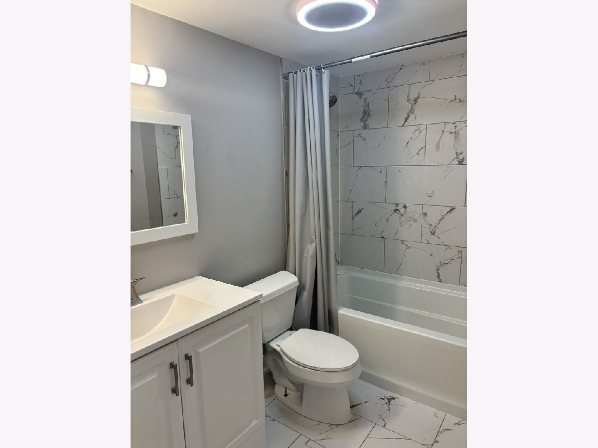
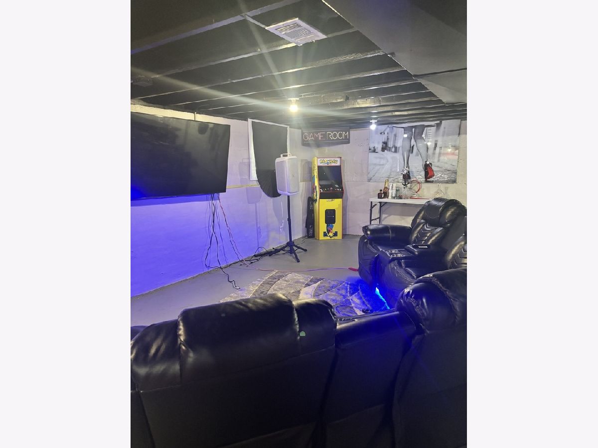
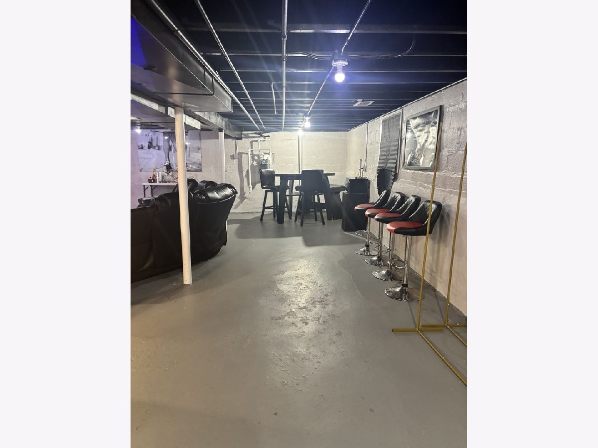
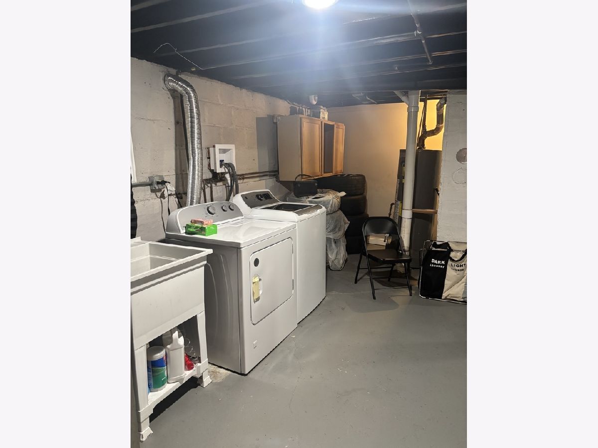
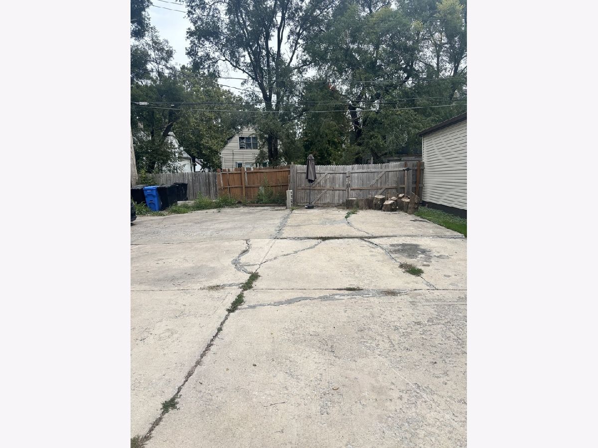
Welcome to 11731 S Morgan Street, a spacious 4-bedroom, 2 full -bath bungalow nestled in Chicago's West Pullman neighborhood! This home offers a versatile floor plan with generous living spaces, hardwood flooring, a separate dining area, and a convenient main-level bedroom layout. The finished attic provides additional living space, including an expansive primary bedroom and family room, perfect for relaxation, entertaining, or creating a private retreat. The full basement offers even more possibilities with a recreation area, laundry space, and additional room to customize to your needs. Outside, enjoy a patio and private driveway with ample parking. With plenty of room to spread out and make it your own, this property offers a wonderful opportunity for its next owner. Schedule your private showing today and discover all the possibilities this home has to offer!
Property Specifics
| Single Family | |
| — | |
| — | |
| 1926 | |
| 2024 | |
| Finished, Full | |
| Vinyl Siding, Stone | |
| Asphalt | |
| Bungalow | |
| No | |
| 0.07 |
| Cook | |
| — | |
| — / Not Applicable | |
| None | |
| Lake Michigan | |
| Public Sewer | |
| None | |
| Gas, Forced Air | |
| No | |
| 12768225 | |
| 25204160120000 |
Nearby Schools
| NAME: | DISTRICT: | DISTANCE: | |
|---|---|---|---|
|
Grade School
Woodlawn Elementary School Commu |
299 | — | |
|
Middle School
Higgins Elementary School Commun |
299 | Not in DB | |
|
High School
Fenger Academy High School |
299 | Not in DB | |
Room Specifics
Total Bedrooms: 4
Bedrooms Above Ground: 4
Bedrooms Below Ground: 0
Dimensions: 12X34
Floor Type: —
Dimensions: 9X12
Floor Type: —
Dimensions: 9X10
Floor Type: —
Dimensions: 9X10
Floor Type: —
Full Bathrooms: 2
Bathroom Amenities: —
Bathroom in Basement: 1
Dimensions: 12X10
Floor Type: —
Dimensions: 12X14
Floor Type: —
Dimensions: 20X17
Floor Type: —
Dimensions: 12X14
Floor Type: —
Dimensions: 11X22
Floor Type: —
Rooms: Foyer
Name: Foyer
Dimensions: 8X6
Floor Type: —
Other Specifics
| — | |
| — | |
| Concrete, Driveway, Owned | |
| In Unit, Laundry Closet | |
| — | |
| — | |
| — | |
| — | |
| 3125 | |
| — | |
| None | |
| — | |
| — | |
| Not in DB | |
| — | |
| — | |
| — |
Contact Agent
Nearby Similar Homes


Nearby Sold Comparables



Contact Agent
Listing Provided By
Coldwell Banker Realty
