

1174 Larswood Lane, Crystal Lake, Illinois 60012


$584,900
|
For Sale
|
|
| Status: | Active |
| Sqft: | 2,365 |
| Cost/Sqft: | $247 |
| Beds: | 3 |
| Baths: | 3 |
| Year Built: | 2024 |
| Property Taxes: | $12,582 |
| Lot Size: | 0,20 |
Description
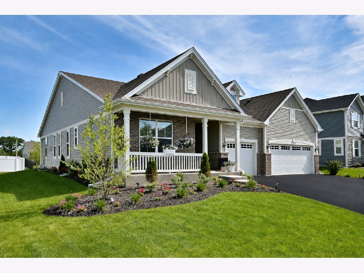
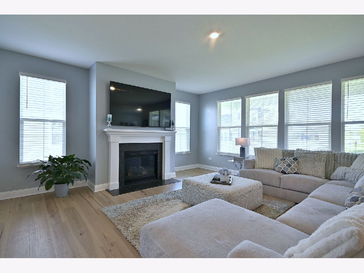
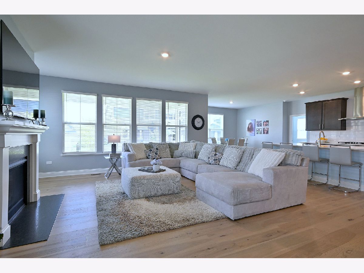
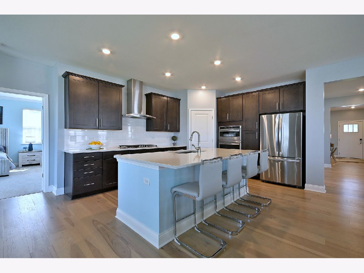
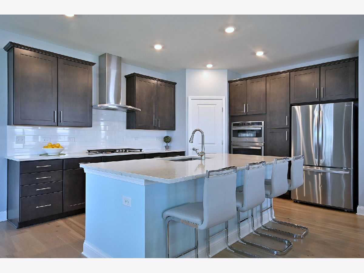
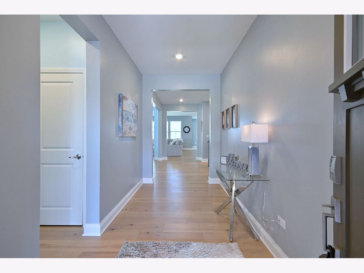
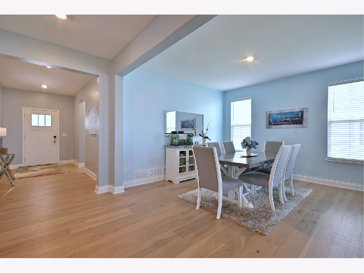
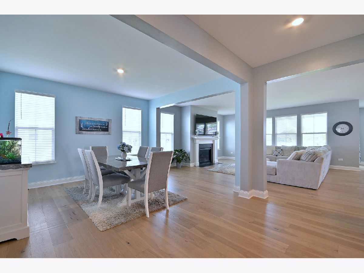
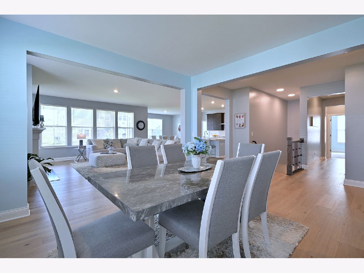
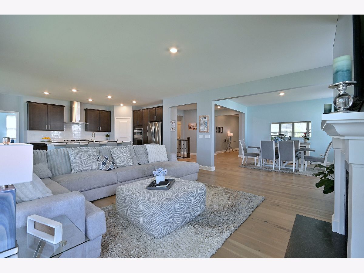
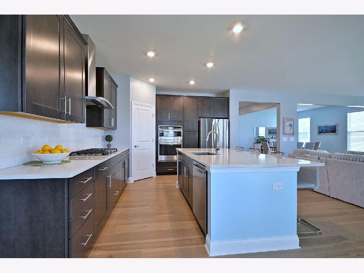
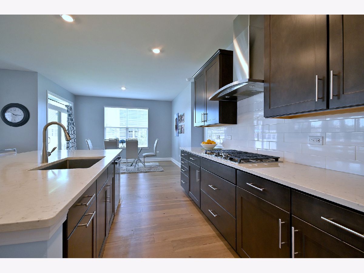
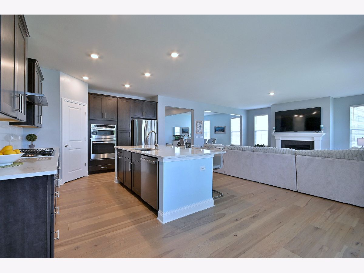
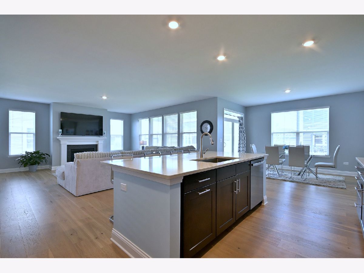
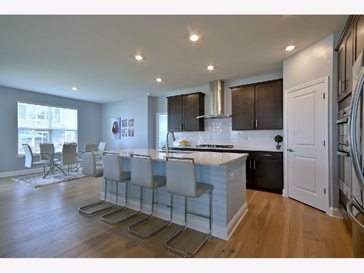
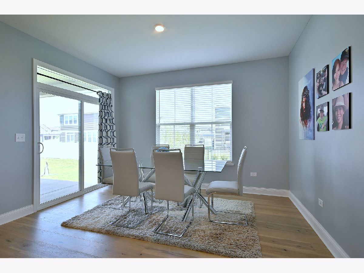
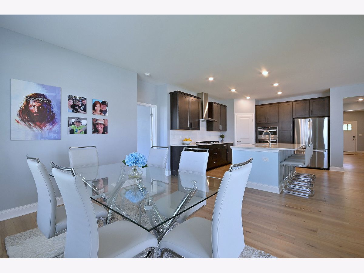
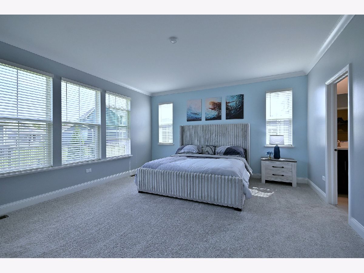
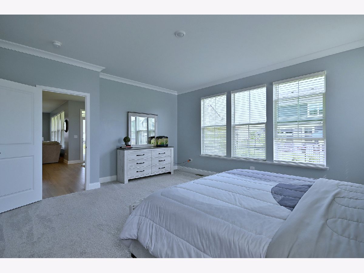
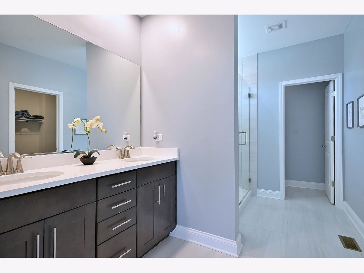
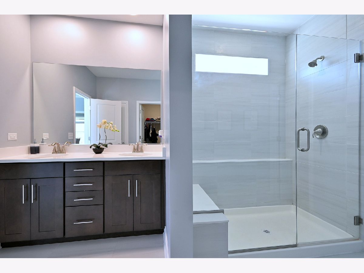
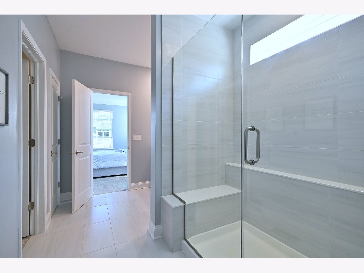
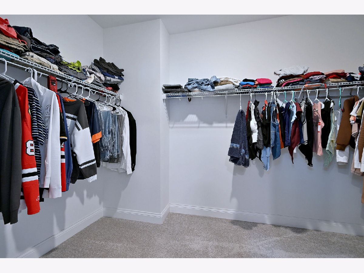
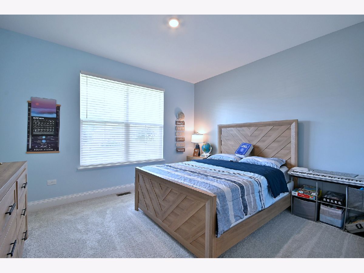
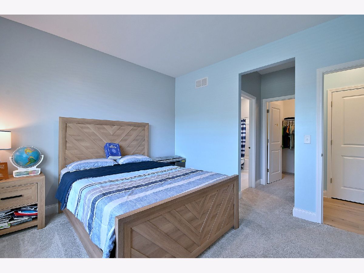
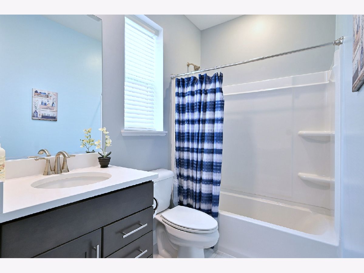
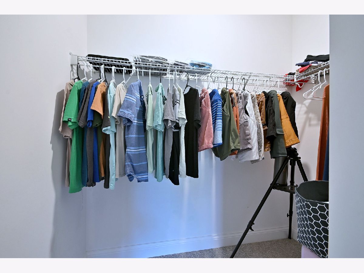
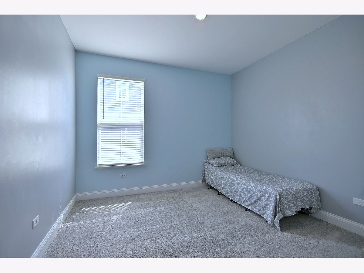
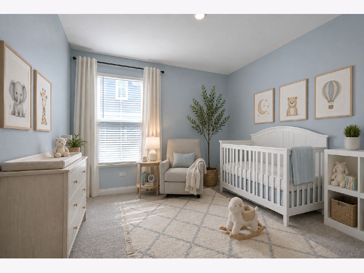
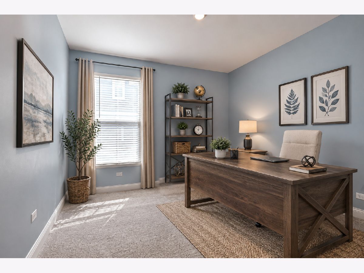
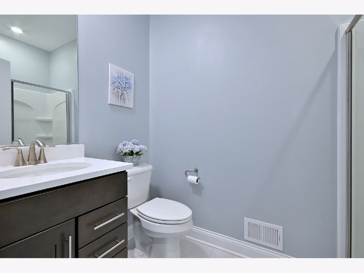
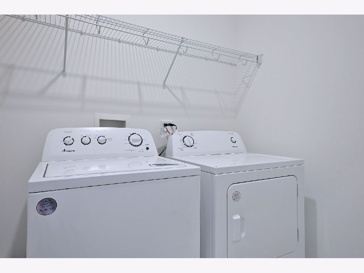
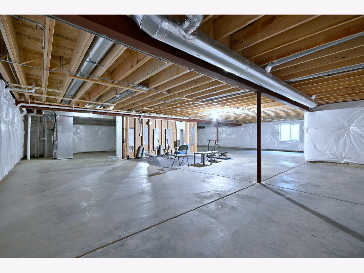
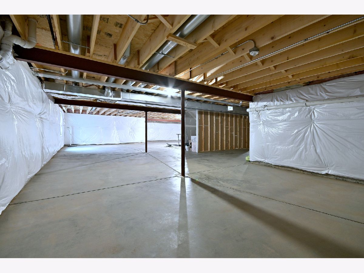
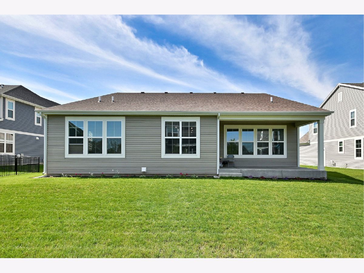
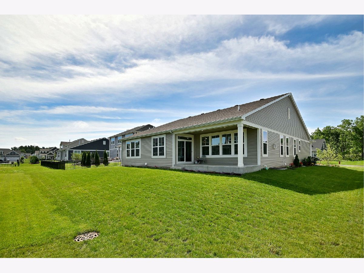
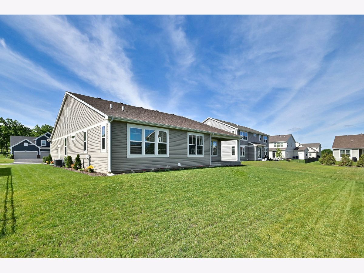
Welcome home to this beautifully upgraded Matisse ranch in Woodlore Estates, where bright, open spaces and thoughtful design come together to create a home made for both comfortable everyday living and effortless entertaining. Featuring Lennar's Designer Select package, this home is filled with upgrades from the moment you step inside. Rich pecan hardwood flooring flows throughout the main living areas, connecting the formal dining room, spacious family room with fireplace, kitchen, and casual dining area into one warm and welcoming space. Whether you're hosting the holidays, gathering with friends around the island, or simply enjoying a quiet evening by the fire, this floor plan makes it easy to feel at home. At the heart of the home is the impressive kitchen, featuring a massive quartz-topped island, 42-inch cabinetry, subway tile backsplash, breakfast bar, and a generous walk-in pantry. With abundant prep space, storage, and seating, the kitchen is designed to be every bit as functional as it is beautiful. The home's three generously sized bedrooms are thoughtfully separated, offering exceptional privacy for family and guests. The primary suite is a true retreat, enhanced by elegant crown molding and a spacious en-suite bath with dual vanities, an oversized shower with frameless glass doors, and a large walk-in closet. The second bedroom offers its own private full bath and walk-in closet, while the third bedroom also features a walk-in closet with another full bath conveniently located just outside the door. This flexible layout is ideal for overnight guests, extended family, or a comfortable in-law suite arrangement. Looking for even more space? The full unfinished basement provides an incredible opportunity to create exactly what fits your lifestyle-whether that's a recreation room, home theater, gym, additional bedrooms, workshop, or the ultimate entertaining space. And this home is truly better than new construction. All appliances are included, window treatments are already installed, the interior has been freshly painted in stylish, on-trend colors, and the landscaping is already established-and absolutely breathtaking. Even the driveway has been freshly seal coated. Simply unpack and start enjoying your new home. Best of all, construction in Woodlore Estates is complete, so you can enjoy an established neighborhood without living through years of nearby building activity. The remaining Lennar 10-Year Structural Warranty transfers to the new owners, adding even more peace of mind. Beautifully finished, thoughtfully designed, and completely move-in ready-this is more than a house. It's the lifestyle you've been waiting for in Woodlore Estates.
Property Specifics
| Single Family | |
| — | |
| Ranch | |
| 2024 | |
| Unfinished, Full | |
| 2,300 | |
| Vinyl Siding, Brick, Frame | |
| Asphalt | |
| Matisse | |
| No | |
| 0.2 |
| — | |
| Woodlore Estates | |
| 495 / Annual | |
| Insurance | |
| Public | |
| Public Sewer | |
| Central Air | |
| Natural Gas, Forced Air | |
| No | |
| 12733734 | |
| 1427227006 |
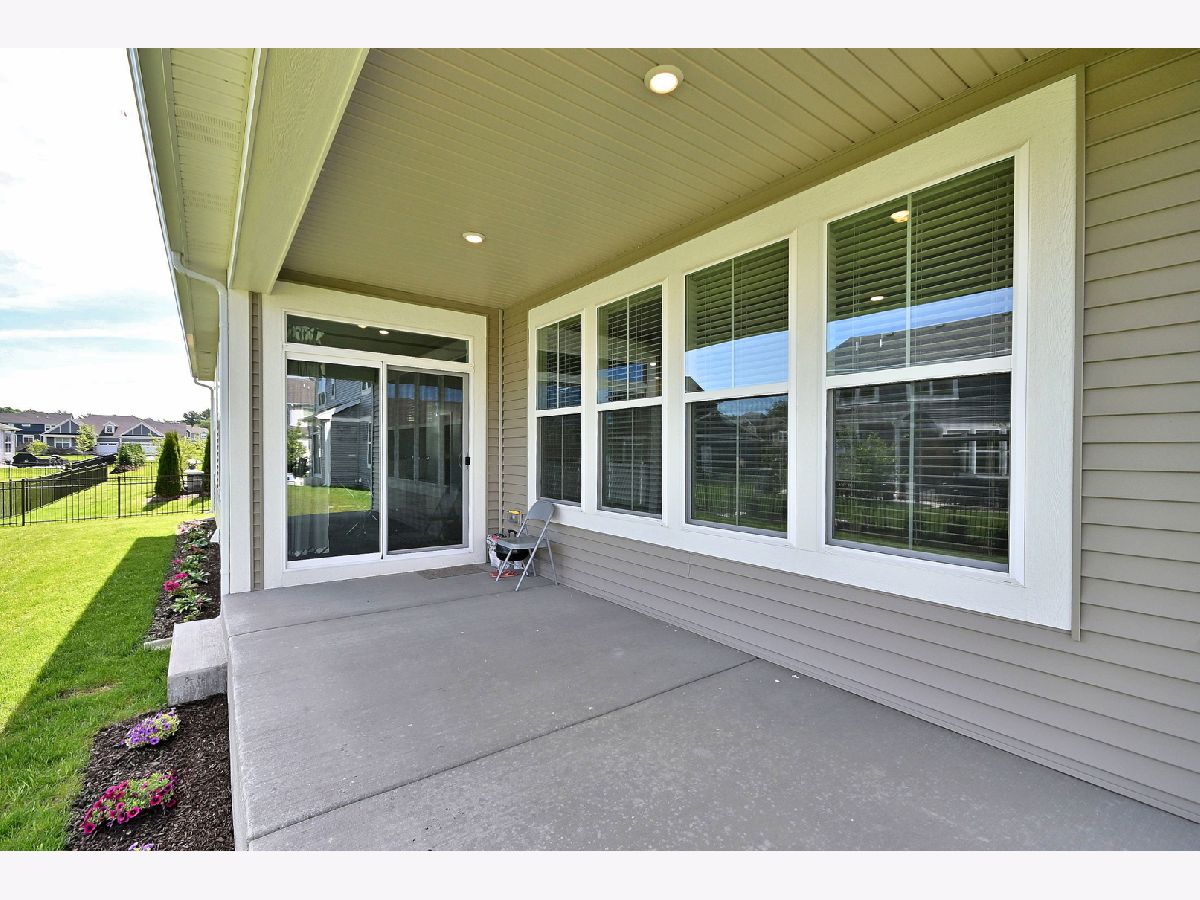
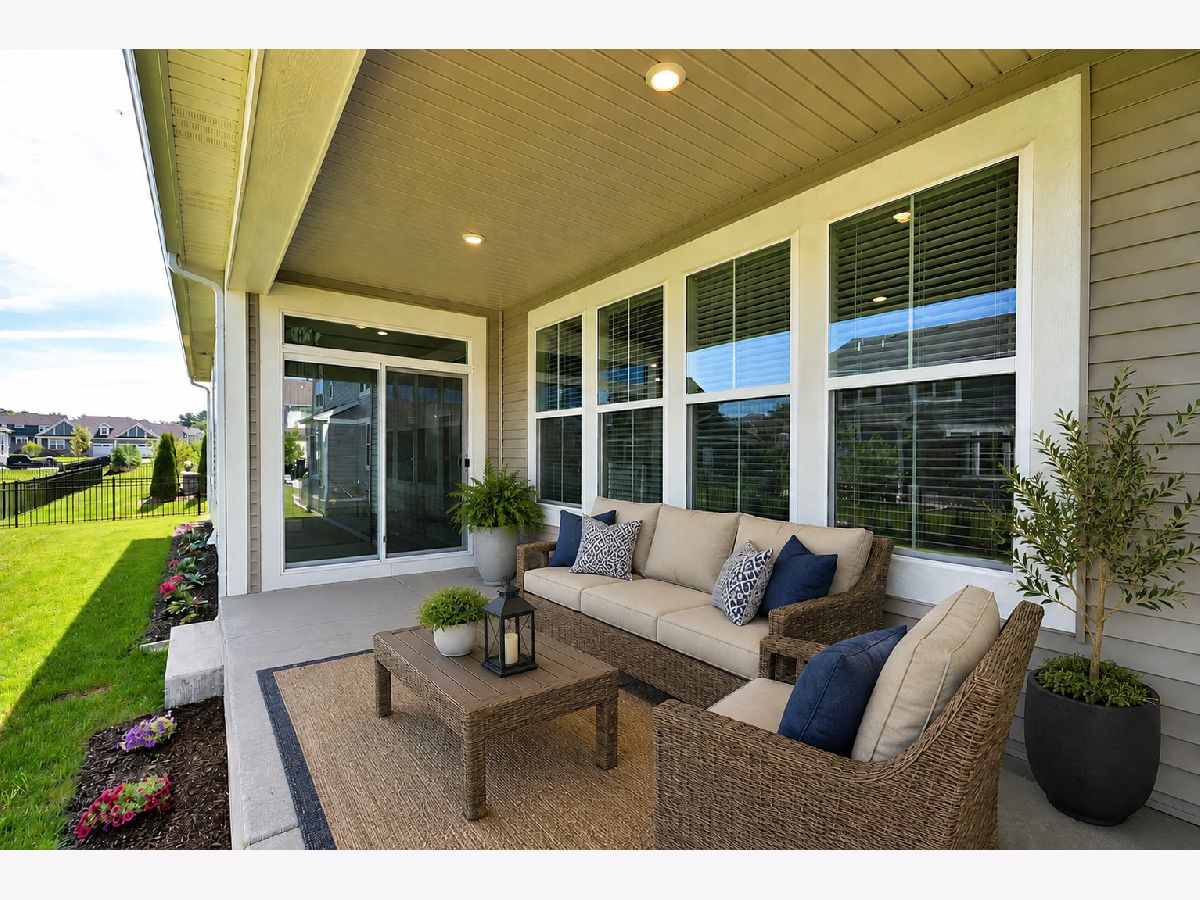
Some photos of this home have been virtually staged.
Room Specifics
Total Bedrooms: 3
Bedrooms Above Ground: 3
Bedrooms Below Ground: 0
Dimensions: 17X15
Floor Type: Carpet
Dimensions: 13X11
Floor Type: Carpet
Dimensions: 11X11
Floor Type: Carpet
Full Bathrooms: 3
Bathroom Amenities: Double Sink
Bathroom in Basement: 0
Dimensions: 13X13
Floor Type: Hardwood
Dimensions: 26X14
Floor Type: Hardwood
Features: Eating Area-Table Space, Island, Pantry-Walk-in
Dimensions: 6X8
Floor Type: Tile
Dimensions: 18X19
Floor Type: Hardwood
Rooms: Foyer
Name: Foyer
Dimensions: 14X16
Floor Type: Hardwood
Other Specifics
| 3 | |
| Concrete Perimeter | |
| Asphalt, Garage Door Opener, Garage Owned, Attached, Garage | |
| Main Level, Gas Dryer Hookup, In Unit | |
| Laminate | |
| Patio | |
| — | |
| — | |
| 64x125x64x125 | |
| — | |
| Full, Double Sink, Shower Only | |
| 1st Floor Bedroom, Open Floorplan, Special Millwork, Separate Dining Room, Quartz Counters | |
| Microwave, Dishwasher, Refrigerator, Washer, Dryer, Disposal, Stainless Steel Appliance(s), Cooktop, Oven, Range Hood, Gas Cooktop, Gas Oven | |
| Not in DB | |
| Park, Curbs, Sidewalks, Street Lights, Street Paved | |
| — | |
| Gas Log |
Contact Agent
Nearby Similar Homes
Nearby Sold Comparables



Contact Agent
Listing Provided By
HomeSmart Connect LLC
