

1165 Overhill Court, Crystal Lake, Illinois 60012


$679,900
|
For Sale
|
|
| Status: | Active |
| Sqft: | 3,276 |
| Cost/Sqft: | $208 |
| Beds: | 5 |
| Baths: | 4 |
| Year Built: | 2023 |
| Property Taxes: | $15,621 |
| Days On Market: | 52 |
| Lot Size: | 0,00 |
Description
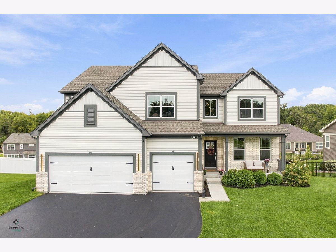
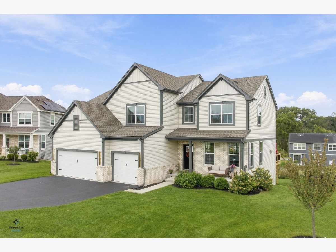
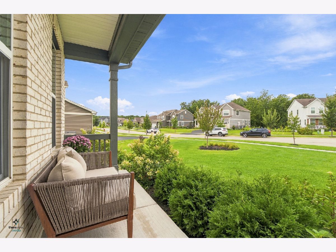
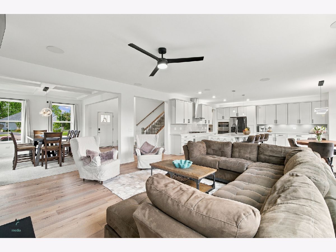
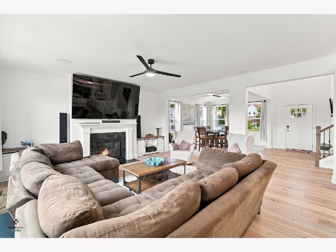
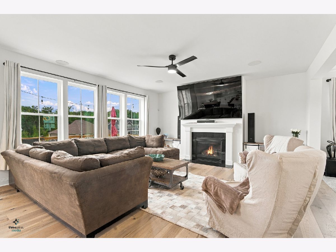
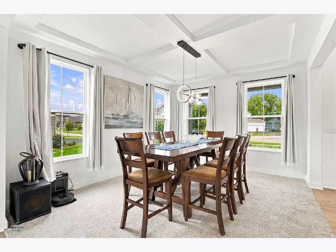
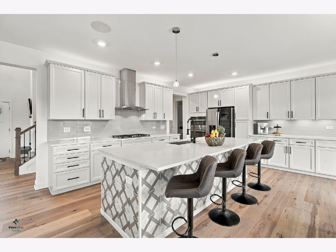
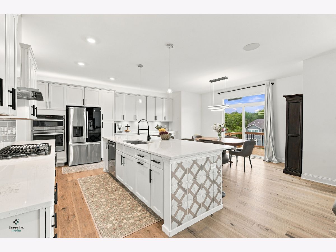
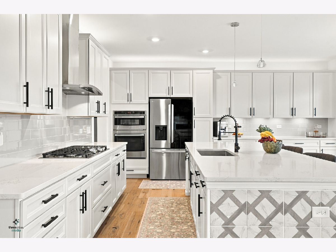
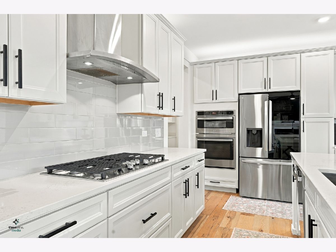
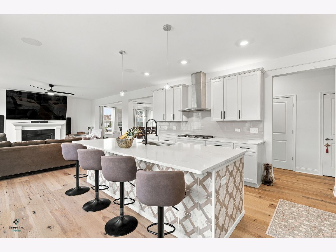
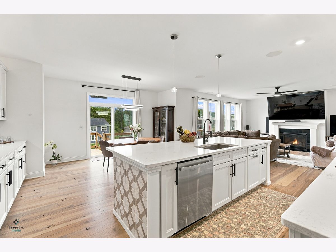
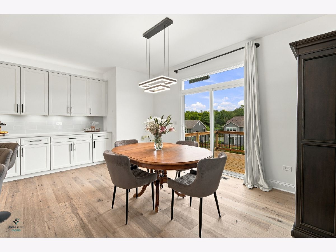
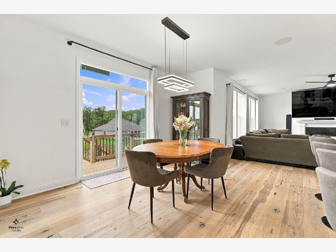
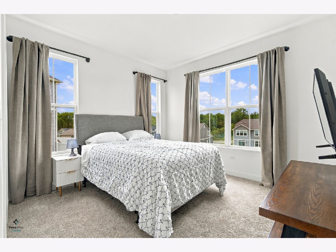
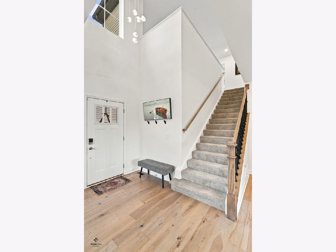
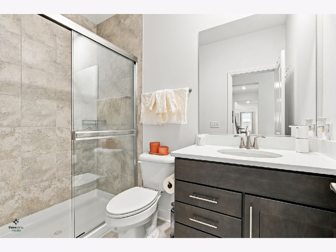
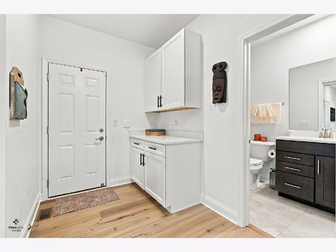
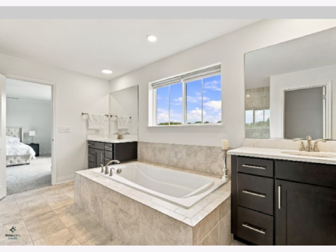
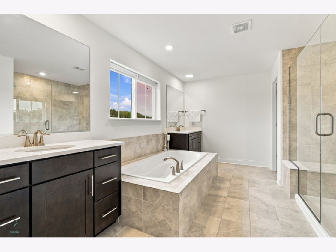
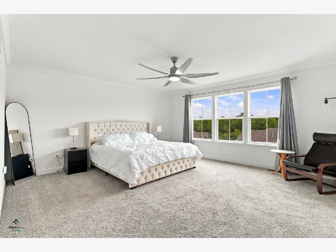
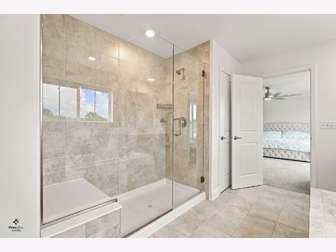
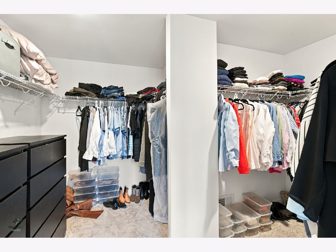
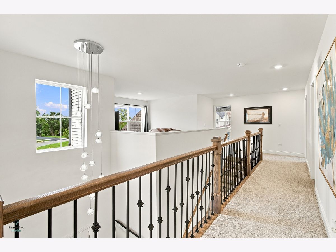
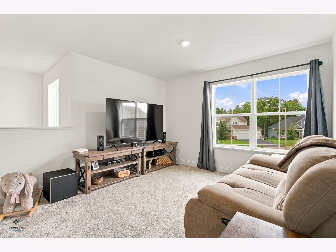
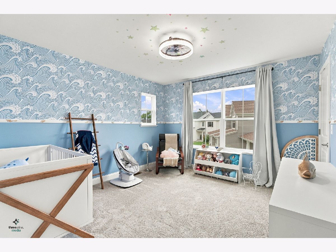
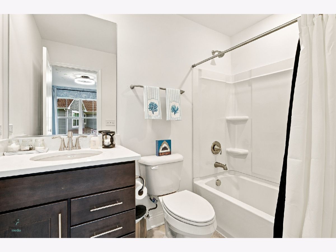
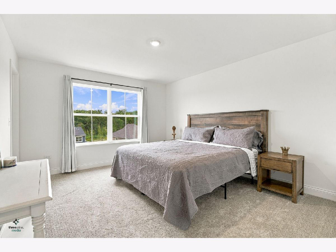
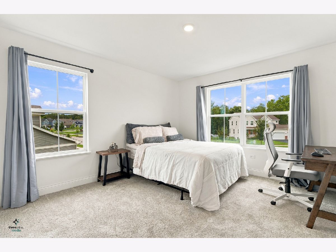
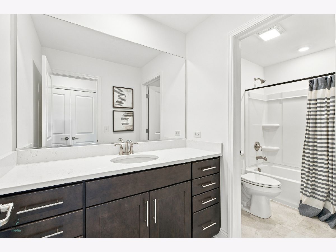
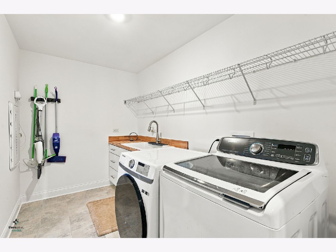
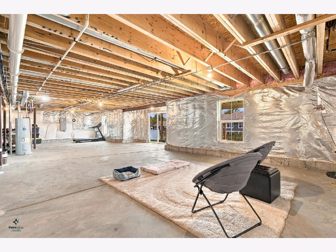
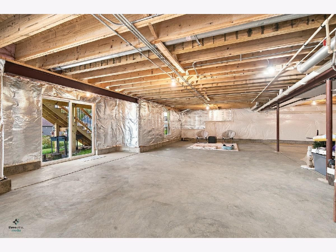
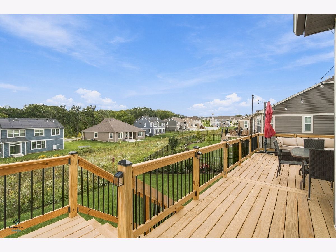
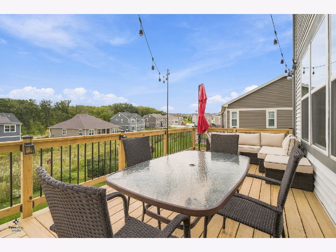
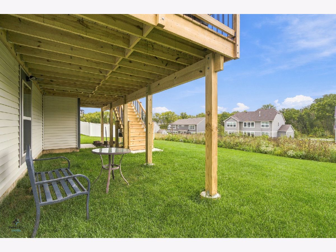
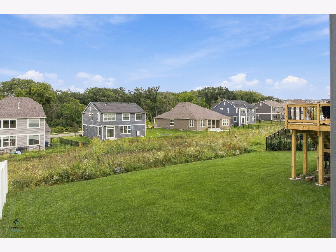
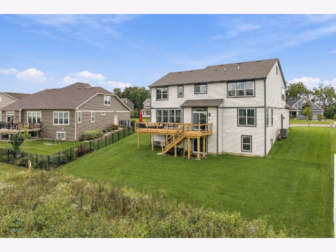
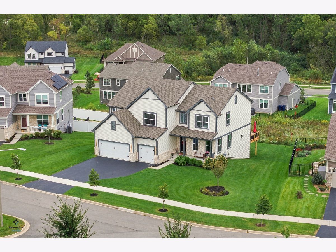
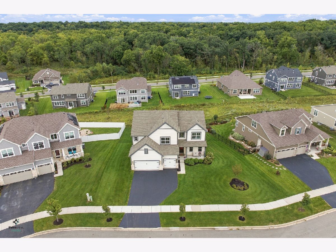
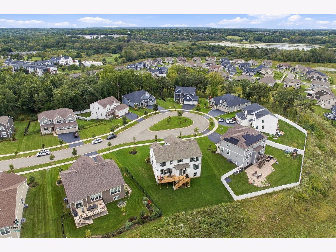
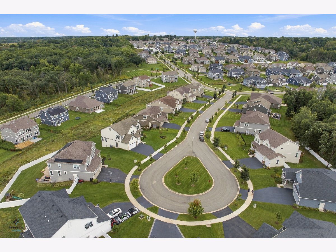
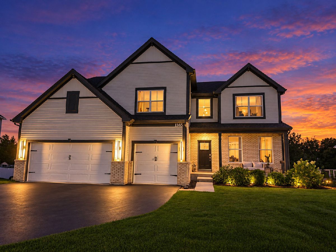
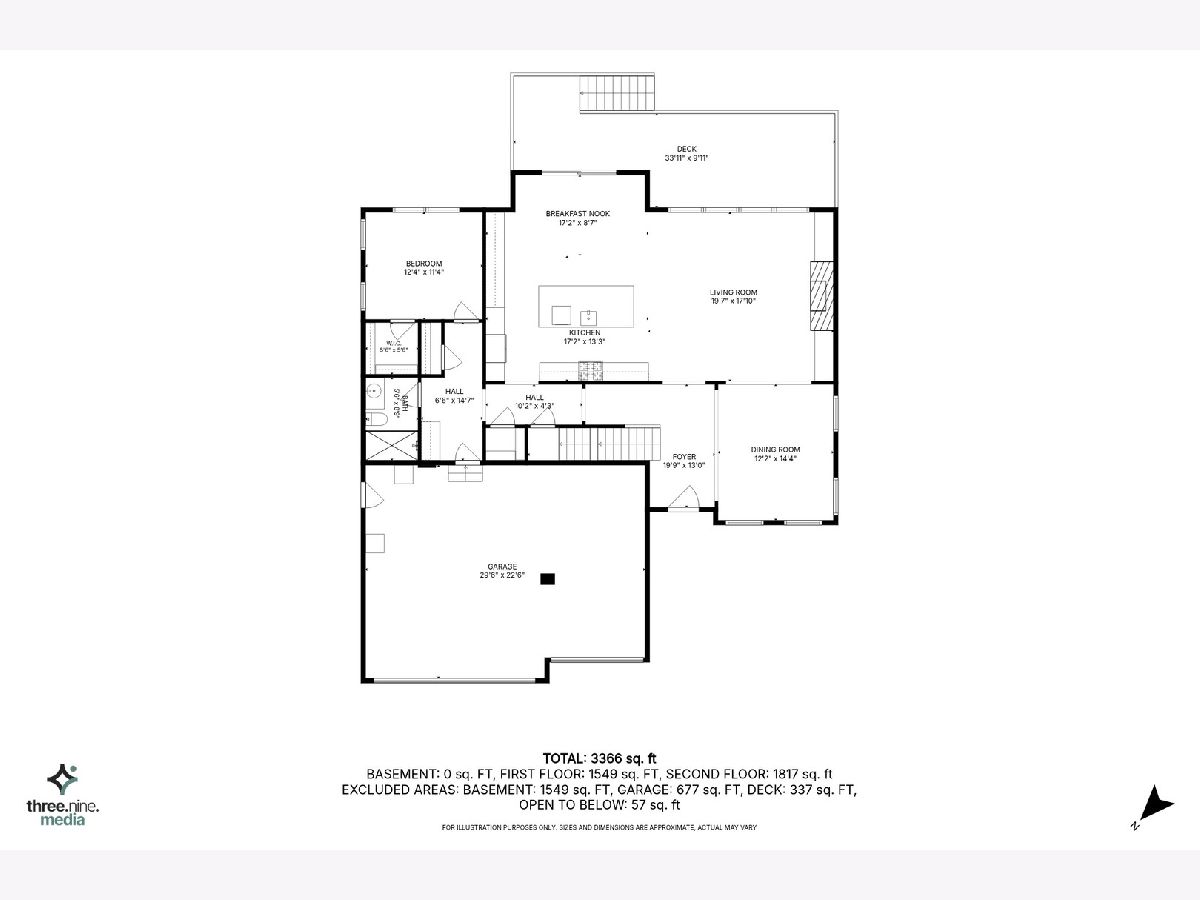
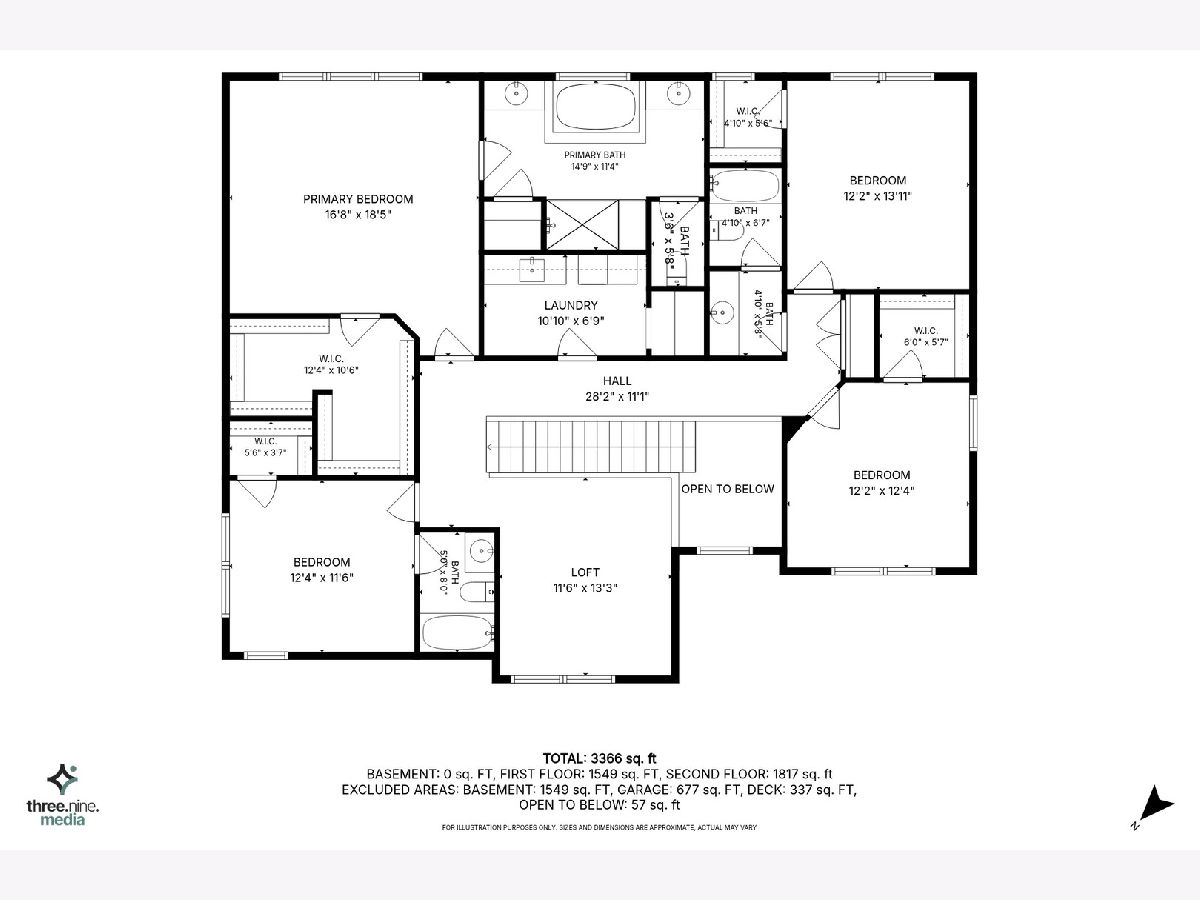
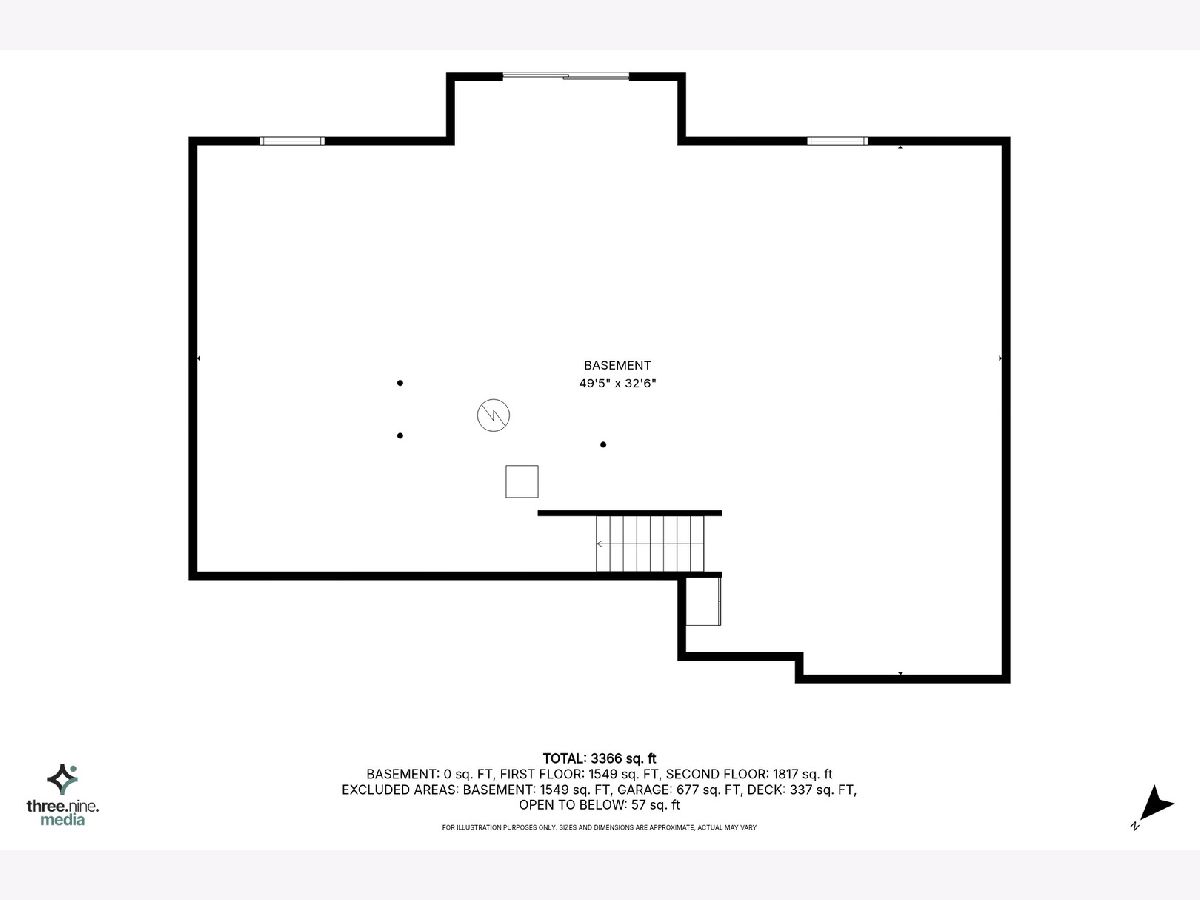
Only 3 years old and tucked at the end of a cul-de-sac, this Renoir model offers 3,276 sq. ft. with 5 bedrooms, 4 full baths, a loft and a 1,475 sq. ft. full walkout basement. It also comes with the builder's Designer Select package and a long list of upgrades on top of that! You'll see the difference as soon as you open the front door. The main level has 9-foot ceilings, beautiful updated lighting and engineered hardwood through the foyer, kitchen, family room and hallways, all finished with 5-inch trim. The coffered ceiling in the dining room sets the tone for dinners and holidays. Then comes the gourmet kitchen, which is where everyone ends up! The huge island, eating area and quartz countertops give you room to cook and entertain at the same time. The upgraded 42-inch cabinets have soft-close doors and drawers, there's a pantry closet, and ambient lighting over the cabinets adds a warm glow at night. All the appliances are GE Profile stainless steel, including a double oven and a separate cooktop with a hood vented to the outside. Head out the kitchen door to a brand-new 280 sq. ft. deck. It overlooks a natural preserved prairie between the backs of the homes, so your backyard has more privacy than most. Settle into the family room with its gas fireplace and surround sound speakers. A carpeted first-floor bedroom sits next to a full bathroom, so guests or a home office have their own space on the main level. Upstairs, the loft gives you another place to relax. The primary suite has crown molding and an upgraded bath with 2 vanities, quartz counters, a separate shower and tub, and ceramic tile floors and shower walls. The princess suite has its own private bath. Two more bedrooms share a full hall bath, and the large second-floor laundry room has a sink, cabinets and ceramic tile floors. Upgraded carpet and pad run through every bedroom and the loft, and all the upstairs bedrooms and the loft are ceiling-fan ready. Downstairs, the full walkout basement is ready for your finishing touches. When you finish it, you'll have natural light and a door right out to the yard. The smart home features include a Ring security system (doors, windows and presence), a Schlage WiFi smart front door lock, a WiFi garage door opener and an Amazon smart thermostat. A passive radon mitigation system is already in place. This is a 3-year-old Renoir with the Designer Select package, a gourmet kitchen, a walkout basement and a prairie view out back. Come see this one in person!
Property Specifics
| Single Family | |
| — | |
| — | |
| 2023 | |
| Unfinished, Walk-Out Access | |
| 1,475 | |
| Vinyl Siding, Brick | |
| Asphalt | |
| Renoir | |
| No | |
| — |
| — | |
| — | |
| 445 / Annual | |
| Insurance | |
| Public | |
| Public Sewer | |
| Central Air | |
| Gas | |
| 12761073 | |
| 1426152009 |
Nearby Schools
| NAME: | DISTRICT: | DISTANCE: | |
|---|---|---|---|
|
High School
Prairie Ridge High School |
155 | Not in DB | |
Property History
| DATE: | EVENT: | PRICE: | SOURCE: |
|---|---|---|---|
| 31 Oct, 2023 | Sold | $590,000 | MRED MLS |
| 5 Oct, 2023 | Under contract | $590,000 | MRED MLS |
| 5 Oct, 2023 | Listed for sale | $590,000 | MRED MLS |
| — | Last price change | $699,900 | MRED MLS |
| 24 Sep, 2026 | Listed for sale | $699,900 | MRED MLS |
Some photos of this home have been virtually staged.
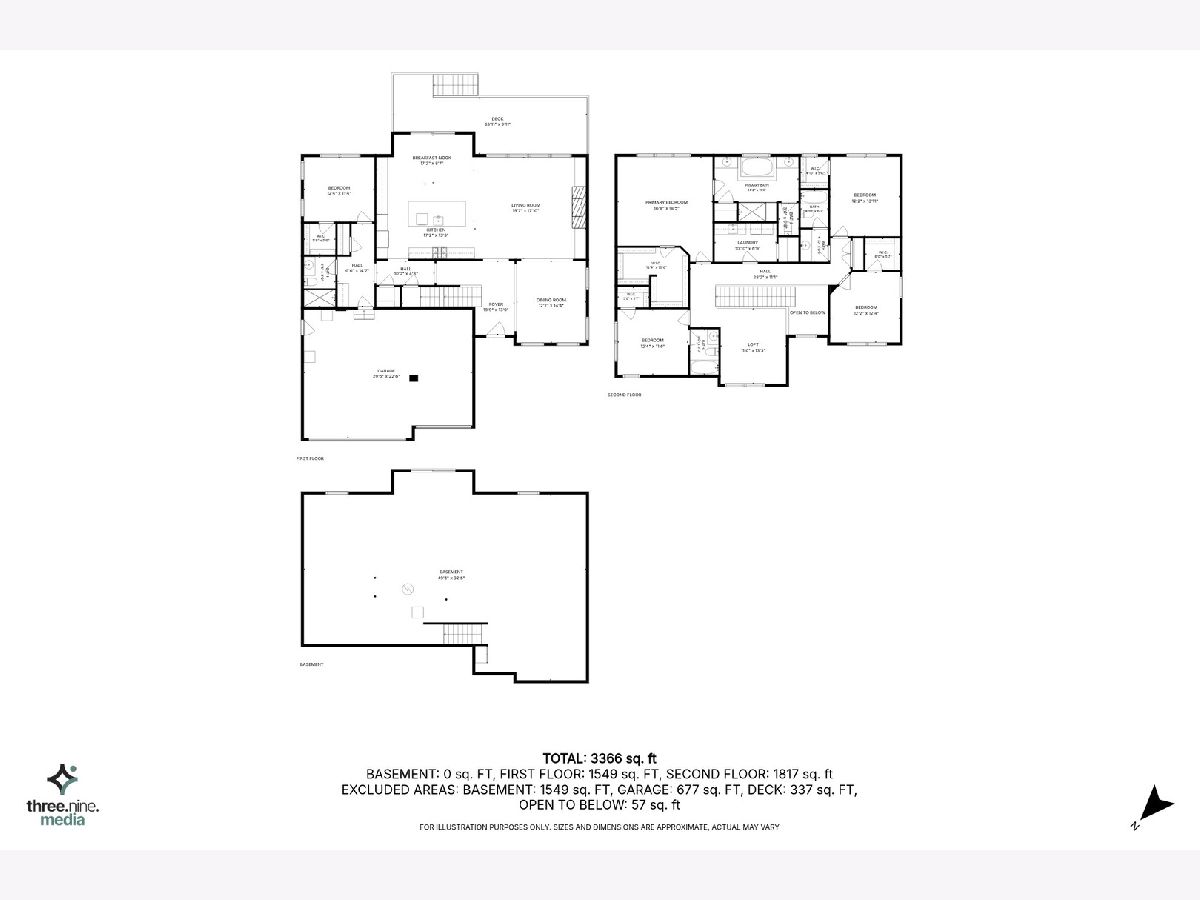
Room Specifics
Total Bedrooms: 5
Bedrooms Above Ground: 5
Bedrooms Below Ground: 0
Dimensions: 17X18
Floor Type: Carpet
Dimensions: 12X12
Floor Type: Carpet
Dimensions: 12X12
Floor Type: Carpet
Dimensions: 12X13
Floor Type: Carpet
Full Bathrooms: 4
Bathroom Amenities: Separate Shower, Double Sink
Bathroom in Basement: 0
Dimensions: 12X15
Floor Type: Engineered Hardwood
Dimensions: 17X21
Floor Type: Engineered Hardwood
Features: Eating Area-Breakfast Bar, Island, Pantry-Closet, Custom Cabinetry
Dimensions: 8X12
Floor Type: —
Dimensions: 20X17
Floor Type: Engineered Hardwood
Rooms: Bedroom 5, Loft, Mud Room, Deck
Name: Bedroom 5
Dimensions: 12X11
Floor Type: Carpet
Name: Loft
Dimensions: 12X13
Floor Type: Carpet
Name: Mud Room
Dimensions: 7X14
Floor Type: Engineered Hardwood
Name: Deck
Dimensions: 34X10
Floor Type: —
Other Specifics
| 3 | |
| Concrete Perimeter | |
| Asphalt, Garage Door Opener, Garage Owned, Attached, Garage | |
| Upper Level, Gas Dryer Hookup, Sink | |
| Hardwood, Carpet | |
| Deck | |
| — | |
| — | |
| 11546 | |
| Unfinished | |
| Full | |
| 1st Floor Bedroom, 1st Floor Full Bath, Walk-In Closet(s), High Ceilings, Coffered Ceiling(s), Open Floorplan, Separate Dining Room, Pantry, Quartz Counters | |
| Double Oven, Microwave, Dishwasher, Refrigerator, Washer, Dryer, Disposal, Stainless Steel Appliance(s), Cooktop, Oven, Range Hood, Water Softener, ENERGY STAR Qualified Appliances, Gas Cooktop, Gas Oven | |
| Not in DB | |
| Curbs, Sidewalks, Street Lights, Street Paved | |
| — | |
| Gas Starter |
Tax History
| Year | Property Taxes |
|---|---|
| — | $15,621 |
Contact Agent
Nearby Similar Homes
Nearby Sold Comparables




Contact Agent
Listing Provided By
eXp Realty
