


11765 Brookshire Drive, Orland Park, Illinois 60467


$525,000
|
For Sale
|
|
| Status: | Contingent |
| Sqft: | 2,500 |
| Cost/Sqft: | $210 |
| Beds: | 4 |
| Baths: | 3 |
| Year Built: | 1993 |
| Property Taxes: | $8,066 |
| Days On Market: | 18 |
| Lot Size: | 0,22 |
Description
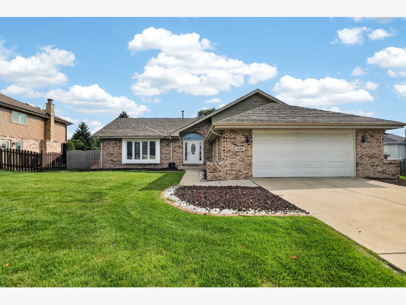
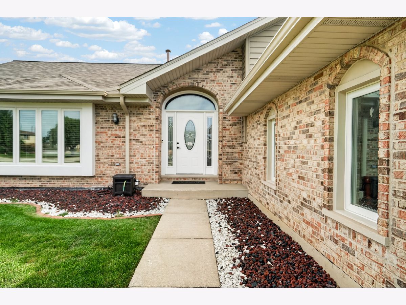
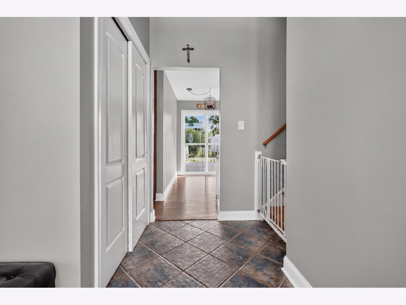
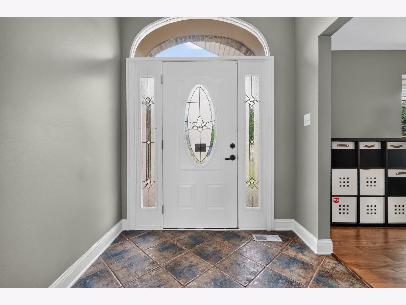
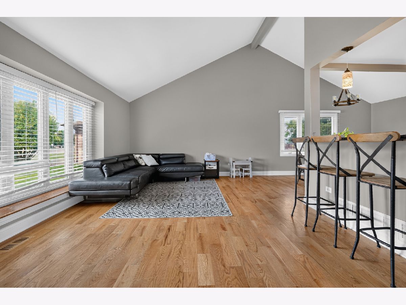
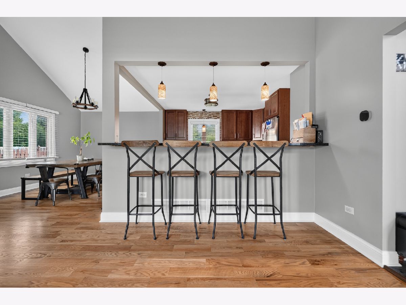
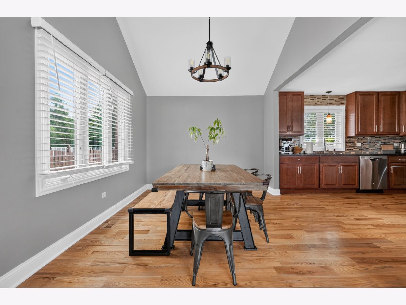
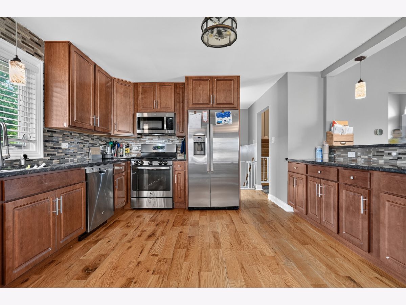
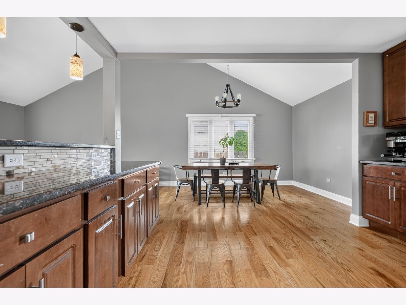
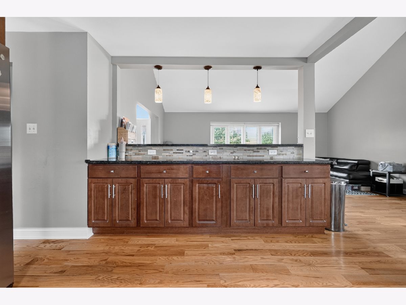
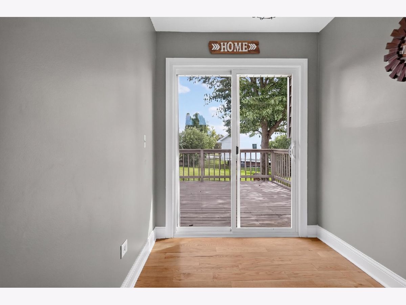
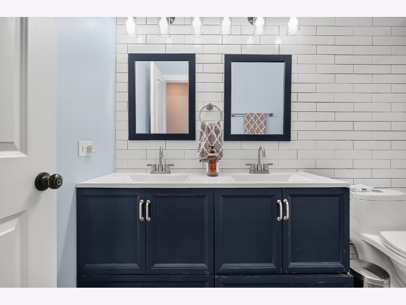
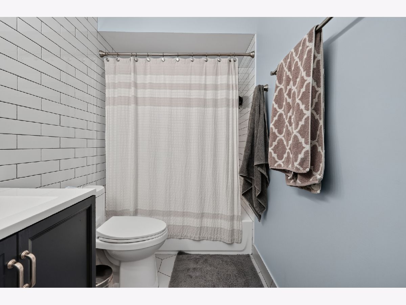
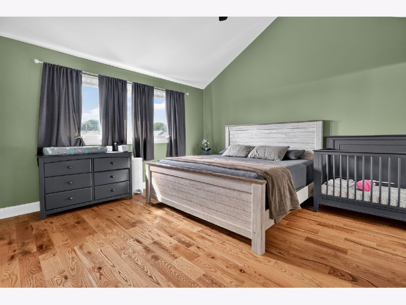
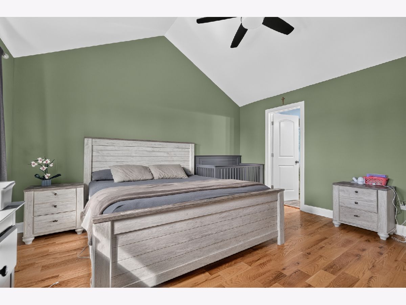
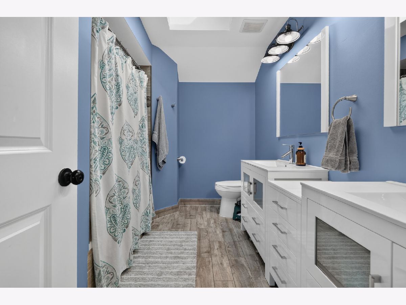
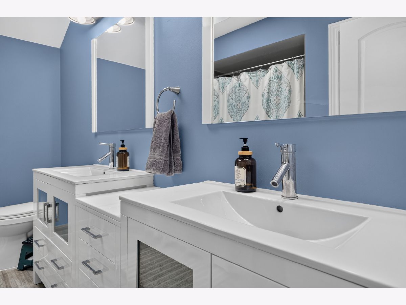
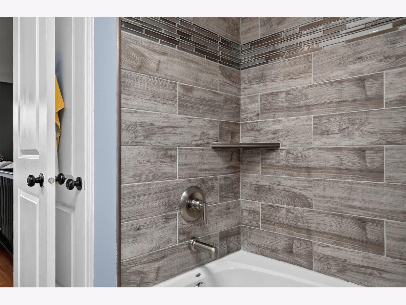
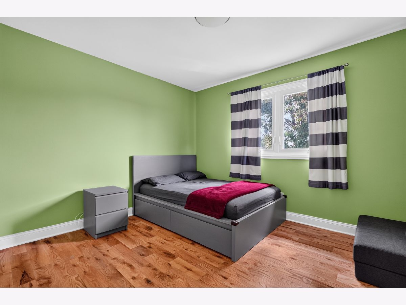
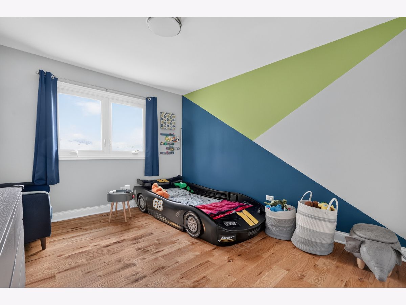
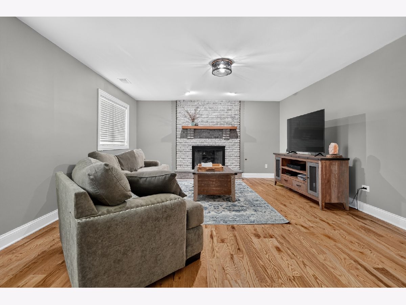
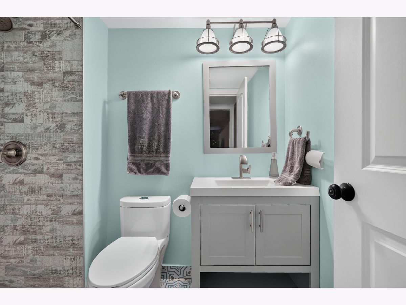
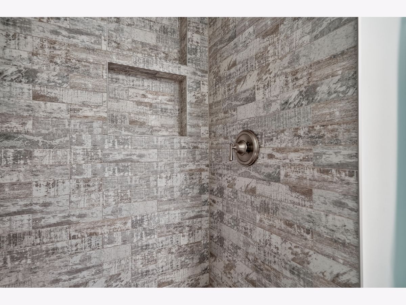
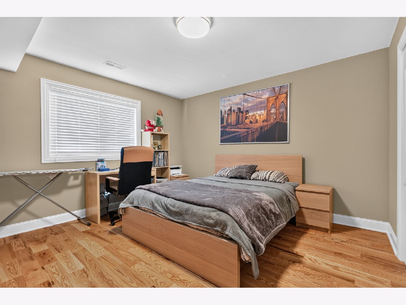
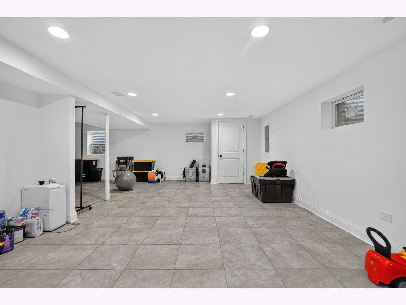
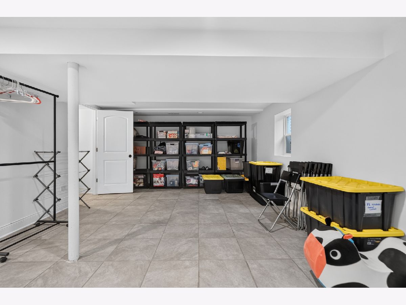
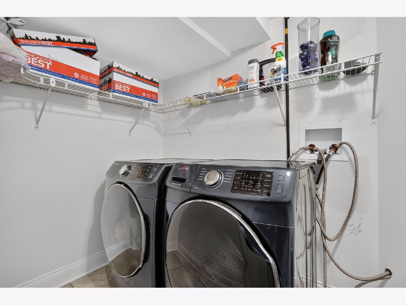
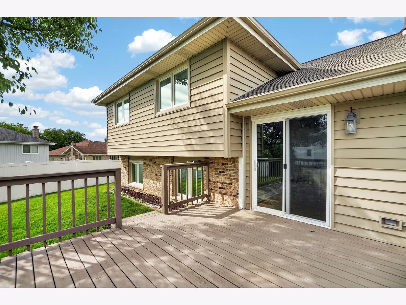
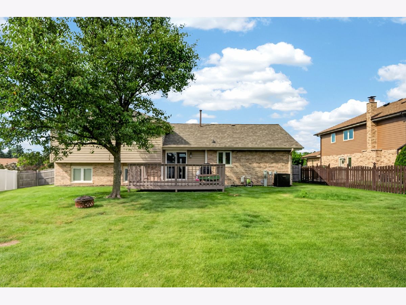
Welcome to this beautifully maintained multi-level home in the highly sought-after Brook Hills subdivision of Orland Park. Offering 4 bedrooms, 3 beautifully updated full bathrooms, and a spacious, functional layout, this home perfectly blends comfort, style, and versatility for today's lifestyle. Step into a welcoming foyer featuring a convenient coat closet and plenty of space to create a functional drop zone for coats, shoes, and everyday essentials. From there, the home opens to soaring vaulted ceilings, abundant natural light, hardwood flooring, and spacious living and dining areas designed for both everyday living and entertaining. The beautifully updated kitchen showcases granite countertops, stainless steel appliances, abundant cabinetry, a breakfast bar, and generous workspace for cooking and gathering. The upper level offers three spacious bedrooms, including a private primary suite with vaulted ceilings and a beautifully updated en-suite bathroom featuring a double vanity, soaking tub with shower, and skylights. A second beautifully updated full bathroom conveniently serves the additional bedrooms. The versatile lower level features a warm and inviting family room with a beautiful fireplace, a fourth bedroom that can easily serve as a private home office or guest suite, a beautifully updated full bathroom, and a generously sized walk-in pantry providing exceptional storage rarely found in today's homes. The finished sub-basement adds even more functional space with a dedicated laundry room, a separate utility room complete with a utility sink, and additional flexible space ideal for a home gym, recreation area, hobby room, or extra storage. Additional highlights include an attached two-car garage, a replaced roof, well-maintained mechanical systems, and a thoughtfully designed multi-level floor plan that provides privacy while maintaining an open and connected feel throughout the home. Ideally located near parks, walking and biking trails, shopping, dining, Metra, and major expressways, this exceptional home offers the perfect combination of space, functionality, and an outstanding location in one of Orland Park's most desirable neighborhoods.
Property Specifics
| Single Family | |
| — | |
| — | |
| 1993 | |
| — | |
| — | |
| No | |
| 0.22 |
| Cook | |
| — | |
| 100 / Annual | |
| — | |
| — | |
| — | |
| 12689347 | |
| 27303100040000 |
Nearby Schools
| NAME: | DISTRICT: | DISTANCE: | |
|---|---|---|---|
|
Grade School
Centennial School |
135 | — | |
|
Middle School
Meadow Ridge School |
135 | Not in DB | |
|
High School
Carl Sandburg High School |
230 | Not in DB | |
Property History
| DATE: | EVENT: | PRICE: | SOURCE: |
|---|---|---|---|
| 27 Jul, 2016 | Sold | $213,200 | MRED MLS |
| 12 Jul, 2016 | Under contract | $213,200 | MRED MLS |
| 23 Jun, 2016 | Listed for sale | $213,200 | MRED MLS |
| 21 Jul, 2026 | Under contract | $525,000 | MRED MLS |
| 7 Jul, 2026 | Listed for sale | $525,000 | MRED MLS |
Room Specifics
Total Bedrooms: 4
Bedrooms Above Ground: 4
Bedrooms Below Ground: 0
Dimensions: —
Floor Type: —
Dimensions: —
Floor Type: —
Dimensions: —
Floor Type: —
Full Bathrooms: 3
Bathroom Amenities: Whirlpool,Double Sink
Bathroom in Basement: 1
Rooms: —
Basement Description: —
Other Specifics
| 2 | |
| — | |
| — | |
| — | |
| — | |
| 90X108 | |
| — | |
| — | |
| — | |
| — | |
| Not in DB | |
| — | |
| — | |
| — | |
| — |
Tax History
| Year | Property Taxes |
|---|---|
| 2016 | $6,440 |
| 2026 | $8,066 |
Contact Agent
Nearby Similar Homes
Nearby Sold Comparables


Contact Agent
Listing Provided By
Boutique Home Realty
