

1179 Cactus Trail, Carol Stream, Illinois 60188


$519,900
|
For Sale
|
|
| Status: | Pending |
| Sqft: | 1,808 |
| Cost/Sqft: | $288 |
| Beds: | 4 |
| Baths: | 4 |
| Year Built: | 1986 |
| Property Taxes: | $9,691 |
| Lot Size: | 0,00 |
Description
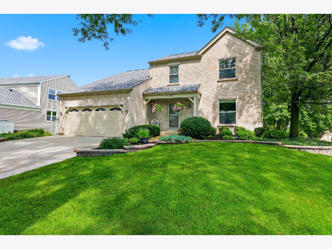
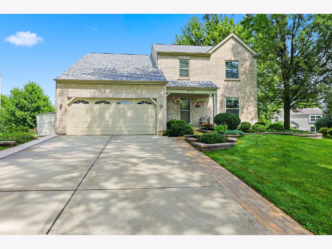
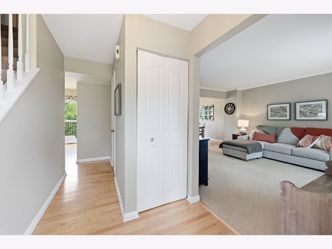
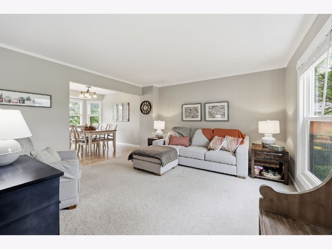
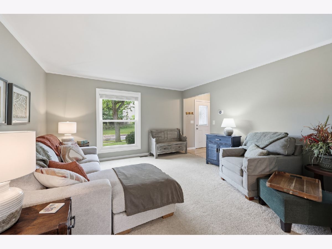
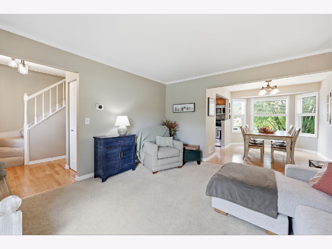
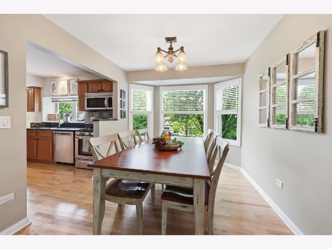
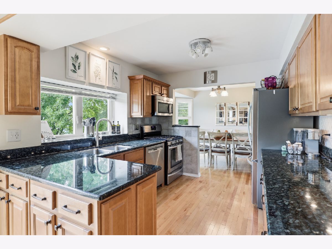
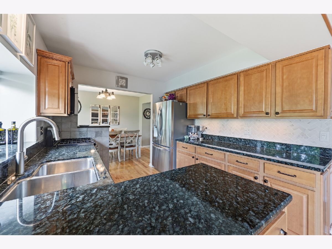
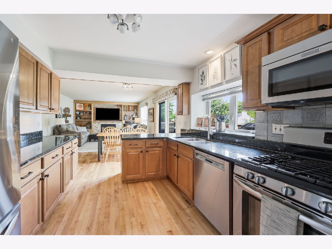
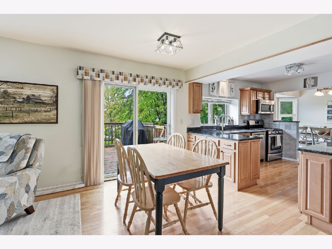
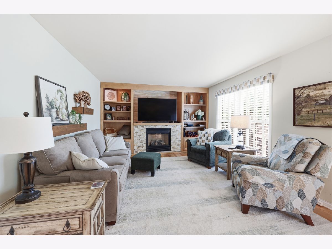
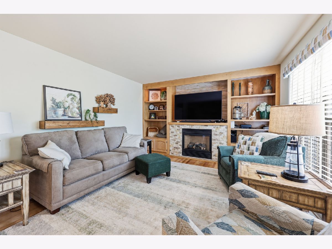
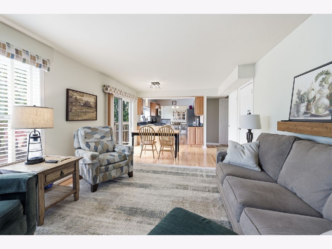
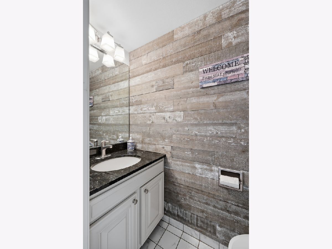
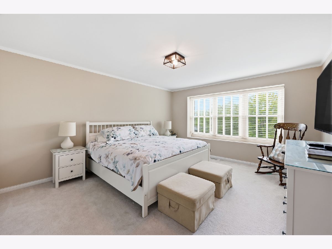
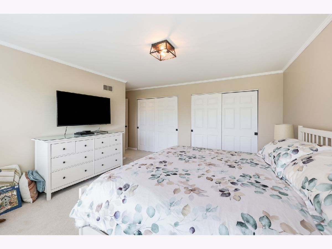
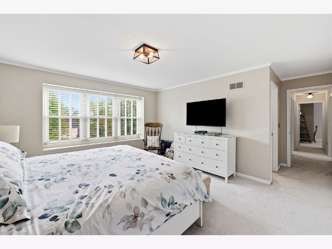
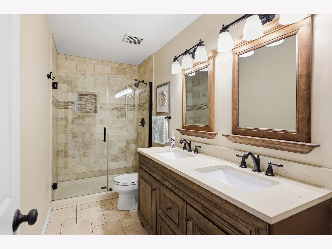
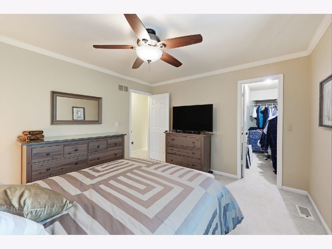
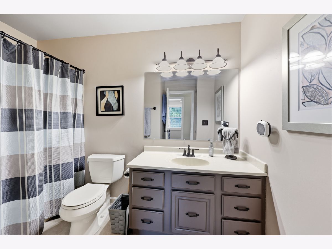
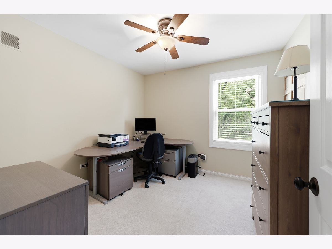
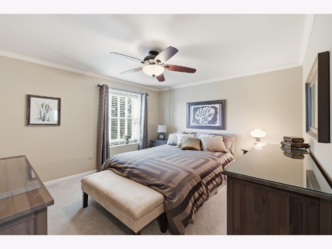
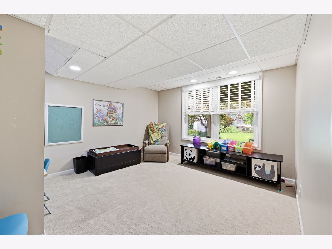
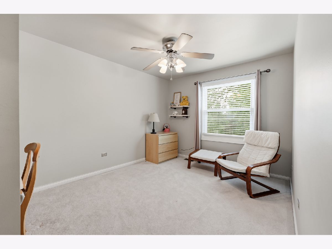
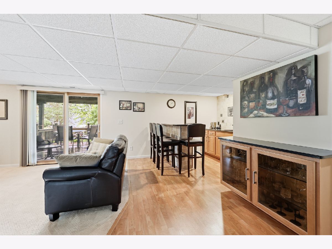
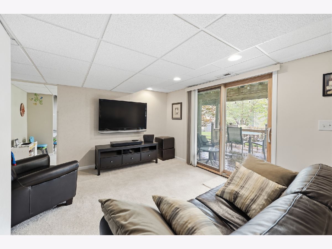
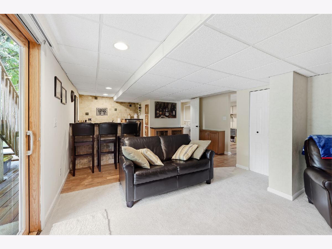
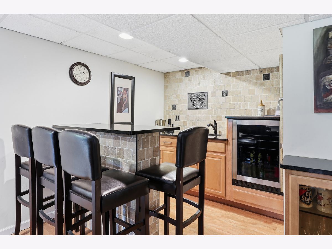
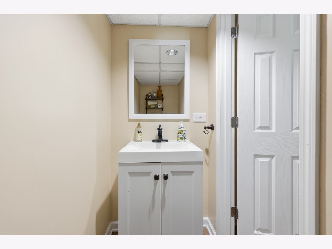
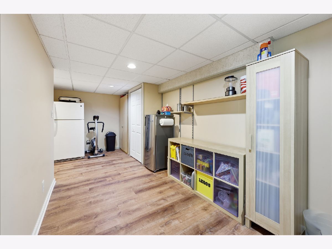
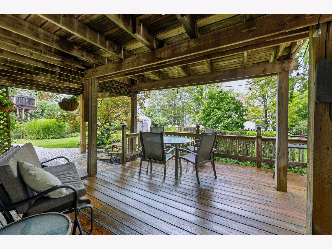
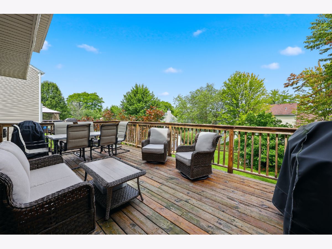
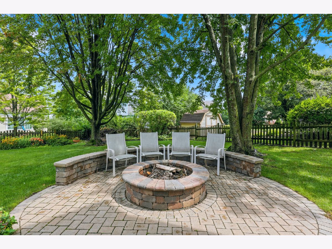
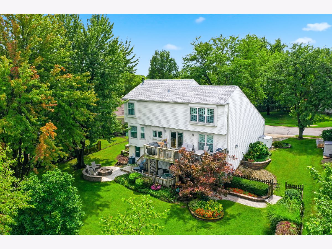
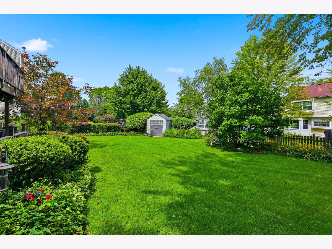
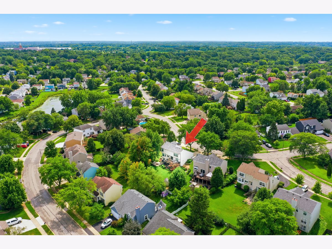
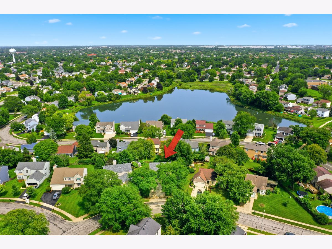
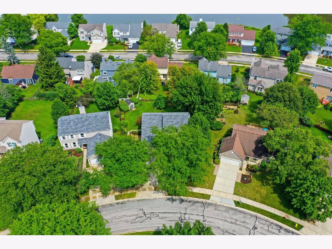
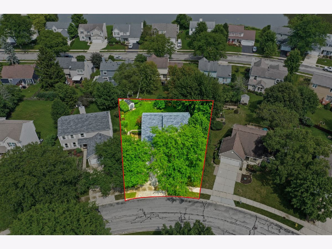
Welcome Home to this absolutely beautiful 2 story home with walk out basement featuring SO many updates and upgrades throughout! The remodeled and extended kitchen includes abundant maple cabinets and lots of beautiful granite counterspace. Kitchen flows seamlessly to the inviting family room with built in maple bookcases and cozy gas fireplace and opens to the large deck overlooking your beautifully landscaped yard. Finished walk out basement offers even more living space with a large recreation room featuring a wet bar, wine cooler and convenient half bath. Finished basement also has an additional flex room currently used a playroom but ideal for a home office, exercise room, hobby space or guest room. Step outside to your private backyard retreat that features two spacious decks, a paver patio with firepit and plenty of room to relax, entertain or play. Upstairs you'll find four generously sized bedrooms and a master suite featuring gorgeous remodeled bath. Second floor laundry is extremely convenient and time saving. This home offers the perfect combination of comfort, function and style and is truly not to be missed!
Property Specifics
| Single Family | |
| — | |
| — | |
| 1986 | |
| — | |
| — | |
| No | |
| — |
| — | |
| — | |
| — / Not Applicable | |
| — | |
| — | |
| — | |
| 12717232 | |
| 0125106023 |
Nearby Schools
| NAME: | DISTRICT: | DISTANCE: | |
|---|---|---|---|
|
Grade School
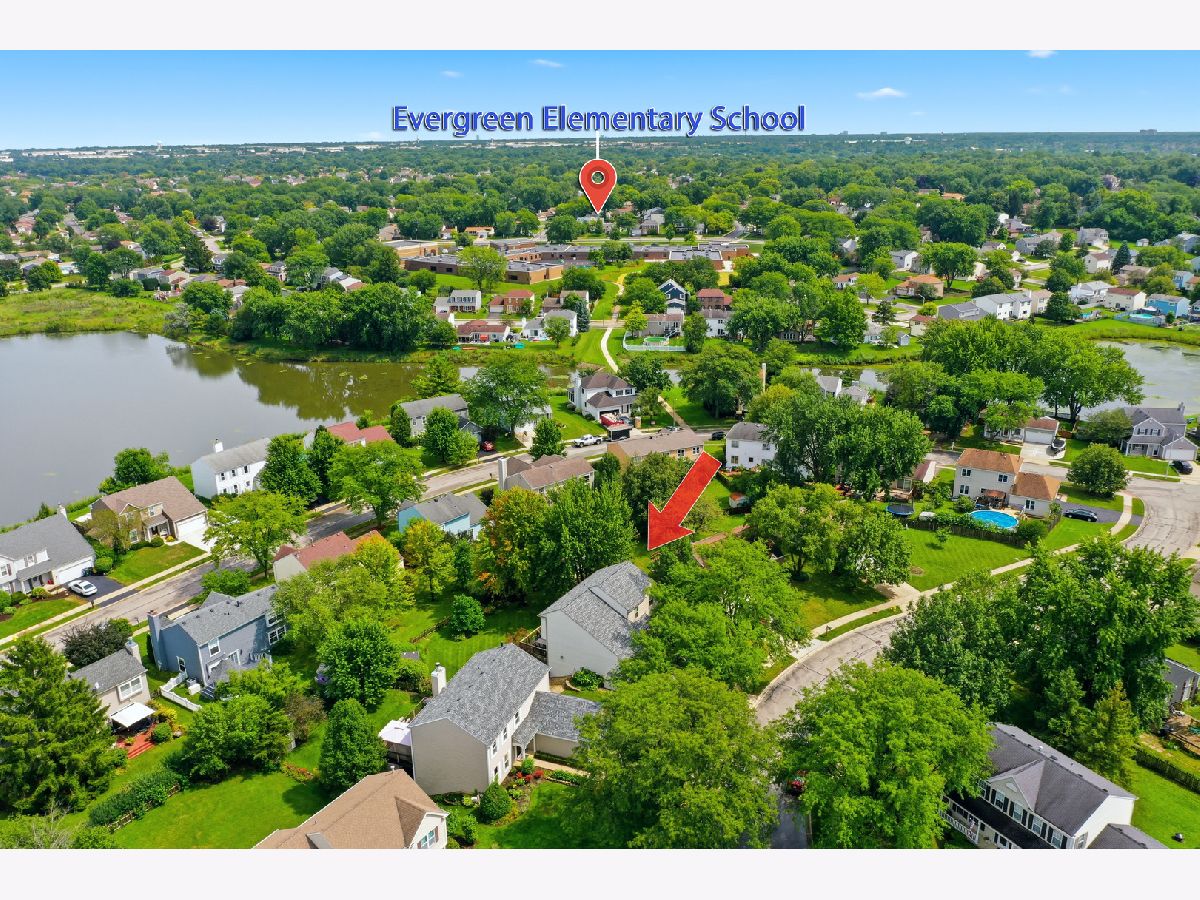
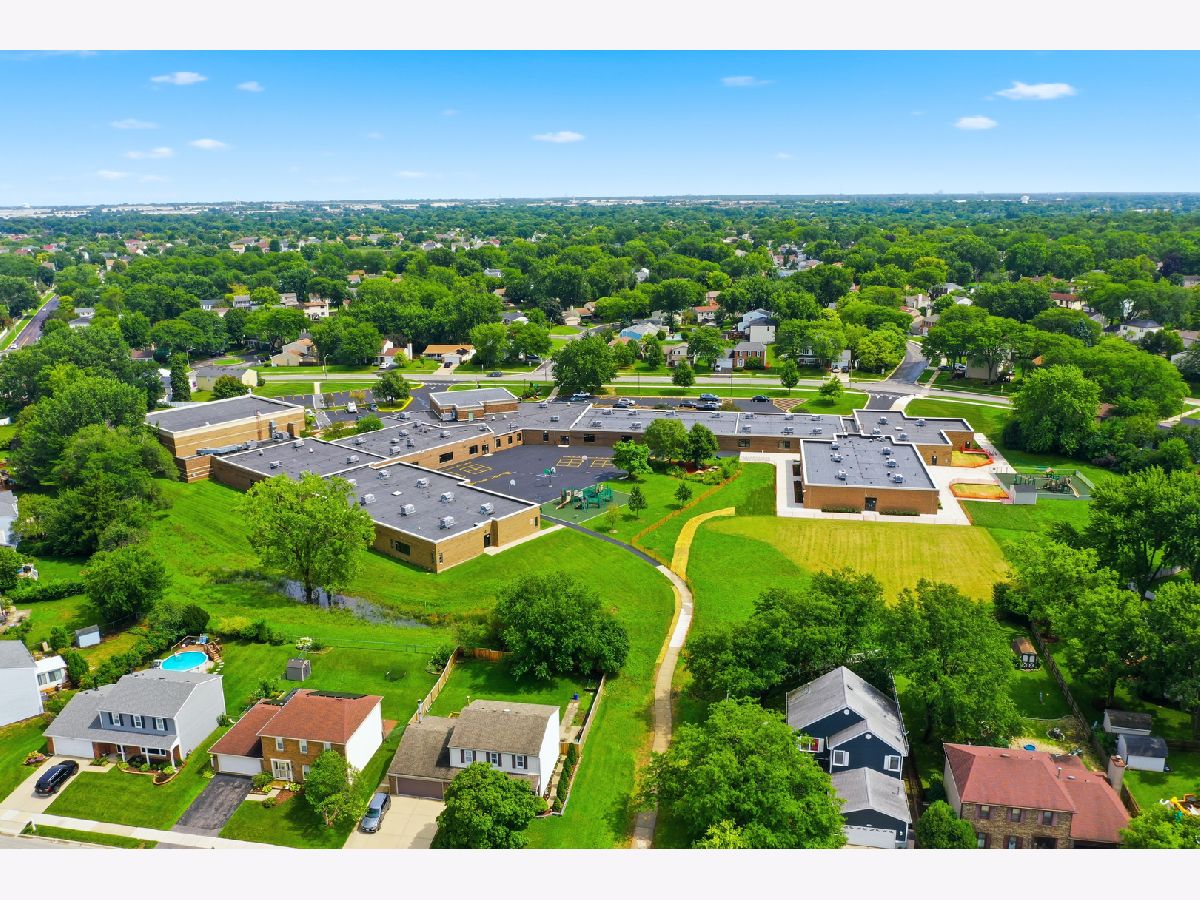
Evergreen Elementary School |
25 | — | |
|
Middle School
Benjamin Middle School |
25 | Not in DB | |
|
High School
Community High School |
94 | Not in DB | |
Room Specifics
Total Bedrooms: 4
Bedrooms Above Ground: 4
Bedrooms Below Ground: 0
Dimensions: —
Floor Type: —
Dimensions: —
Floor Type: —
Dimensions: —
Floor Type: —
Full Bathrooms: 4
Bathroom Amenities: —
Bathroom in Basement: 1
Rooms: —
Basement Description: —
Other Specifics
| 2 | |
| — | |
| — | |
| — | |
| — | |
| 131x108x124x65 | |
| — | |
| — | |
| — | |
| — | |
| Not in DB | |
| — | |
| — | |
| — | |
| — |
Contact Agent
Nearby Similar Homes
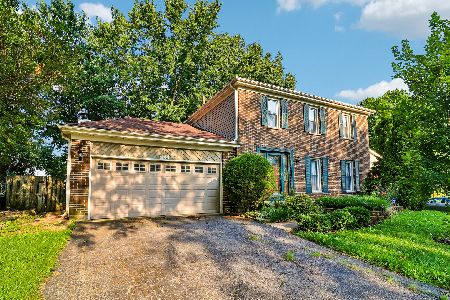
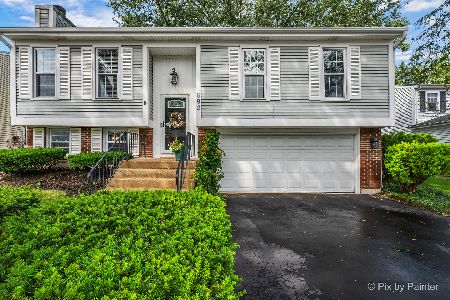
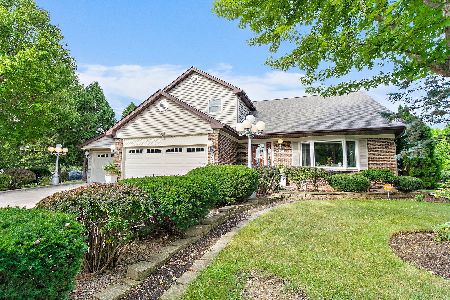
Nearby Sold Comparables


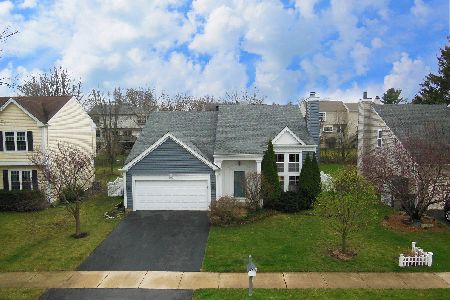

Contact Agent
Listing Provided By
Berkshire Hathaway HomeServices American Heritage
