

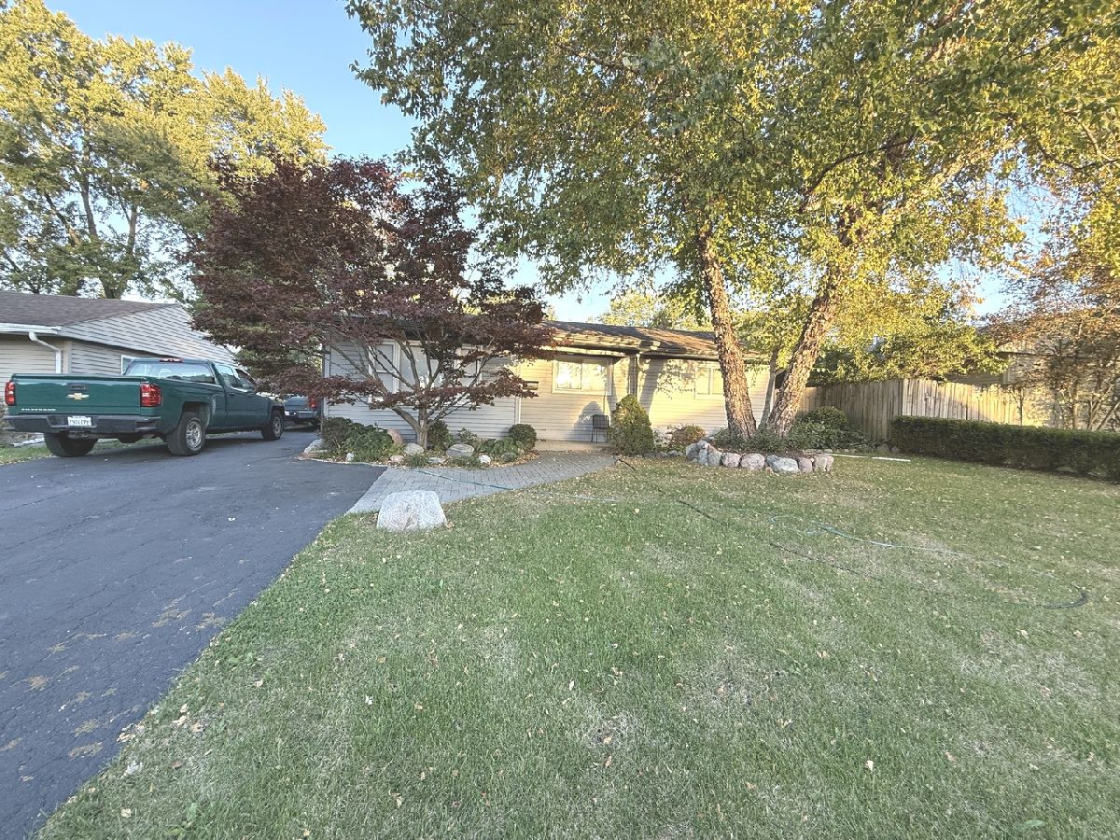
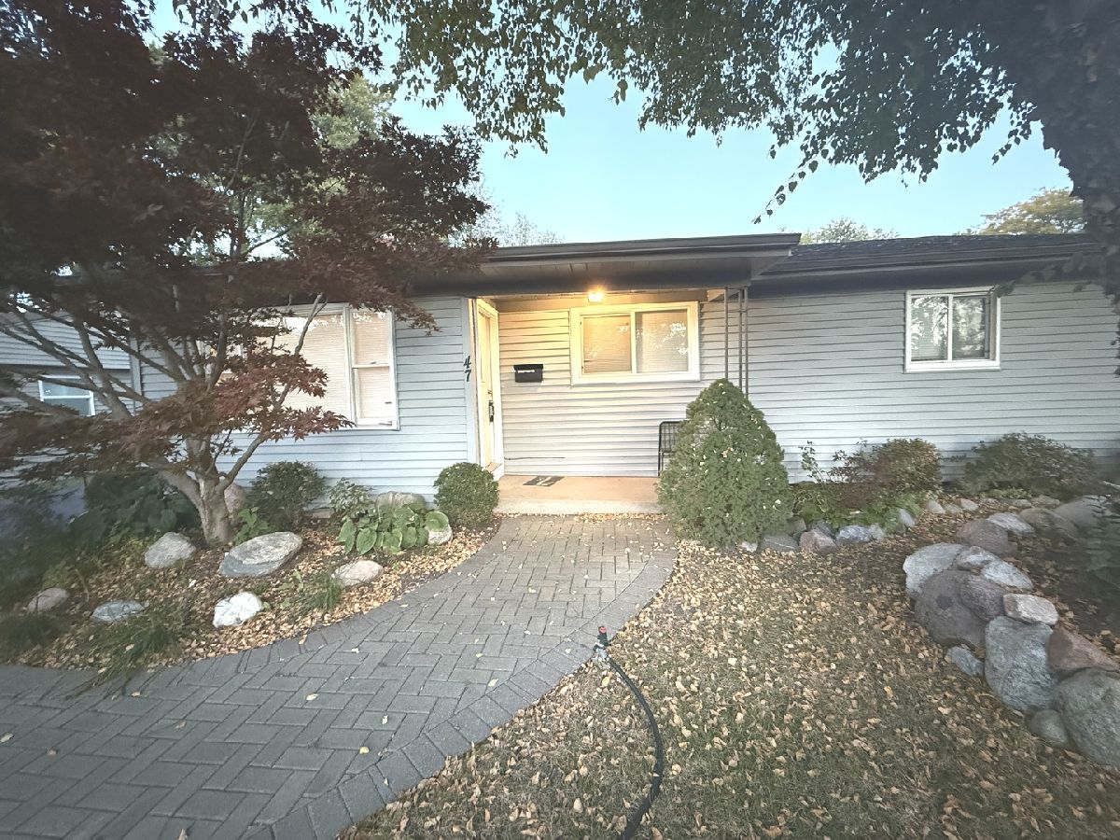
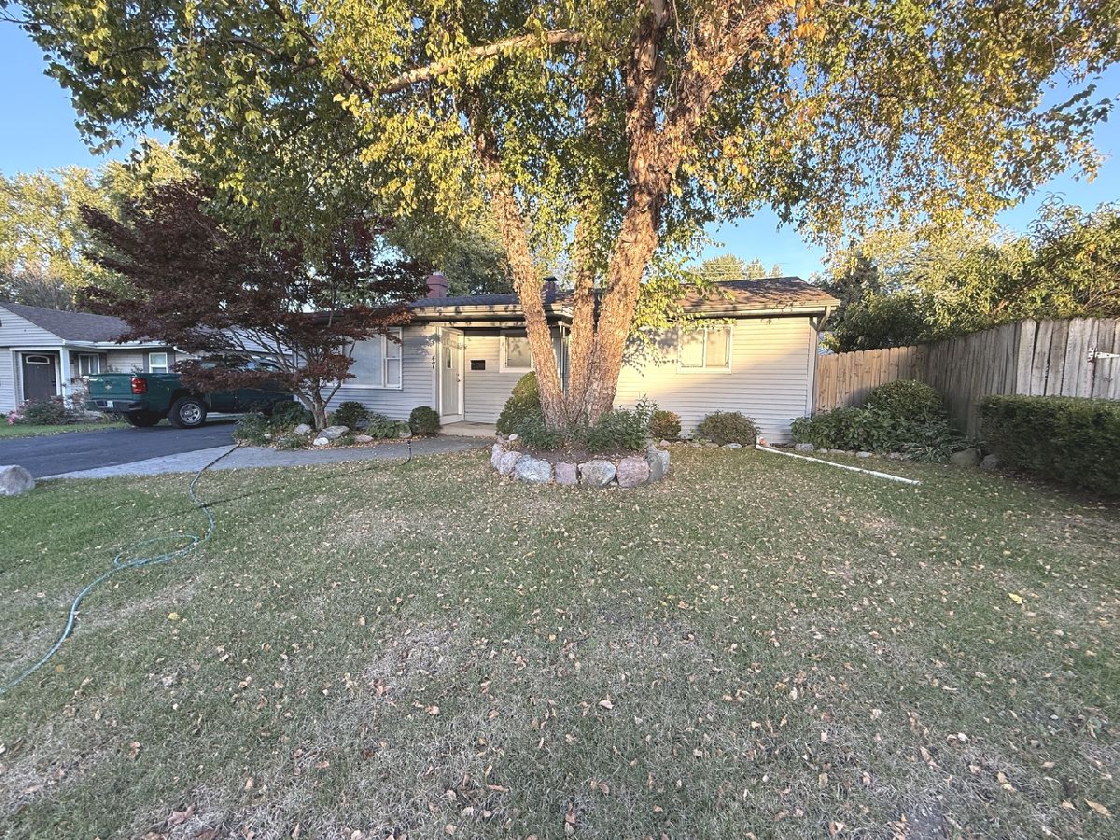
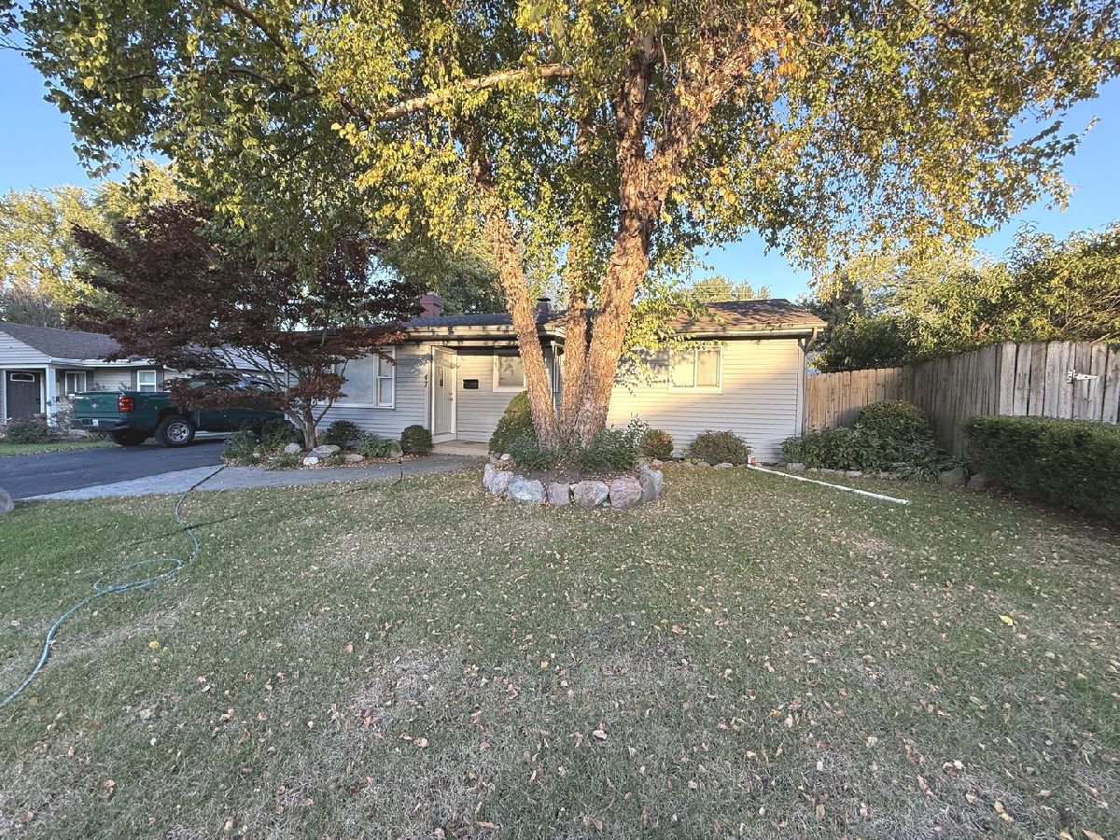
47 Birch Street, Carpentersville, Illinois 60110


$295,000
|
For Sale
|
|
| Status: | Pending |
| Sqft: | 1,100 |
| Cost/Sqft: | $268 |
| Beds: | 3 |
| Baths: | 2 |
| Year Built: | — |
| Property Taxes: | $6,654 |
| Days On Market: | 19 |
| Lot Size: | 0,00 |
Description
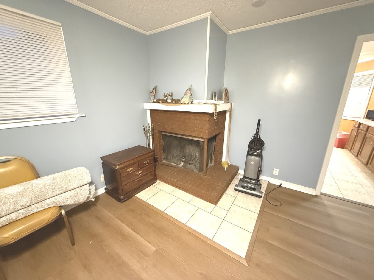
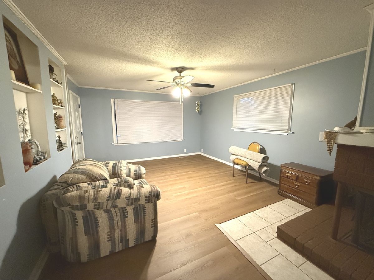
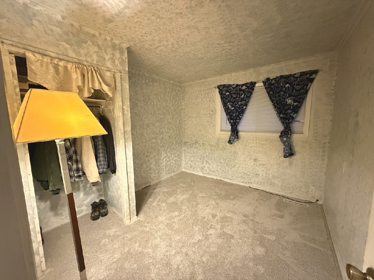
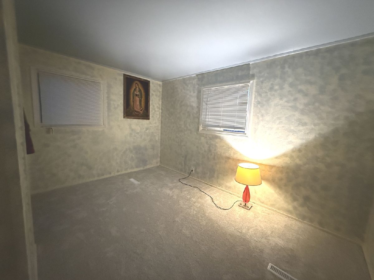
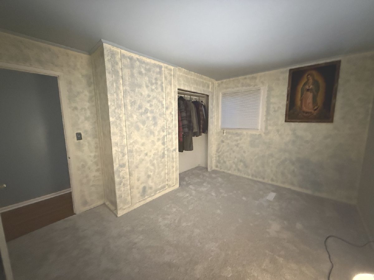
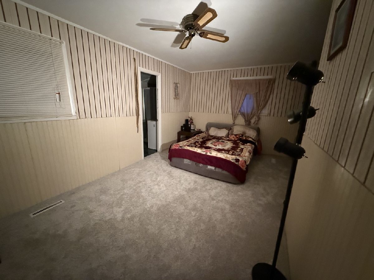
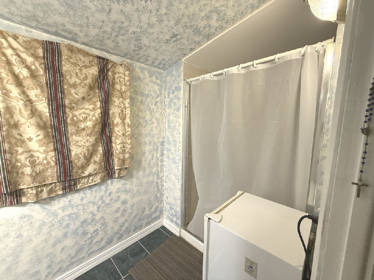
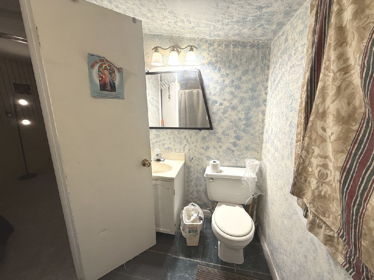
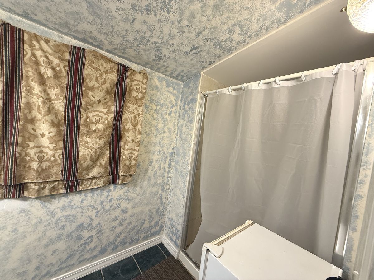
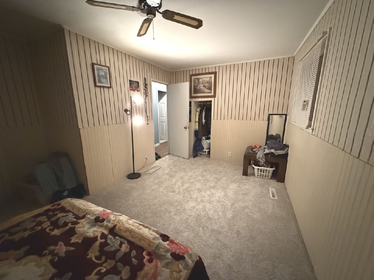
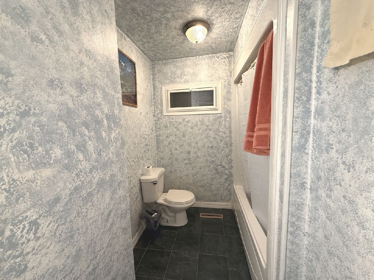
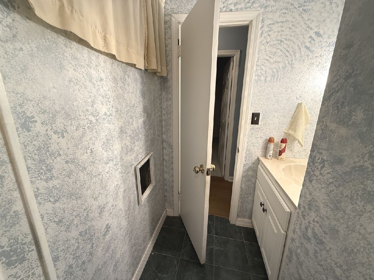
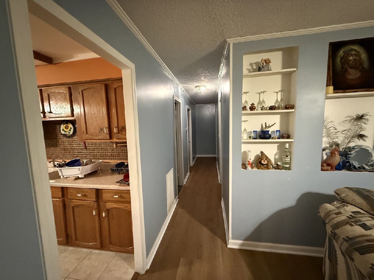
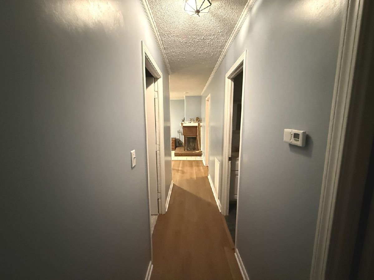
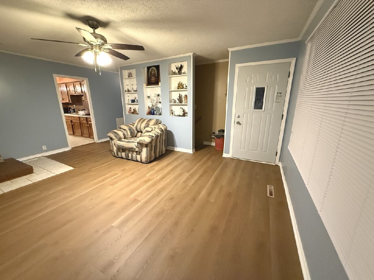
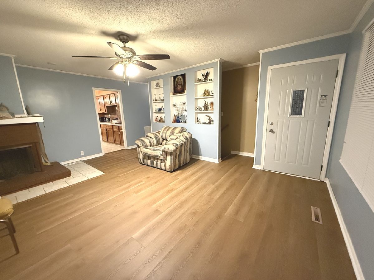
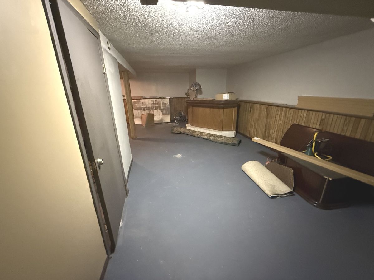
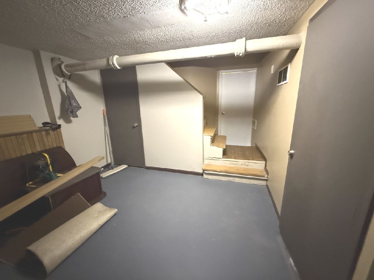
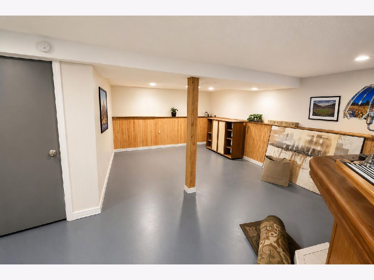
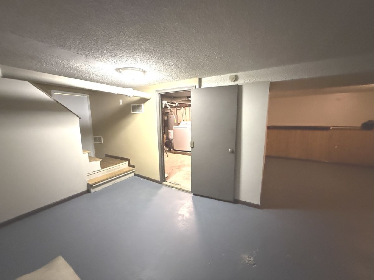
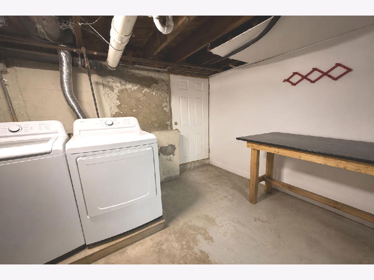
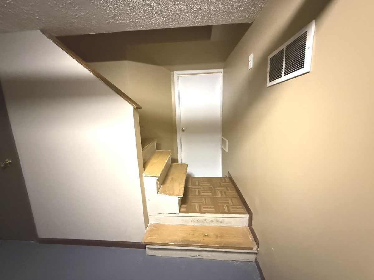
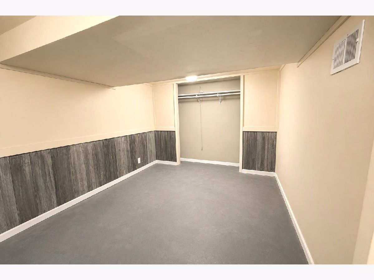
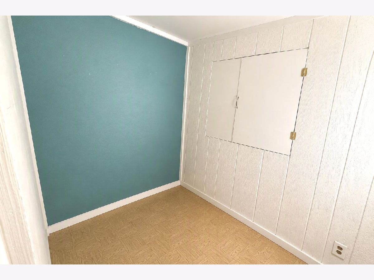
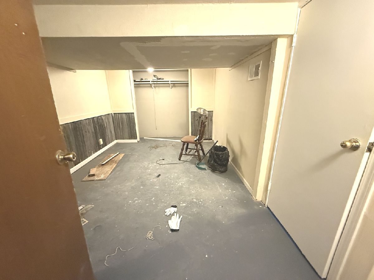
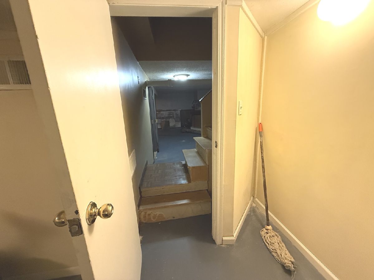
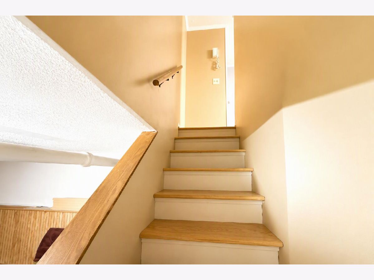
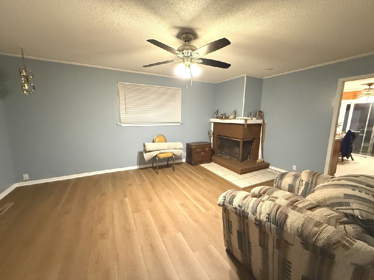
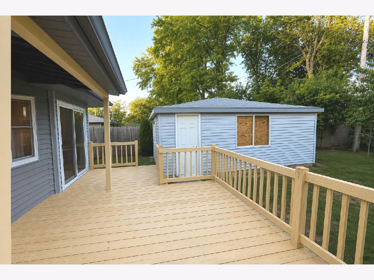
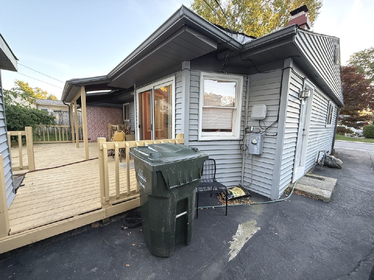
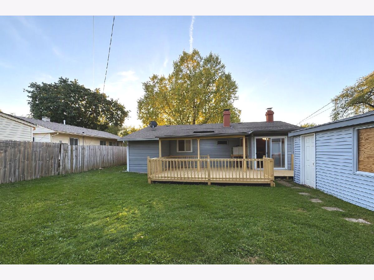
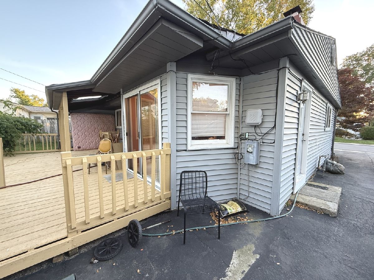
Start Your American Dream Here! Move-in ready and freshly painted, this 3bedroom home features new paint throughout and brand-new carpet. The walkout basement expands your living space with a large family room, an additional bonus room, and a dedicated laundry area. The master bedroom offers a full private bath for added comfort. Outside, enjoy the oversized 1.5car garage and a nice deck perfect for relaxing or entertaining. Terms worth calling about!
Property Specifics
| Single Family | |
| — | |
| Ranch | |
| — | |
| Partially Finished, Exterior Entry, Full | |
| Vinyl Siding | |
| Asphalt | |
| — | |
| No | |
| — |
| Kane | |
| — | |
| — / Not Applicable | |
| None | |
| Public | |
| Public Sewer | |
| Central Air | |
| Forced Air | |
| 12781032 | |
| 0313126001 |
Nearby Schools
| NAME: | DISTRICT: | DISTANCE: | |
|---|---|---|---|
|
Grade School
Meadowdale Elementary School |
300 | — | |
|
Middle School
Carpentersville Middle School |
300 | Not in DB | |
|
High School
Dundee-crown High School |
300 | Not in DB | |
Property History
| DATE: | EVENT: | PRICE: | SOURCE: |
|---|---|---|---|
| 11 Oct, 2026 | Under contract | $295,000 | MRED MLS |
| 8 Oct, 2026 | Listed for sale | $295,000 | MRED MLS |
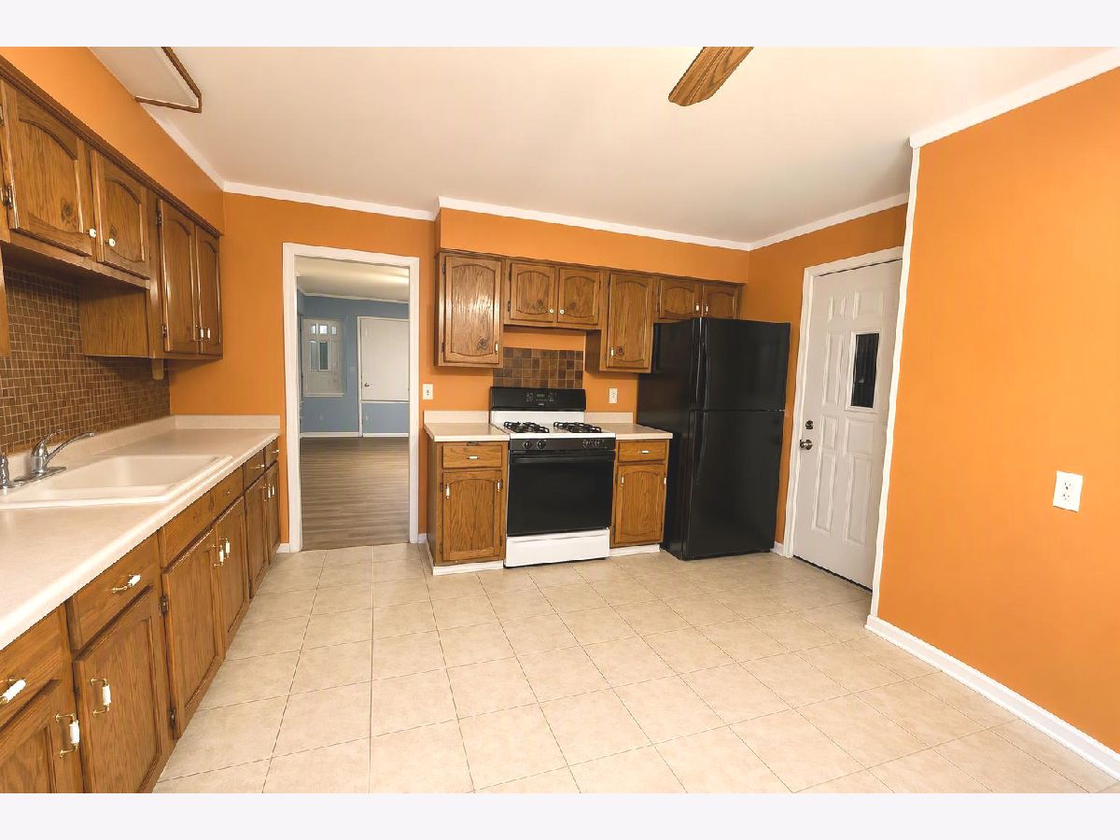
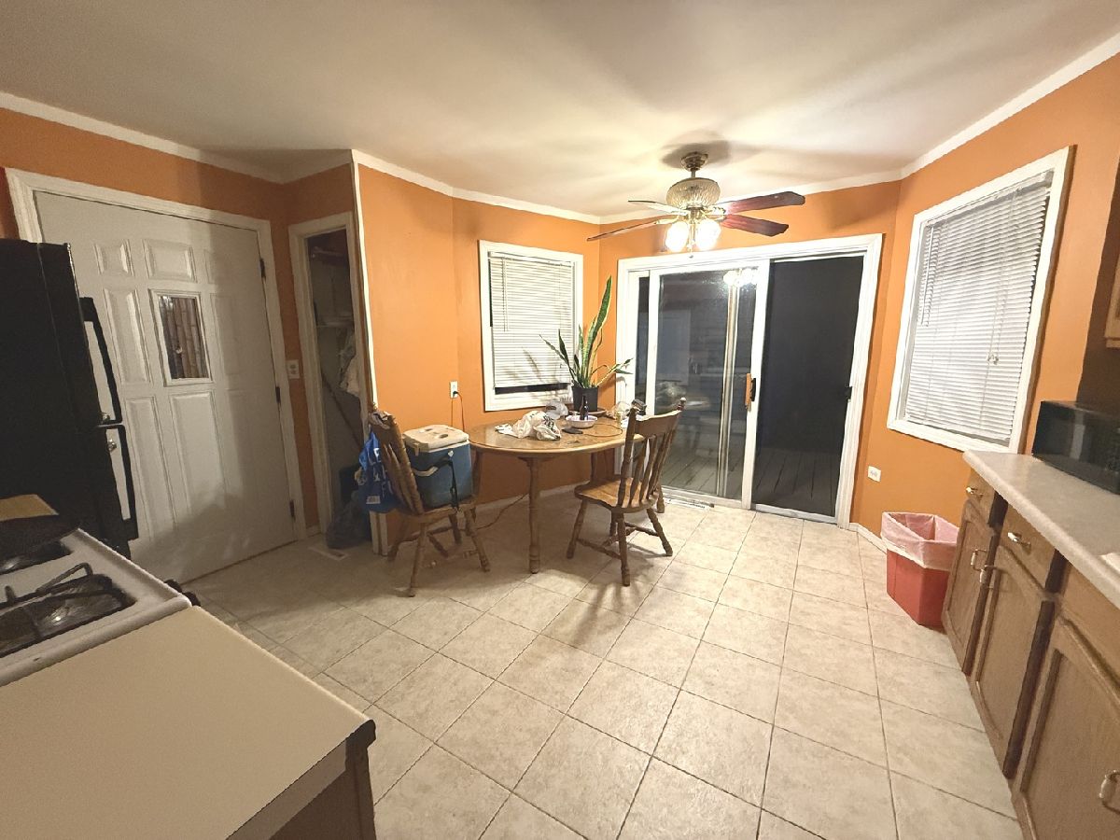
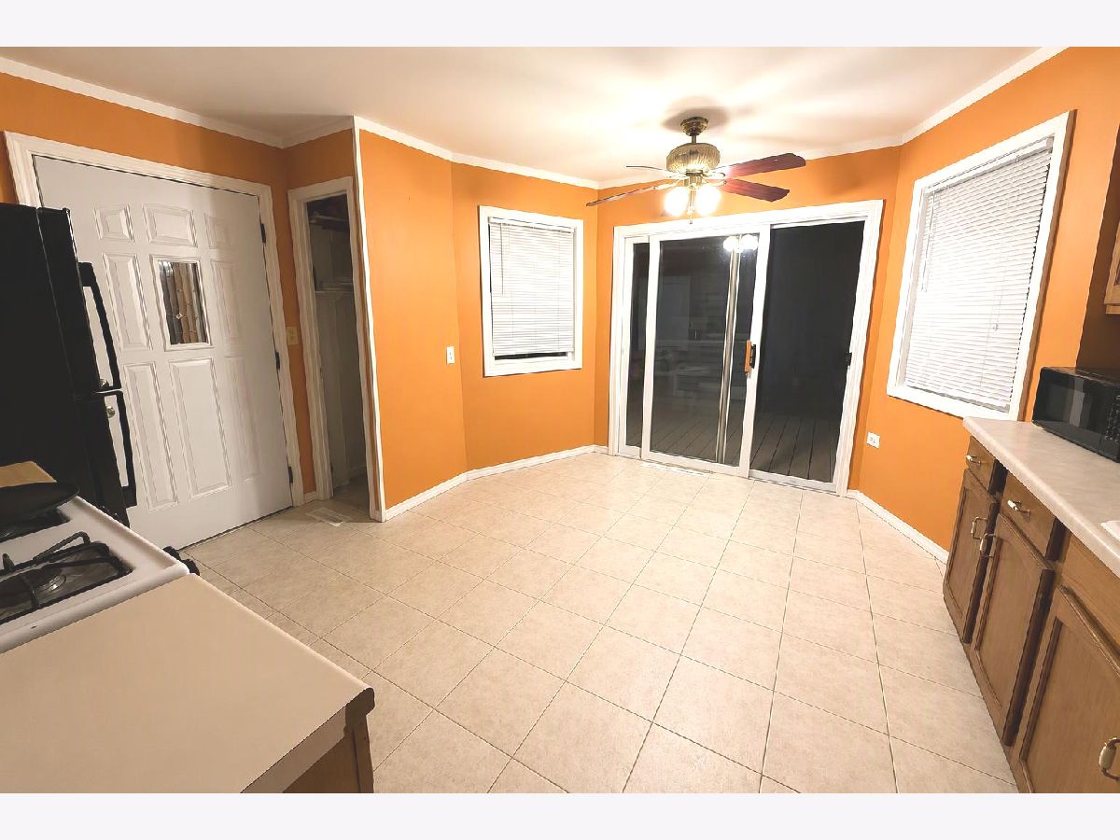
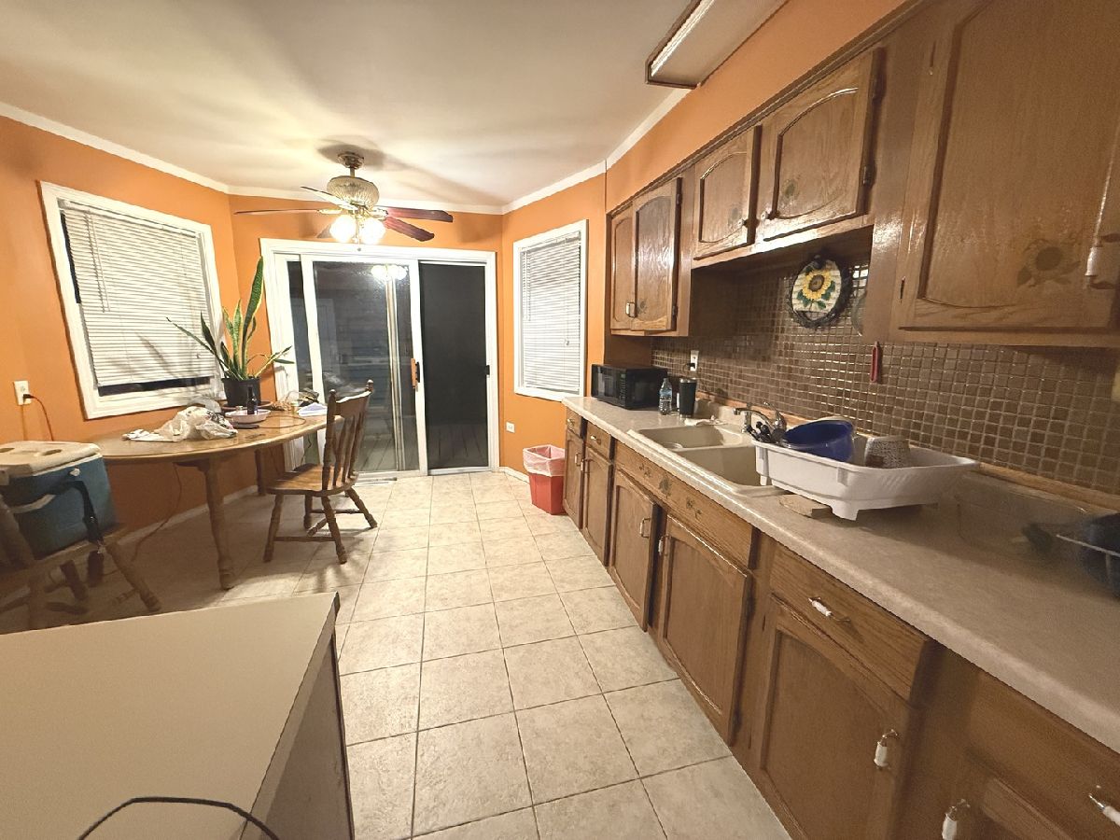
Some photos of this home have been virtually staged.
Room Specifics
All Bedroom Info:
Total Bedrooms: 3
Bedrooms Above Ground: 3
Bedrooms Below Ground: 0
Total Bedrooms: 3
Bedrooms Above Ground: 3
Bedrooms Below Ground: 0
Master Bedroom Info:
Dimensions: 18X10
Location: Main LevelDimensions: 18X10
Floor Type: Carpet
Second Bedroom Info:
Dimensions: 14X10
Location: Main LevelDimensions: 14X10
Floor Type: Carpet
Third Bedroom Info:
Dimensions: 11X10
Location: Main LevelDimensions: 11X10
Floor Type: Carpet
Bathroom Info:
Full Bathrooms: 2
Partial Bathrooms: 0Full Bathrooms: 2
Bathroom Amenities: —
Bathroom in Basement: 0
Kitchen Info:
Dimensions: 14X13
Location: Main LevelDimensions: 14X13
Floor Type: Ceramic Tile
Laundry Room Info:
Dimensions: 14X10
Location: BasementDimensions: 14X10
Floor Type: Other
Living Room Info:
Dimensions: 18X14
Location: Main LevelDimensions: 18X14
Floor Type: Vinyl
Additional Rooms Info:
Rooms: Bonus Room, Recreation Room
Basement: Partially Finished, Exterior Entry, FullRooms: Bonus Room, Recreation Room
First Additional Room Info:
Name: Recreation Room
Dimensions: 22X17
Location: BasementName: Recreation Room
Dimensions: 22X17
Floor Type: Other
Second Additional Room Info:
Name: Bonus Room
Dimensions: 14X10
Location: BasementName: Bonus Room
Dimensions: 14X10
Floor Type: Other
Other Specifics
| 1.5 | |
| Concrete Perimeter | |
| Asphalt, Garage Owned, Detached, Garage | |
| Gas Dryer Hookup, Laundry Chute | |
| — | |
| — | |
| — | |
| — | |
| 60x100 | |
| Full | |
| Full | |
| 1st Floor Full Bath | |
| — | |
| Not in DB | |
| Sidewalks, Street Lights, Street Paved | |
| — | |
| Wood Burning |
Tax History
| Year | Property Taxes |
|---|---|
| 2026 | $6,654 |
Contact Agent
Nearby Similar Homes
27 Cardinal Lane, Carpentersville, Illinois 60110

For Sale
$285,900
3 beds / 1.0 baths / 920 ft2
Single Family / Built: 1956
46
1603 Reading Circle, Carpentersville, Illinois 60110
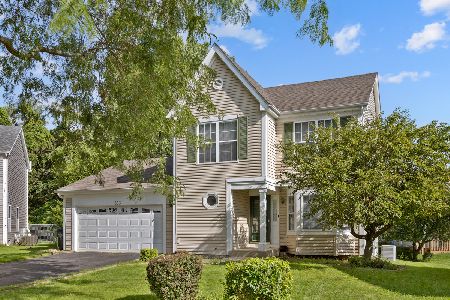
For Sale
$418,000
3 beds / 2.1 baths / 2,200 ft2
Single Family / Built: 1994
65
118 Hickory Drive, Carpentersville, Illinois 60110
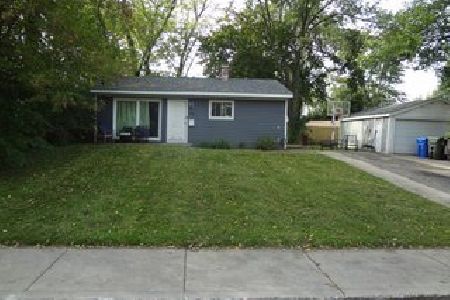
For Sale
$279,600
3 beds / 1.0 baths / 0 ft2
Single Family / Built: 1956
15
63 Sparrow Road, Carpentersville, Illinois 60110
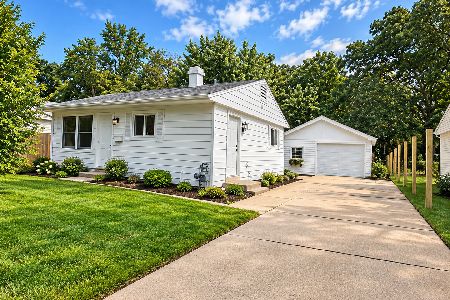
For Sale
$255,000
3 beds / 1.0 baths / 975 ft2
Single Family / Built: —
43
3 Walnut Street, Carpentersville, Illinois 60110

For Sale
$279,000
3 beds / 1.0 baths / 960 ft2
Single Family / Built: 1958
33
122 Caddy Avenue, Carpentersville, Illinois 60110
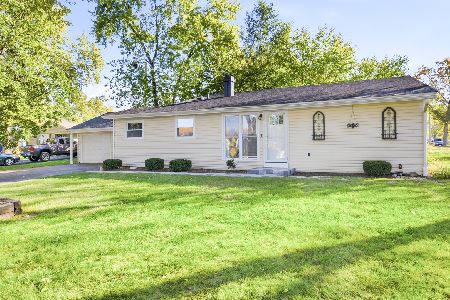
For Sale
$315,000
4 beds / 2.0 baths / 1,628 ft2
Single Family / Built: 1970
4
Nearby Sold Comparables
Carpentersville, Illinois 60110

Sold
$145,000
3 beds / 1.0 baths / 920 ft2
Single Family / Built: 1956
6025
51 Birch Street, Carpentersville, Illinois 60110
Sold
$99,900
4 beds / 2.0 baths / 1,528 ft2
Single Family / Built: 1956
5234
Contact Agent
Listing Provided By
AmeriHome Realty LLC
