

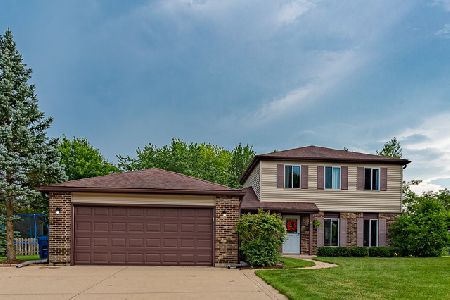
1185 Appletree Lane, Bartlett, Illinois 60103


$369,900
|
For Sale
|
|
| Status: | Contingent |
| Sqft: | 1,468 |
| Cost/Sqft: | $252 |
| Beds: | 3 |
| Baths: | 2 |
| Year Built: | 1985 |
| Property Taxes: | $8,952 |
| Lot Size: | 0,31 |
Description
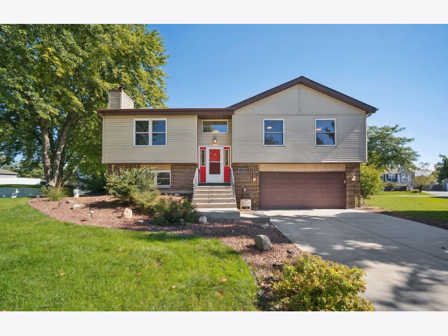
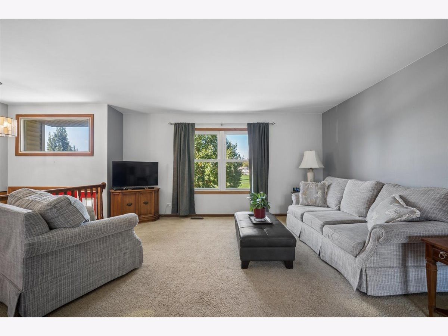
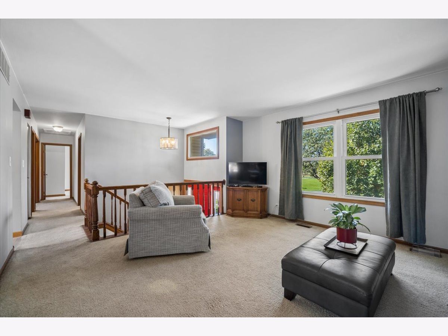
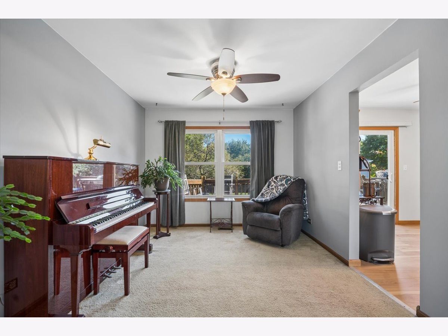
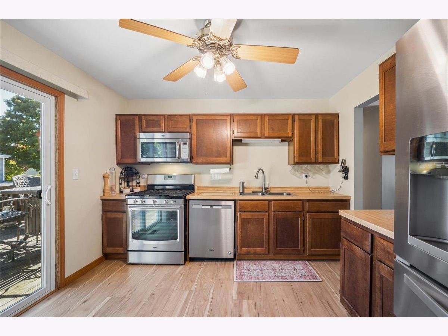
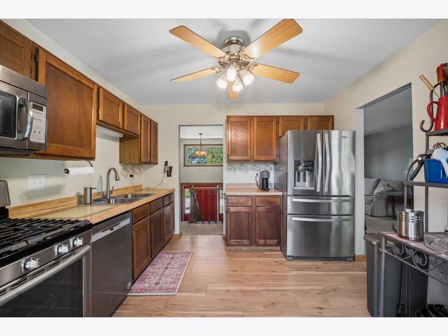
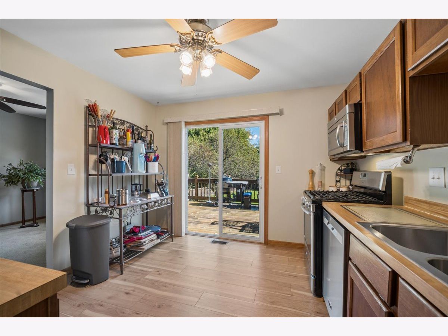
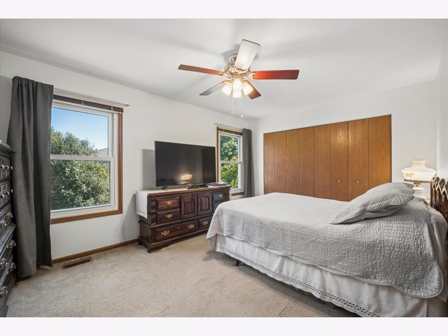
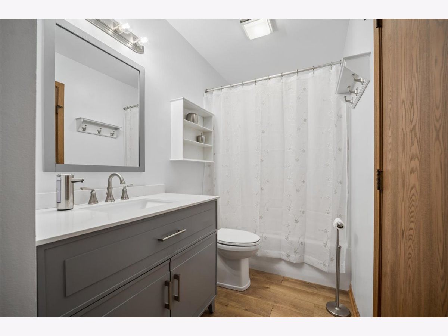
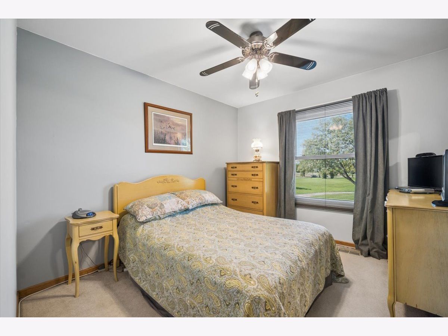
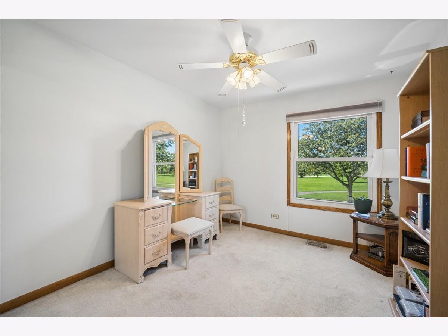
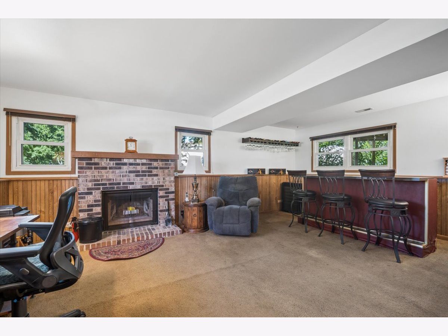
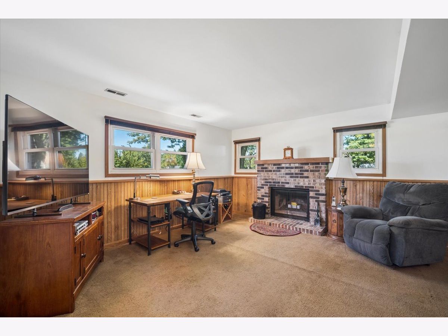
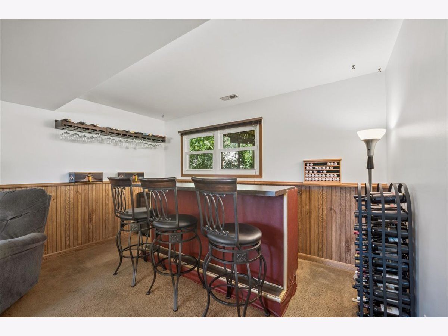
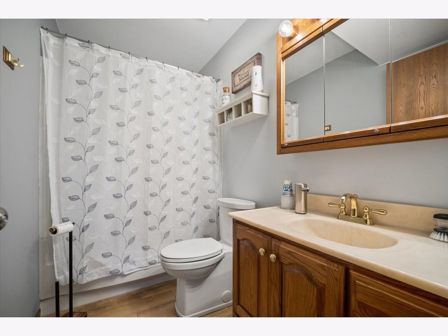
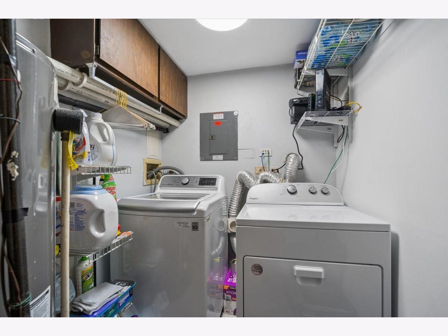
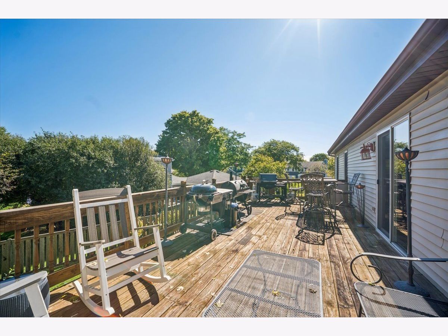
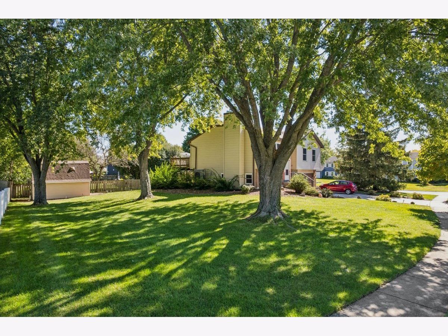
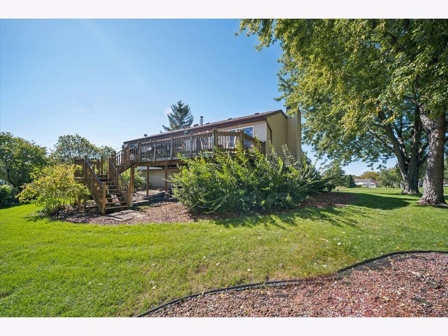
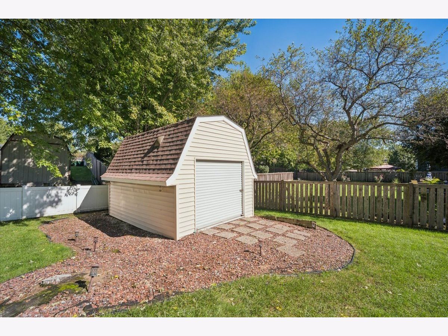
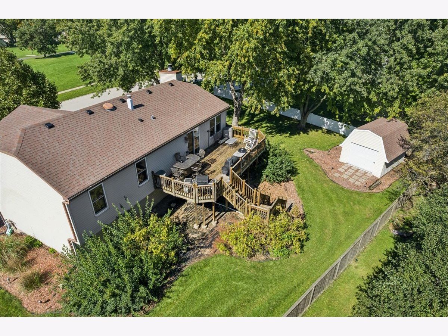
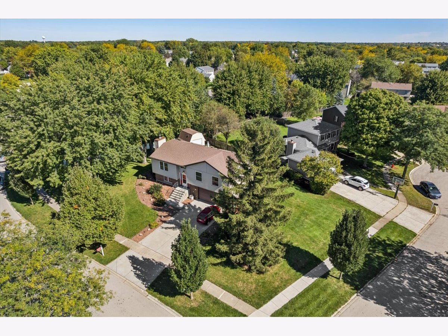
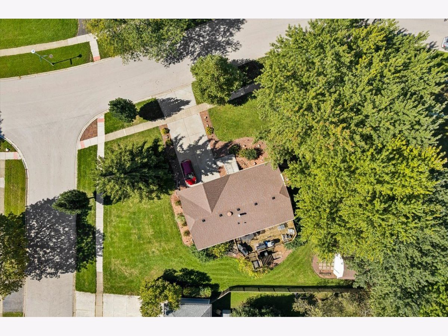
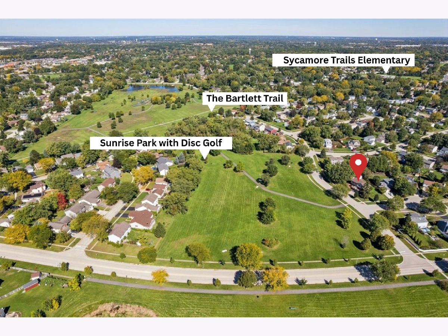
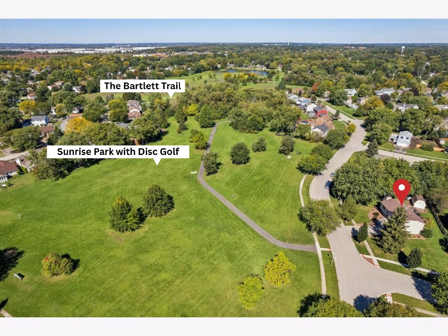
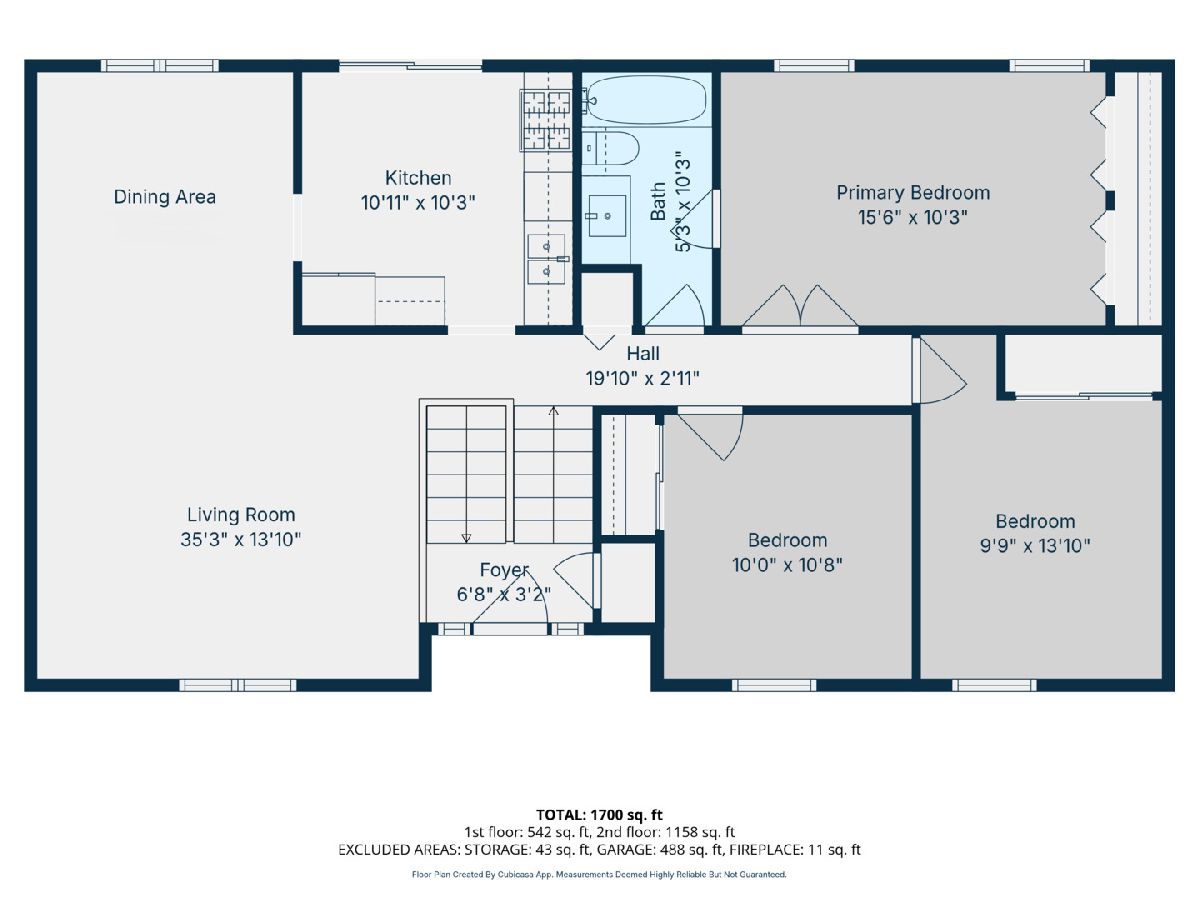
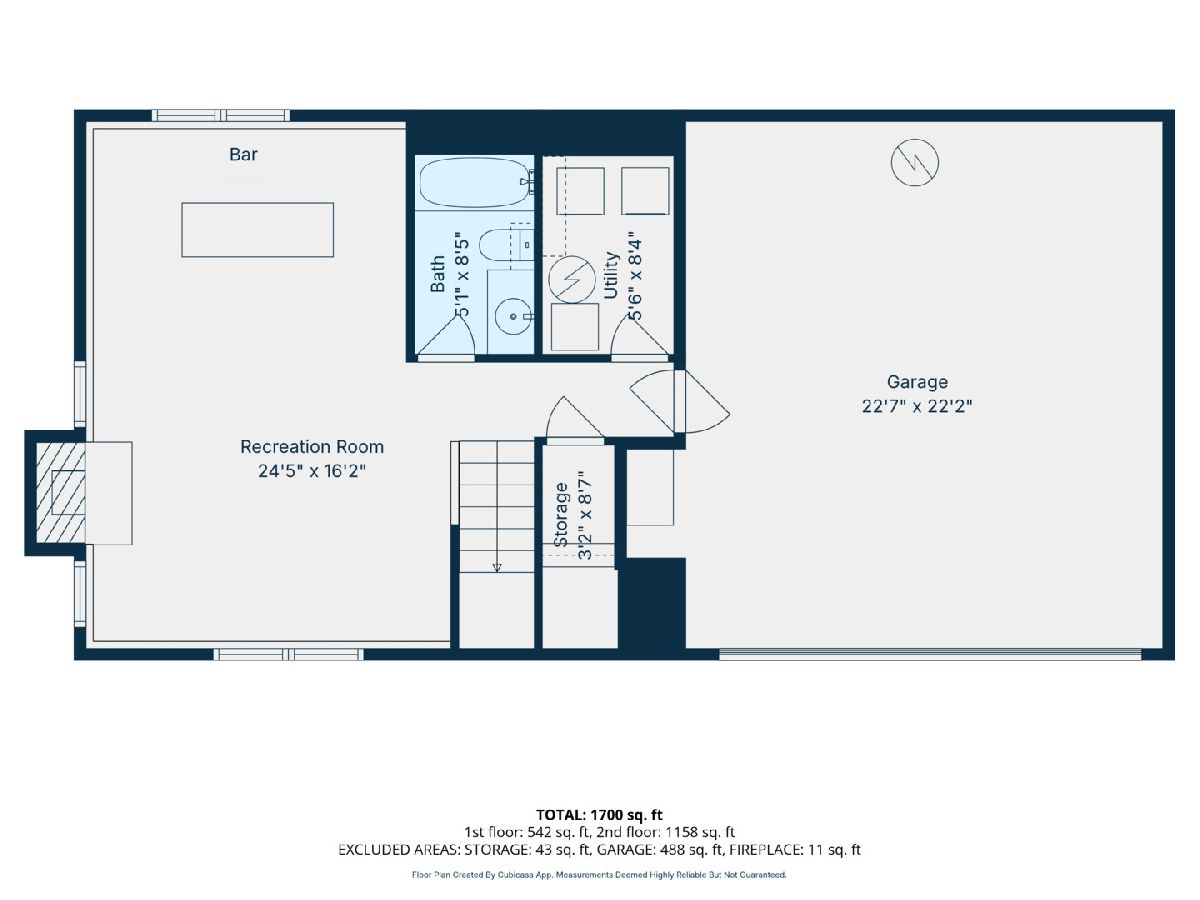
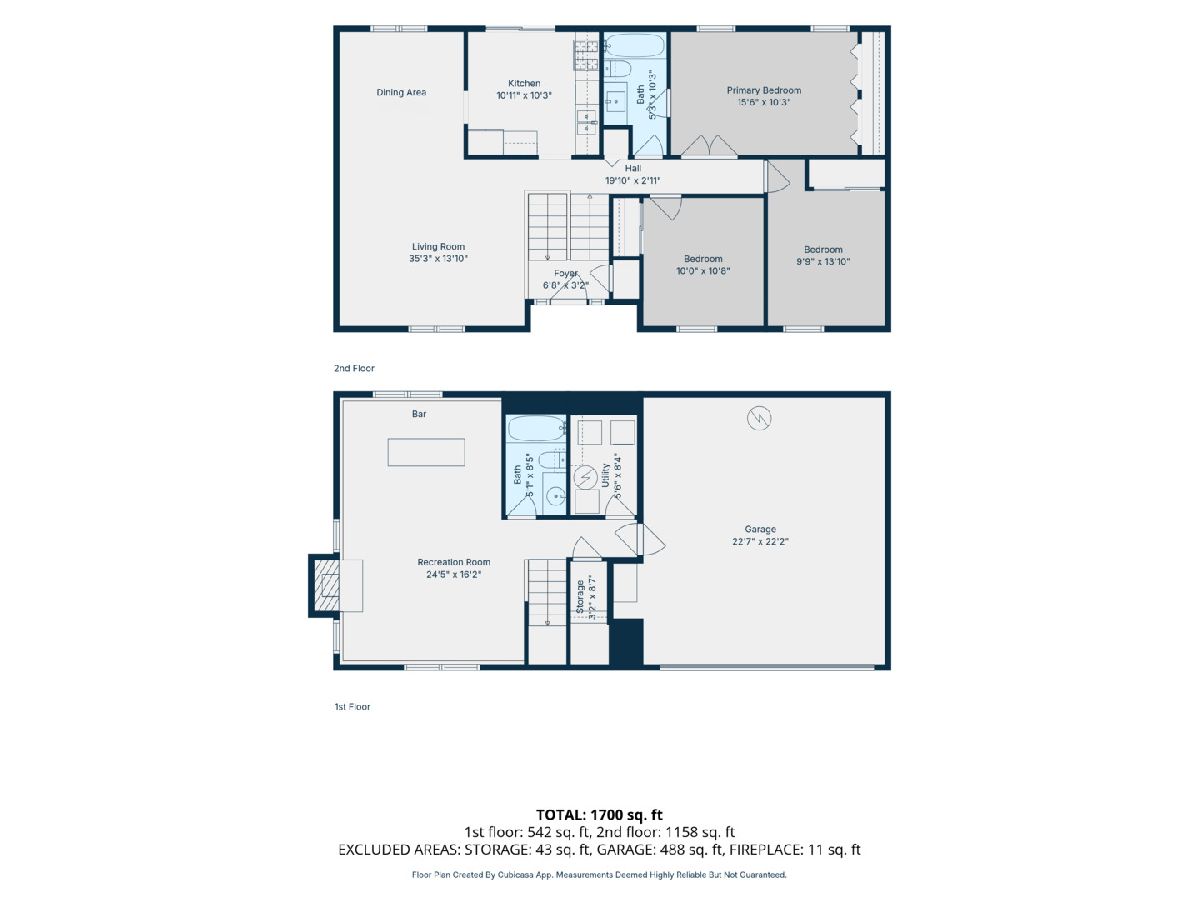
THIS FANTASTIC 3 BEDROOM, 2 BATH RAISED RANCH, RIGHT IN THE VERY HEART OF BARTLETT, OFFERS TONS OF POSSIBILITIES WITH VERSATILE FLOOR PLAN, HUGE DECK, .3 ACRE LOT, AND STELLAR LOCATION ACROSS FROM BEAUTIFUL SUNRISE PARK! ~ Spacious main floor living room and dining room ~ Fully applianced kitchen with stainless steel, table space, and sliding glass door ~ 3 main floor bedrooms including primary bedroom with private entrance to UPDATED FULL BATH ~ Lower level has brick wood burning FIREPLACE, bar, full bath, and lots of options for recreation room, home office, playroom, home gym, craft room, mancave, or even future 4th bedroom ~ Lower level laundry with washer, dryer, and shelving ~ Neutral, on-trend paint ~ Ceiling fans throughout ~ Attached 2 CAR GARAGE with opener ~ Concrete driveway ~ Ultra functional 16X12 shed with electric ~ LOVELY YARD has mature trees and plenty of green space ~ New furnace and A/C 2026 ~ New garbage disposal 2026 ~ New smart thermostat 2026 ~ New garage door opener 2023 ~ New in the last 6 years: roof, attic insulation, front door/sidelights, sliding glass door, main bath update, dryer, kitchen sink, and vinyl plank flooring in kitchen, baths, and utility room ~ Directly across from 43 acre Sunrise Park featuring paths, new playground, sport courts, fishing pond, and 18 hole disc golf course ~ Steps from 13 acre Sunset Park ~ One mile trip to top notch Sycamore Trails Elementary School ~ Super easy access to Hawk Hollow Middle School and Bartlett High School ~ 2 miles to community center, pool, and library ~ 3 miles to Metra, restaurants, shopping, festivals, community events, and all ultra quaint downtown Bartlett has to offer ~ Bring your ideas! ~ OPPORTUNITY IS DEFINITELY KNOCKING!
Property Specifics
| Single Family | |
| — | |
| — | |
| 1985 | |
| Finished, Daylight | |
| Vinyl Siding | |
| — | |
| — | |
| No | |
| 0.31 |
| — | |
| Apple Orchard | |
| — / Not Applicable | |
| None | |
| Lake Michigan | |
| Public Sewer | |
| Central Air | |
| Natural Gas, Forced Air | |
| 12772221 | |
| 0110319004 |
Nearby Schools
| NAME: | DISTRICT: | DISTANCE: | |
|---|---|---|---|
|
Grade School
Sycamore Trails Elementary Schoo |
46 | — | |
|
Middle School
Hawk Hollow Elementary School |
46 | Not in DB | |
|
High School
Bartlett High School |
46 | Not in DB | |
Some photos of this home have been virtually staged.
Room Specifics
Total Bedrooms: 3
Bedrooms Above Ground: 3
Bedrooms Below Ground: 0
Dimensions: 16X10
Floor Type: Carpet
Dimensions: 14X10
Floor Type: Carpet
Dimensions: 11X10
Floor Type: Carpet
Full Bathrooms: 2
Bathroom Amenities: —
Bathroom in Basement: 1
Dimensions: 11X10
Floor Type: Carpet
Dimensions: 11X10
Floor Type: Luxury Vinyl
Features: Eating Area-Table Space
Dimensions: 8X6
Floor Type: Luxury Vinyl
Dimensions: 16X14
Floor Type: Carpet
Dimensions: 15X11
Floor Type: Carpet
Rooms: —
Name: Bar/Entertainment
Dimensions: 13X9
Floor Type: Carpet
Other Specifics
| 2 | |
| — | |
| Garage Door Opener, Garage Owned, Attached, Garage | |
| — | |
| — | |
| Deck | |
| Shed(s) | |
| — | |
| — | |
| 0.31 | |
| — | |
| — | |
| — | |
| Range, Microwave, Dishwasher, Refrigerator, Washer, Dryer, Disposal, Stainless Steel Appliance(s), Humidifier | |
| Not in DB | |
| Park, Lake, Curbs, Sidewalks, Street Lights, Street Paved | |
| — | |
| — |
Contact Agent
Nearby Similar Homes


Nearby Sold Comparables


Contact Agent
Listing Provided By
Berkshire Hathaway HomeServices Starck Real Estate
