

811 Heather Lane, Bartlett, Illinois 60103
Subdivision > Apple Orchard
Sorry, we are updating photos, please update this page in 15 minutes
$220,000
|
Sold
|
|
| Status: | Closed |
| Sqft: | 1,600 |
| Cost/Sqft: | $144 |
| Beds: | 3 |
| Baths: | 2 |
| Year Built: | 1984 |
| Property Taxes: | $6,623 |
| Days On Market: | 4407 |
| Lot Size: | 0,32 |
Description
Move in ready! Oak hardwood throughout the 1st floor - crown molding, railings and solid oak 6-panel doors. Fresh paint. Marble in the master/shared bath. Very comfortable floor plan & room sizes. Great professionally landscaped corner lot. Many improvements over the past several years - appliances, roof, siding and more. Extra wide concrete drive. Close to everything - shops, parks, transportation and schools!
Property Specifics
| Single Family | |
| — | |
| Traditional | |
| 1984 | |
| None | |
| Vinyl Siding, Brick | |
| Asphalt | |
| HAWTHORNE | |
| No | |
| 0.32 |
| Du Page | |
| Apple Orchard | |
| 0 / Not Applicable | |
| None | |
| Public | |
| Public Sewer | |
| Central Air | |
| Natural Gas, Forced Air | |
| 08743957 | |
| 0110319001 |
Nearby Schools
| NAME: | DISTRICT: | DISTANCE: | |
|---|---|---|---|
|
Grade School
Sycamore Trails Elementary Schoo |
46 | — | |
|
Middle School
East View Middle School |
46 | Not in DB | |
|
High School
Bartlett High School |
46 | Not in DB | |
Property History
| DATE: | EVENT: | PRICE: | SOURCE: |
|---|---|---|---|
| 7 Apr, 2015 | Sold | $220,000 | MRED MLS |
| 8 Feb, 2015 | Under contract | $229,900 | MRED MLS |
| — | Last price change | $225,000 | MRED MLS |
| 3 Oct, 2014 | Listed for sale | $225,000 | MRED MLS |
| 28 Aug, 2020 | Sold | $262,500 | MRED MLS |
| 25 Jul, 2020 | Under contract | $269,000 | MRED MLS |
| 11 Jul, 2020 | Listed for sale | $269,000 | MRED MLS |
Sorry, we are updating photos, please update this page in 15 minutes
Room Specifics
All Bedroom Info:
Total Bedrooms: 3
Bedrooms Above Ground: 3
Bedrooms Below Ground: 0
Total Bedrooms: 3
Bedrooms Above Ground: 3
Bedrooms Below Ground: 0
Second Bedroom Info:
Dimensions: —
Location: —Dimensions: —
Floor Type: Carpet
Third Bedroom Info:
Dimensions: —
Location: —Dimensions: —
Floor Type: Carpet
Bathroom Info:
Full Bathrooms: 2
Partial Bathrooms: 1Full Bathrooms: 2
Bathroom Amenities: Whirlpool
Bathroom in Basement: 0
Dining Room Info:
Dimensions: —
Location: —Dimensions: —
Floor Type: Hardwood
Kitchen Info:
Dimensions: —
Location: —Dimensions: —
Floor Type: Hardwood
Features: Galley
Laundry Room Info:
Dimensions: —
Location: —Dimensions: —
Floor Type: Hardwood
Living Room Info:
Dimensions: —
Location: —Dimensions: —
Floor Type: Hardwood
Family Room Info:
Dimensions: —
Location: —Dimensions: —
Floor Type: Hardwood
Additional Rooms Info:
Rooms: No additional rooms
Basement: NoneRooms: No additional rooms
Other Specifics
| 2 | |
| Concrete Perimeter | |
| Garage | |
| — | |
| — | |
| — | |
| Patio, Storms/Screens | |
| Corner Lot, Park Adjacent | |
| 94X137X83X133 | |
| Full | |
| — | |
| Hardwood Floors, First Floor Laundry | |
| Range, Microwave, Dishwasher, Refrigerator, Washer, Dryer, Disposal | |
| Not in DB | |
| Sidewalks, Street Lights, Street Paved | |
| — | |
| — |
Tax History
| Year | Property Taxes |
|---|---|
| 2015 | $6,623 |
| 2020 | $6,489 |
Contact Agent
Nearby Similar Homes
1185 Appletree Lane, Bartlett, Illinois 60103

For Sale
$369,900
3 beds / 2.0 baths / 1,468 ft2
Single Family / Built: 1985
23
1007 Confederation Drive, Bartlett, Illinois 60103
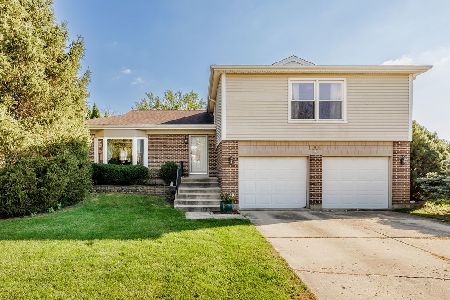
For Sale
$445,000
4 beds / 2.1 baths / 1,912 ft2
Single Family / Built: 1978
1
1024 Confederation Drive, Bartlett, Illinois 60103

Short Sale
$430,000
4 beds / 2.1 baths / 2,178 ft2
Single Family / Built: 1979
456
984 Cuyahoga Drive, Bartlett, Illinois 60103

For Sale
$399,000
3 beds / 2.0 baths / 1,181 ft2
Single Family / Built: 1976
7
Nearby Sold Comparables
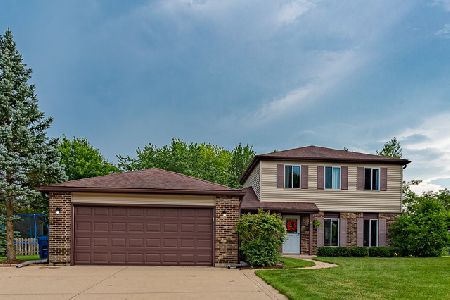
807 Heather Lane, Bartlett, Illinois 60103

Sold
$230,000
3 beds / 2.1 baths / 1,600 ft2
Single Family / Built: 1984
4834
1168 Appletree Lane, Bartlett, 60103-5868
Sold
$379,000
4 beds / 2.1 baths / 0 ft2
Single Family / Built: 1984
6872
1168 Appletree Lane, Bartlett, Illinois 60103
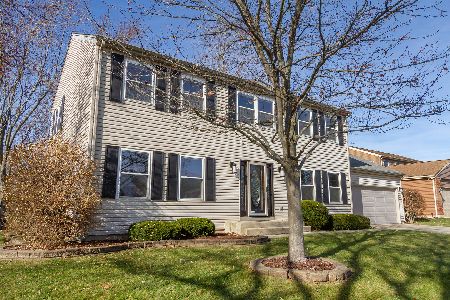
Sold
$409,000
4 beds / 2.1 baths / 2,400 ft2
Single Family / Built: 1984
1784
1160 Appletree Lane, Bartlett, Illinois 60103
Sold
$334,900
4 beds / 3.1 baths / 2,450 ft2
Single Family / Built: 1984
2566
Contact Agent
Listing Provided By
Baird & Warner
