

11910 Bates Court, Orland Park, Illinois 60467


$1,149,000
|
For Sale
|
|
| Status: | Re-activated |
| Sqft: | 6,040 |
| Cost/Sqft: | $190 |
| Beds: | 4 |
| Baths: | 5 |
| Year Built: | 2014 |
| Property Taxes: | $16,931 |
| Days On Market: | 4 |
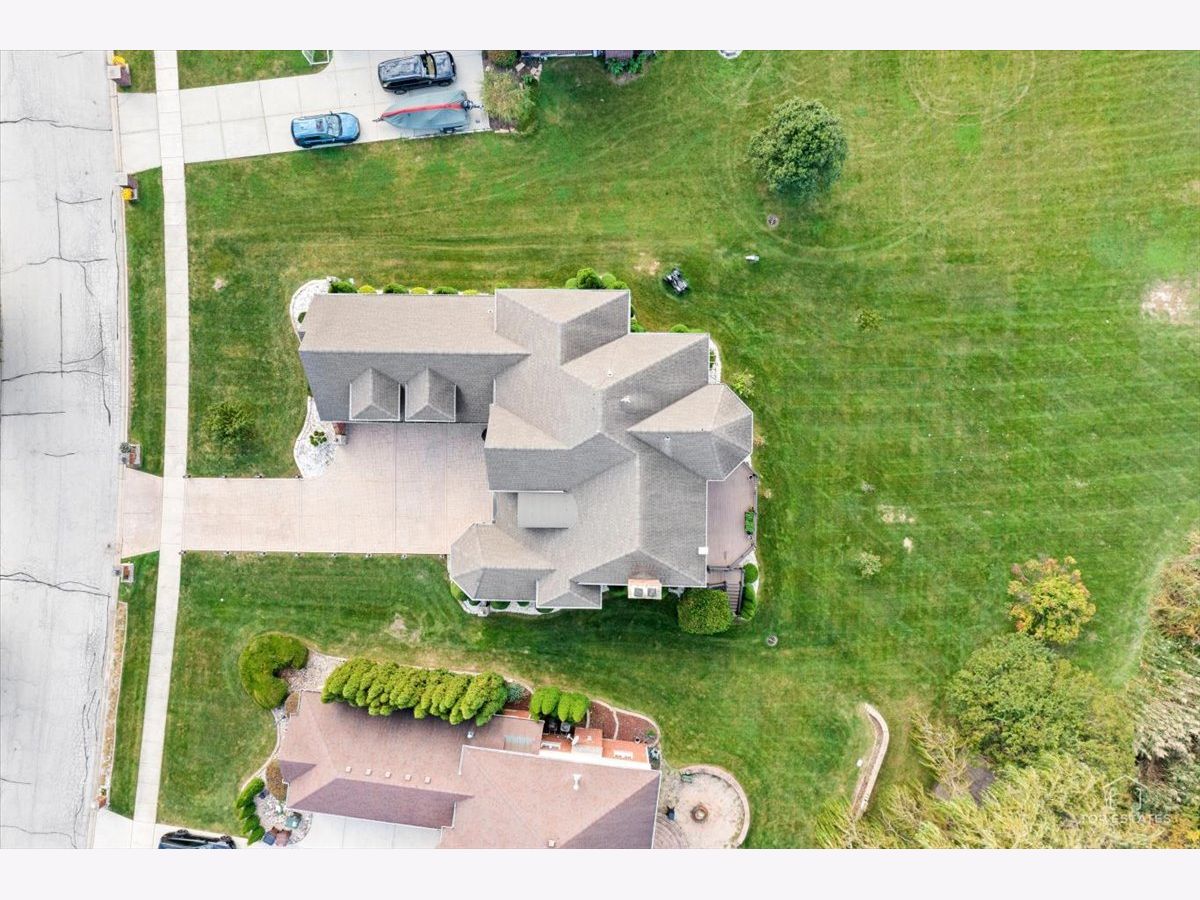
| Lot Size: | 0,58 |
Description
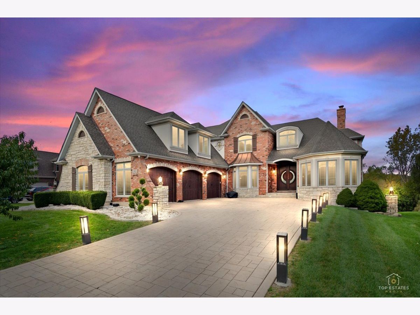
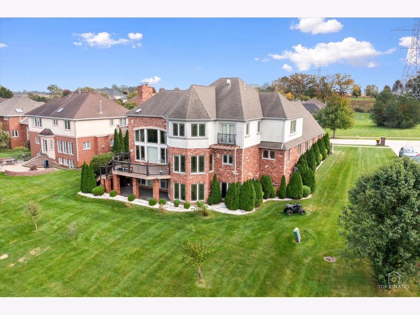
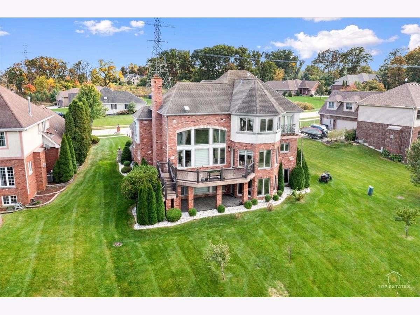
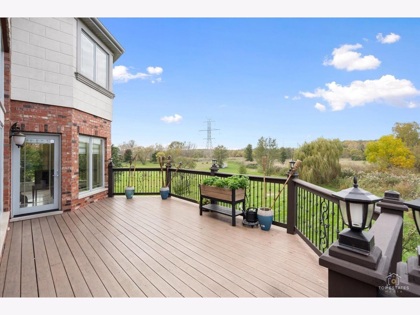
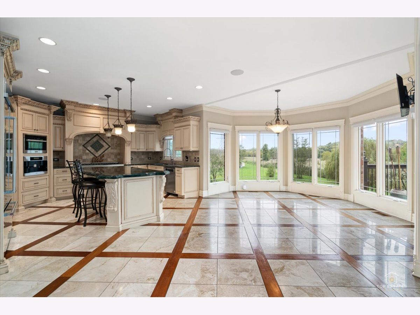
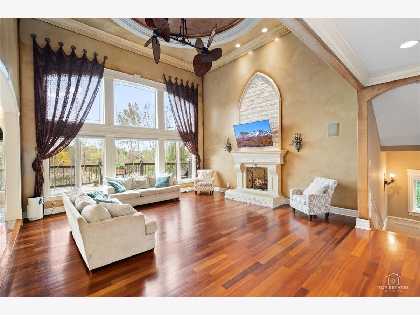
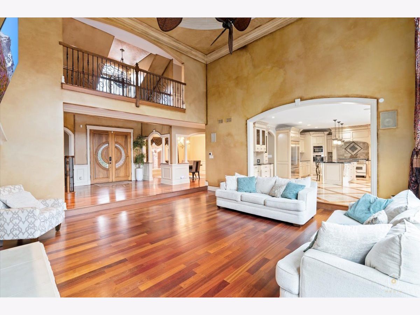
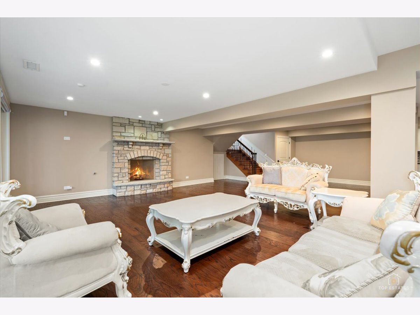
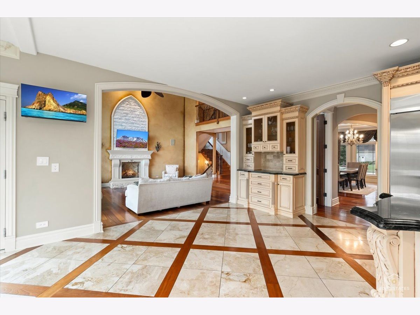
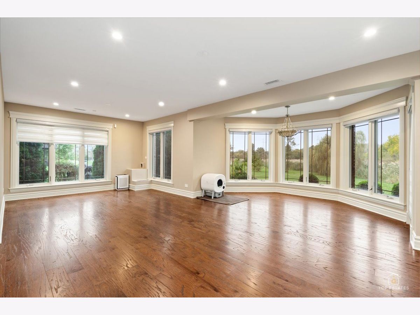
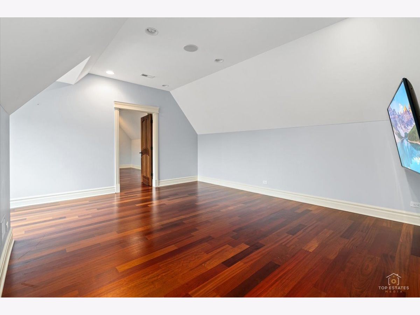
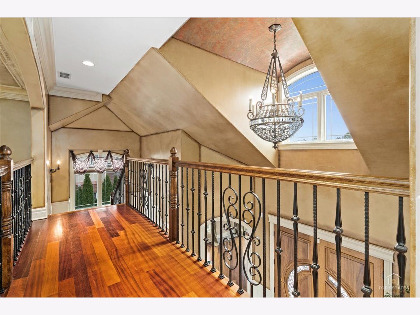
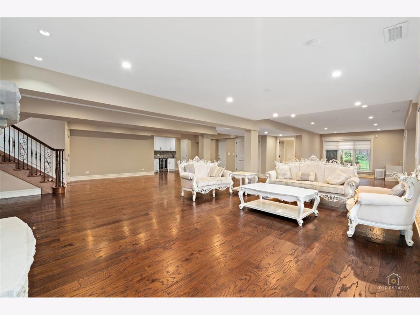
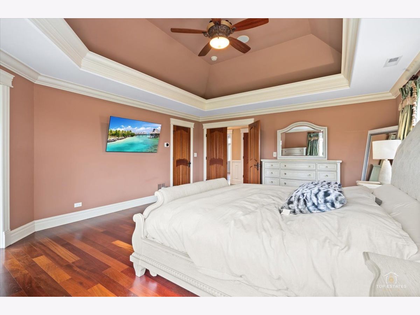
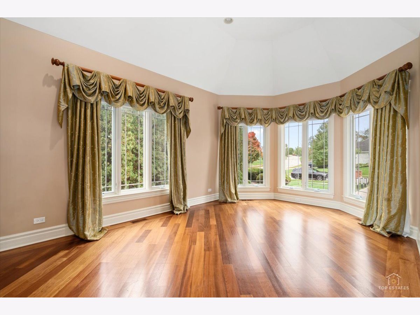
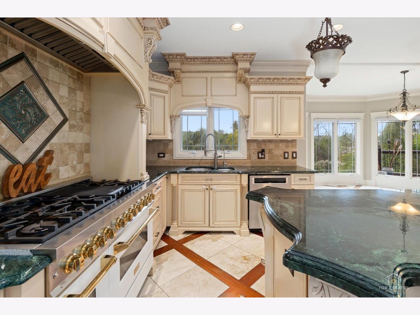
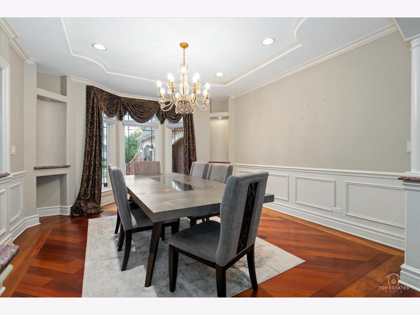
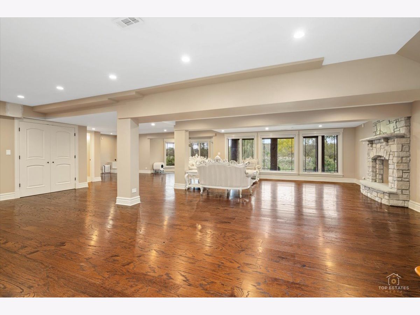
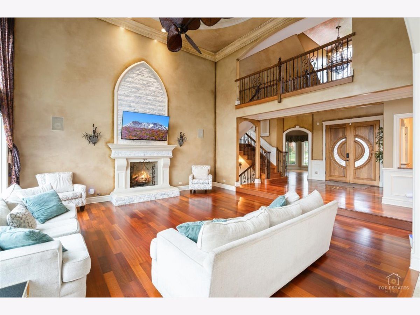
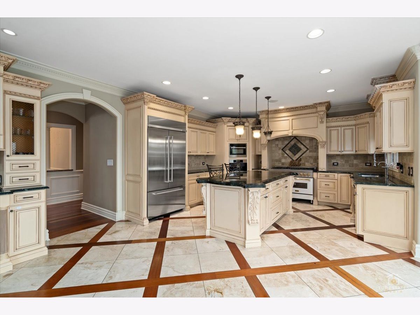
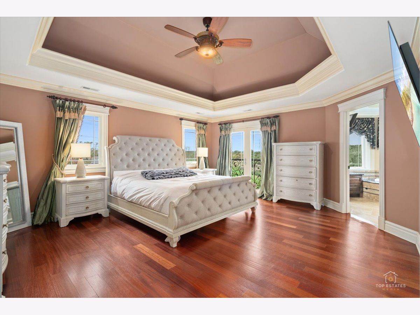
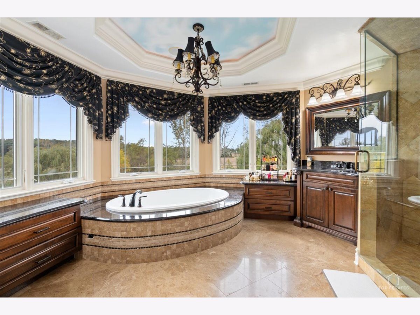
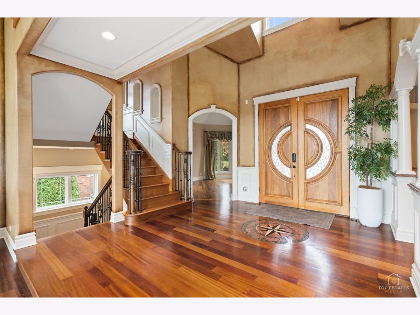
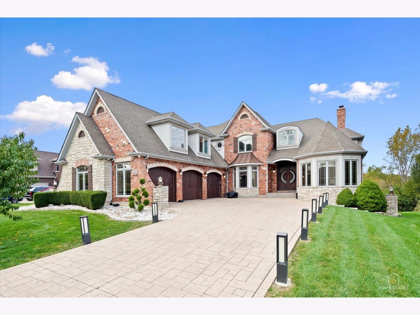
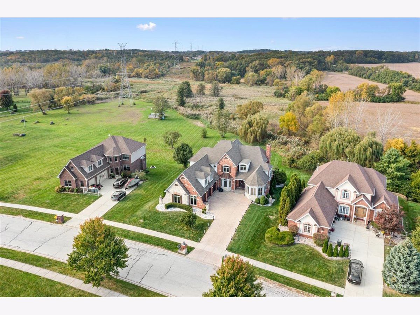
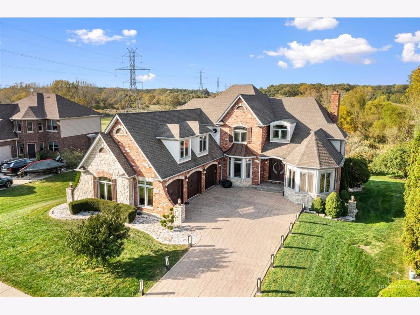
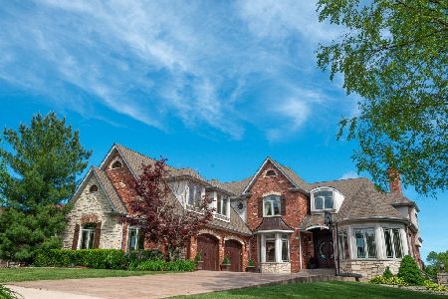
PURE LUXURY IN ORLAND PARK! Experience timeless elegance in this magnificent custom-built estate offering over 6,000 sq. ft. of exceptional living space, 5 bedrooms, and 5 bathrooms. Designed for grand entertaining and everyday comfort, this impressive residence showcases soaring ceilings, exquisite limestone and stone fireplaces, rich hardwood floors, and a gourmet kitchen with high-end designer finishes. The luxurious primary suite features a spa-inspired bath with heated floors, creating the perfect private retreat. Enjoy breathtaking views, expansive living areas, and a stunning walkout lower level ideal for entertaining. Every detail reflects quality, sophistication, and timeless appeal. Seller is Offering 2-1 mortgage rate buydown,
Property Specifics
| Single Family | |
| — | |
| — | |
| 2014 | |
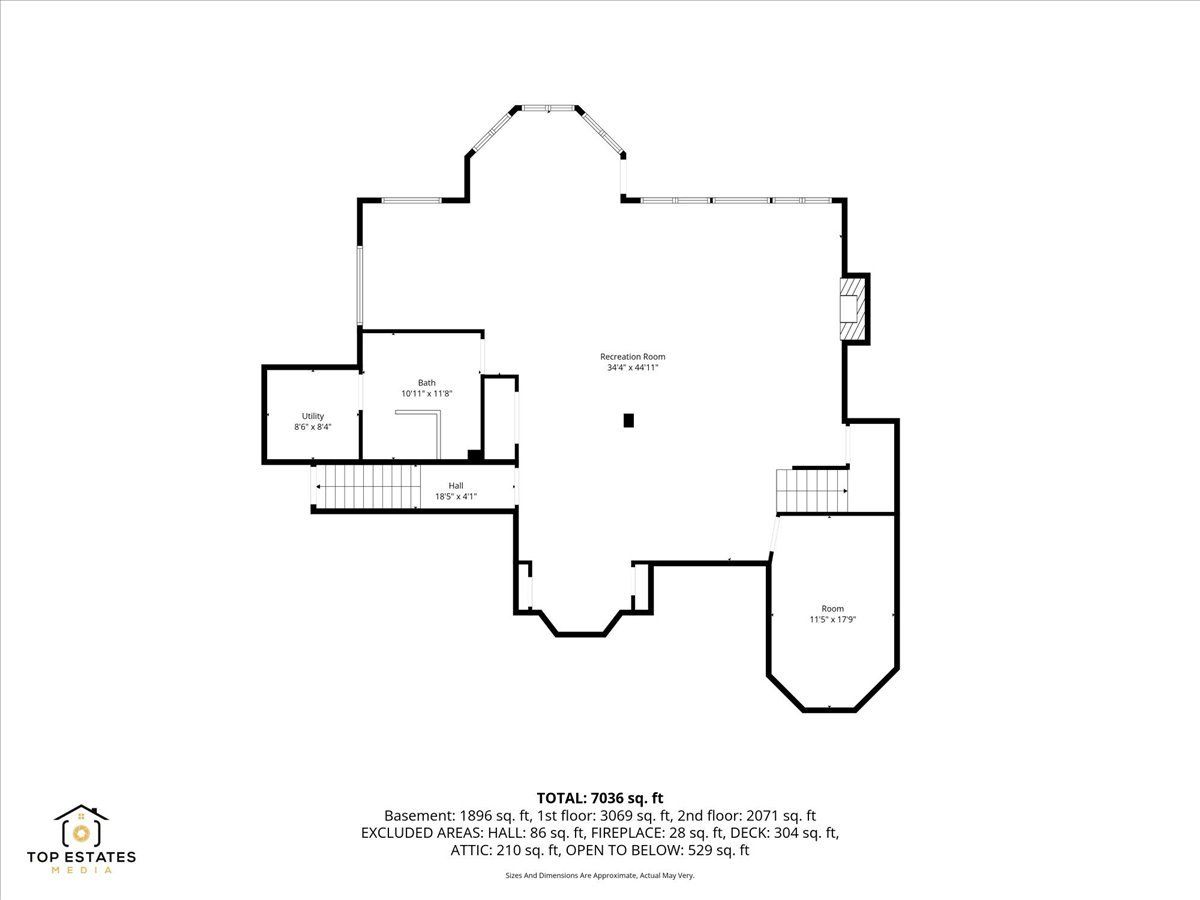
| Finished, Walk-Out Access | |
| 2,055 (1,849 finished) | |
| Brick, Stucco, Stone | |
| Asphalt | |
| — | |
| No | |
| 0.58 |
| Cook | |
| — | |
| 300 / Annual | |
| None | |
| Public | |
| Public Sewer | |
| Central Air | |
| Gas | |
| 12795296 | |
| 27193030260000 |
Property History
| DATE: | EVENT: | PRICE: | SOURCE: |
|---|---|---|---|
| 23 Sep, 2021 | Sold | $785,000 | MRED MLS |
| 23 Aug, 2021 | Under contract | $825,000 | MRED MLS |
| — | Last price change | $799,000 | MRED MLS |
| 8 Jul, 2021 | Listed for sale | $799,000 | MRED MLS |
| 27 Oct, 2026 | Listed for sale | $1,149,000 | MRED MLS |
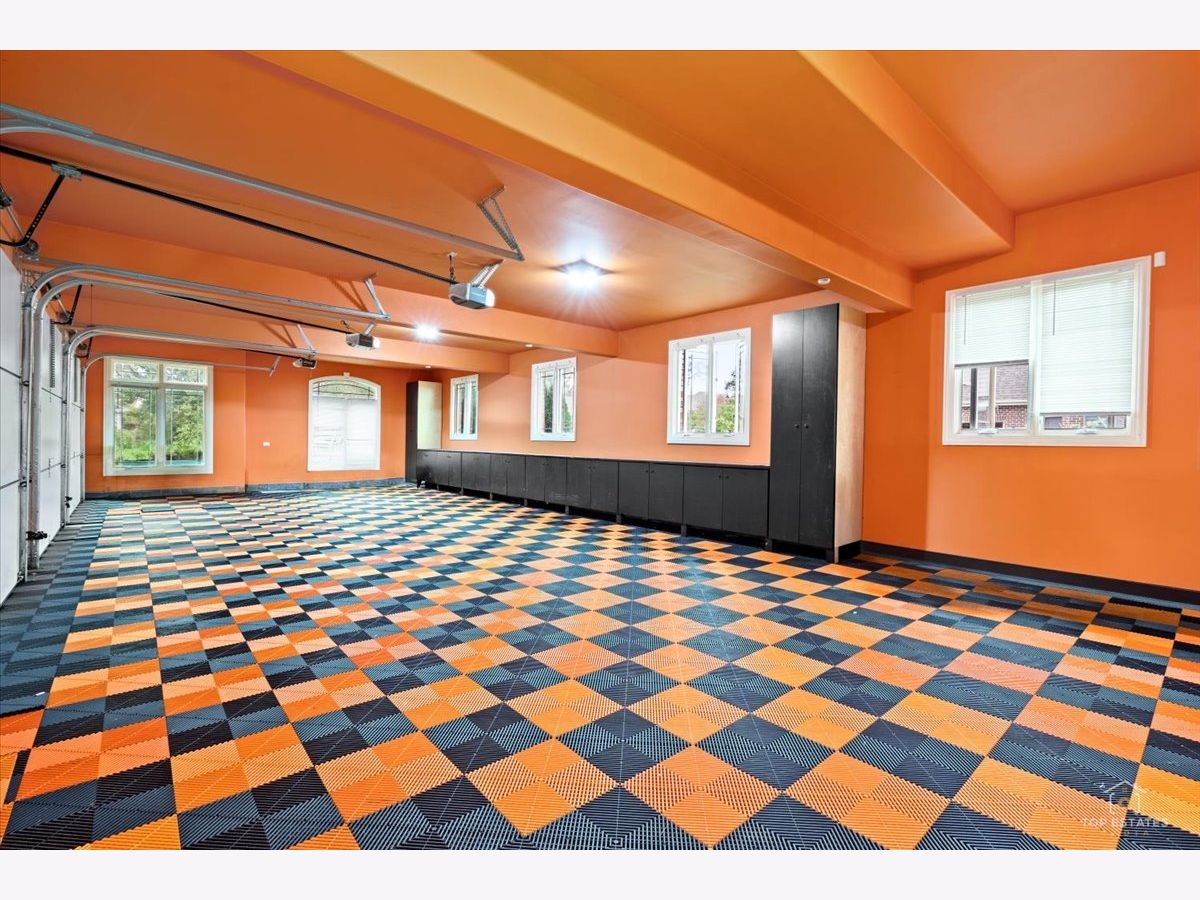
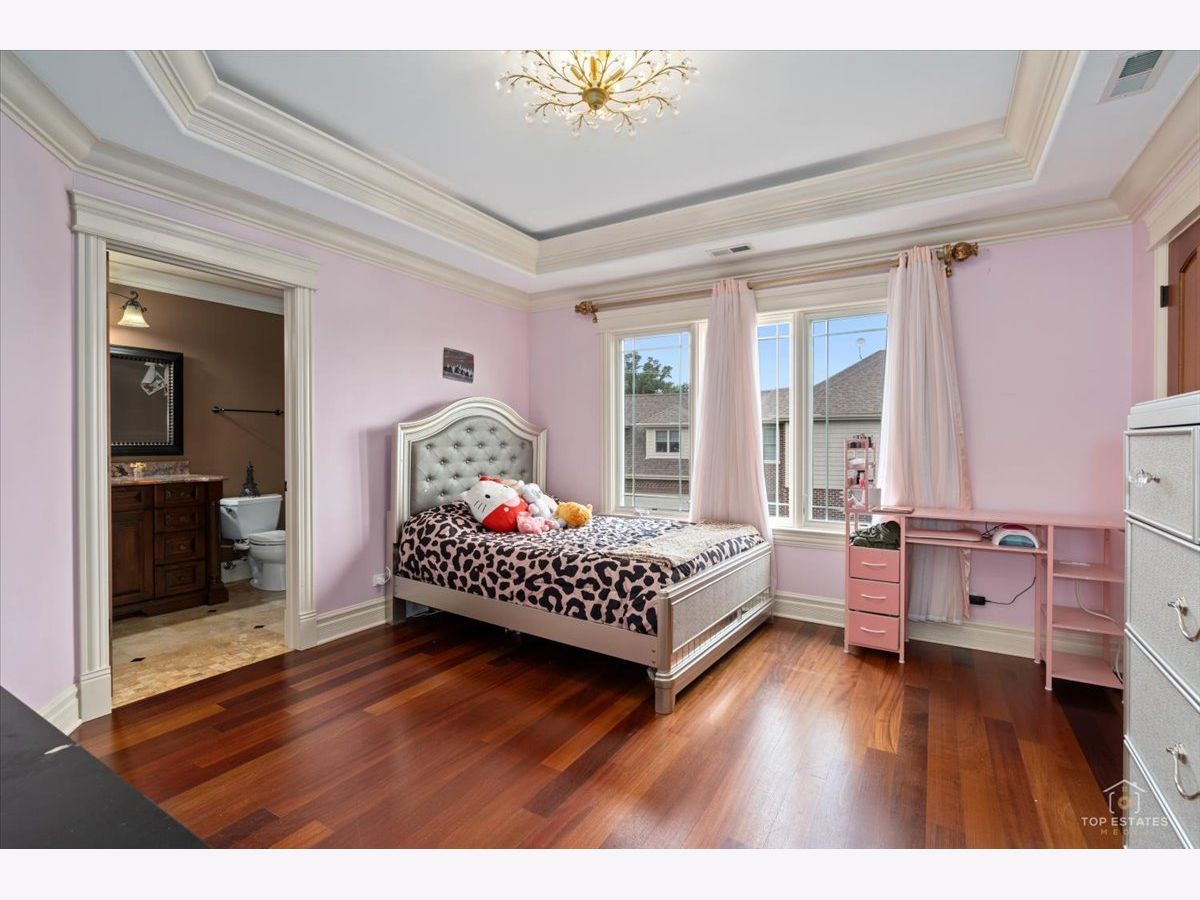
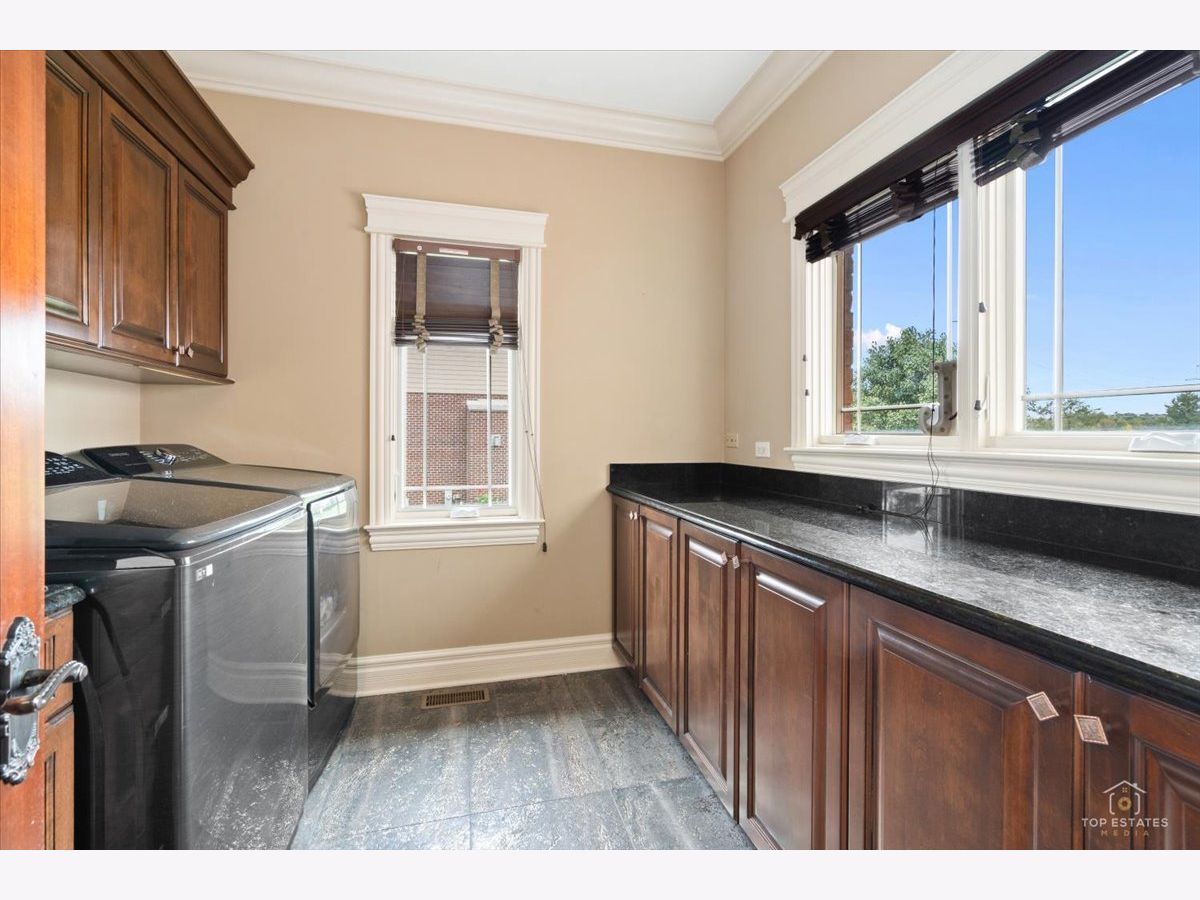
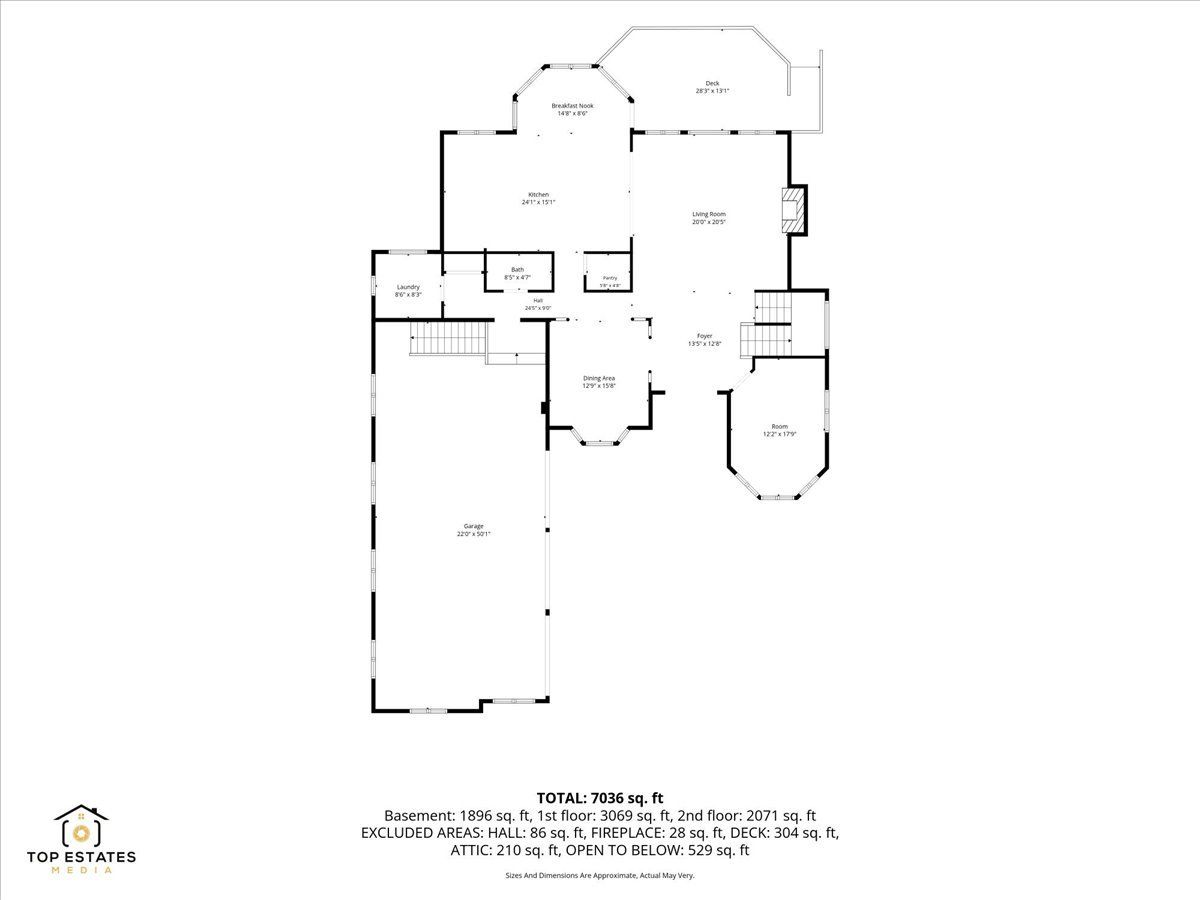
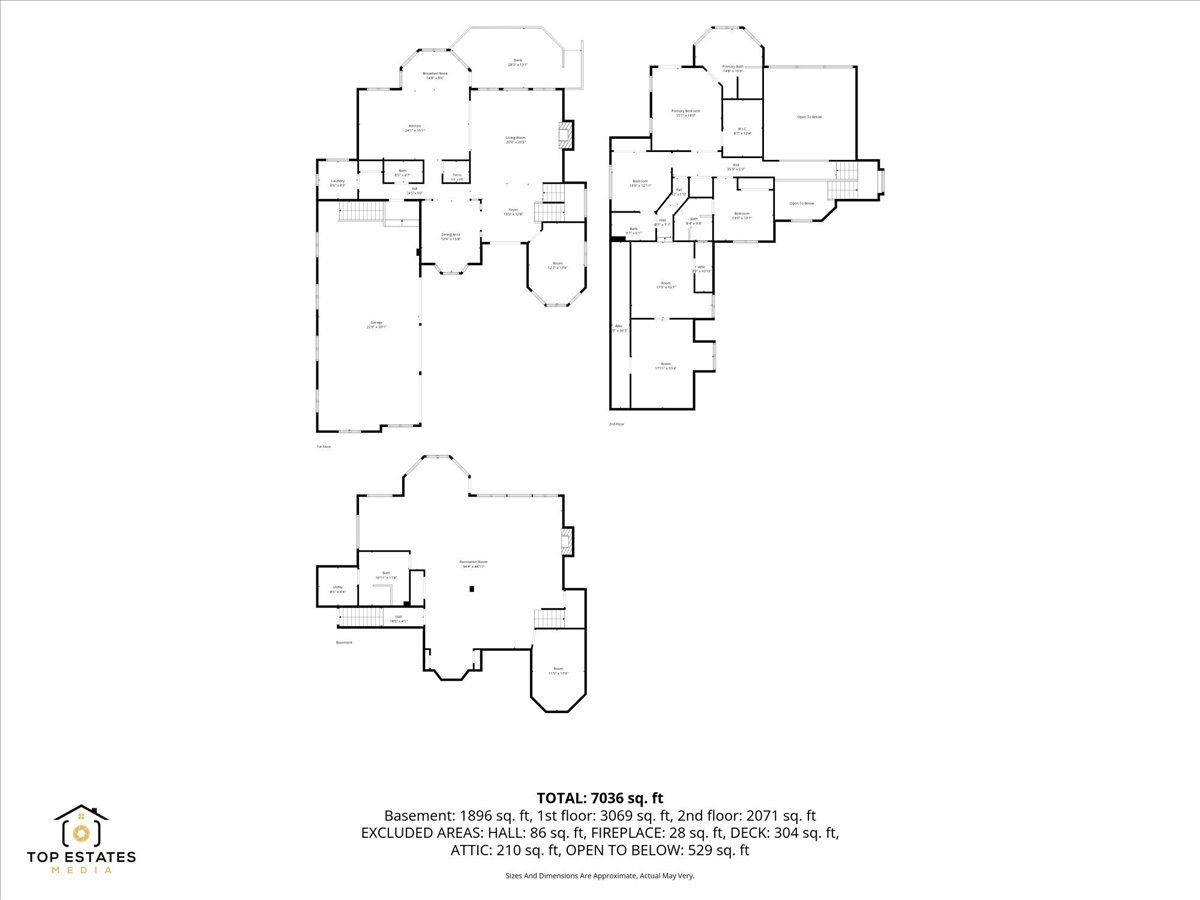
Some photos of this home have been virtually staged.
Room Specifics
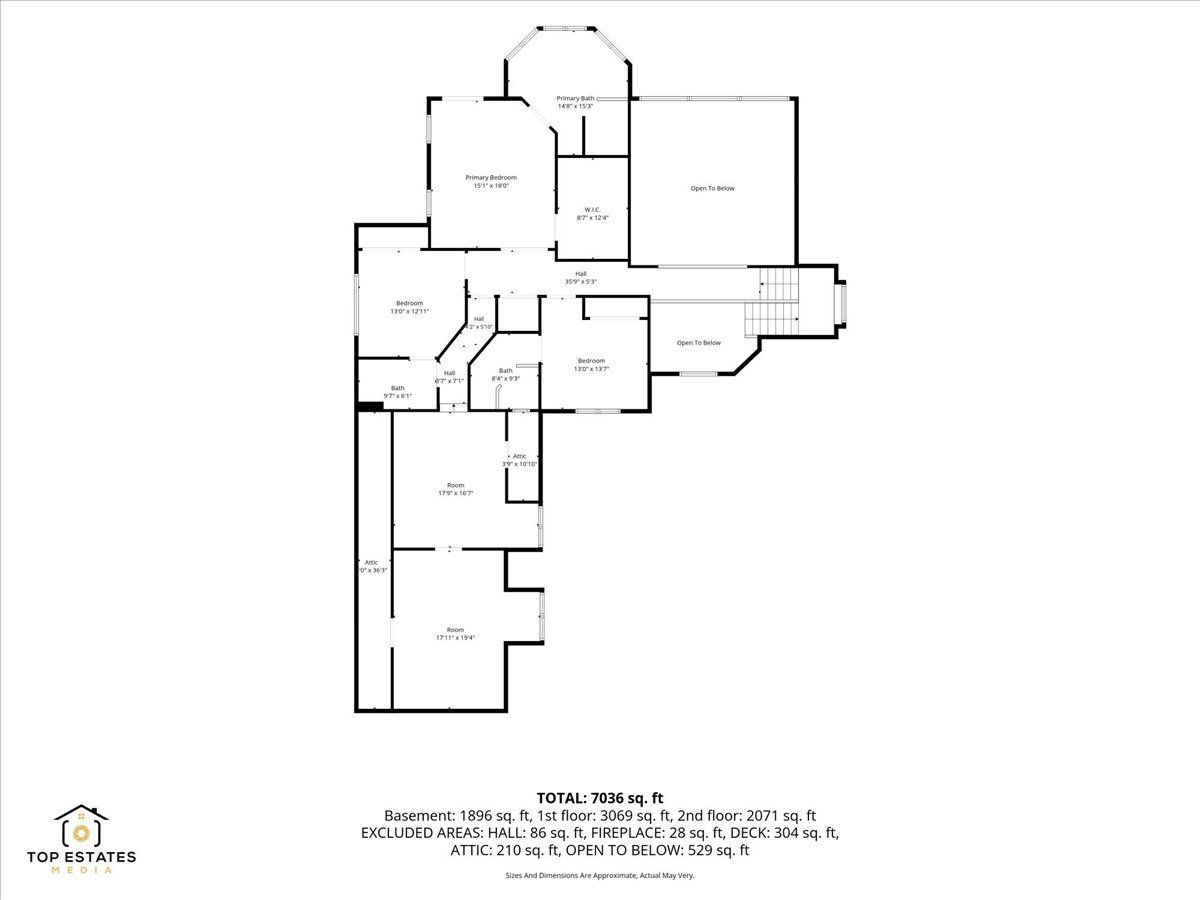
Total Bedrooms: 5
Bedrooms Above Ground: 4
Bedrooms Below Ground: 1
Dimensions: 15X18
Floor Type: —
Dimensions: 12X14
Floor Type: —
Dimensions: 14X13
Floor Type: —
Dimensions: 14X17
Floor Type: —
Full Bathrooms: 5
Bathroom Amenities: Whirlpool, Separate Shower, Double Sink
Bathroom in Basement: 1
Dimensions: 15X15
Floor Type: —
Dimensions: 26X15
Floor Type: —
Features: Eating Area-Breakfast Bar, Eating Area-Table Space, Island, Custom Cabinetry, Granite Counters
Dimensions: 13X12
Floor Type: —
Dimensions: 13X14
Floor Type: —
Dimensions: 20X20
Floor Type: —
Rooms: Bedroom 5, Den, Eating Area
Name: Bedroom 5
Dimensions: 13X18
Floor Type: —
Name: Den
Dimensions: 14X20
Floor Type: —
Name: Eating Area
Dimensions: 16X8
Floor Type: —
Other Specifics
| 3 | |
| Concrete Perimeter | |
| Concrete, Garage Door Opener, Garage Owned, Attached, Driveway, Owned, Garage | |
| Main Level, In Unit | |
| — | |
| Deck, Patio | |
| — | |
| Landscaped | |
| 80 X 220.31 X 143.03 X 307 | |
| — | |
| Full, Double Sink | |
| Built-in Features, Open Floorplan, Special Millwork, Granite Counters, Separate Dining Room | |
| Range, Microwave, Dishwasher, Refrigerator, Washer, Dryer, Wine Refrigerator, Humidifier | |
| Not in DB | |
| — | |
| — | |
| — |
Tax History
| Year | Property Taxes |
|---|---|
| 2021 | $14,392 |
| 2026 | $16,931 |
Contact Agent
Nearby Similar Homes
Nearby Sold Comparables

Contact Agent
Listing Provided By
REMAX Legends
