

11954 Crosscreek Court, Burr Ridge, Illinois 60527


$2,100,000
|
For Sale
|
|
| Status: | Active |
| Sqft: | 5,540 |
| Cost/Sqft: | $379 |
| Beds: | 4 |
| Baths: | 5 |
| Year Built: | 2012 |
| Property Taxes: | $19,573 |
| Lot Size: | 0,56 |
Description
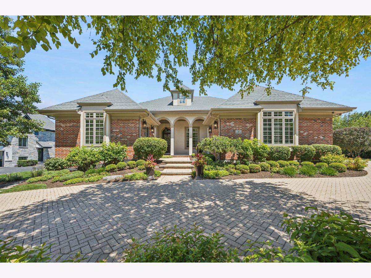
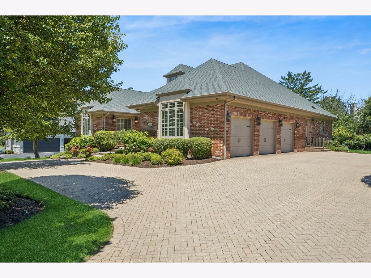
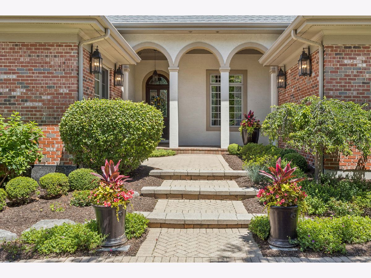
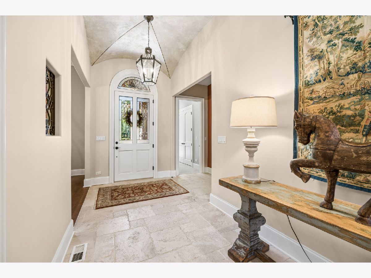
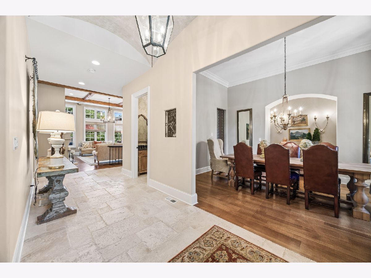
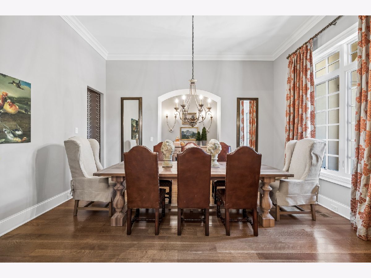
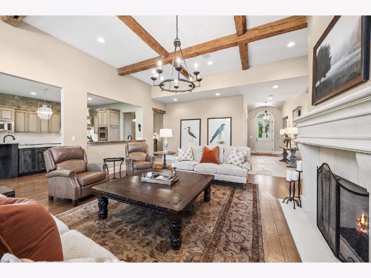
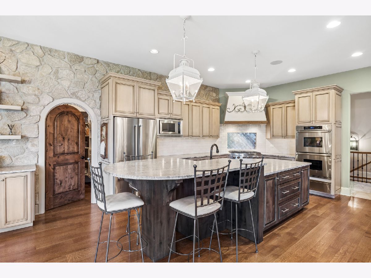
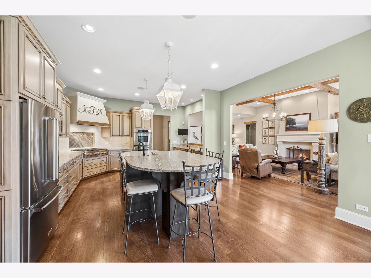
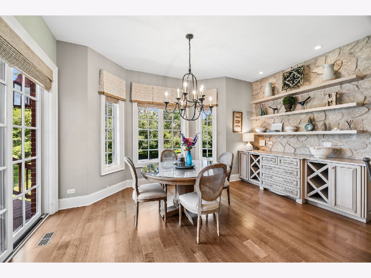
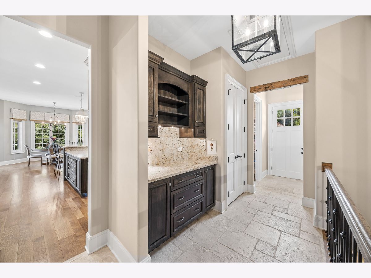
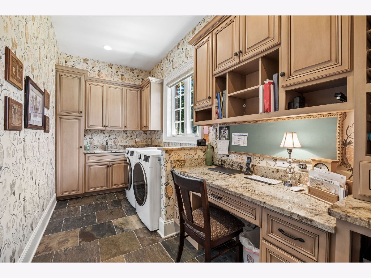
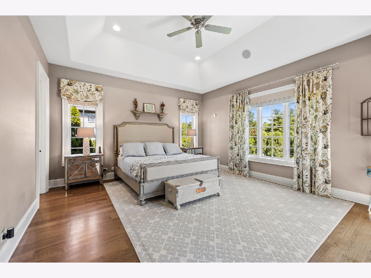
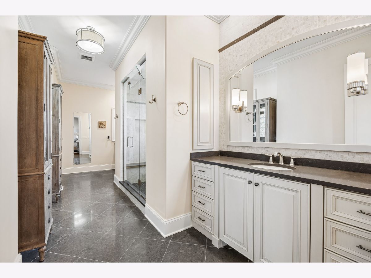
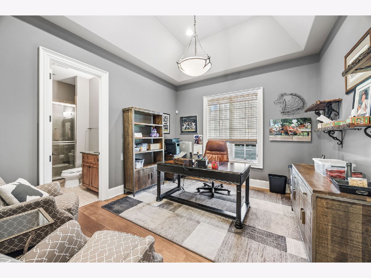
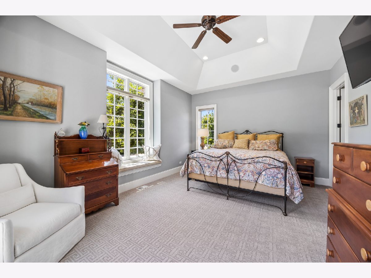
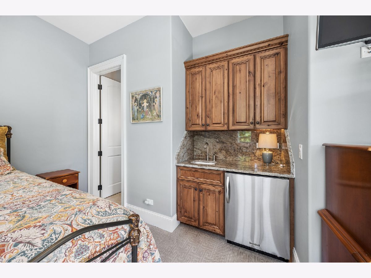
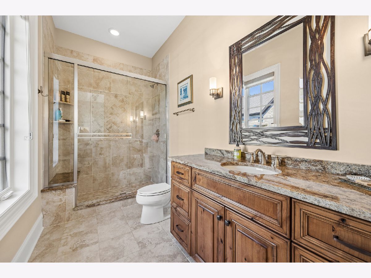
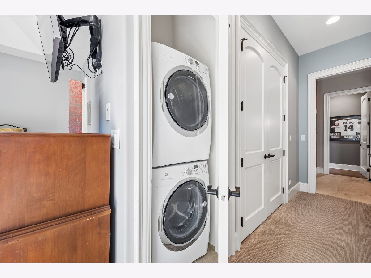
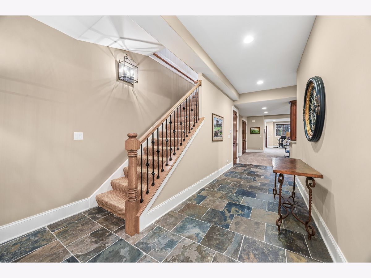
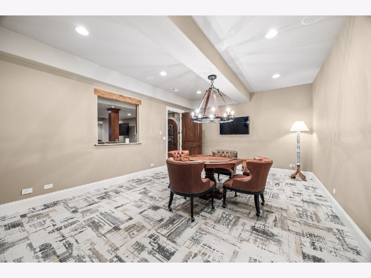
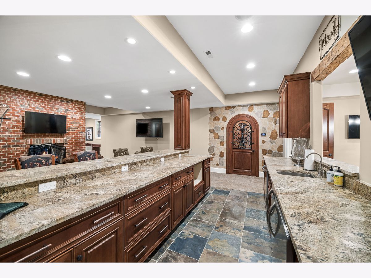
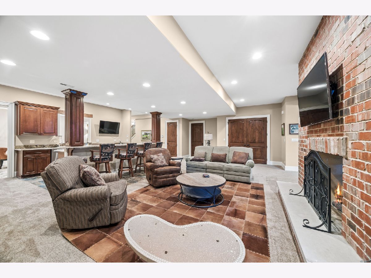
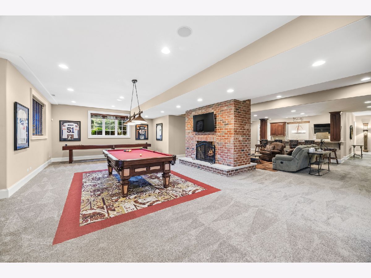
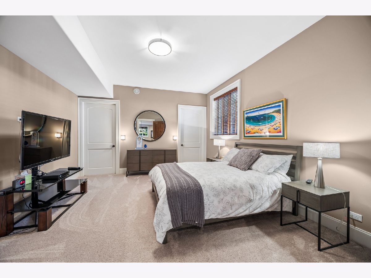
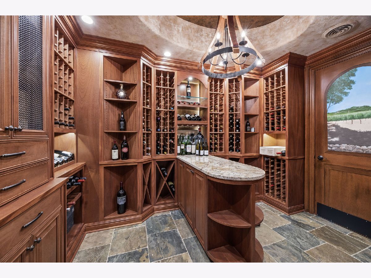
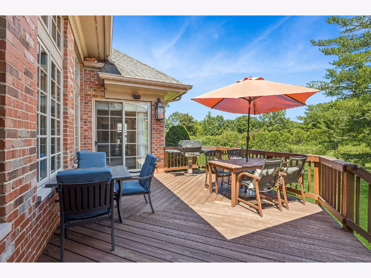
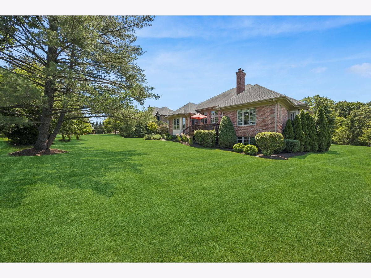
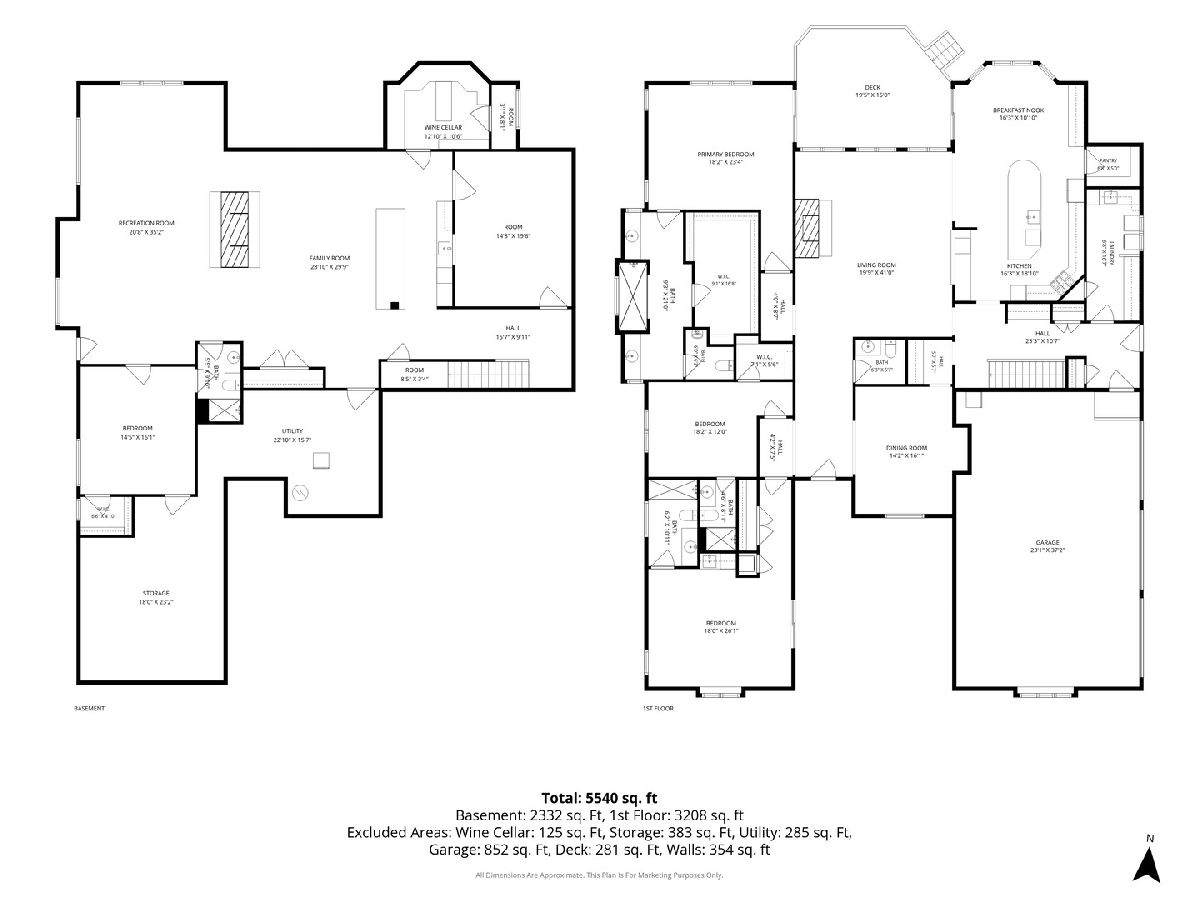
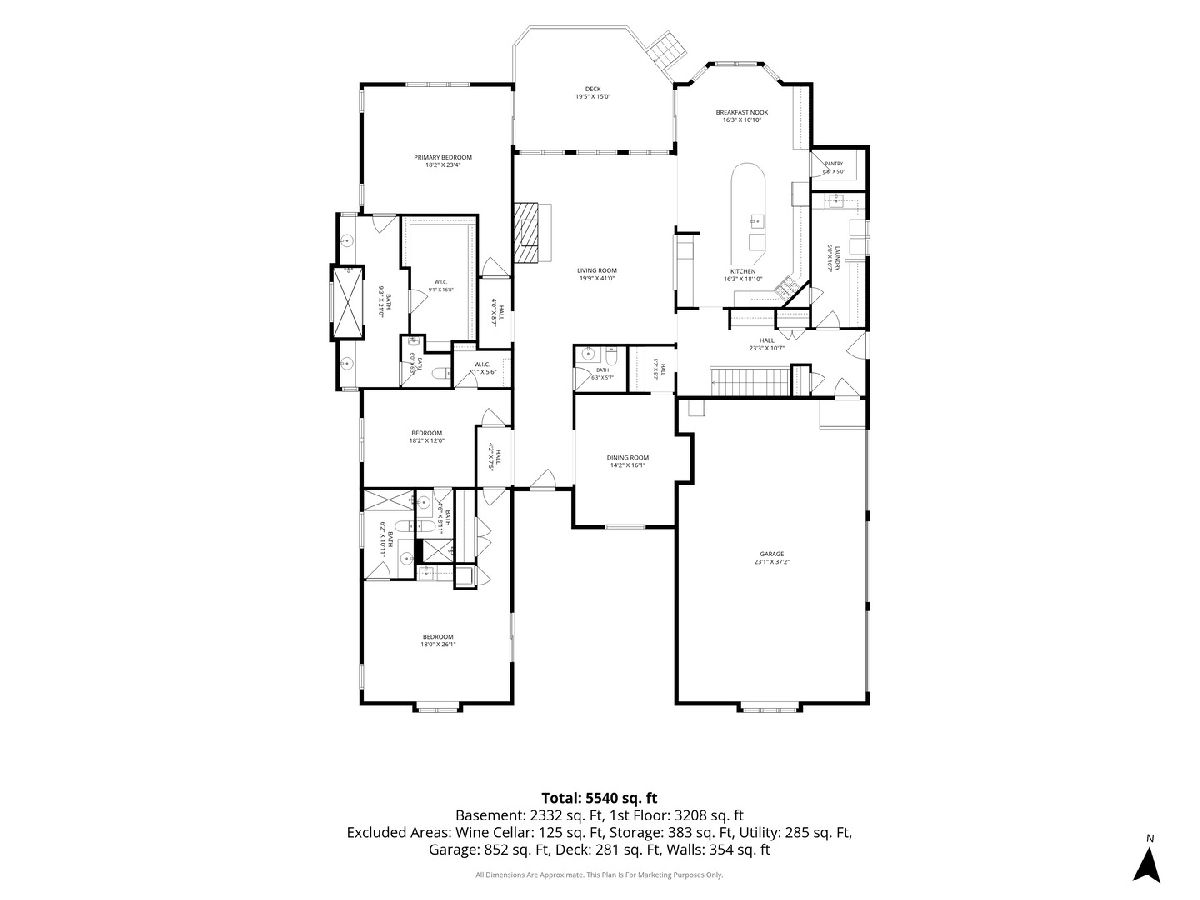
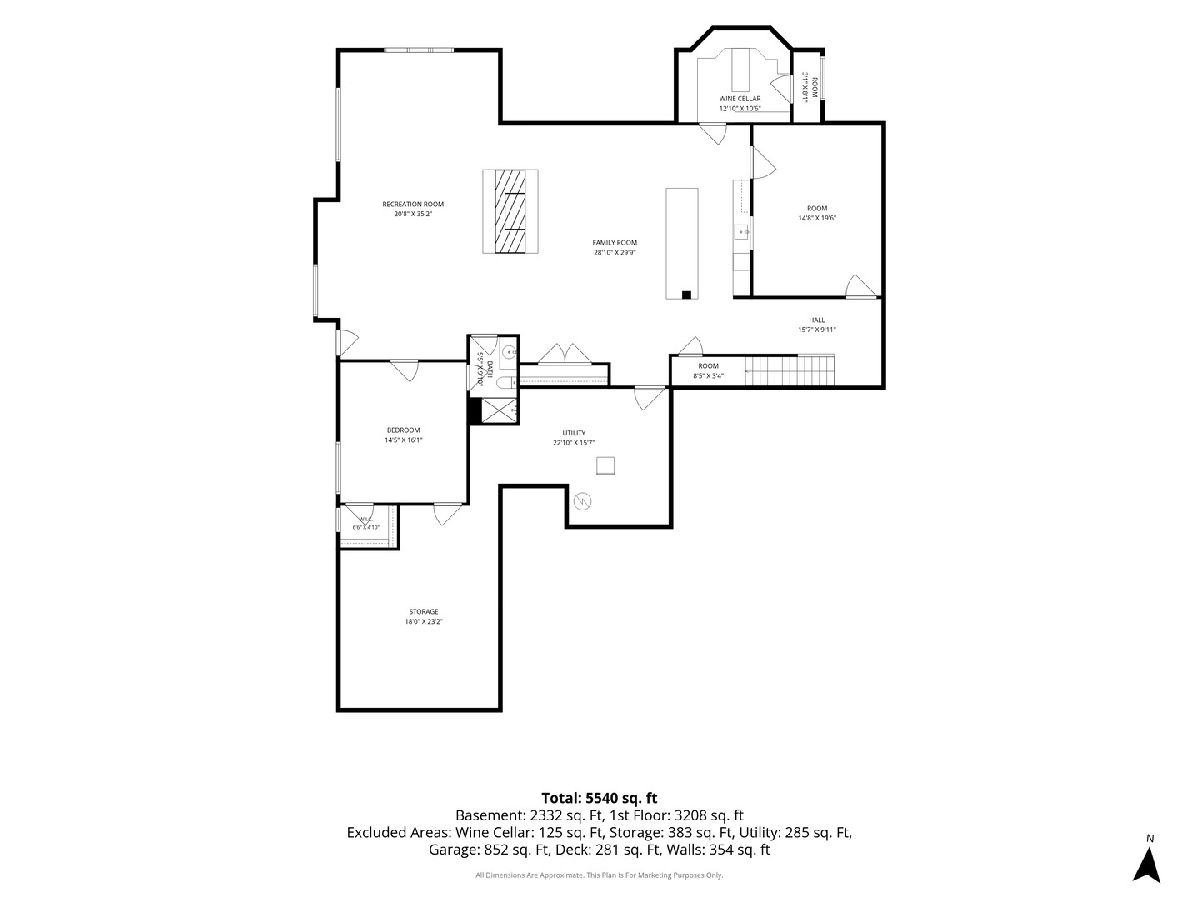
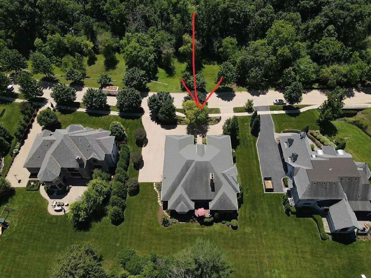
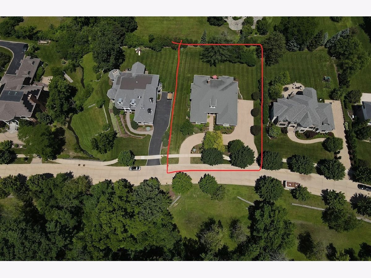
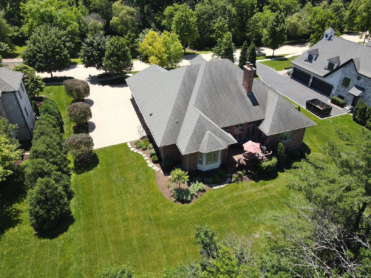
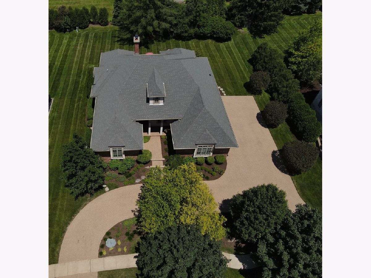
Nestled on a private cul-de-sac of just ten custom homes, this exceptional McNaughton-built RANCH offers luxury living on a beautifully landscaped .57-acre lot. Featuring 4 bedrooms, 4.5 bathrooms, and approx 5540 sqft of main-level living space and a spectacular finished lower level, this home seamlessly blends elegance, comfort, and functionality. Inside, soaring ceilings, rich hardwood floors, custom millwork, and abundant natural light create an inviting atmosphere throughout. The stunning family room showcases 12-foot ceilings, reclaimed timber beams, a striking fireplace, and dramatic floor-to-ceiling windows overlooking the backyard. The chef's kitchen is equally impressive with premium appliances, custom cabinetry, granite countertops, an oversized island, and walk-in pantry. The luxurious primary suite offers a spa-inspired bath, steam shower, heated floors, and a custom walk-in closet. Additional bedroom suites provide exceptional flexibility, including a private suite with its own entrance, kitchenette, washer/dryer and full bath-perfect for guests, multigenerational living, or an au pair arrangement. Designed for entertaining, the finished lower level features a second kitchen, custom bar, wine cellar, poker room, recreation spaces, family room, fourth bedroom suite, and abundant storage. An expansive deck overlooks the private backyard, creating the perfect setting for outdoor enjoyment. Complete with smart-home technology, Sonos sound system, whole-house generator, security system, irrigation system, outside cameras and a three-car garage, this is a rare opportunity to own one of Burr Ridge's finest luxury ranch homes.
Property Specifics
| Single Family | |
| — | |
| — | |
| 2012 | |
| — | |
| — | |
| No | |
| 0.56 |
| Cook | |
| — | |
| 1500 / Annual | |
| — | |
| — | |
| — | |
| 12662533 | |
| 18311090030000 |
Nearby Schools
| NAME: | DISTRICT: | DISTANCE: | |
|---|---|---|---|
|
Grade School
Pleasantdale Elementary School |
107 | — | |
|
Middle School
Pleasantdale Middle School |
107 | Not in DB | |
|
High School
Lyons Twp High School |
204 | Not in DB | |
Room Specifics
Total Bedrooms: 4
Bedrooms Above Ground: 4
Bedrooms Below Ground: 0
Dimensions: —
Floor Type: —
Dimensions: —
Floor Type: —
Dimensions: —
Floor Type: —
Full Bathrooms: 5
Bathroom Amenities: —
Bathroom in Basement: 1
Rooms: —
Basement Description: —
Other Specifics
| 3 | |
| — | |
| — | |
| — | |
| — | |
| 130X189X130X195 | |
| — | |
| — | |
| — | |
| — | |
| Not in DB | |
| — | |
| — | |
| — | |
| — |
Contact Agent
Nearby Similar Homes
Nearby Sold Comparables


Contact Agent
Listing Provided By
Baird & Warner
