

12 Riderwood Road, North Barrington, Illinois 60010


$1,495,000
|
For Sale
|
|
| Status: | Active |
| Sqft: | 4,539 |
| Cost/Sqft: | $329 |
| Beds: | 4 |
| Baths: | 6 |
| Year Built: | 1994 |
| Property Taxes: | $19,678 |
| Lot Size: | 1,07 |
Description
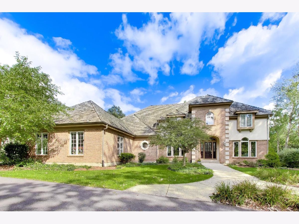
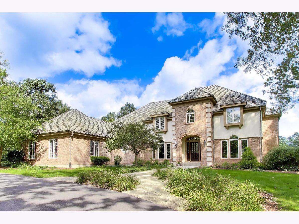
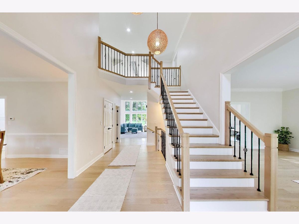
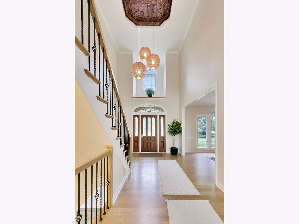
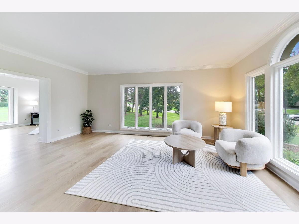
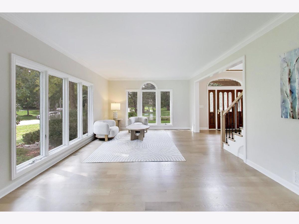
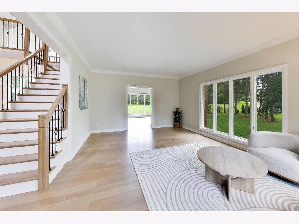
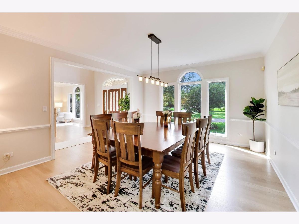
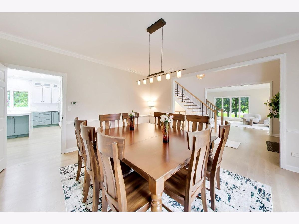
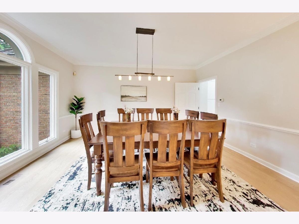
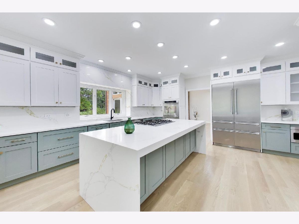
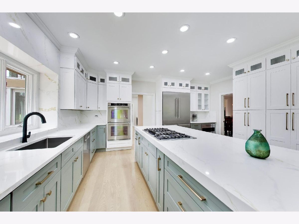
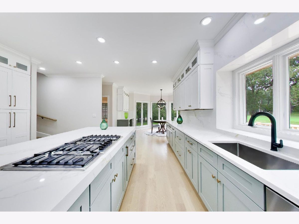
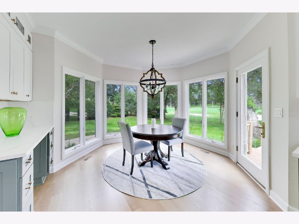
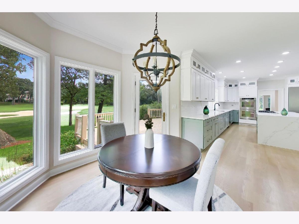
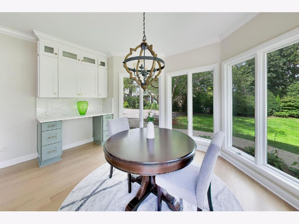
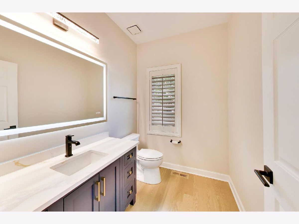
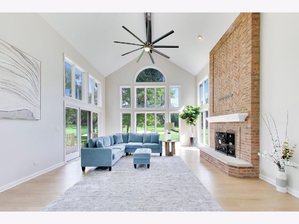
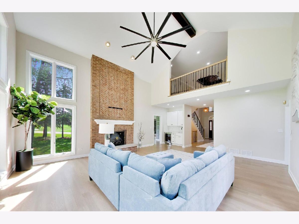
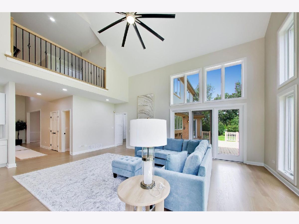
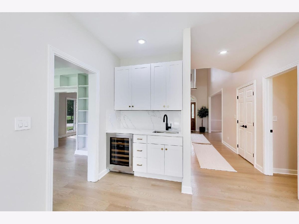
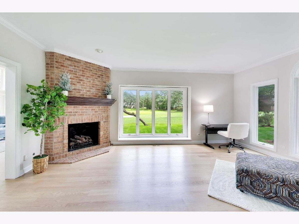
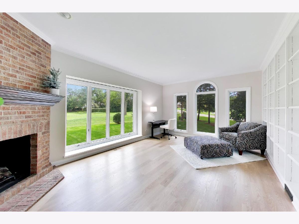
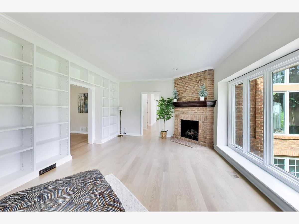
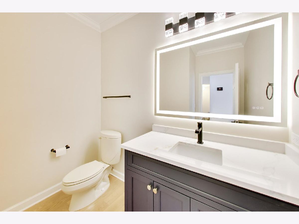
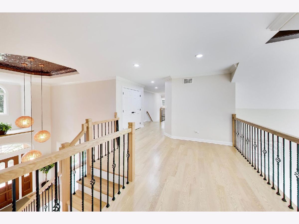
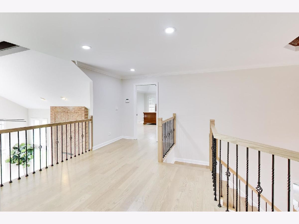
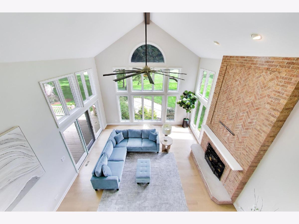
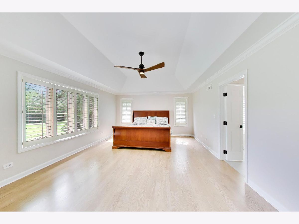
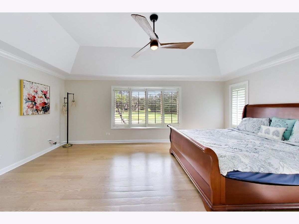
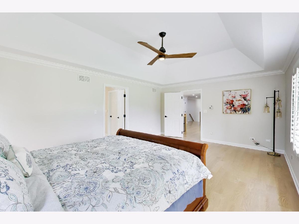
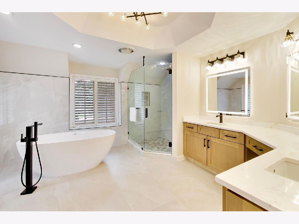
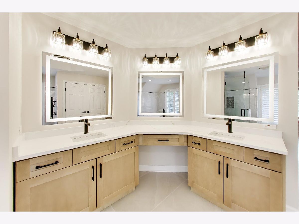
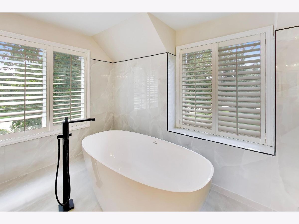
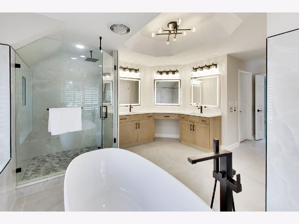
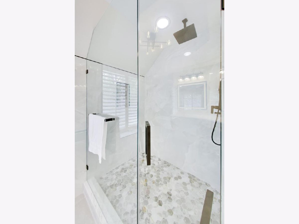
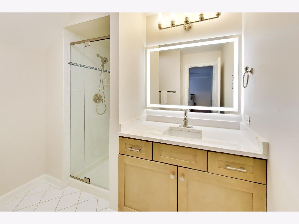
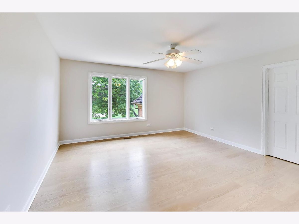
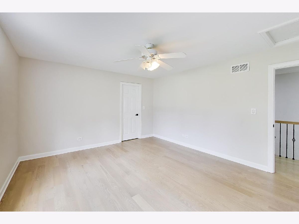
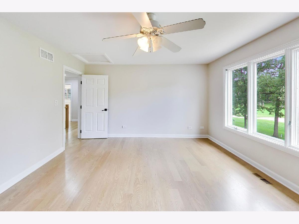
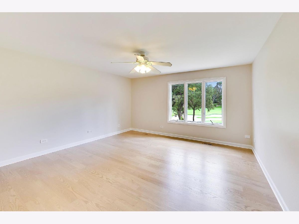
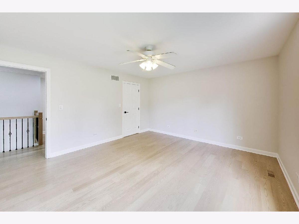
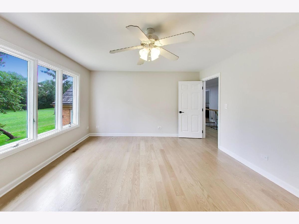
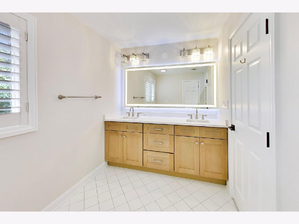
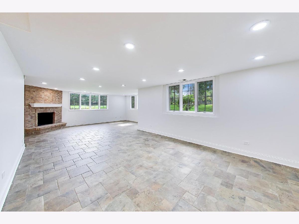
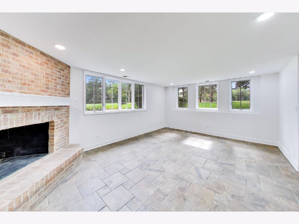
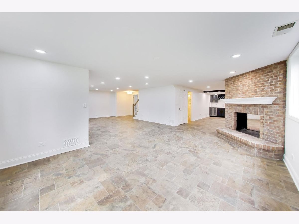
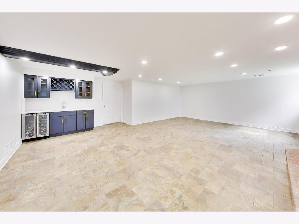
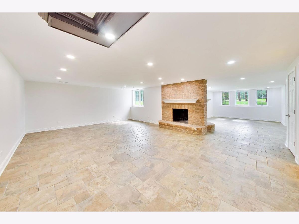
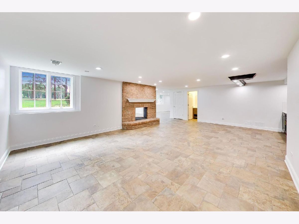
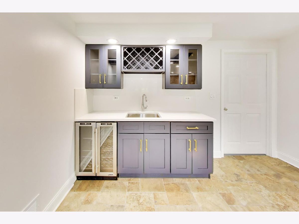
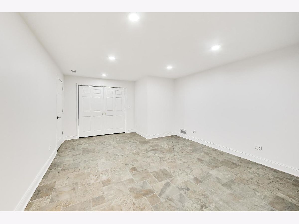
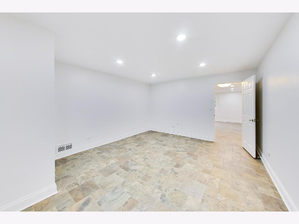
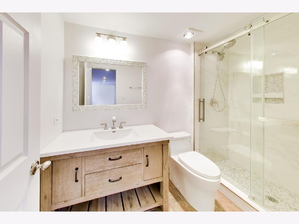
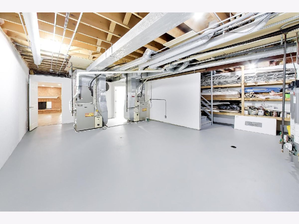
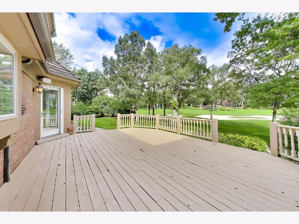
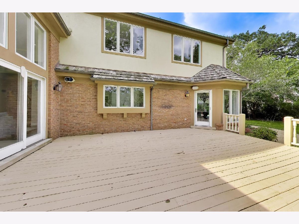
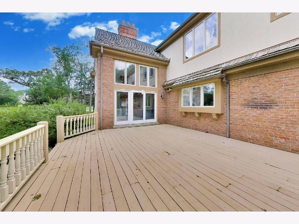
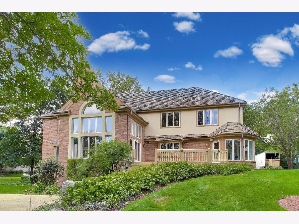
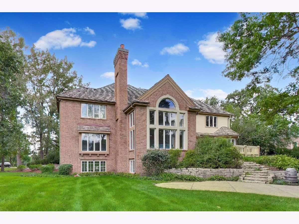
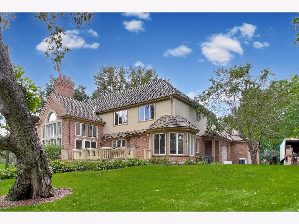
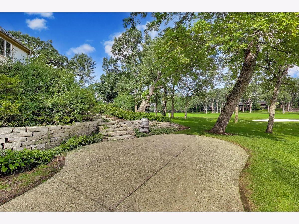
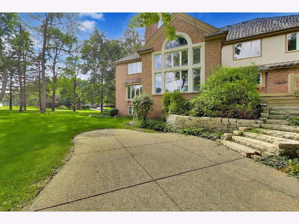
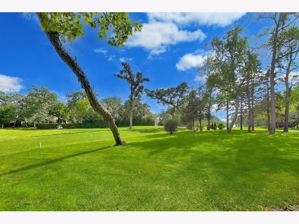
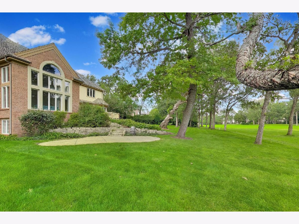
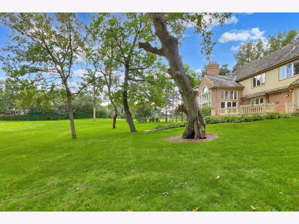
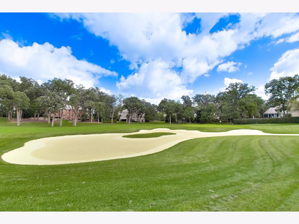
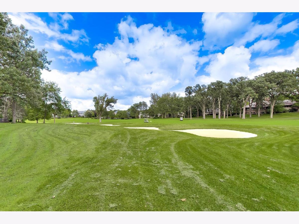
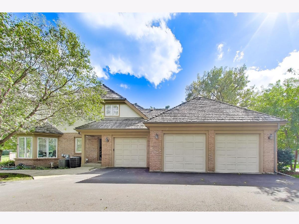
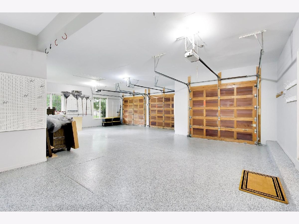
Amazing Opportunity in Wynstone beautiful vistas of 16th Green and 17th golf holes on the Jack Nicklaus Private Signature Golf Course!! Over $300,000. in updates ...Wow Factor in Kitchen with quartz, touchless Faucet, Double Counter top height on Island, All Baths, Hardwood Floors, New Driveway & Freshly Painted throughout, Flowing floor plan with Vistas from almost all Windows. The 2-story Family room with floor to ceiling windows, 2 story Fireplace & Wet Bar will let you enjoy the inside and the amazing vistas all 4 seasons. Front & Back Staircase gives you convenient access from formal and informal space. The finished English lower level brings another fabulous space to enjoy. Wonderful light captured from all the Windows in Lower Level plus Cozy Fireplace, Full Bar, Private office or Guest Bedroom Full bath completes another entertainment area of the Home. Oversized 3 Car Garage with extra room for Golf Cart plus a direct access into the Lower Level of the Home. Make Sure You See this one and be Wowed by all the Upgrades and Beautiful Views
Property Specifics
| Single Family | |
| — | |
| — | |
| 1994 | |
| Finished, Full, Daylight | |
| 2,380 (2,380 finished) | |
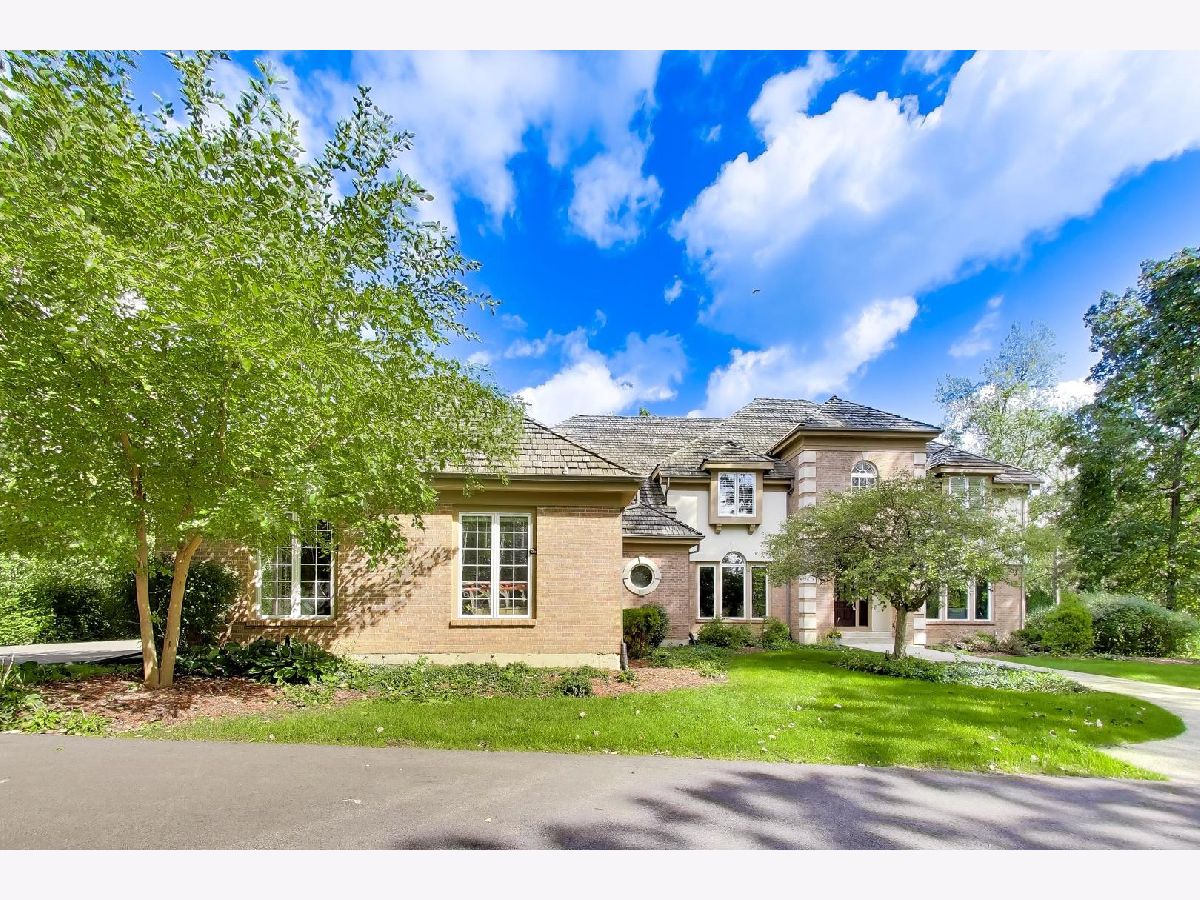
| Brick, Synthetic Stucco | |
| Shake | |
| CUSTOM | |
| No | |
| 1.07 |
| Lake | |
| Wynstone | |
| 1637 / Quarterly | |
| Insurance, Security | |
| Private, Shared Well | |
| Public Sewer, Community Sewer, Private Sewer | |
| Central Air, Zoned | |
| Natural Gas, Forced Air, Sep Heating Systems - 2+, Indv Controls, Zoned | |
| 12768985 | |
| 14063010420000 |
Nearby Schools
| NAME: | DISTRICT: | DISTANCE: | |
|---|---|---|---|
|
Grade School
Seth Paine Elementary School |
95 | — | |
|
Middle School
Lake Zurich Middle - N Campus |
95 | Not in DB | |
|
High School
Lake Zurich High School |
95 | Not in DB | |
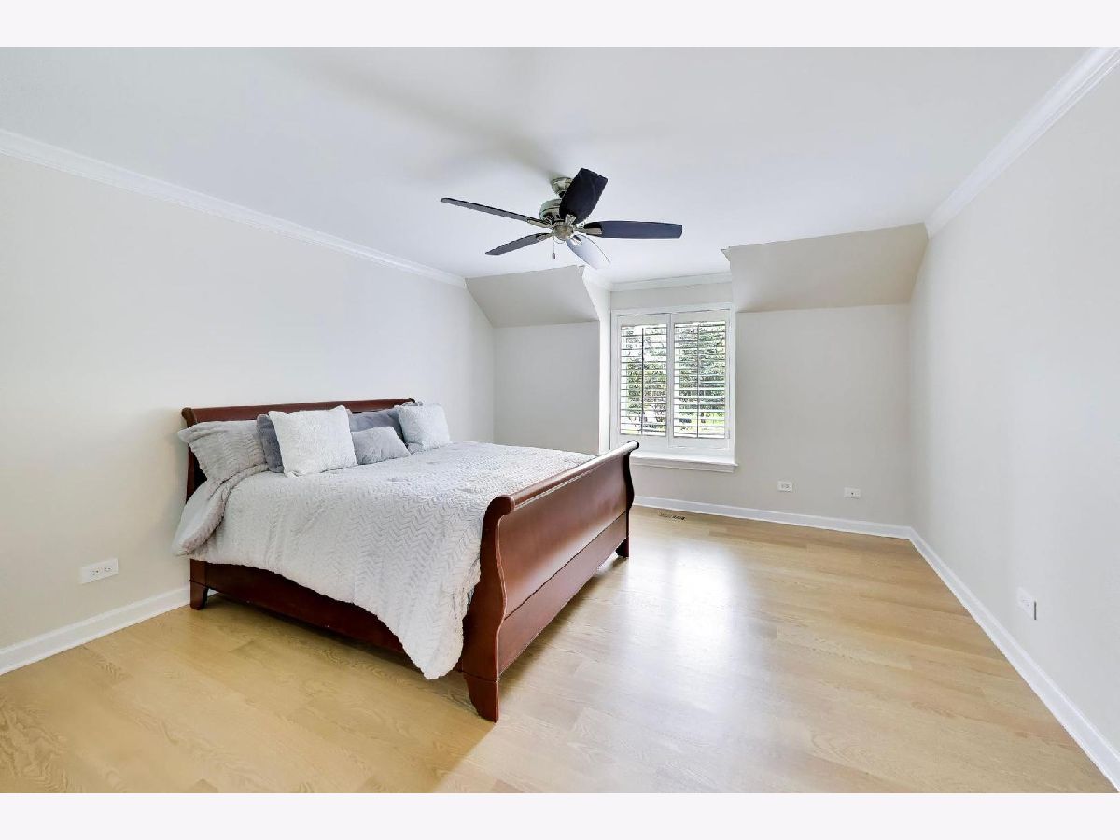
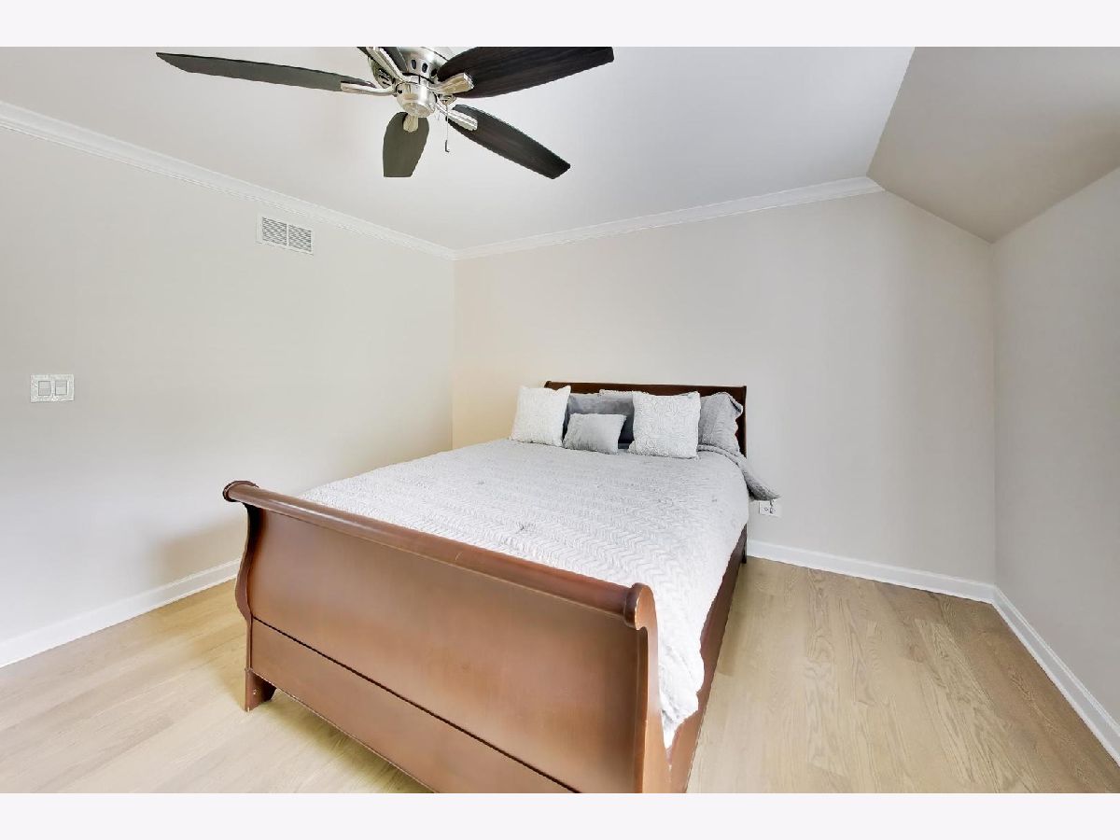
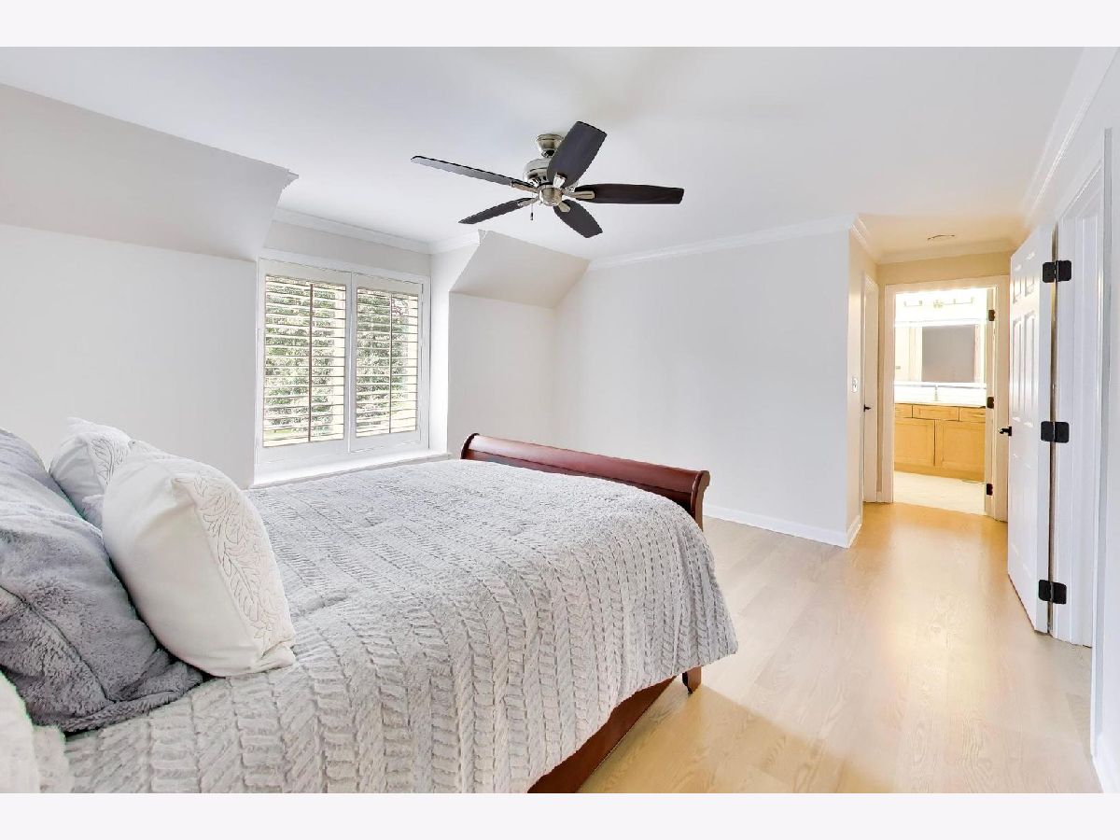
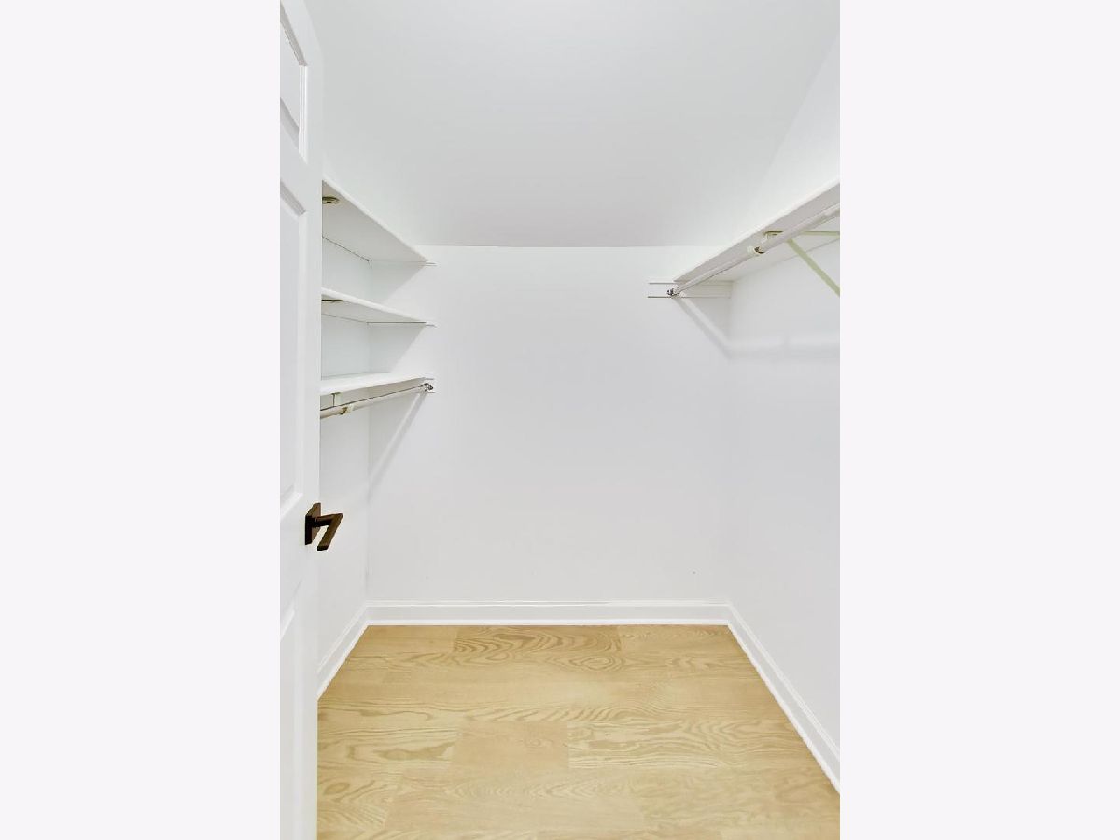
Room Specifics
Total Bedrooms: 5
Bedrooms Above Ground: 4
Bedrooms Below Ground: 1
Dimensions: 20X15
Floor Type: Hardwood
Dimensions: 14X14
Floor Type: Hardwood
Dimensions: 15X13
Floor Type: Hardwood
Dimensions: 15X13
Floor Type: Hardwood
Full Bathrooms: 6
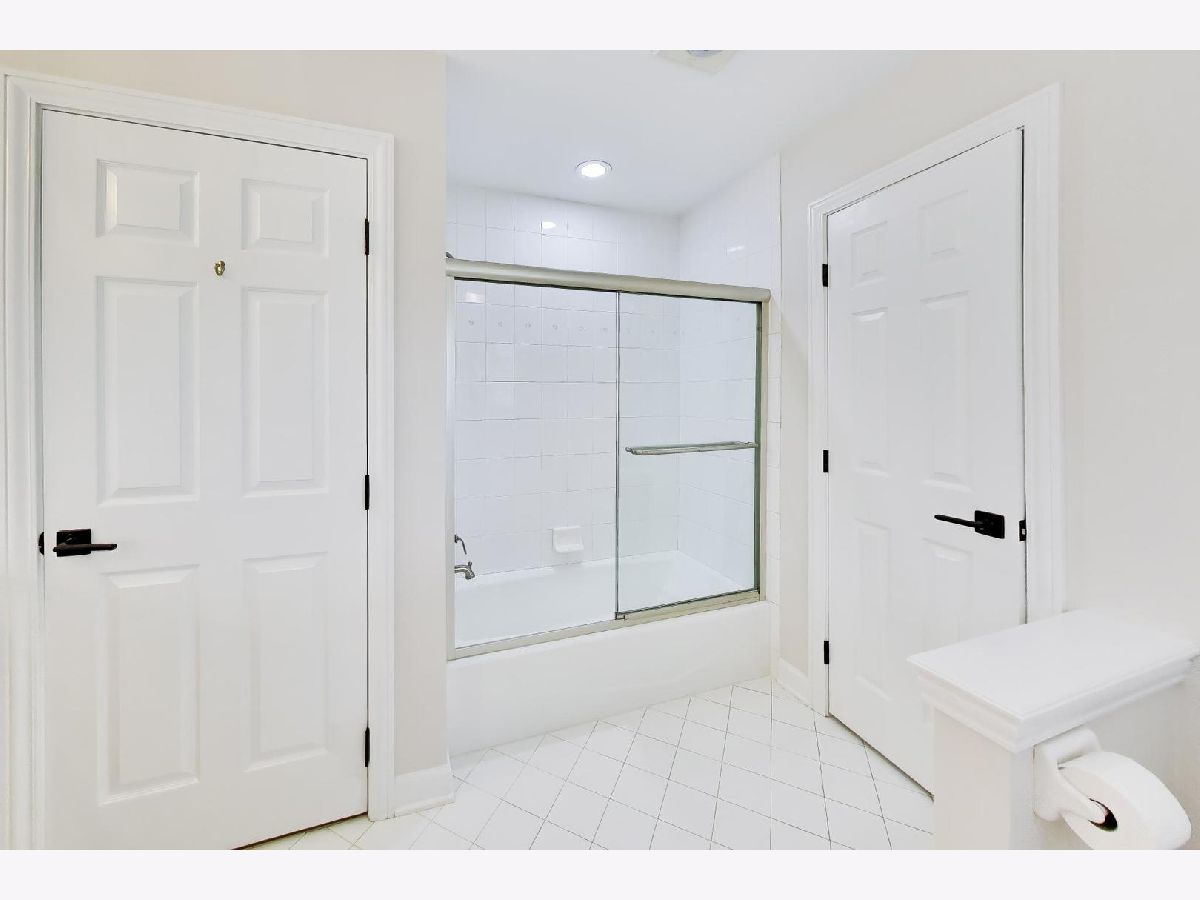
Bathroom Amenities: Whirlpool, Separate Shower, Double Sink
Bathroom in Basement: 1
Dimensions: 16X14
Floor Type: Hardwood
Dimensions: 20X18
Floor Type: Hardwood
Features: Eating Area-Table Space, Island, Custom Cabinetry, Updated Kitchen
Dimensions: 11X8
Floor Type: Ceramic Tile
Dimensions: 20X15
Floor Type: Hardwood
Dimensions: 23X19
Floor Type: Hardwood
Rooms: Eating Area, Library, Bedroom 5, Recreation Room, Foyer, Game Room
Name: Eating Area
Dimensions: 12X12
Floor Type: Hardwood
Name: Library
Dimensions: 20X15
Floor Type: Hardwood
Name: Bedroom 5
Dimensions: 21X13
Floor Type: Ceramic Tile
Name: Recreation Room
Dimensions: 30X20
Floor Type: Ceramic Tile
Name: Foyer
Dimensions: 20X10
Floor Type: Hardwood
Name: Game Room
Dimensions: 28X18
Floor Type: Ceramic Tile
Name: Recreation Room
Dimensions: 31X27
Floor Type: Ceramic Tile
Other Specifics
| 3 | |
| Concrete Perimeter | |
| Asphalt, Garage Door Opener, Garage Owned, Attached, Garage | |
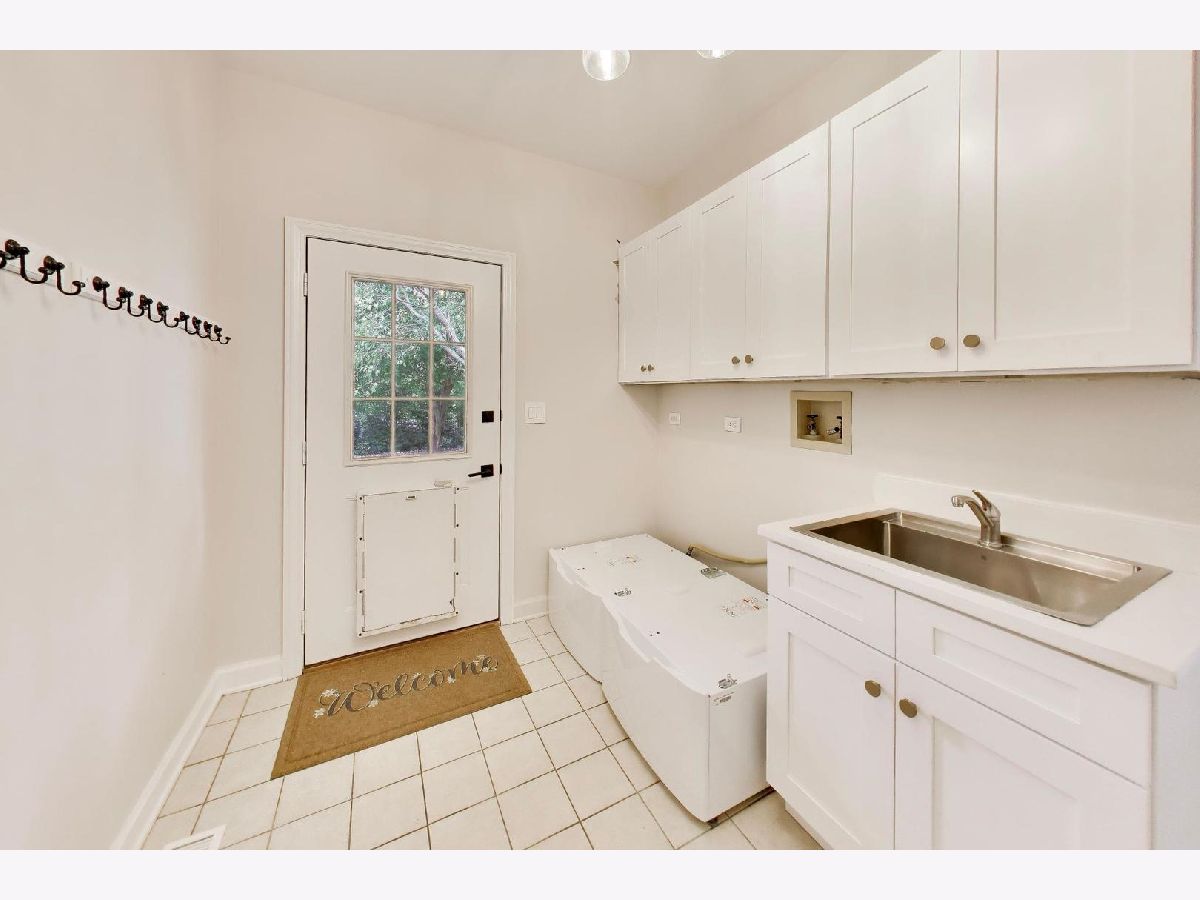
| Main Level, Gas Dryer Hookup, Sink | |
| Hardwood, Laminate | |
| Deck, Patio | |
| None | |
| — | |
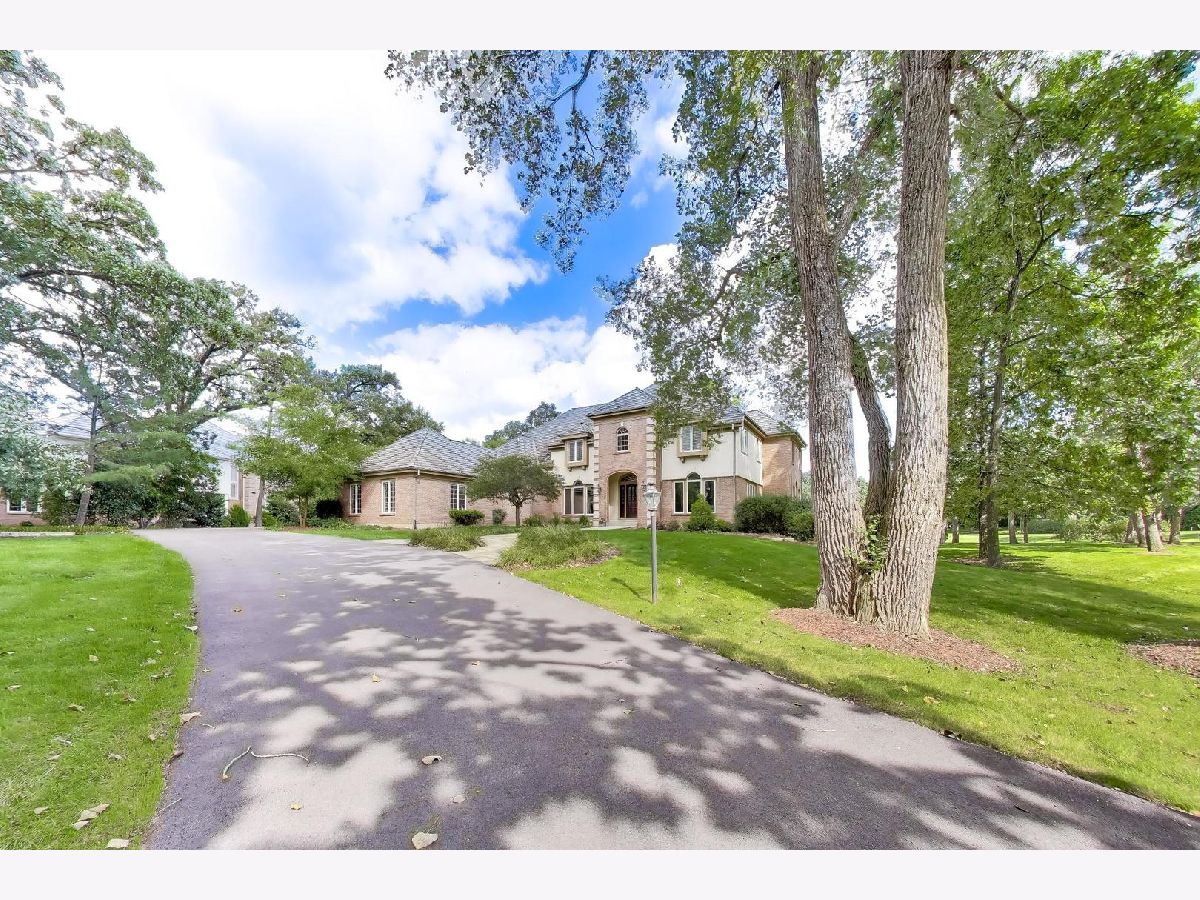
| Corner Lot, On Golf Course, Landscaped, Wooded, Mature Trees | |
| 99X253X290X246 | |
| — | |
| Full, Double Sink, Whirlpool & Sep Shwr | |
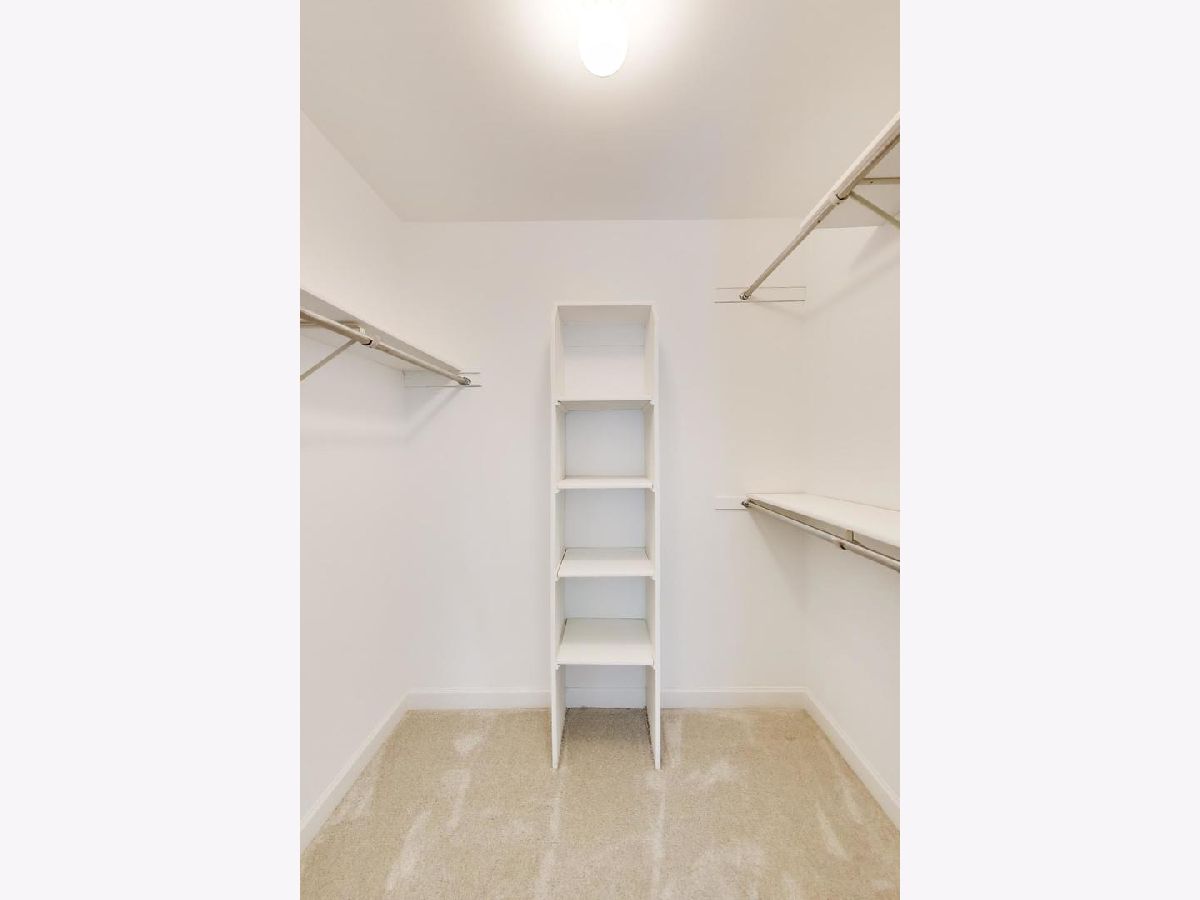
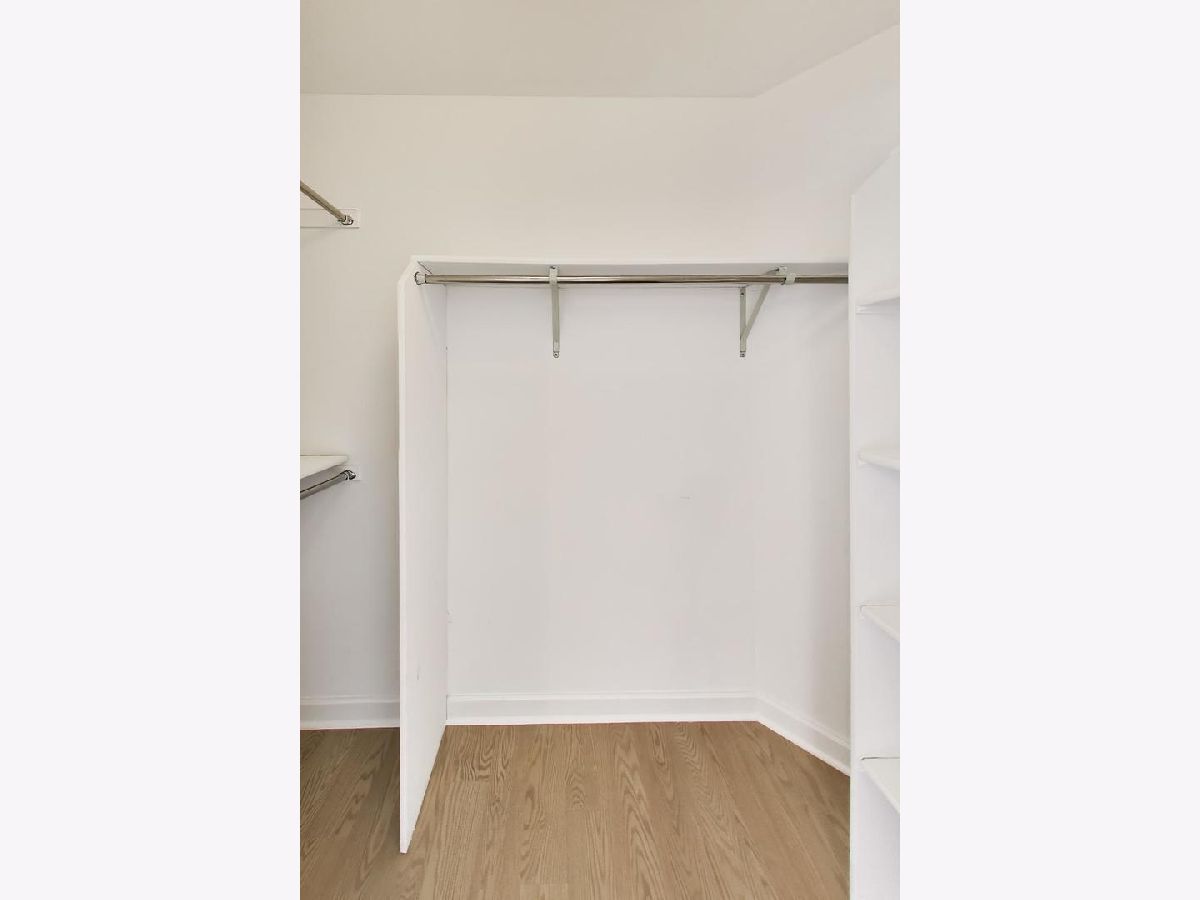
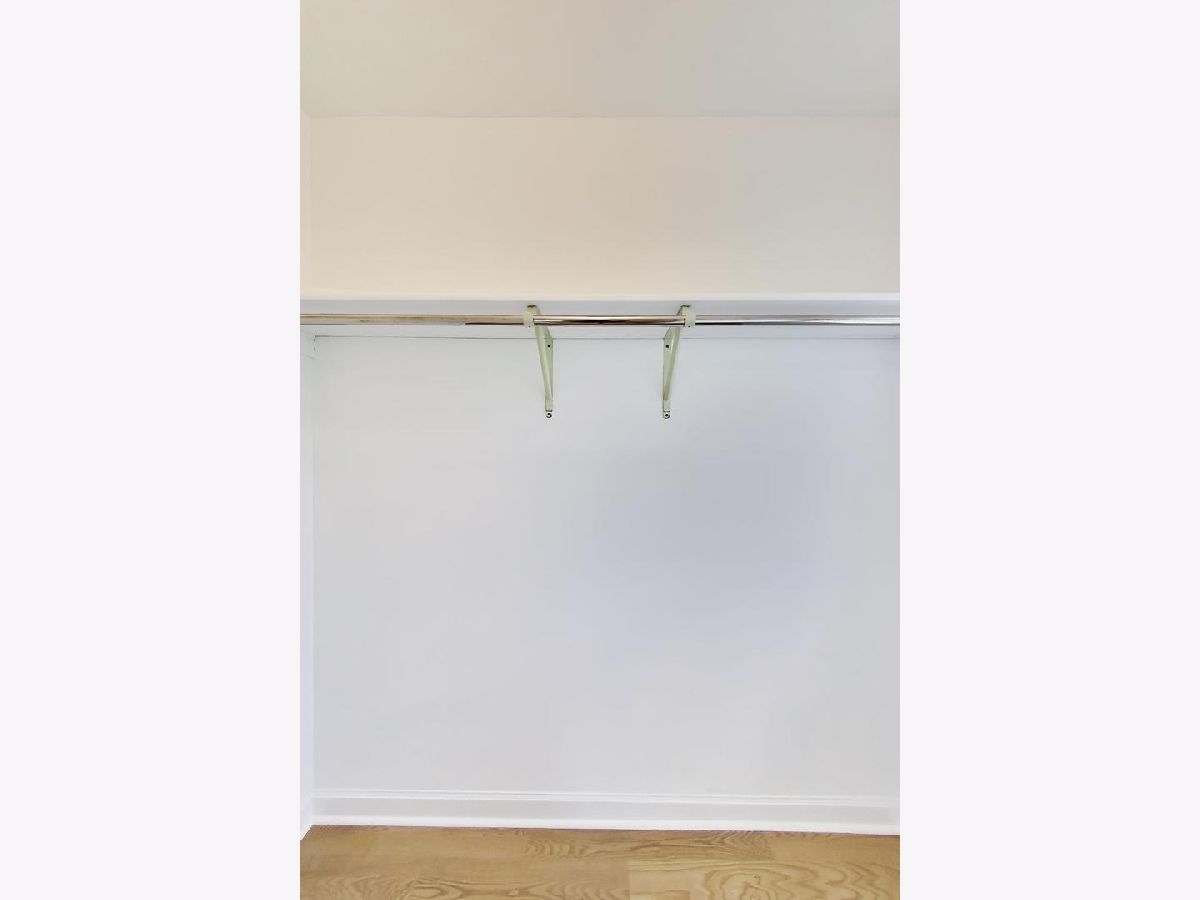
| Cathedral Ceiling(s), Wet Bar, Walk-In Closet(s), Bookcases, Granite Counters | |
| Double Oven, Microwave, Dishwasher, High End Refrigerator, Bar Fridge, Washer, Dryer, Disposal, Stainless Steel Appliance(s), Cooktop, Down Draft, Gas Cooktop, Humidifier | |
| Not in DB | |
| Clubhouse, Park, Pool, Tennis Court(s), Lake, Curbs, Gated, Street Lights, Street Paved | |
| — | |
| Double Sided, Wood Burning, Gas Log, Gas Starter |
Contact Agent
Nearby Similar Homes

Nearby Sold Comparables

Contact Agent
Listing Provided By
Compass
