

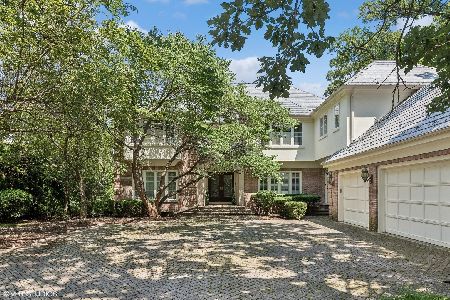
13 Riderwood Road, North Barrington, Illinois 60010
Subdivision > Wynstone
Sorry, we are updating photos, please update this page in 15 minutes
$1,600,000
|
Sold
|
|
| Status: | Closed |
| Sqft: | 7,198 |
| Cost/Sqft: | $278 |
| Beds: | 5 |
| Baths: | 7 |
| Year Built: | 2001 |
| Property Taxes: | $30,379 |
| Days On Market: | 4973 |
| Lot Size: | 1,08 |
Description
BRING ALL OFFERS! GRAND SCALE ELEGANCE W/POND & COURSE SETTING. ROTUNDA MARBLE ENTRY W/BRIDAL STRCAS,IMPRTD HAND-CRVD MAHOGANY DR INVITE YOU TO WYNSTONE'S GREATEST TREASURE! DOWNSVIEW KIT W/11' GRAN ISLD, HRTHRM. VOLUME SOLARIUM.CHERRY STUDY W/PRIVATE BALCONY OVRLKG POND.5 FPS. MASTER W/15' WIC, FP, MARBLE BATH. "WOW" LL W/THTR,CIRC GRAN BAR,STEAM BATH,WINE RM,GAME RM,REC AREA,BONUS RM ON 2ND FLR.BRS ARE SUITES.
Property Specifics
| Single Family | |
| — | |
| French Provincial | |
| 2001 | |
| English | |
| EIFS (e.g. Dryvit)., Stone | |
| Shake | |
| CUSTOM | |
| Yes | |
| 1.08 |
| Lake | |
| Wynstone | |
| 0 / Not Applicable | |
| None | |
| Community Well | |
| Public Sewer | |
| Central Air, Zoned | |
| Natural Gas, Forced Air, Zoned | |
| 08289944 | |
| 14063010470000 |
Nearby Schools
| NAME: | DISTRICT: | DISTANCE: | |
|---|---|---|---|
|
Grade School
Seth Paine Elementary School |
95 | — | |
|
Middle School
Lake Zurich Middle - N Campus |
95 | Not in DB | |
|
High School
Lake Zurich High School |
95 | Not in DB | |
Property History
| DATE: | EVENT: | PRICE: | SOURCE: |
|---|---|---|---|
| 18 Nov, 2013 | Sold | $1,600,000 | MRED MLS |
| 19 Sep, 2013 | Under contract | $1,999,000 | MRED MLS |
| 12 Mar, 2013 | Listed for sale | $1,999,000 | MRED MLS |
Sorry, we are updating photos, please update this page in 15 minutes
Room Specifics
All Bedroom Info:
Total Bedrooms: 6
Bedrooms Above Ground: 5
Bedrooms Below Ground: 1
Total Bedrooms: 6
Bedrooms Above Ground: 5
Bedrooms Below Ground: 1
Second Bedroom Info:
Dimensions: —
Location: —Dimensions: —
Floor Type: Carpet
Third Bedroom Info:
Dimensions: —
Location: —Dimensions: —
Floor Type: Carpet
Fourth Bedroom Info:
Dimensions: —
Location: —Dimensions: —
Floor Type: Carpet
Bathroom Info:
Full Bathrooms: 7
Partial Bathrooms: 1Full Bathrooms: 7
Bathroom Amenities: Whirlpool, Separate Shower, Double Sink
Bathroom in Basement: 1
Dining Room Info:
Dimensions: —
Location: —Dimensions: —
Floor Type: Hardwood
Kitchen Info:
Dimensions: —
Location: —Dimensions: —
Floor Type: Hardwood
Laundry Room Info:
Dimensions: —
Location: —Dimensions: —
Floor Type: Ceramic Tile
Living Room Info:
Dimensions: —
Location: —Dimensions: —
Floor Type: Carpet
Family Room Info:
Dimensions: —
Location: —Dimensions: —
Floor Type: Carpet
Additional Rooms Info:
Rooms: Bedroom 5, Bedroom 6, Library, Media Room, Recreation Room, Sun Room, Other Room
Basement: EnglishRooms: Bedroom 5, Bedroom 6, Library, Media Room, Recreation Room, Sun Room, Other Room
Other Specifics
| 3 | |
| Concrete Perimeter | |
| Garage | |
| — | |
| — | |
| — | |
| Balcony, Patio | |
| Cul-De-Sac, Golf Course Lot, Landscaped | |
| 140X228.68X253.9X229.6 | |
| Unfinished | |
| Full | |
| Vaulted/Cathedral Ceilings, Bar-Wet | |
| Double Oven, Microwave, Dishwasher, Refrigerator, Bar Fridge | |
| Not in DB | |
| Street Lights, Street Paved | |
| — | |
| Gas Log, Gas Starter |
Tax History
| Year | Property Taxes |
|---|---|
| 2013 | $30,379 |
Contact Agent
Nearby Similar Homes
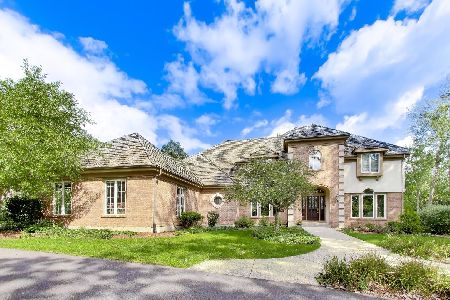
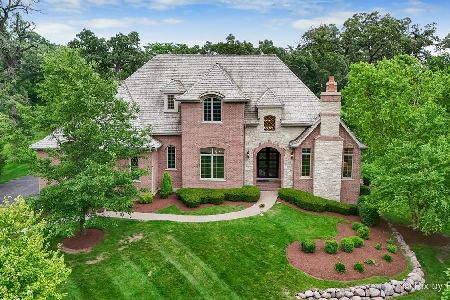
33 Hidden Brook Drive, North Barrington, Illinois 60010

For Sale
$2,750,000
9 beds / 10.3 baths / 19,653 ft2
Single Family / Built: 1991
101
24 Hidden Brook Drive, North Barrington, Illinois 60010
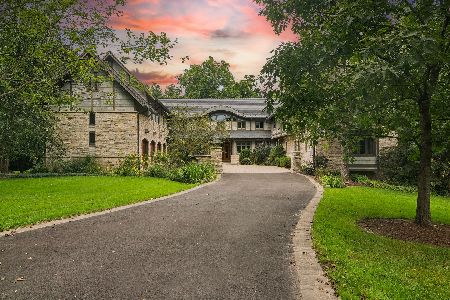
For Sale
$3,250,000
7 beds / 6.1 baths / 10,403 ft2
Single Family / Built: 2001
5
Nearby Sold Comparables

Contact Agent
Listing Provided By
Coldwell Banker Residential Brokerage
