

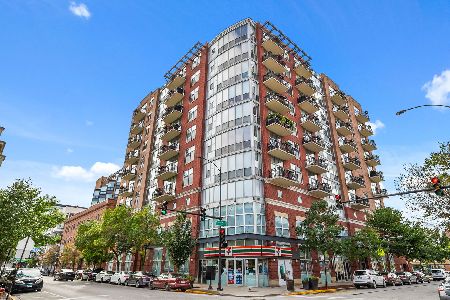
1200 Monroe Street, Near West Side, Chicago, Illinois 60607


$450,000
|
For Sale
|
|
| Status: | Contingent |
| Sqft: | 0 |
| Cost/Sqft: | — |
| Beds: | 2 |
| Baths: | 2 |
| Year Built: | 2003 |
| Property Taxes: | $7,991 |
| Lot Size: | 0,00 |
Description
Freshly updated and filled with natural light, this west-facing 2 bed + 2 bath condo offers expansive city views and stunning sunset exposures in the heart of the West Loop. The open-concept living space blends modern finishes with functional design, featuring new quartz countertops, freshly refinished cabinetry, stainless steel appliances, a large pantry, and a new in-unit washer and dryer. The spacious primary suite serves as a true retreat with a spa-inspired bath complete with dual vanities, a soaking tub, and separate shower. A versatile loft-style second bedroom with glass enclosure functions perfectly as a guest room, office, or flexible living space. An attached heated garage parking space is included, along with additional storage. Residents enjoy full-service amenities including 24-hour door staff, updated fob security, high-speed WiFi, DirectTV, heat, water, and a recently updated fitness center all included in the HOA. Ideally located just steps from acclaimed restaurants, parks, museums, public transportation, and Skinner Elementary, this home offers the best of West Loop living with comfort, convenience, and style.
Property Specifics
| Condos/Townhomes | |
| 8 | |
| — | |
| 2003 | |
| None | |
| Brick | |
| — | |
| — | |
| No | |
| — |
| Cook | |
| — | |
| 600 / Monthly | |
| Heat, Water, Gas, Parking, Insurance, Security, Doorman, Exercise Facilities, Exterior Maintenance, Scavenger, Snow Removal | |
| Lake Michigan | |
| Public Sewer | |
| Central Air | |
| Forced Air | |
| 12674072 | |
| 17171050701033 |
Nearby Schools
| NAME: | DISTRICT: | DISTANCE: | |
|---|---|---|---|
|
Grade School
Skinner Elementary School |
299 | — | |
|
Middle School
Skinner Elementary School |
299 | Not in DB | |


Room Specifics
Total Bedrooms: 2
Bedrooms Above Ground: 2
Bedrooms Below Ground: 0
Dimensions: 12X11
Floor Type: Carpet
Dimensions: 10X10
Floor Type: Carpet
Full Bathrooms: 2
Bathroom Amenities: Separate Shower, Double Sink, Soaking Tub
Bathroom in Basement: 0
Dimensions: 15X9
Floor Type: Hardwood
Features: Island
Dimensions: 15X13
Floor Type: Hardwood
Rooms: Utility Room-1st Floor, Balcony/Porch/Lanai
Name: Utility Room-1st Floor
Dimensions: 8X5
Floor Type: —
Name: Balcony/Porch/Lanai
Dimensions: 15X6
Floor Type: —
Other Specifics
| 1 | |
| — | |
| Concrete, Garage Door Opener, Heated Garage, Attached, Garage | |
| Main Level, In Unit | |
| Hardwood | |
| — | |
| — | |
| — | |
| COMMON | |
| — | |
| Full | |
| 1st Floor Bedroom, Storage | |
| Range, Microwave, Dishwasher, Refrigerator, Washer, Dryer, Disposal, Stainless Steel Appliance(s) | |
| Not in DB | |
| — | |
| Bike Room/Bike Trails, Door Person, Elevator in Residence, Exercise Room, Storage | |
| Gas Log, Gas Starter |
Contact Agent
Nearby Similar Homes

Nearby Sold Comparables

Contact Agent
Listing Provided By
Compass
