

1200 Monroe Street, Near West Side, Chicago, Illinois 60607


$475,000
|
For Sale
|
|
| Status: | Active |
| Sqft: | 1,270 |
| Cost/Sqft: | $374 |
| Beds: | 2 |
| Baths: | 2 |
| Year Built: | 2003 |
| Property Taxes: | $9,848 |
| Lot Size: | 0,00 |
Description
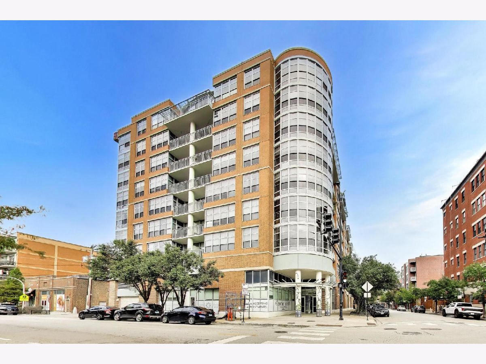
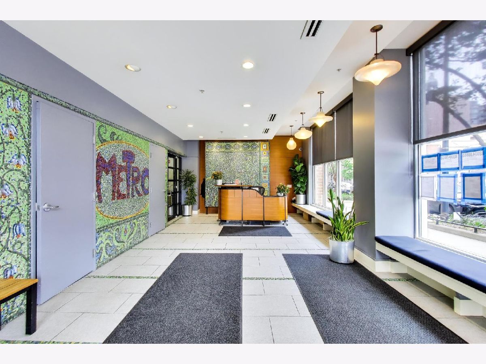
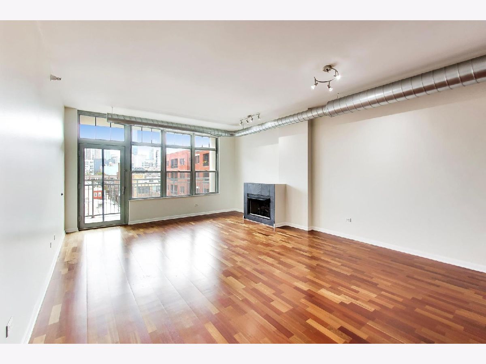
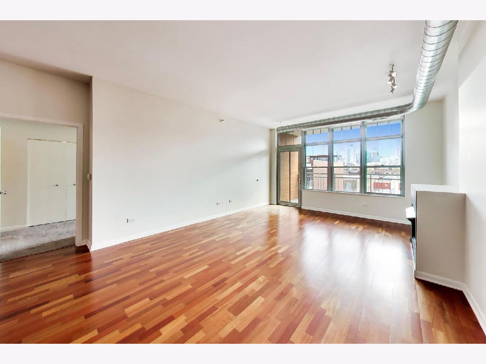
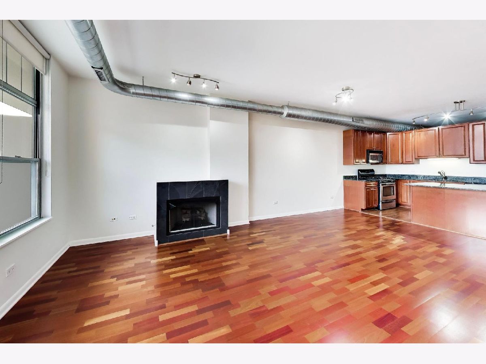
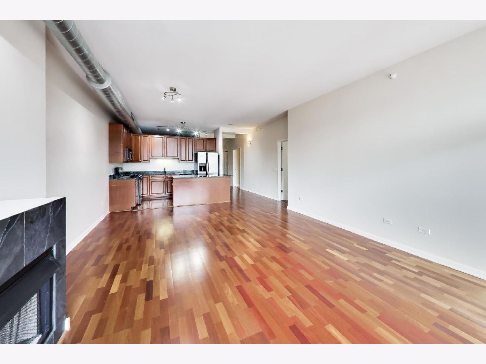
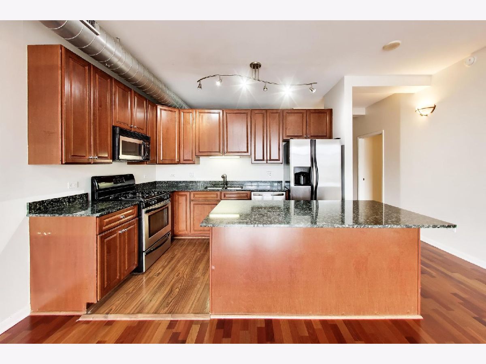
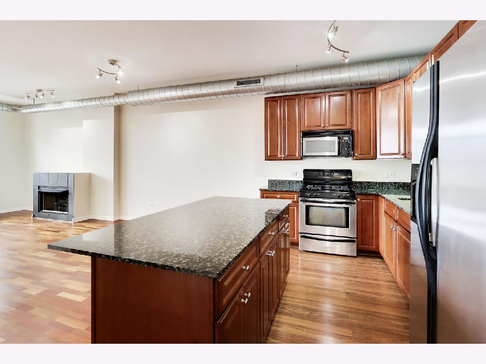
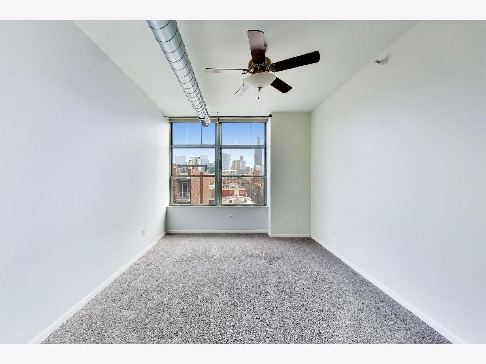
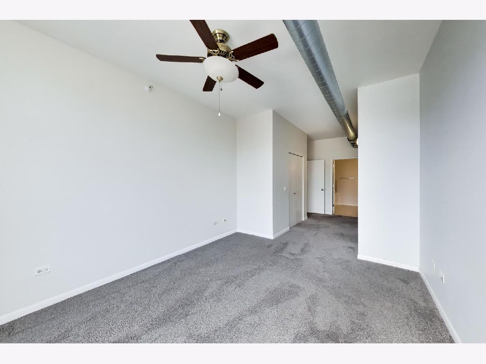
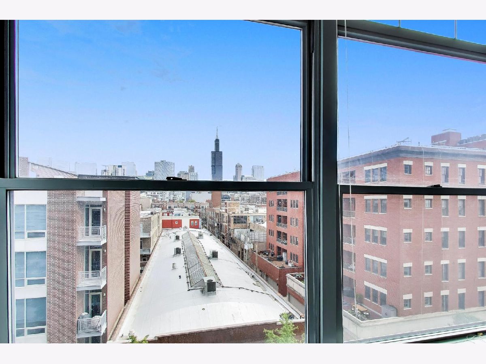
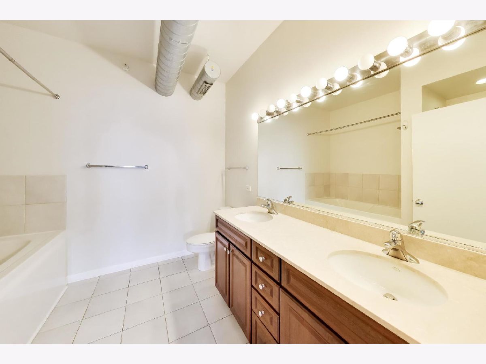
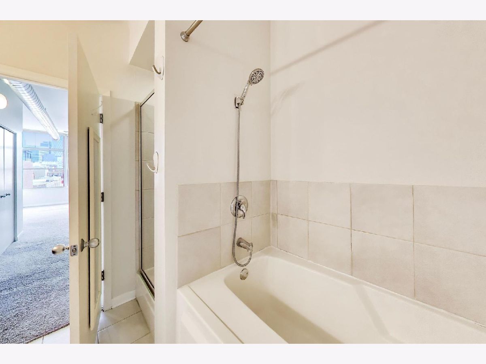
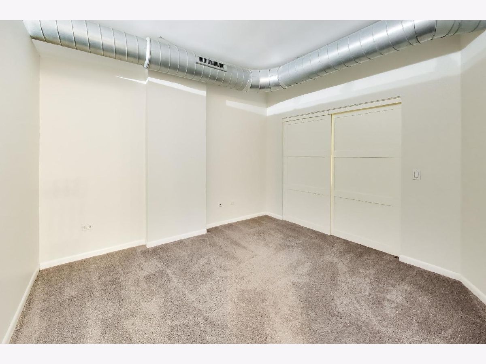
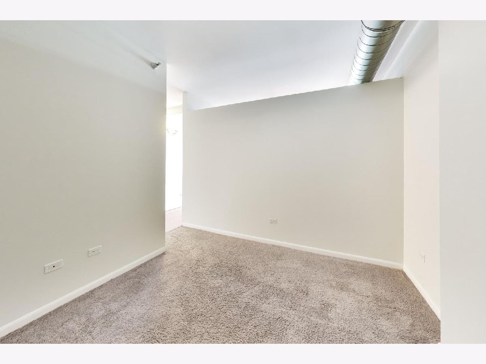
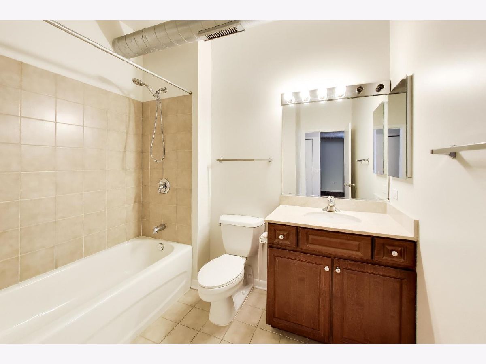
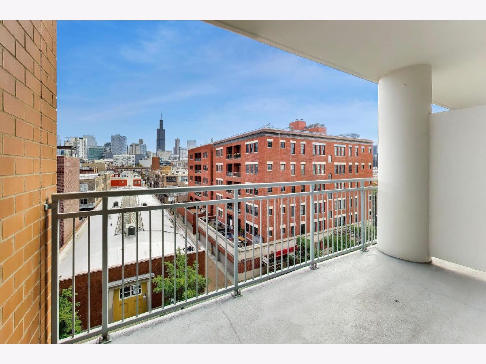
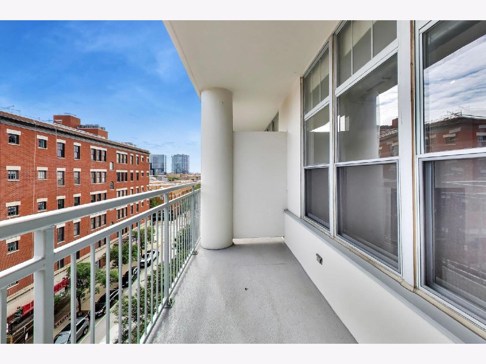
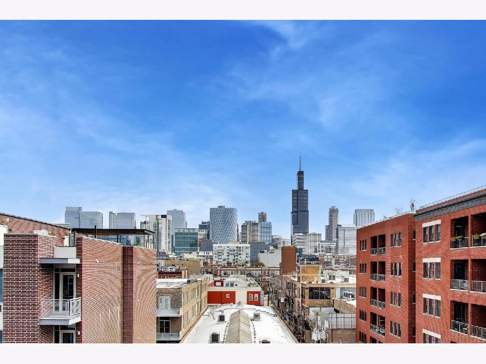
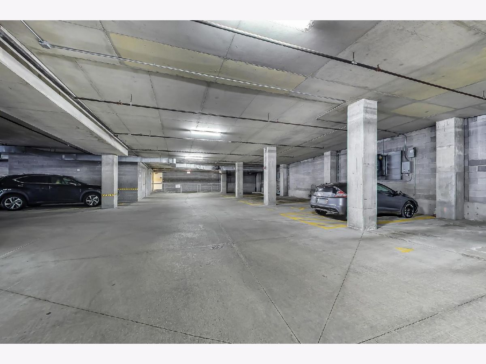
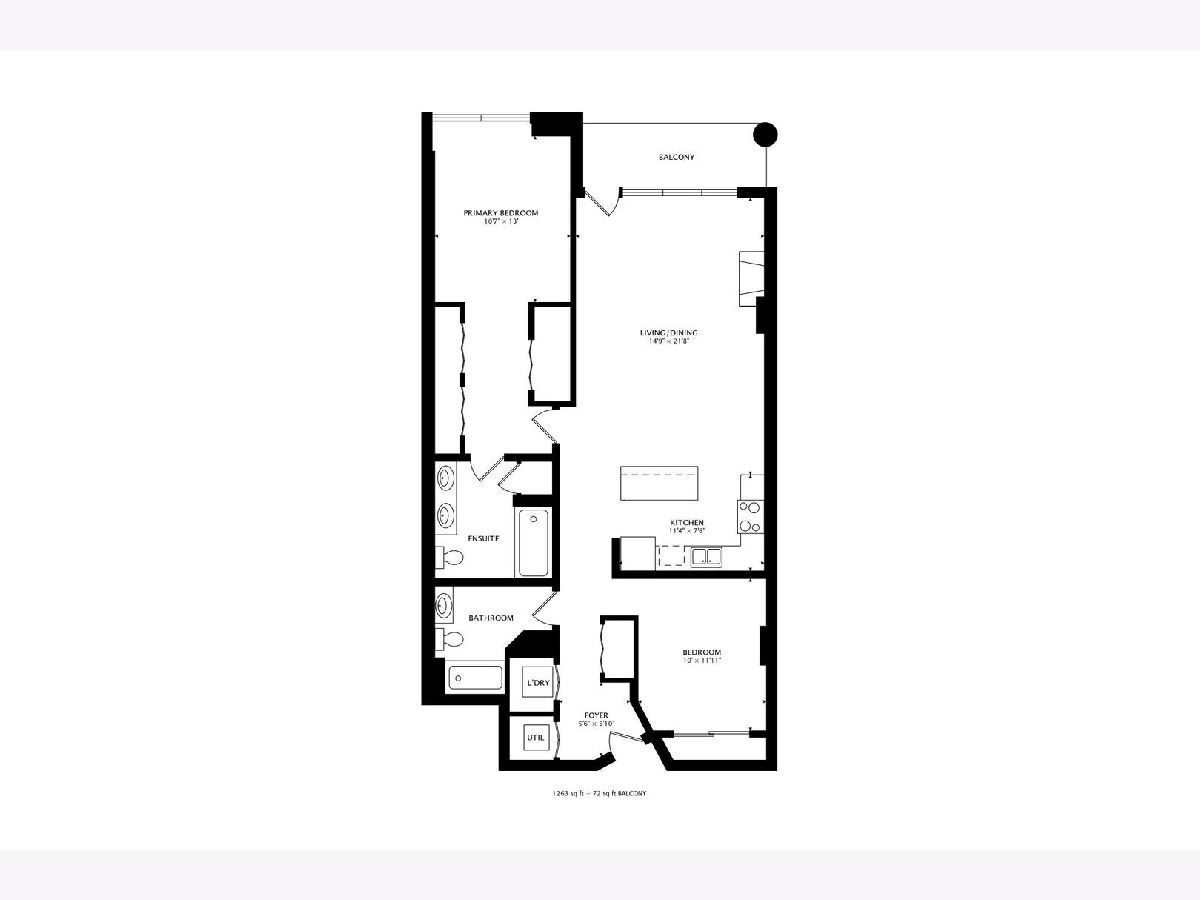
Enjoy incredible space, city views, and an unbeatable West Loop location in this exceptionally spacious 2-bedroom, 2-bathroom condo. The wide-open floor plan creates an inviting flow between the living, dining, and kitchen areas, highlighted by a generous kitchen with a large island, granite countertops, stainless steel appliances, and plenty of cabinet space. The spacious living area features a cozy gas-burning fireplace and opens directly to your private terrace, perfect for morning coffee, evening cocktails, or taking in the stunning Chicago skyline views. Both bedrooms offer generous proportions and excellent closet space, providing plenty of room for comfortable living and storage. Additional highlights include in-unit washer and dryer, central heat and air, and garage parking available for additional $25K. Located just steps from everything the West Loop has to offer, including acclaimed restaurants, nightlife, coffee shops, Fulton Market, shopping, parks, and easy access to downtown.
Property Specifics
| Condos/Townhomes | |
| 8 | |
| — | |
| 2003 | |
| None | |
| Brick, Glass | |
| — | |
| — | |
| No | |
| — |
| Cook | |
| — | |
| 763 / Monthly | |
| Heat, Water, Gas, Parking, Insurance, Doorman, Exercise Facilities, Exterior Maintenance, Lawn Care, Scavenger, Snow Removal | |
| Lake Michigan | |
| Public Sewer | |
| Central Air | |
| Gas, Forced Air | |
| 12769734 | |
| 17171050701063 |
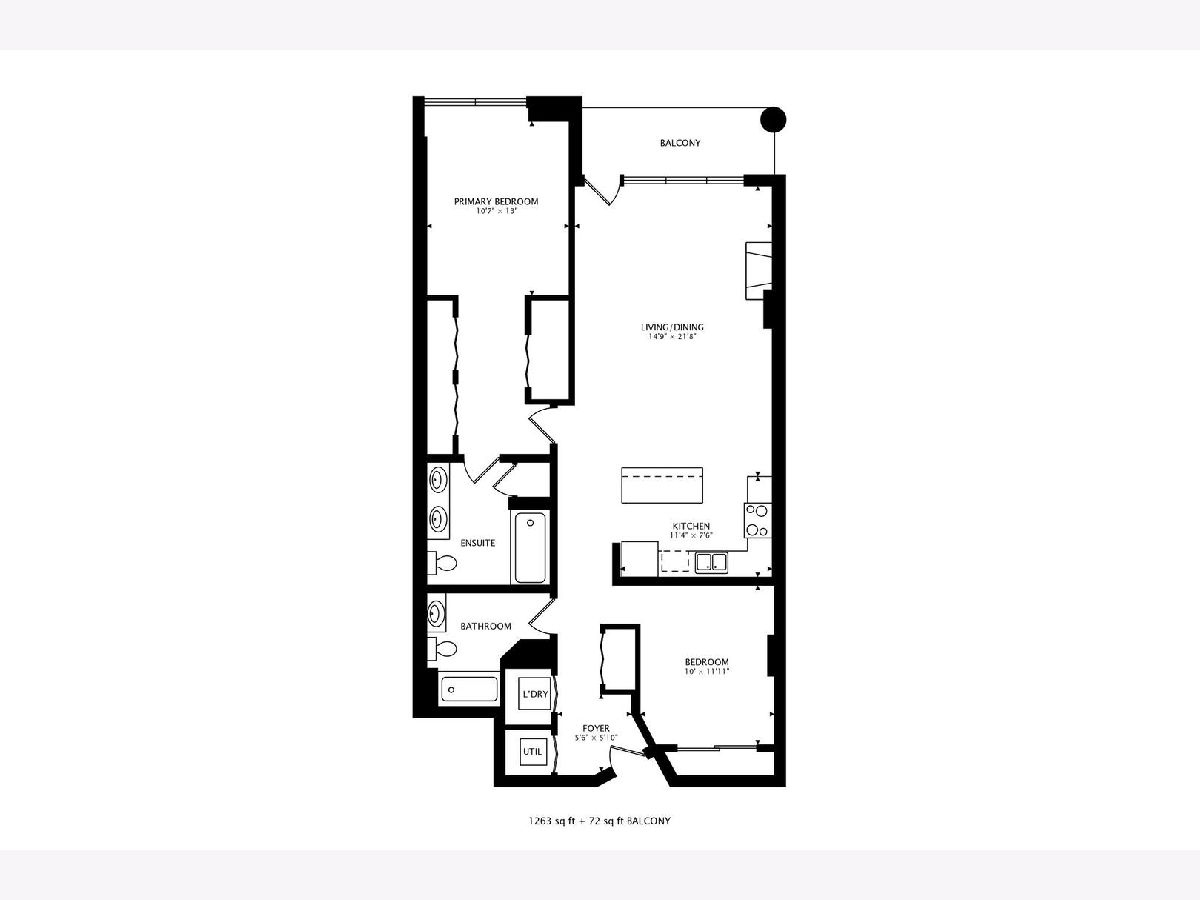
Room Specifics
Total Bedrooms: 2
Bedrooms Above Ground: 2
Bedrooms Below Ground: 0
Dimensions: 16X11
Floor Type: Carpet
Dimensions: 12X10
Floor Type: Carpet
Full Bathrooms: 2
Bathroom Amenities: —
Bathroom in Basement: 0
Dimensions: COMBO
Floor Type: —
Dimensions: 7X7
Floor Type: —
Dimensions: 15X18
Floor Type: Hardwood
Rooms: Balcony/Porch/Lanai
Name: Balcony/Porch/Lanai
Dimensions: 6X12
Floor Type: —
Other Specifics
| 1 | |
| — | |
| Garage Owned, Attached, Garage | |
| In Unit | |
| — | |
| — | |
| — | |
| — | |
| COMMON | |
| — | |
| Full | |
| — | |
| Range, Microwave, Dishwasher, Refrigerator, Washer, Dryer, Disposal | |
| Not in DB | |
| — | |
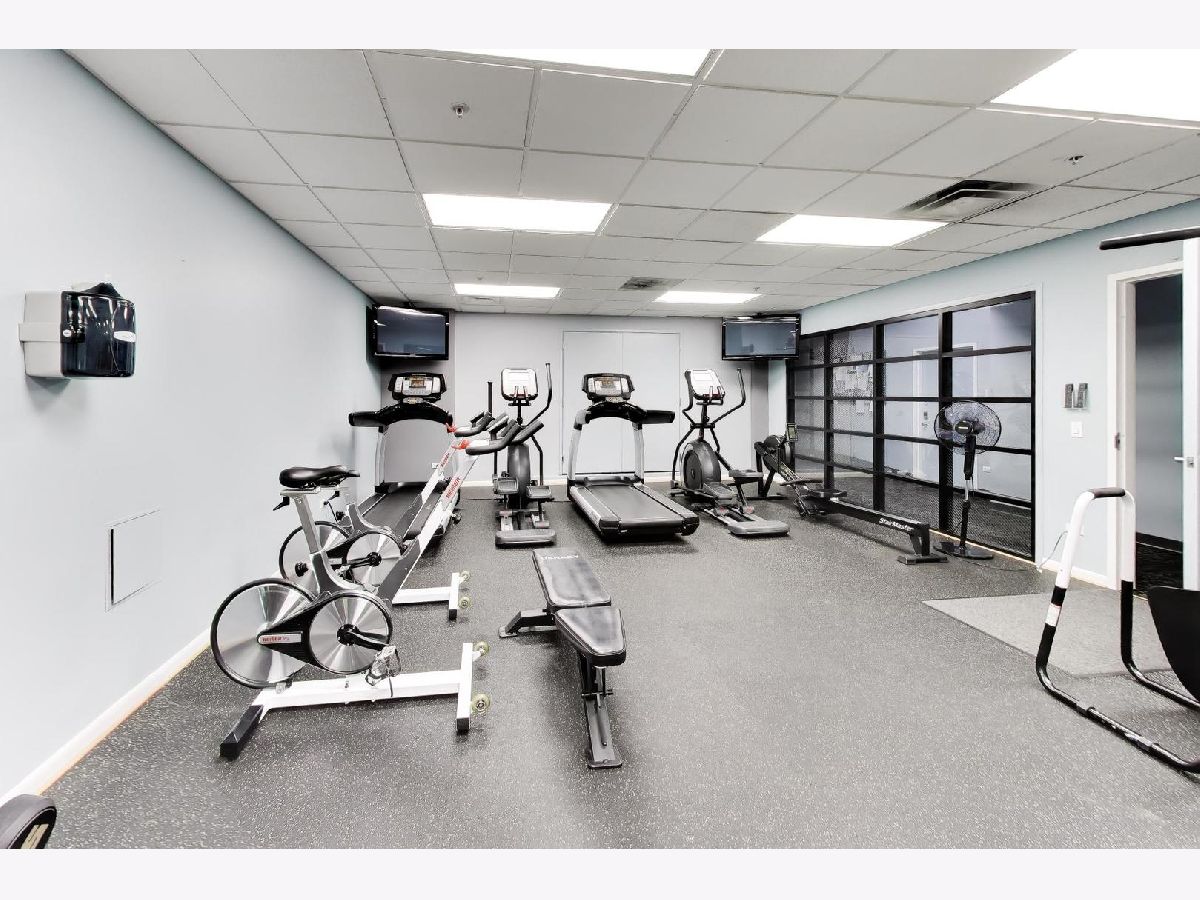
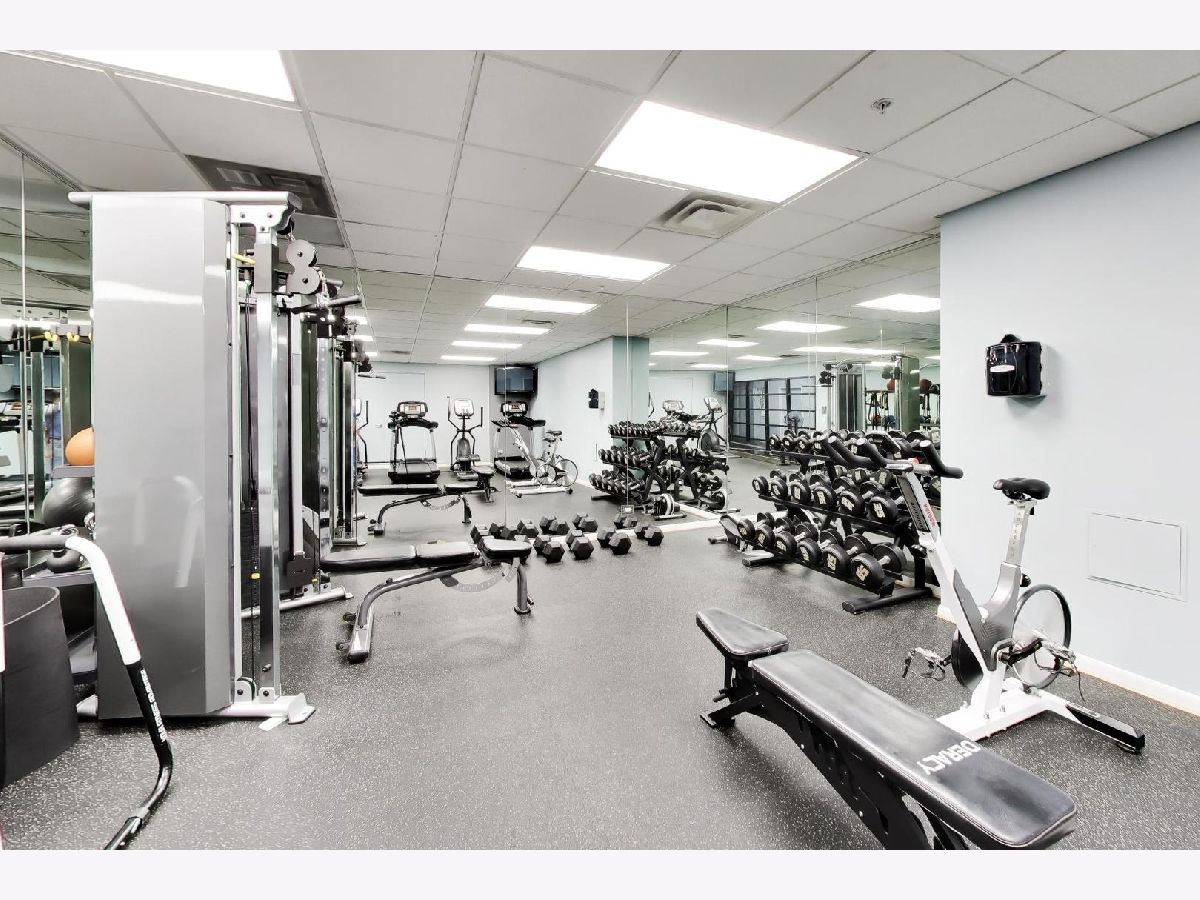
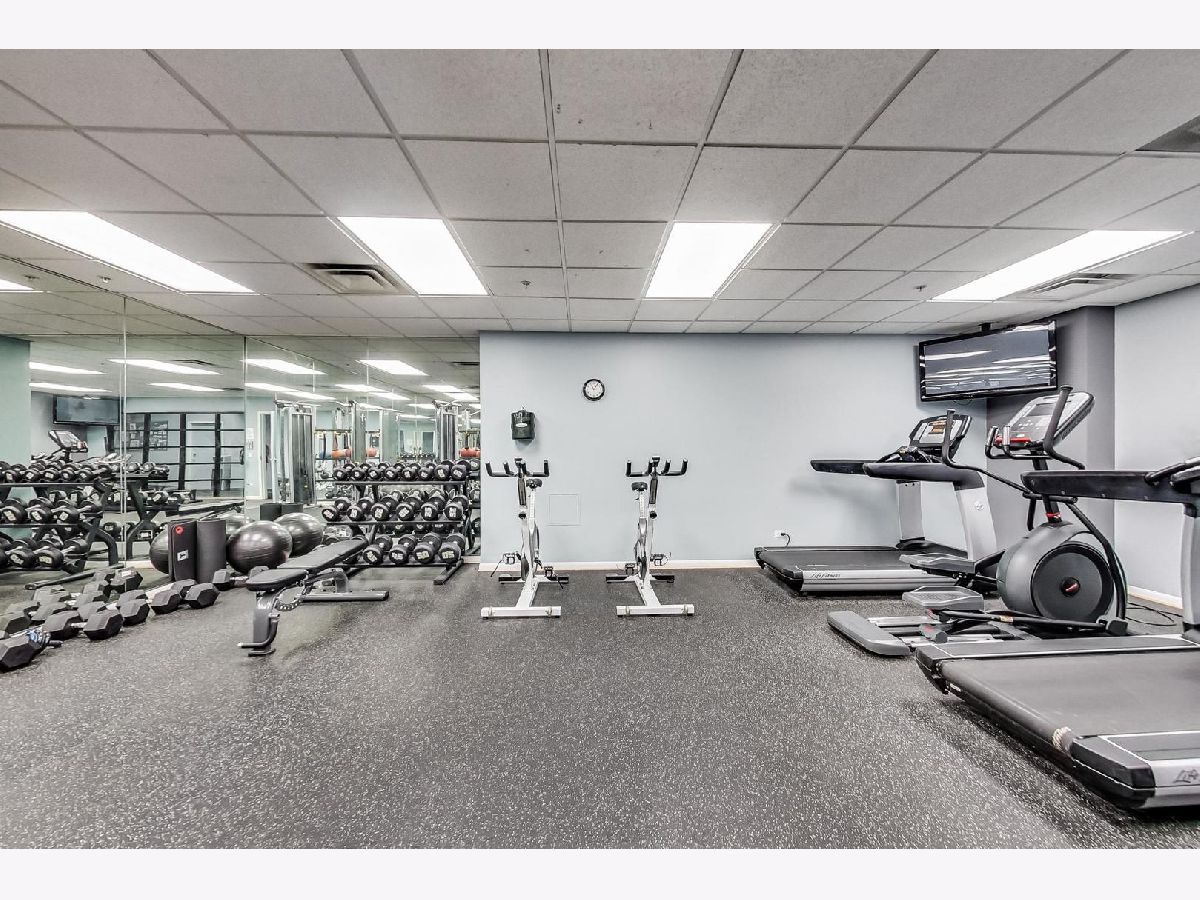
| Bike Room/Bike Trails, Door Person, Elevator in Residence, Exercise Room, Storage, On Site Manager/Engineer | |
| Gas Starter |
Contact Agent
Nearby Similar Homes

Nearby Sold Comparables

Contact Agent
Listing Provided By
@properties Christie's International Real Estate
