

1201 Gayla Drive, Quincy, Illinois 62305


$349,500
|
For Sale
|
|
| Status: | Price Change |
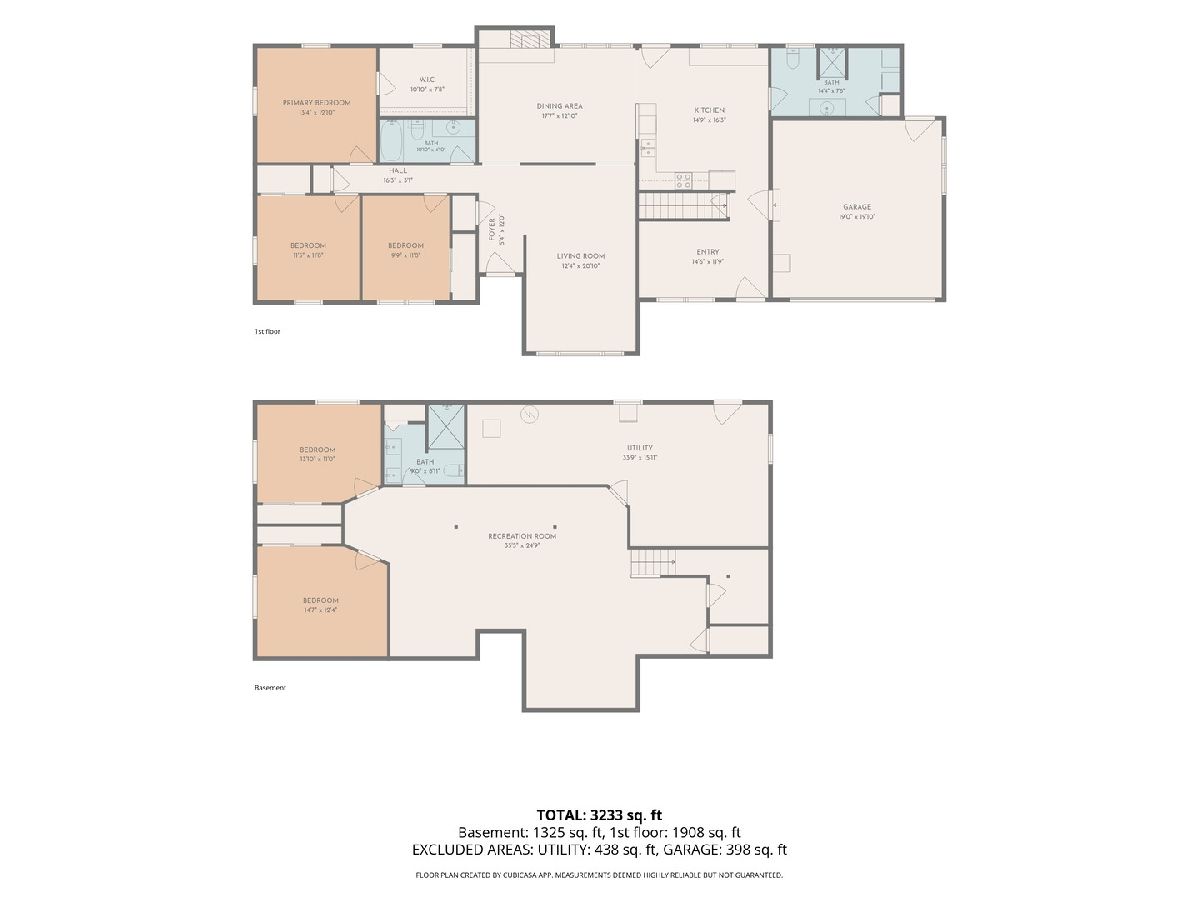
| Sqft: | 1,908 |
| Cost/Sqft: | $183 |
| Beds: | 5 |
| Baths: | 3 |
| Year Built: | 1972 |
| Property Taxes: | $4,012 |
| Days On Market: | 52 |
| Lot Size: | 0,44 |
Description
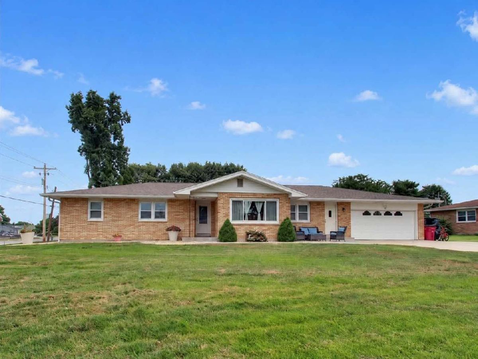
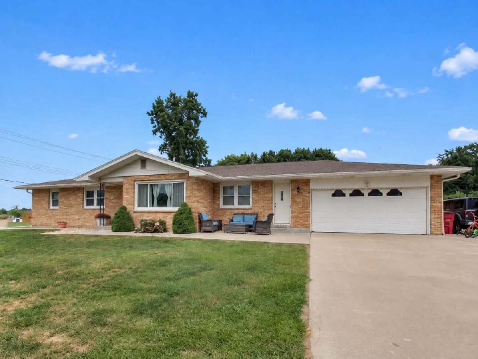
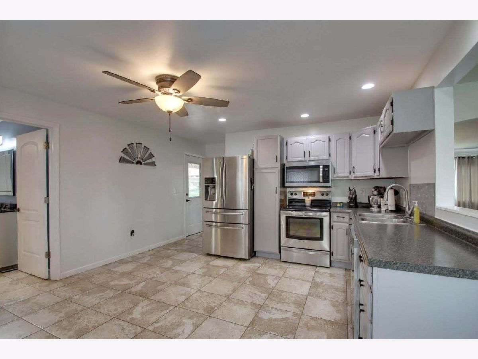
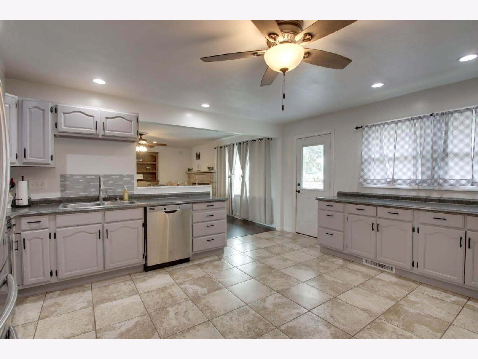
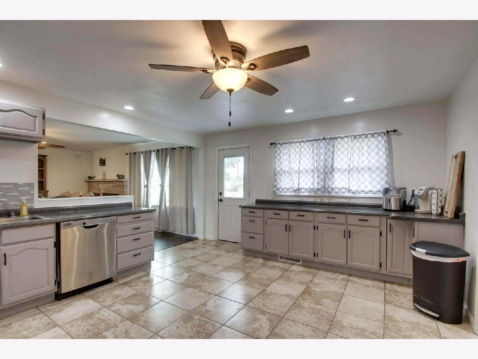
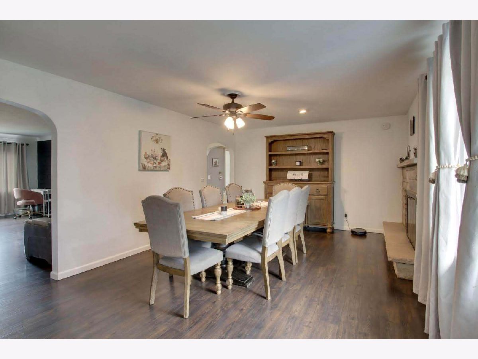
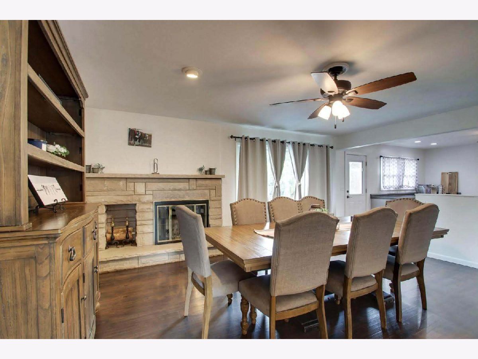
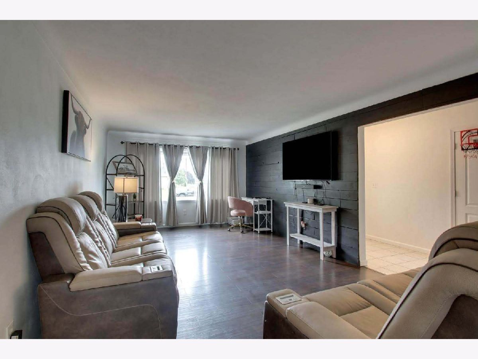
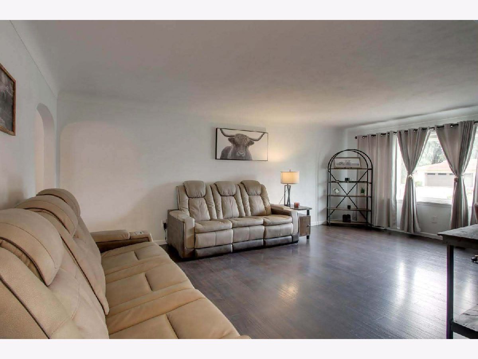
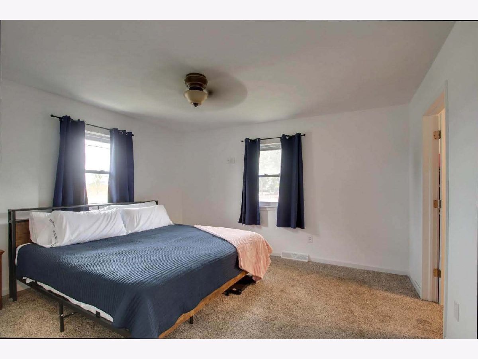
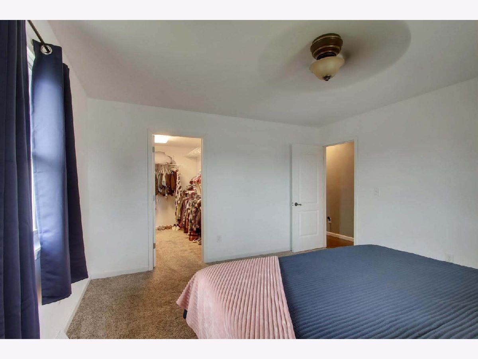
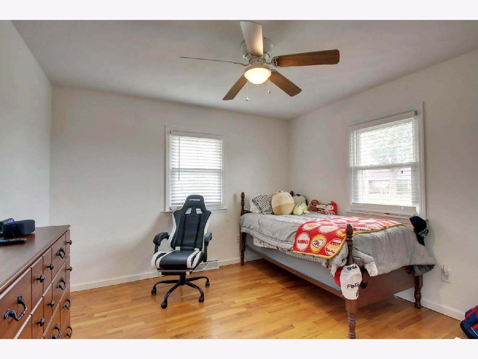
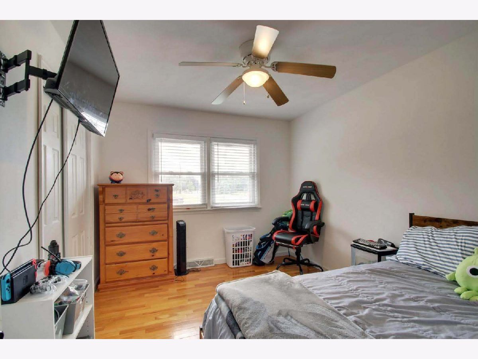
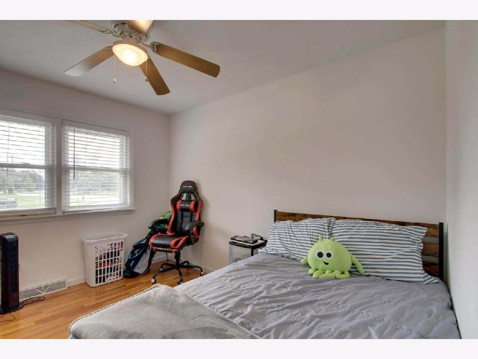
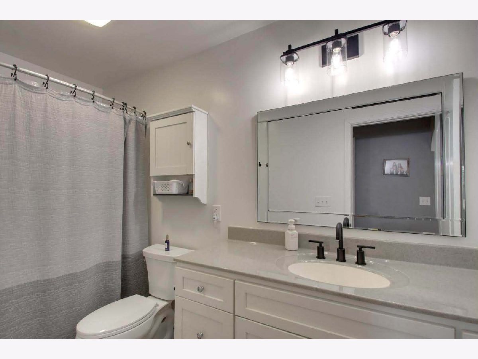
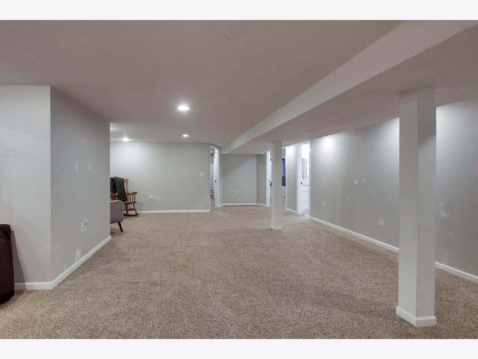
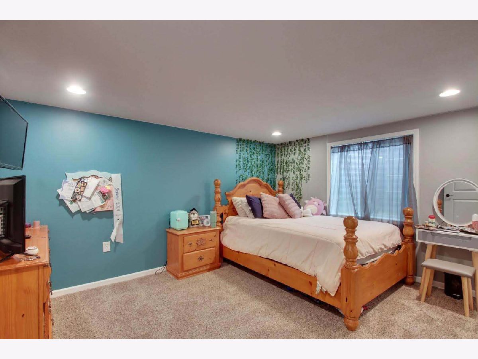
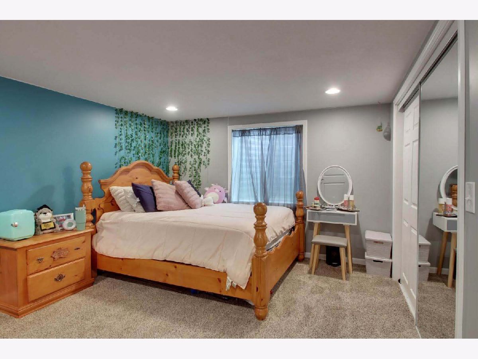
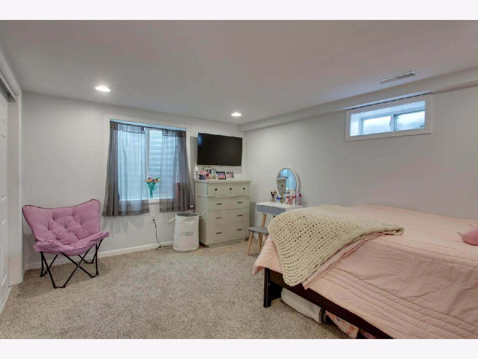
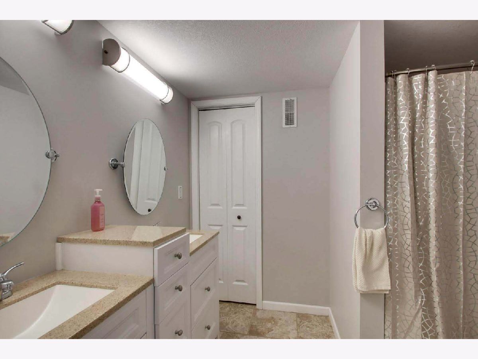
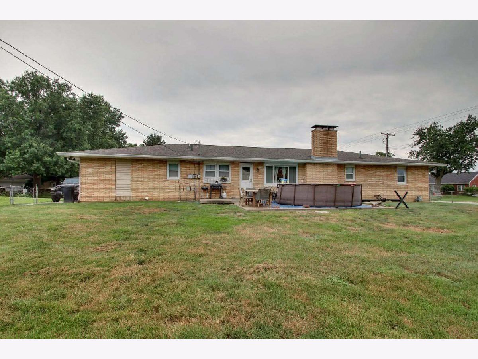
Welcome to this spacious 5-bedroom, 3-bath ranch offering 1,908 square feet on the main level plus an additional 1,325 square feet of finished basement space, providing over 3,200 square feet of finished living area! Beautiful hardwood floors flow throughout much of the main level, while the dining room features a charming wood-burning fireplace that creates a warm and inviting atmosphere. The spacious primary bedroom includes an oversized walk-in closet with exceptional storage space. The finished basement offers endless possibilities with room for a family room, recreation area, home office, or guest space. Step outside to enjoy the large, chain-link fenced backyard, perfect for entertaining, pets, or play. Located in a desirable neighborhood, this home offers the perfect combination of space, character, and functionality. A new furnace was installed in 2024 for added peace of mind. Closing is contingent upon the seller securing suitable housing. Don't miss your opportunity to make this incredible home yours!
Property Specifics
| Single Family | |
| — | |
| — | |
| 1972 | |
| — | |
| — | |
| No | |
| 0.44 |
| Adams | |
| — | |
| — / Not Applicable | |
| — | |
| — | |
| — | |
| 12722994 | |
| 220054400100 |
Nearby Schools
| NAME: | DISTRICT: | DISTANCE: | |
|---|---|---|---|
|
Grade School
Iles Elementary School |
172 | — | |
|
High School
Quincy High School |
172 | Not in DB | |
Property History
| DATE: | EVENT: | PRICE: | SOURCE: |
|---|---|---|---|
| — | Last price change | $365,000 | MRED MLS |
| 3 Aug, 2026 | Listed for sale | $375,000 | MRED MLS |
Room Specifics
Total Bedrooms: 5
Bedrooms Above Ground: 5
Bedrooms Below Ground: 0
Dimensions: —
Floor Type: —
Dimensions: —
Floor Type: —
Dimensions: —
Floor Type: —
Dimensions: —
Floor Type: —
Full Bathrooms: 3
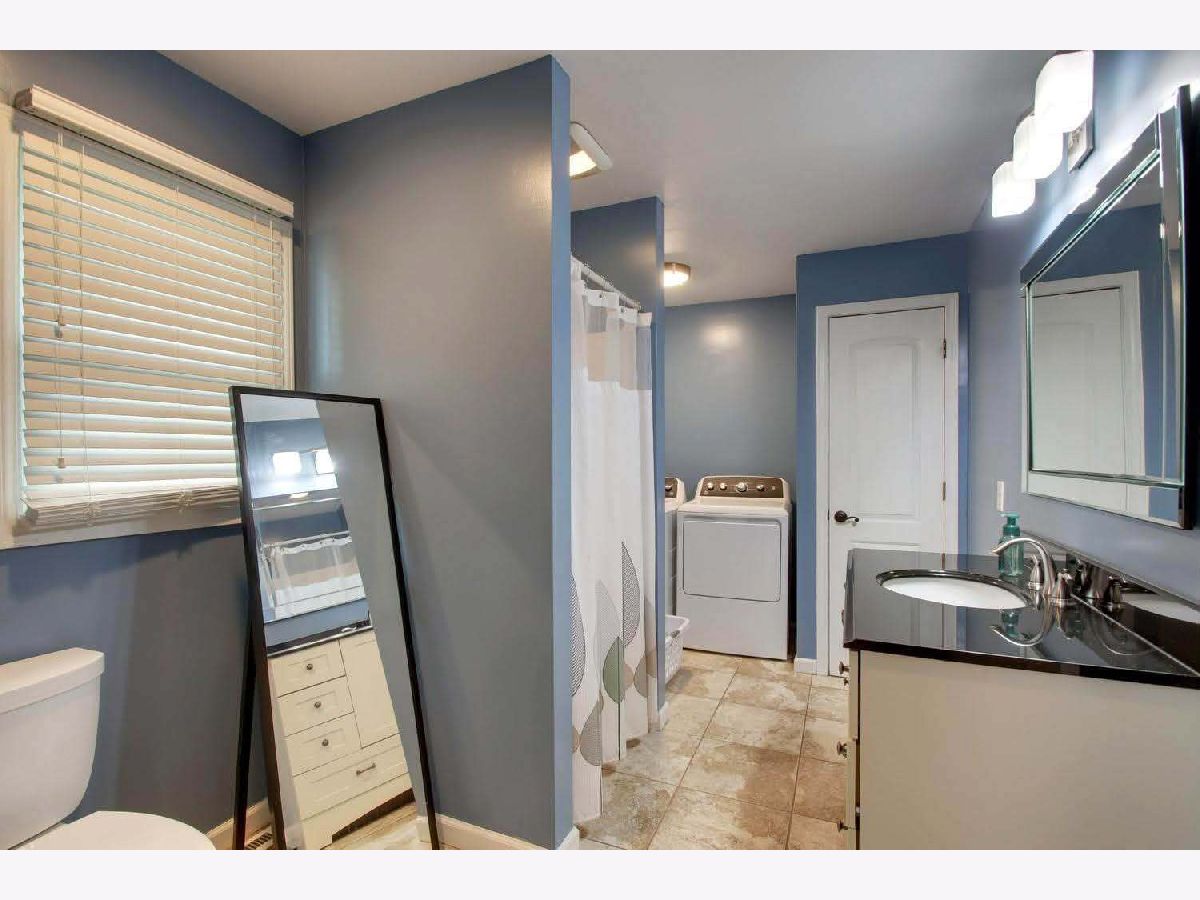
Bathroom Amenities: Accessible Shower,Soaking Tub
Bathroom in Basement: 1
Rooms: —
Basement Description: —
Other Specifics
| 2 | |
| — | |
| — | |
| — | |
| — | |
| 128x149 | |
| Unfinished | |
| — | |
| — | |
| — | |
| Not in DB | |
| — | |
| — | |
| — | |
| — |
Tax History
| Year | Property Taxes |
|---|---|
| — | $4,012 |
Contact Agent
Nearby Similar Homes
Nearby Sold Comparables
Contact Agent
Listing Provided By
Century 21 Broughton Team
