

1404 Silverthorne Drive, Quincy, Illinois 62305


$579,900
|
For Sale
|
|
| Status: | Re-activated |
| Sqft: | 3,259 |
| Cost/Sqft: | $178 |
| Beds: | 4 |
| Baths: | 4 |
| Year Built: | 1990 |
| Property Taxes: | $9,662 |
| Days On Market: | 18 |
| Lot Size: | 0,46 |
Description
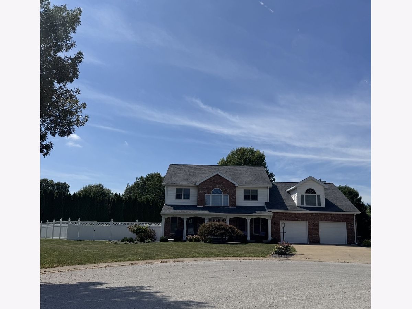
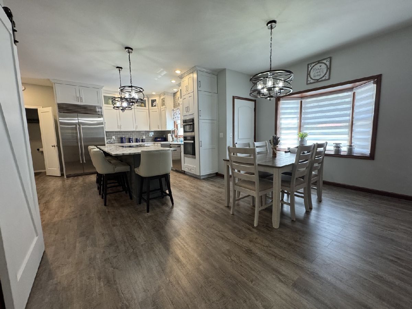
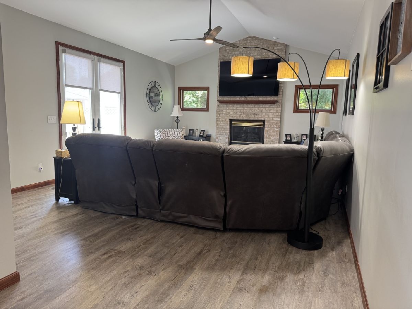
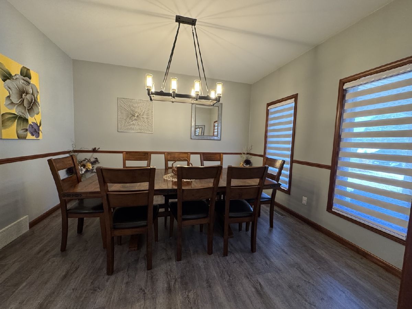
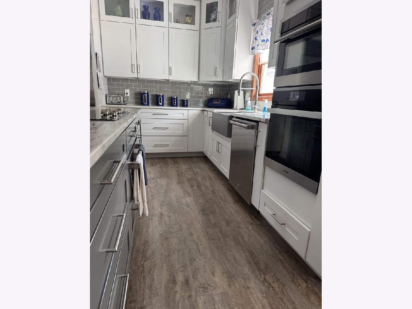
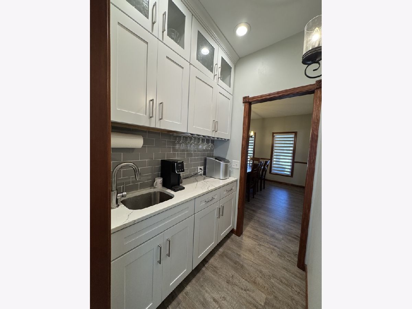
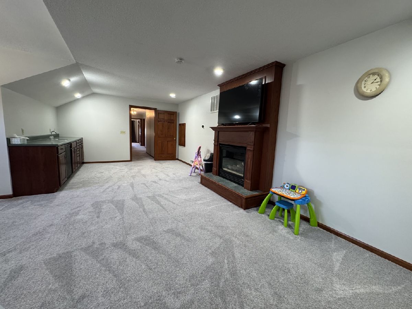
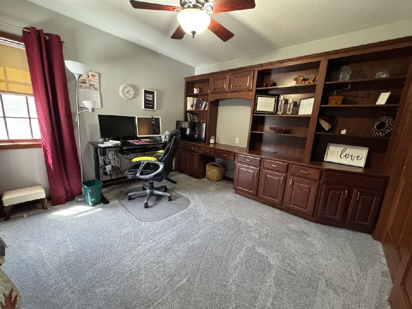
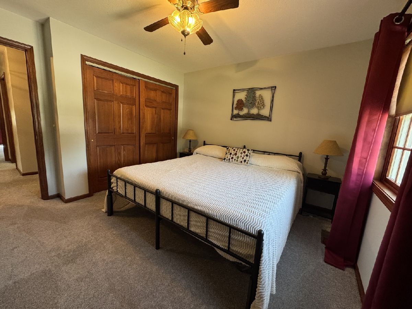
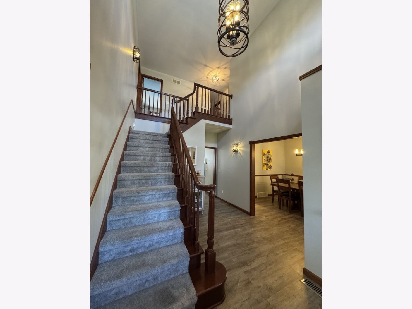
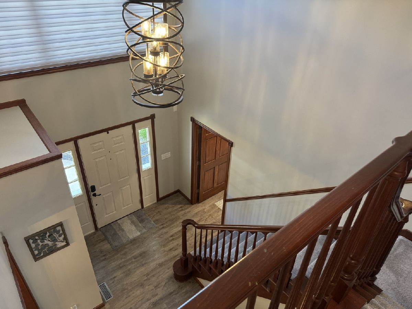
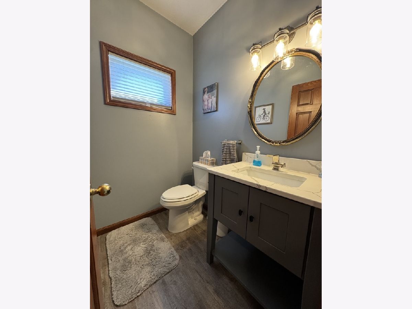
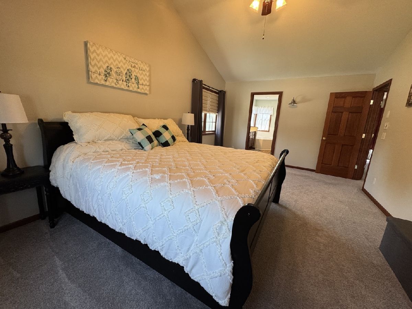
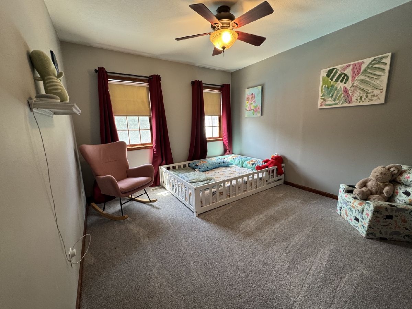
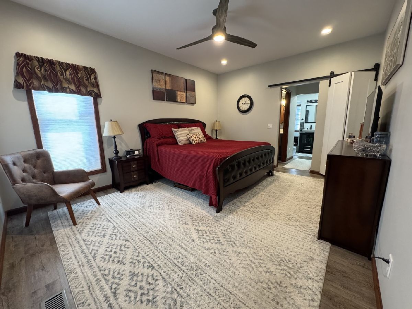
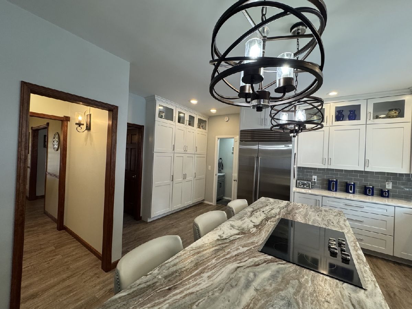
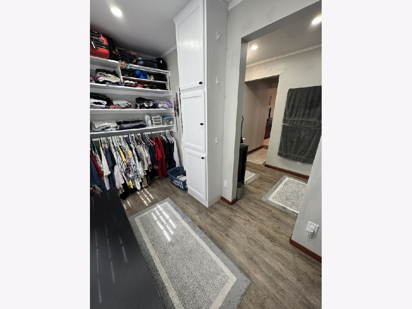
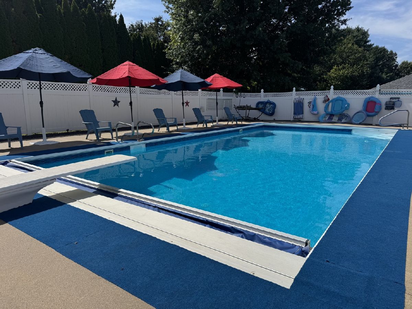
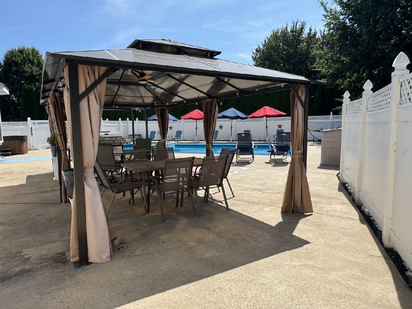
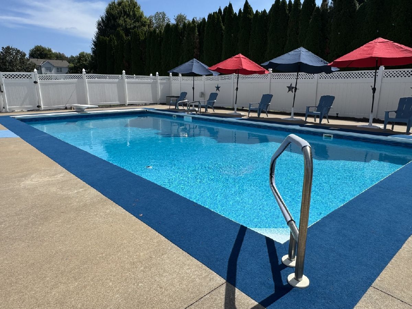
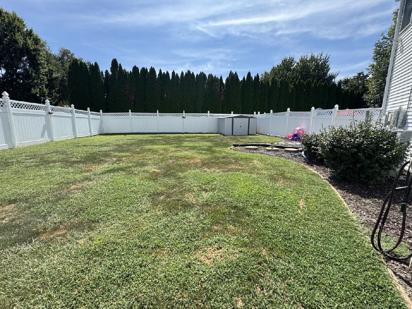
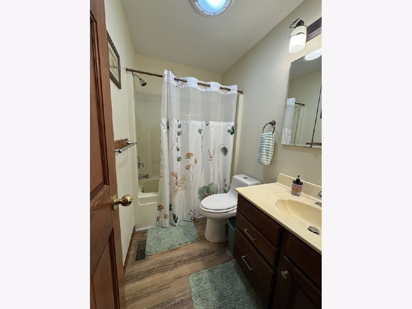
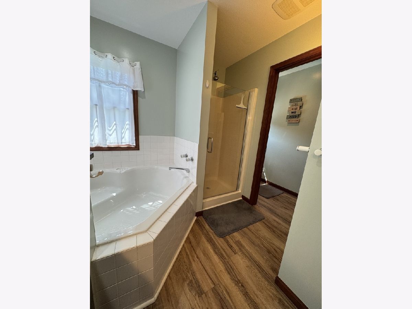
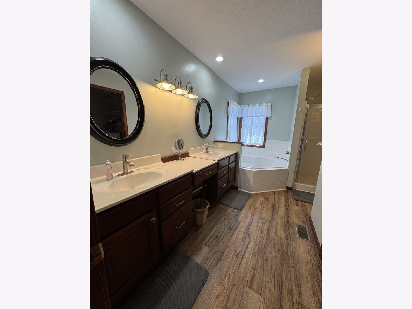
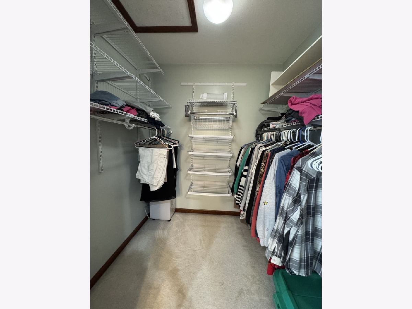
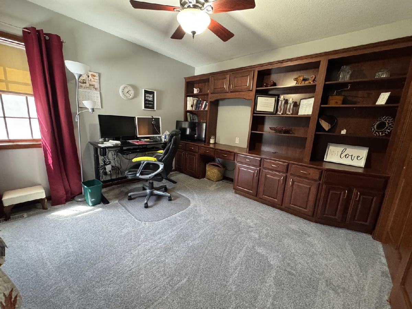
This Exquisite Home offers a Stunning Grand Foyer with Open Staircase to 2nd Floor. Power Operated Blinds. 4 Bedrooms (5th being used as Office Currently) 3 Full Baths. Half Bath installed in 2024. Main Floor Master Bedroom Ensuite New in 2024. There is also a 2nd Floor Master Bedroom Ensuite. Spacious Kitchen offers Eat-In Table Area and Stainless Steel Appliances including a Sub-Zero Refrigerator, Built-in GE 5-Burner Range (New in '24), Warming Oven, Built-in Miele Convection/Steam Oven & Forno Microwave/Convection Oven (New in '24) & Cove Dishwasher. An 11' Leather Finished Granite Countertop on Island. Butler's Pantry & Rest of Kitchen are Quartz. Huge Living Room has Gas Log Fireplace & French Doors which open to the Patio & 20'x40' Heated In-Ground Pool. Heat Exchanger replaced in '24 & New Cover in '24. Liner New in '23. 12'x20' Gazebo & 8'x10' Metal Shed to Convey. Partially finished basement with New Exercise & Recreational Rooms added in '24. Office on 2nd Level has Beautiful Built In Cabinets. Large Family Room on 2nd Level with Wet Bar, Built-in Mini Fridge & Gas Log Fireplace-Separate Furnace & AC. Furnace in Main New in 2021. Tankless Hot Water Heater & AC New in 2022. Roof & Gutters (Including Gutter Guards) New in 2022. Water Softener New in 2022 (Current Owner does not use). Solar Panels are Leased-New Owner can negotiate with 3rd Party to possibly take over lease or have removed. **Subject to Sellers Finding & Securing Suitable Housing. **All measurements are approximate.
Property Specifics
| Single Family | |
| — | |
| — | |
| 1990 | |
| — | |
| — | |
| No | |
| 0.46 |
| Adams | |
| — | |
| — / Not Applicable | |
| — | |
| — | |
| — | |
| 12752773 | |
| 220054808400 |
Property History
| DATE: | EVENT: | PRICE: | SOURCE: |
|---|---|---|---|
| 6 Sep, 2026 | Listed for sale | $579,900 | MRED MLS |
Room Specifics
Total Bedrooms: 4
Bedrooms Above Ground: 4
Bedrooms Below Ground: 0
Dimensions: —
Floor Type: —
Dimensions: —
Floor Type: —
Dimensions: —
Floor Type: —
Full Bathrooms: 4
Bathroom Amenities: —
Bathroom in Basement: 0
Rooms: —
Basement Description: —
Other Specifics
| 2 | |
| — | |
| — | |
| — | |
| — | |
| 113.91x135x163.91x78.54 | |
| — | |
| — | |
| — | |
| — | |
| Not in DB | |
| — | |
| — | |
| — | |
| — |
Tax History
| Year | Property Taxes |
|---|---|
| 2026 | $9,662 |
Contact Agent
Nearby Similar Homes
Nearby Sold Comparables
Contact Agent
Listing Provided By
Tri-State Realty
