

1202 Kenneth Drive, Bloomington, Illinois 61704


$349,000
|
For Sale
|
|
| Status: | Contingent |
| Sqft: | 3,552 |
| Cost/Sqft: | $98 |
| Beds: | 5 |
| Baths: | 3 |
| Year Built: | 1991 |
| Property Taxes: | $6,312 |
| Days On Market: | 4 |
| Lot Size: | 0,00 |
Description
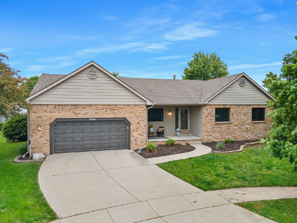
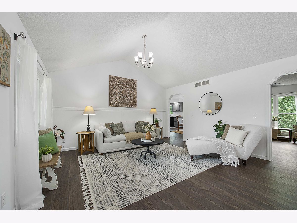
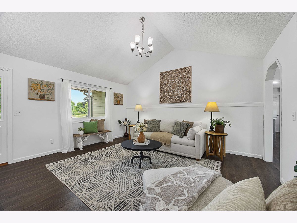
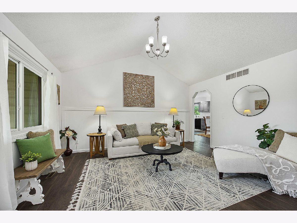
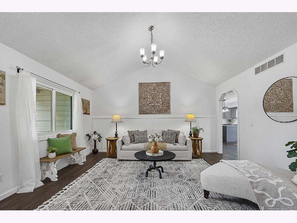
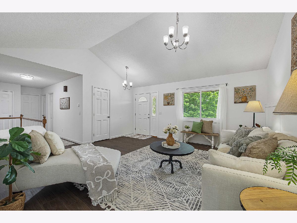
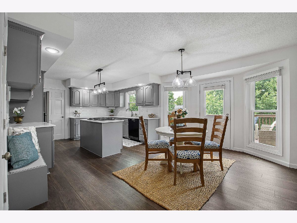
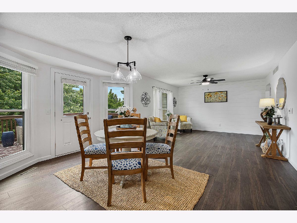
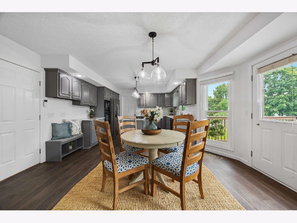
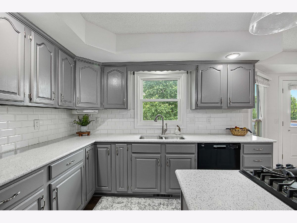
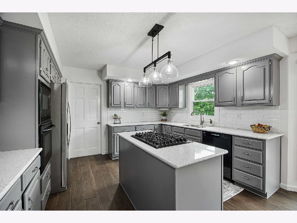
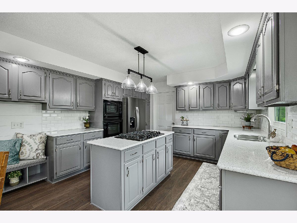
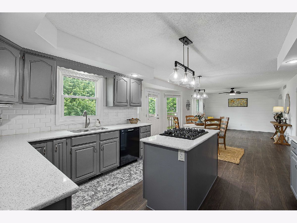
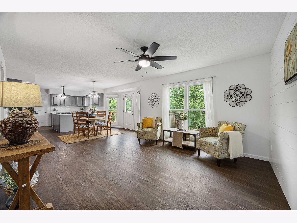
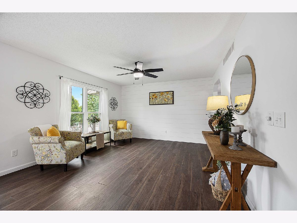
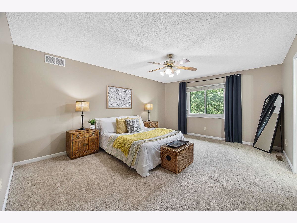
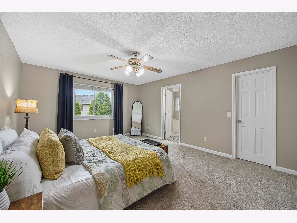
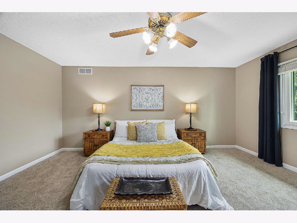
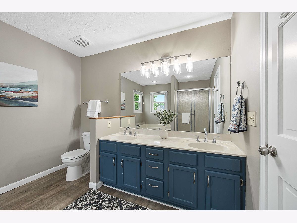
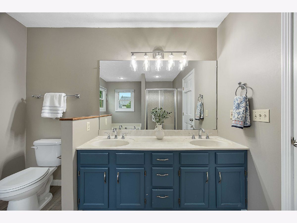
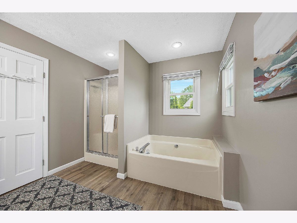
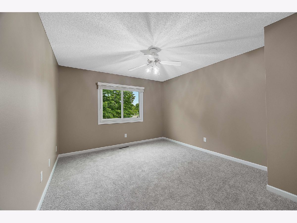
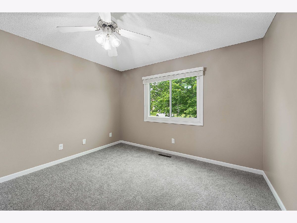
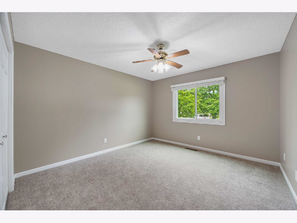
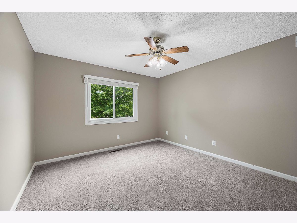
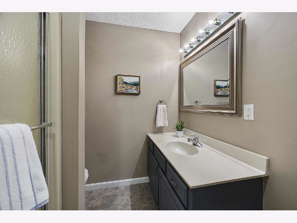
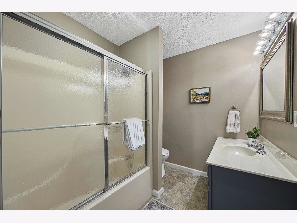
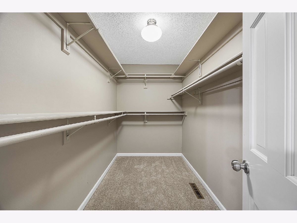
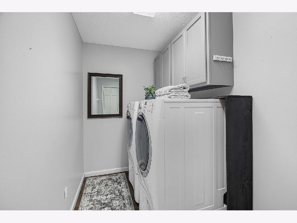
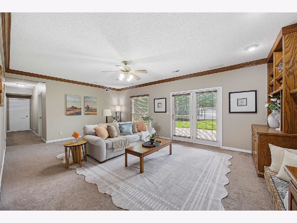
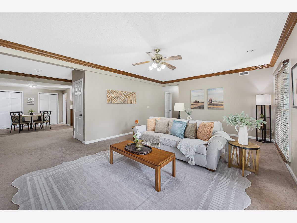
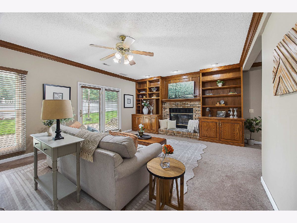
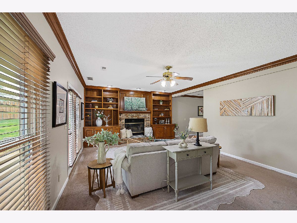
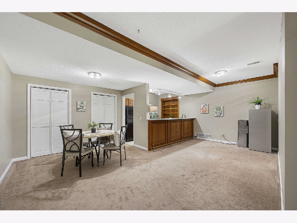
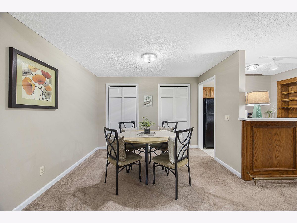
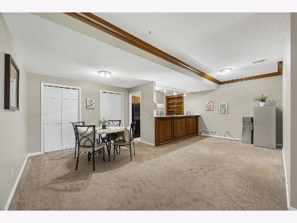
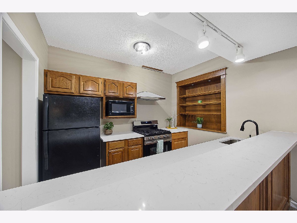
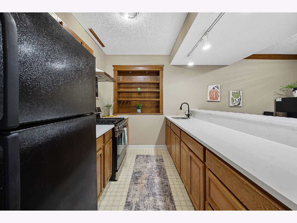
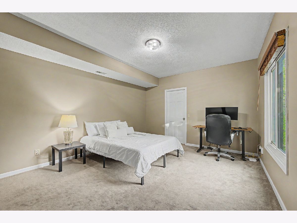
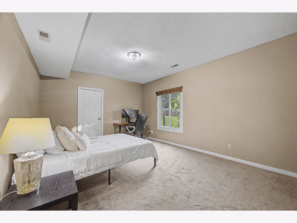
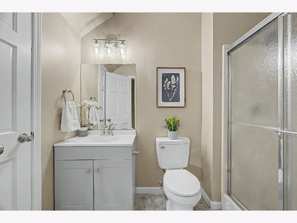
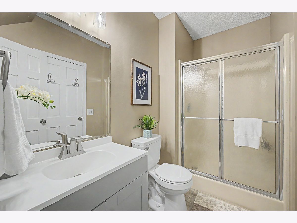
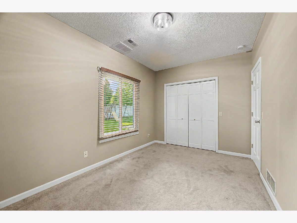
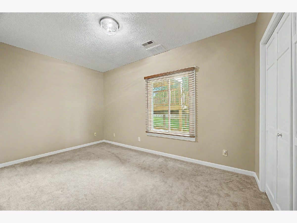
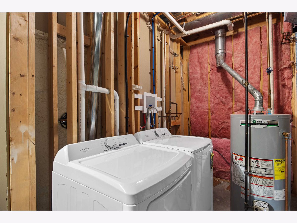
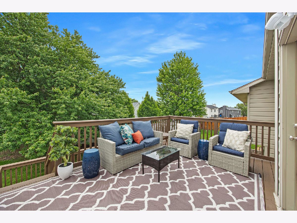
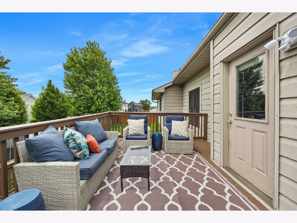
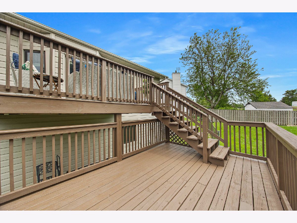
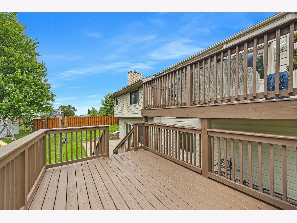
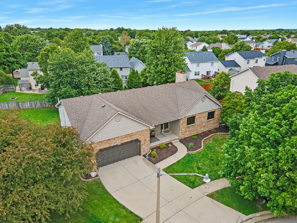
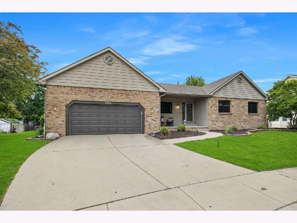
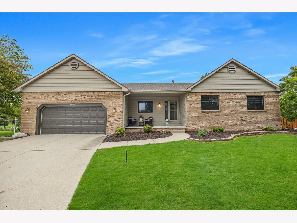
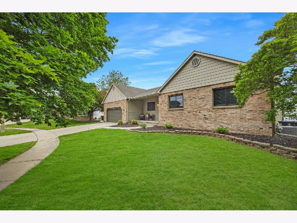
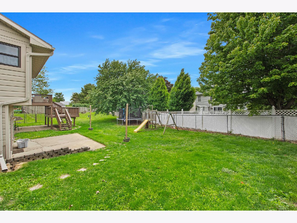
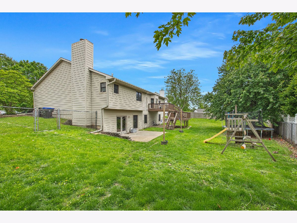
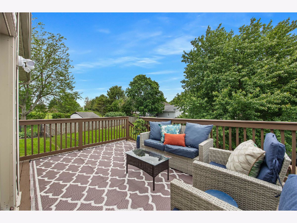
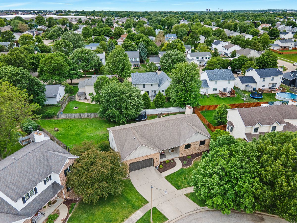
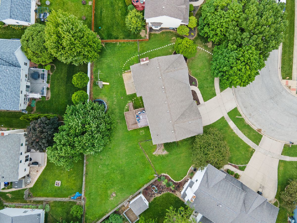
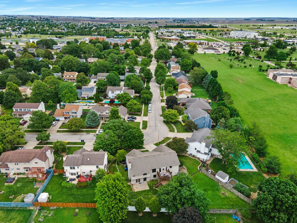
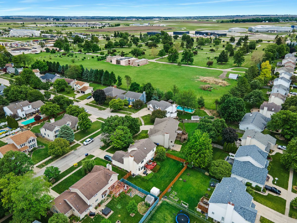
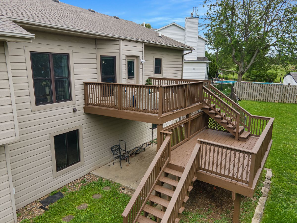
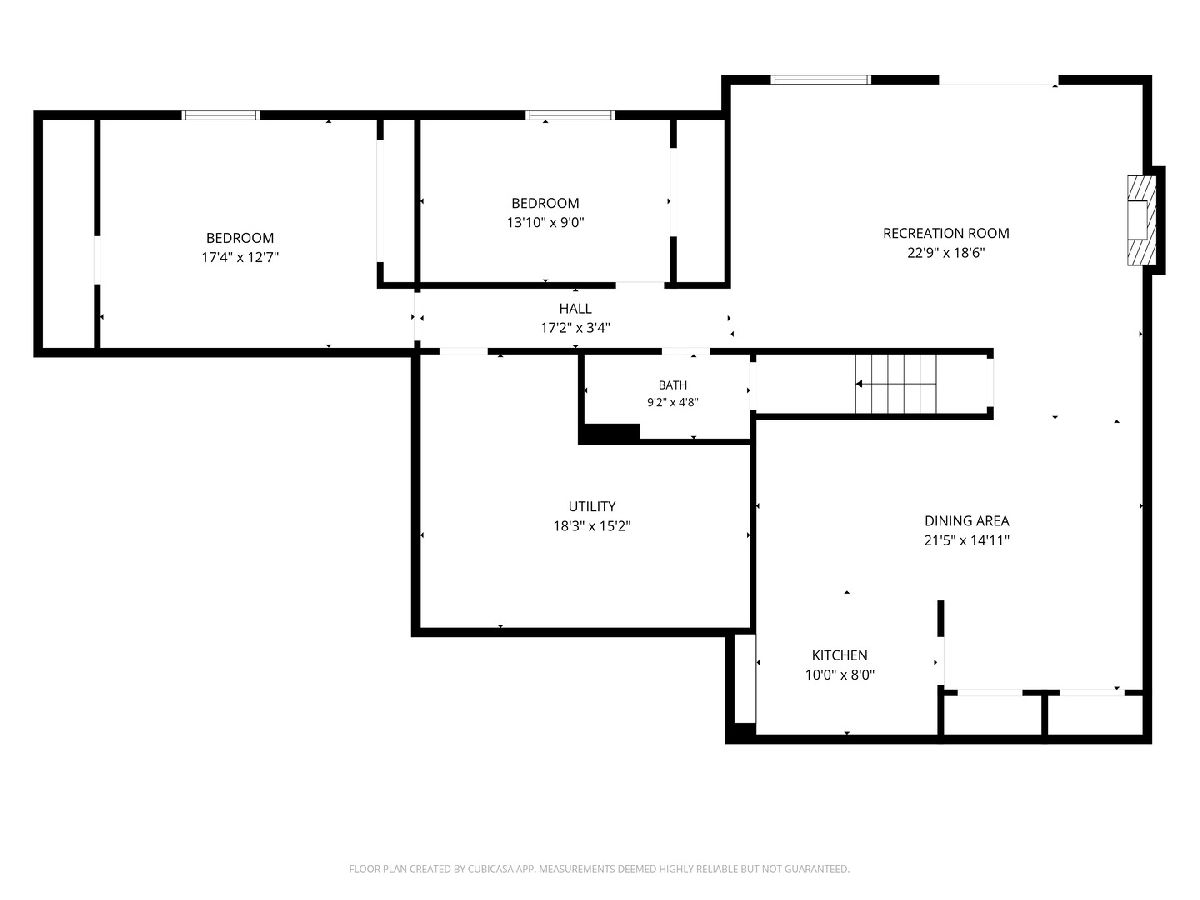
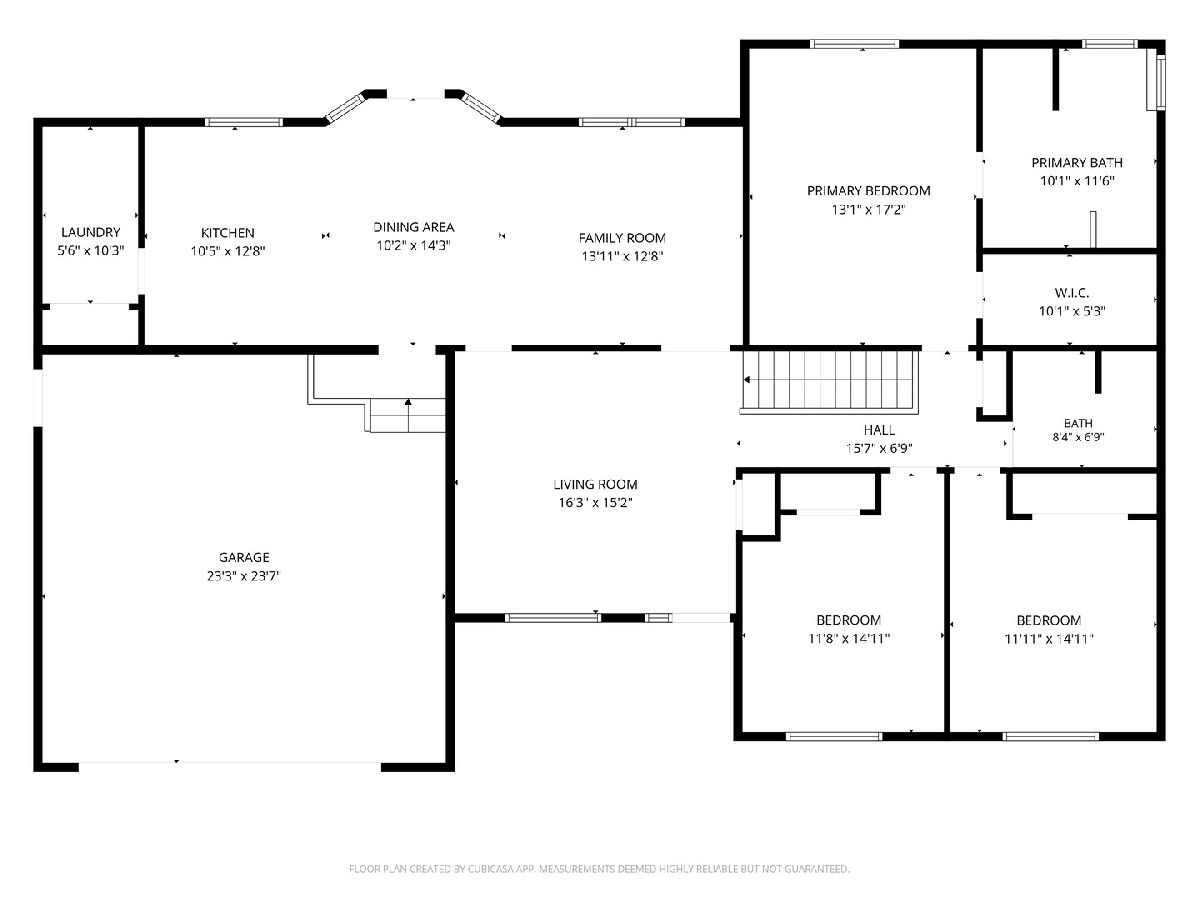
Incredible space, modern updates, and unmatched versatility collide in this massive 5-bedroom, 3-full-bath walk-out ranch in the highly desirable Eastmoor Subdivision! Boasting two distinct independent living spaces under one roof-featuring two full kitchens, two living areas, and two laundry setups-this property is absolute perfection for multi-generational living, an in-law suite, or a savvy rental opportunity. The bright main level welcomes you with brand-new carpet, fresh paint throughout, and updated light fixtures, offering both a formal living room and a cozy family room adjoining the dinette and kitchen. The main floor also features a private master bedroom suite, two additional bedrooms, a full hall bath, and a dedicated first-floor laundry room. Step downstairs into the walk-out lower level to find a sprawling secondary family room anchored by a cozy wood-burning fireplace and a wet bar, along with two more bedrooms, a third full bath, and plenty of storage. The basement's second kitchen has been beautifully updated with sleek quartz countertops, and a brand-new second washer and dryer hookup has been added for total operational independence between floors. Outside, the irregular lot provides a park-like backyard with a concrete patio and a freshly painted 2-tiered deck perfect for entertaining. All-new windows installed in 2018 and a new water heater in 2022.
Property Specifics
| Single Family | |
| — | |
| — | |
| 1991 | |
| — | |
| — | |
| No | |
| — |
| — | |
| Eastmoor | |
| — / Not Applicable | |
| — | |
| — | |
| — | |
| 12649647 | |
| 1436426014 |
Nearby Schools
| NAME: | DISTRICT: | DISTANCE: | |
|---|---|---|---|
|
Grade School
Colene Hoose Elementary |
5 | — | |
|
Middle School
Chiddix Jr High |
5 | Not in DB | |
|
High School
Normal Community High School |
5 | Not in DB | |
Room Specifics
Total Bedrooms: 5
Bedrooms Above Ground: 5
Bedrooms Below Ground: 0
Dimensions: —
Floor Type: —
Dimensions: —
Floor Type: —
Dimensions: —
Floor Type: —
Dimensions: —
Floor Type: —
Full Bathrooms: 3
Bathroom Amenities: Separate Shower,Double Sink,Garden Tub
Bathroom in Basement: 1
Rooms: —
Basement Description: —
Other Specifics
| 2 | |
| — | |
| — | |
| — | |
| — | |
| 62X159X167X113 | |
| Full | |
| — | |
| — | |
| — | |
| Not in DB | |
| — | |
| — | |
| — | |
| — |
Contact Agent
Nearby Similar Homes
Nearby Sold Comparables

Contact Agent
Listing Provided By
HomeSmart Realty Group Illinois
