

1202 Mudline Road, Murphysboro, Illinois 62966


$295,000
|
For Sale
|
|
| Status: | Active |
| Sqft: | 2,016 |
| Cost/Sqft: | $146 |
| Beds: | 4 |
| Baths: | 3 |
| Year Built: | 2000 |
| Property Taxes: | $2,187 |
| Days On Market: | 14 |
| Lot Size: | 5,46 |
Description
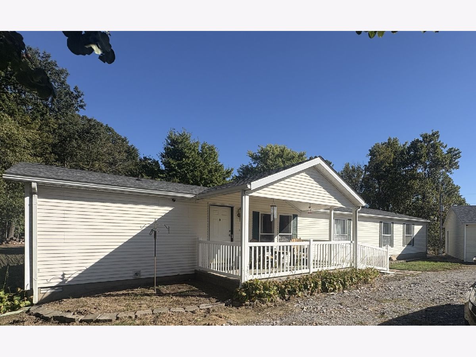
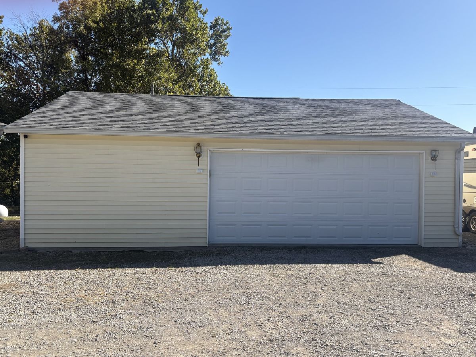
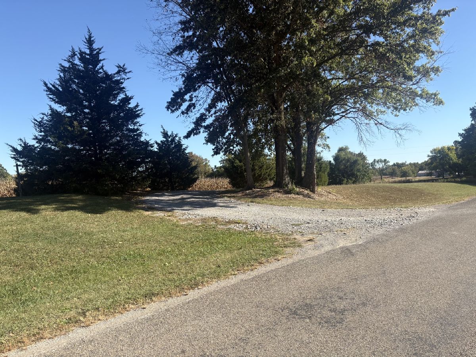
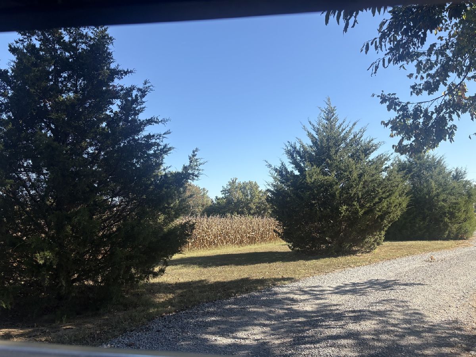
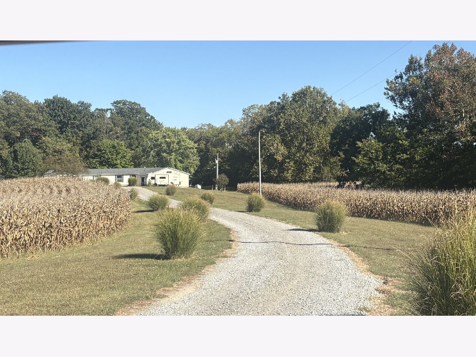
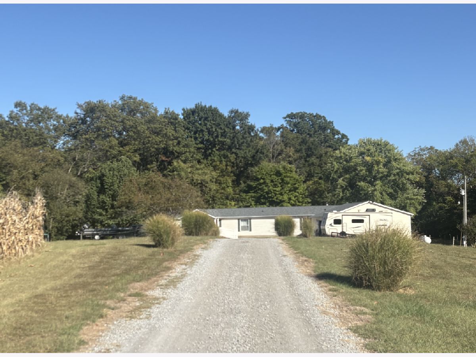
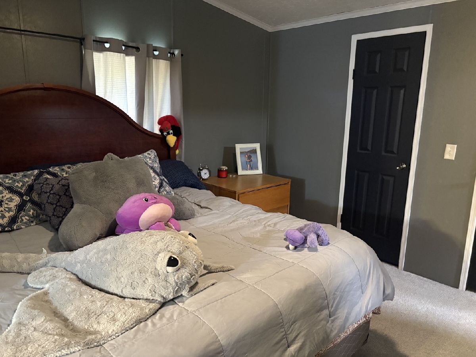
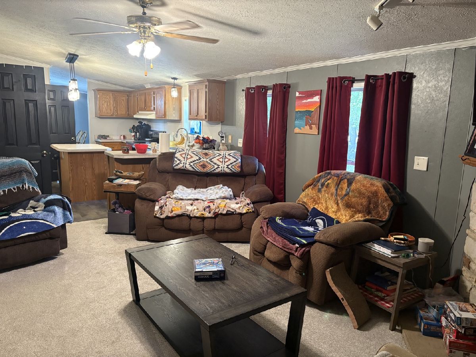
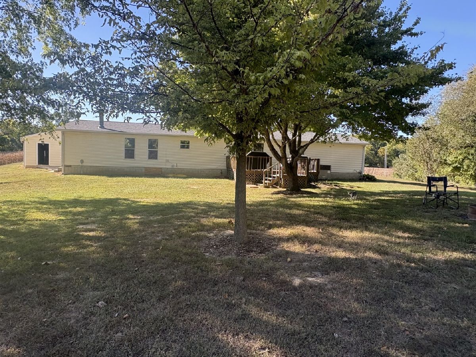
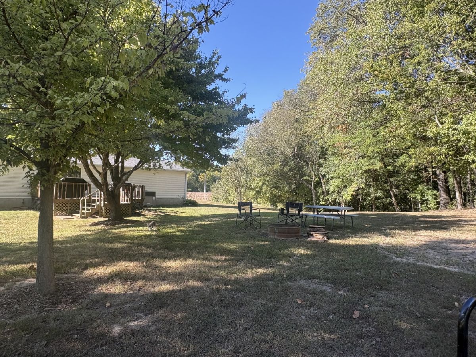
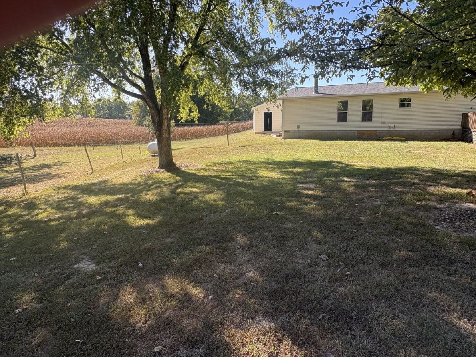
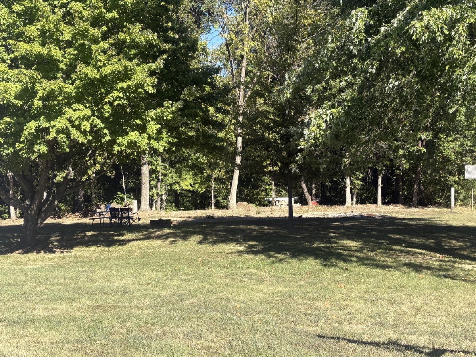
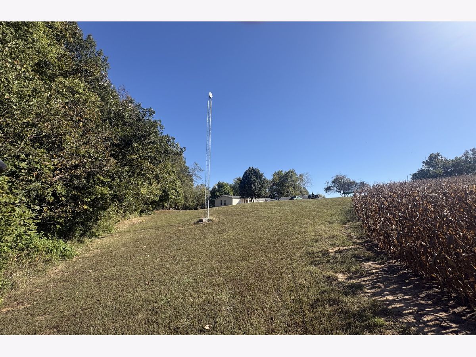
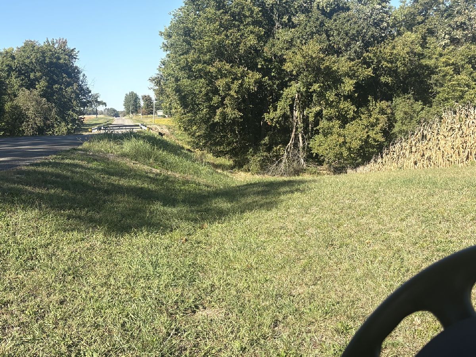
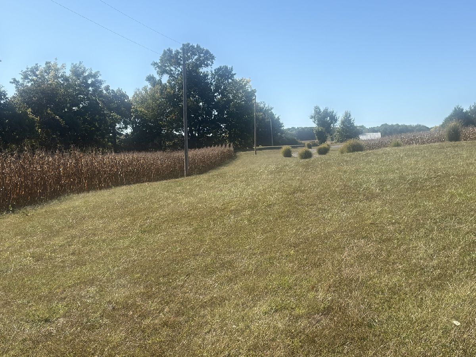
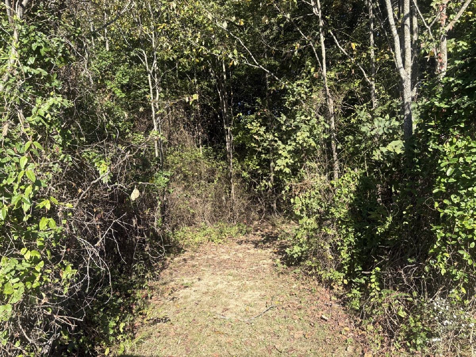
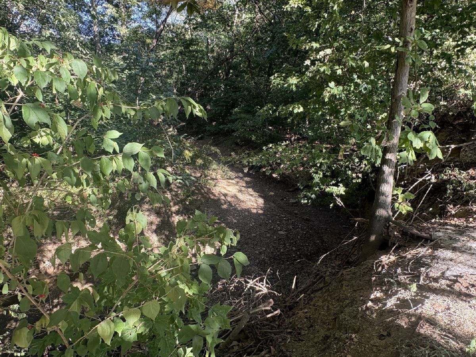
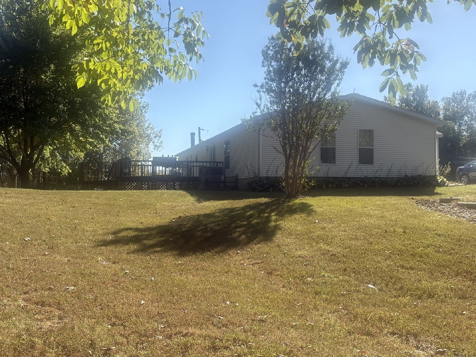
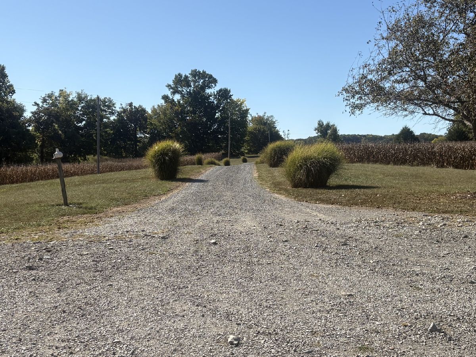
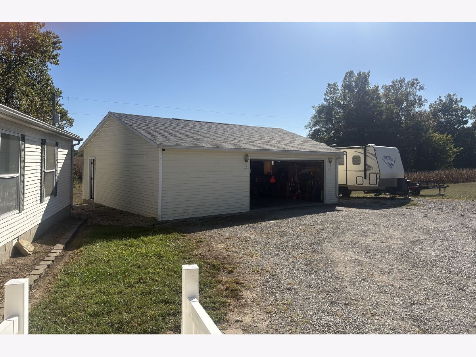
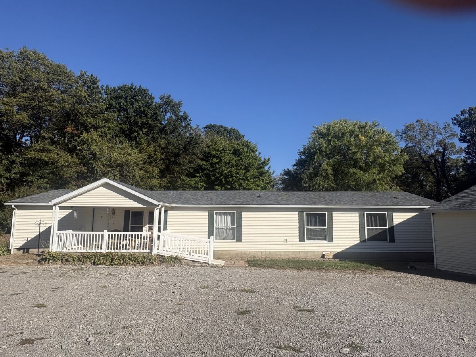
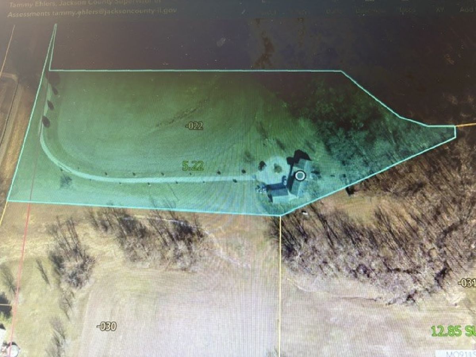
Escape to your private 5.46 acre sanctuary where modern convenience meets pristine natural beauty. This exceptional 4 bedroom, 3 bath is perfectly framed by a wooded backdrop, offering lots of privacy and front row seats to beautiful sunsets. For the person with hobbies or tradesperson, the insulated 2 car garage is a dream come true, fully equip with custom built-in shelves, a dedicated workbench and extensive attic space for all your storage. Say good bye to all your rural struggles, this property owns it's own Blip. Tower ensuring lightning-fast reliable internet coverage. Don't miss this rare blend of functionality and peaceful country living
Property Specifics
| Single Family | |
| — | |
| — | |
| 2000 | |
| None | |
| Vinyl Siding | |
| Asphalt | |
| — | |
| No | |
| 5.46 |
| Jackson | |
| — | |
| — / Not Applicable | |
| None | |
| Public | |
| Septic Tank | |
| Central Air | |
| Natural Gas, Propane | |
| 12780962 | |
| 0812100022 |
Nearby Schools
| NAME: | DISTRICT: | DISTANCE: | |
|---|---|---|---|
|
Grade School
Trico Elementary School |
176 | — | |
|
Middle School
Trico Junior High School |
176 | Not in DB | |
|
High School
Trico High School |
176 | Not in DB | |
Property History
| DATE: | EVENT: | PRICE: | SOURCE: |
|---|---|---|---|
| 8 Oct, 2026 | Listed for sale | $295,000 | MRED MLS |
Room Specifics
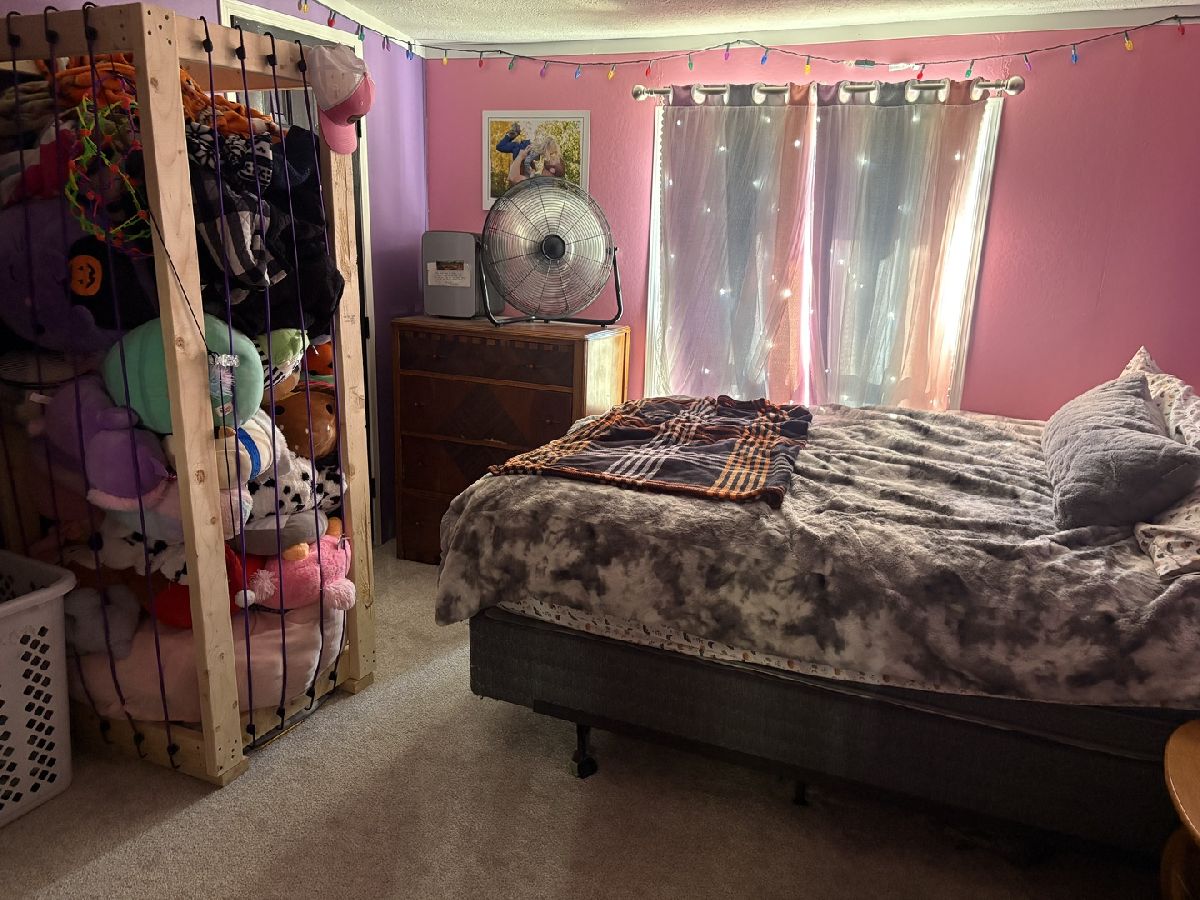
All Bedroom Info:
Total Bedrooms: 4
Bedrooms Above Ground: 4
Bedrooms Below Ground: 0
Total Bedrooms: 4
Bedrooms Above Ground: 4
Bedrooms Below Ground: 0
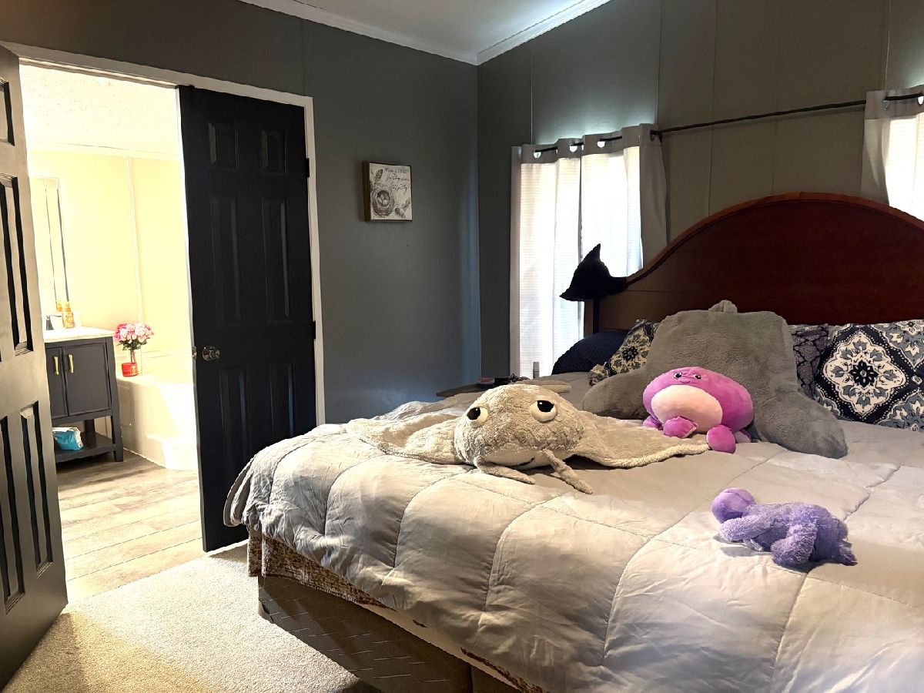
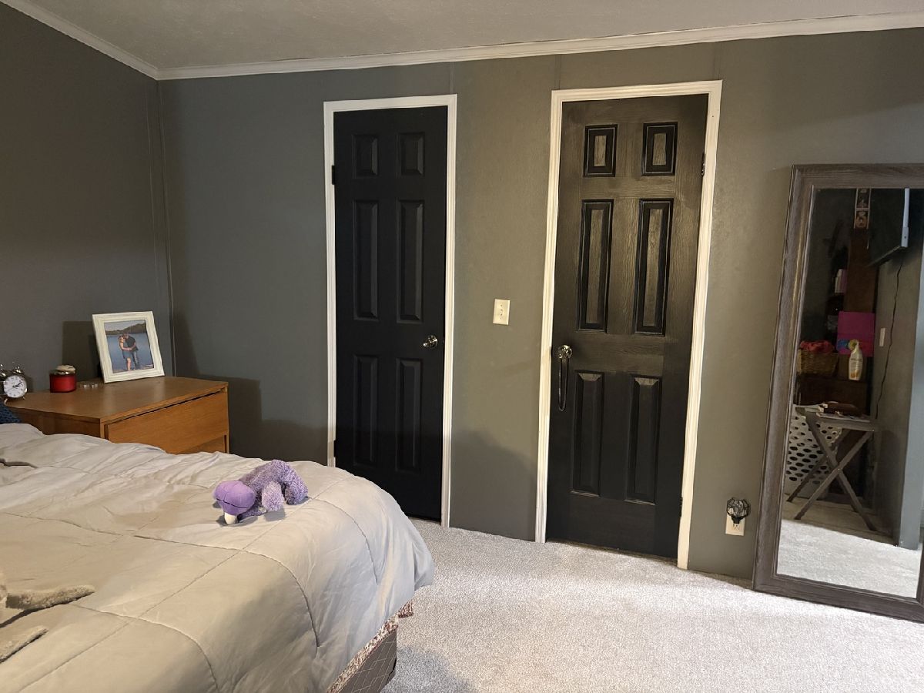
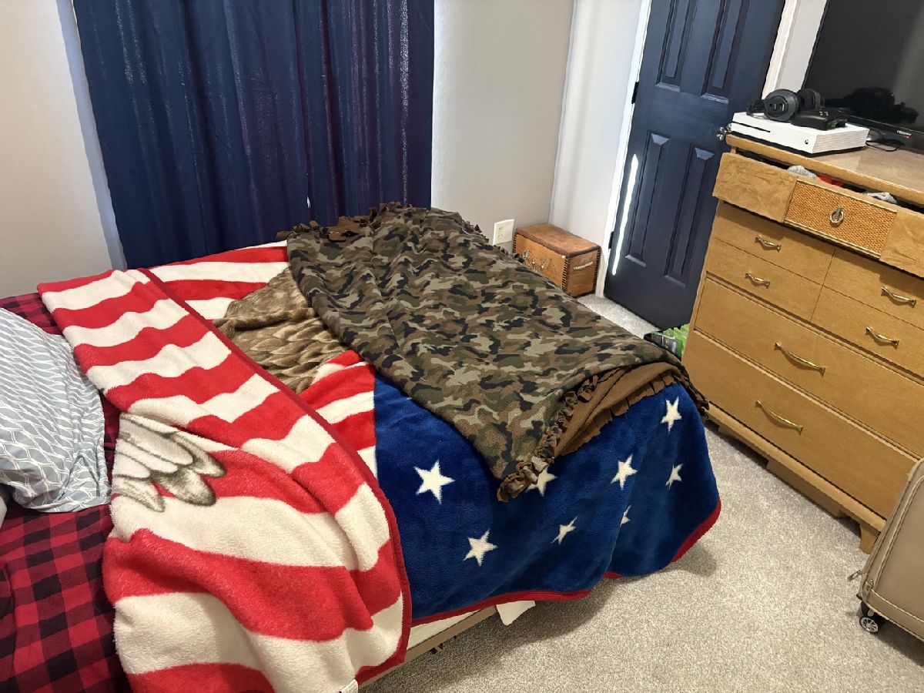
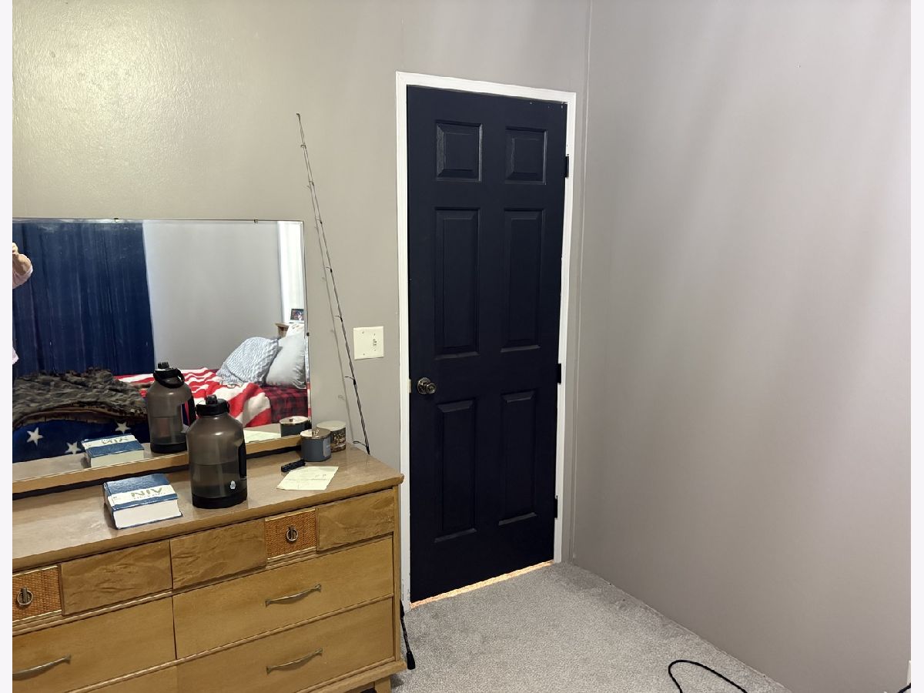
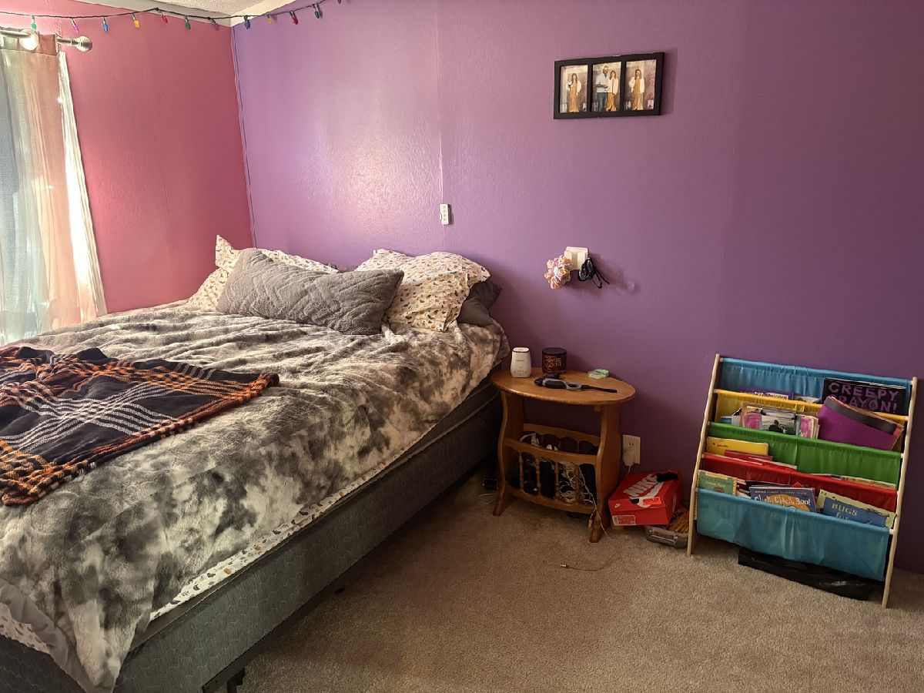
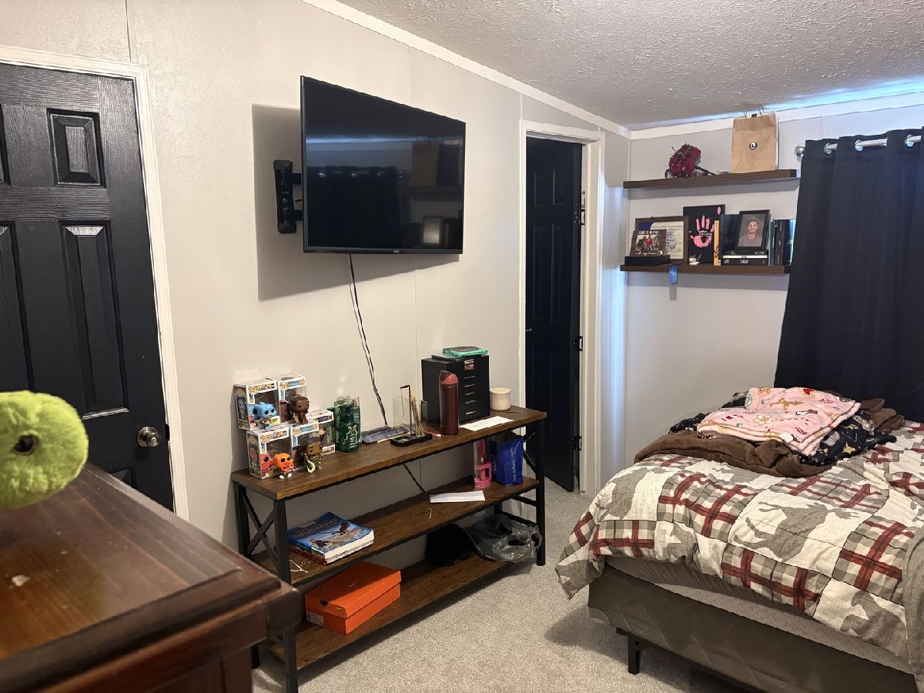
Master Bedroom Info:
Dimensions: 13X10
Location: Main LevelDimensions: 13X10
Floor Type: Carpet
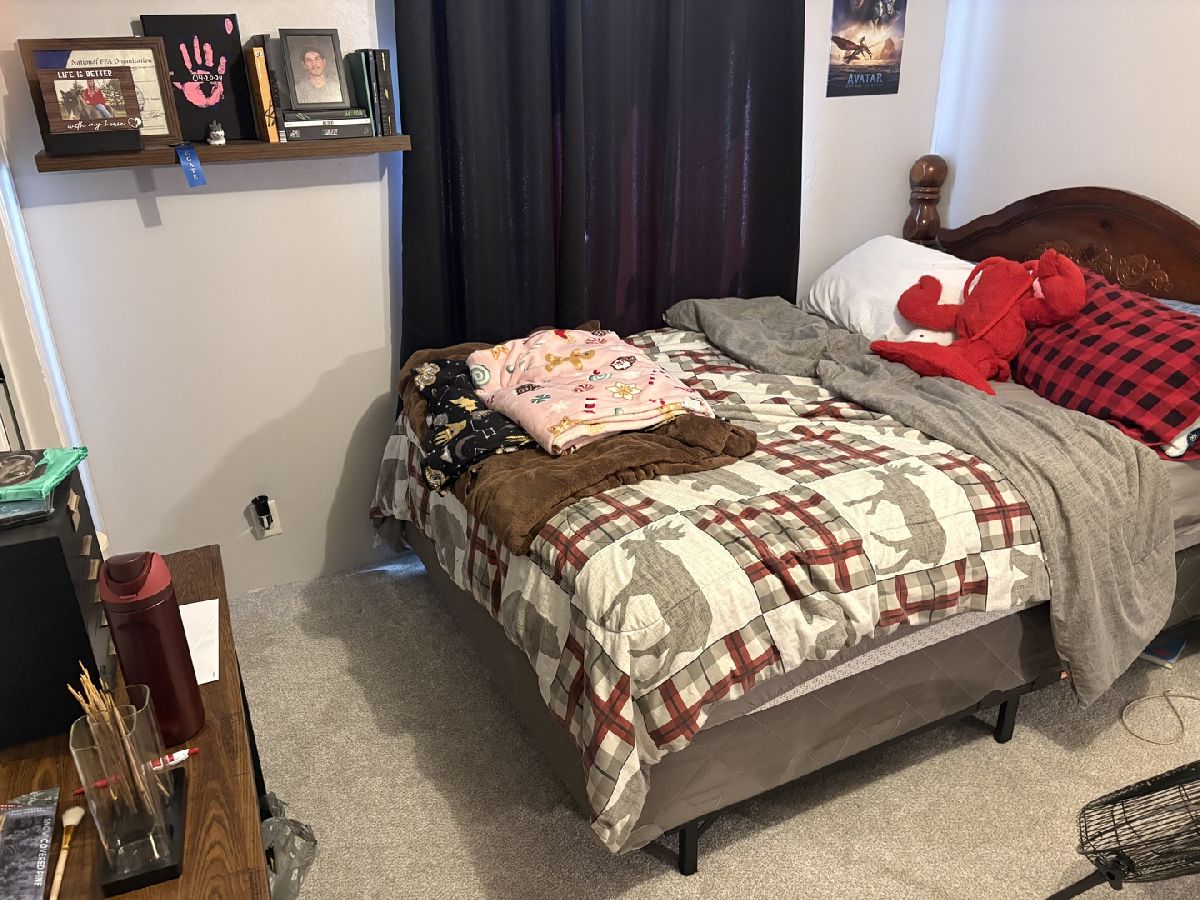
Second Bedroom Info:
Dimensions: 13X11
Location: Main LevelDimensions: 13X11
Floor Type: Carpet
Third Bedroom Info:
Dimensions: 13X11
Location: Main LevelDimensions: 13X11
Floor Type: Carpet
Fourth Bedroom Info:
Dimensions: 13X11
Location: Main LevelDimensions: 13X11
Floor Type: Carpet
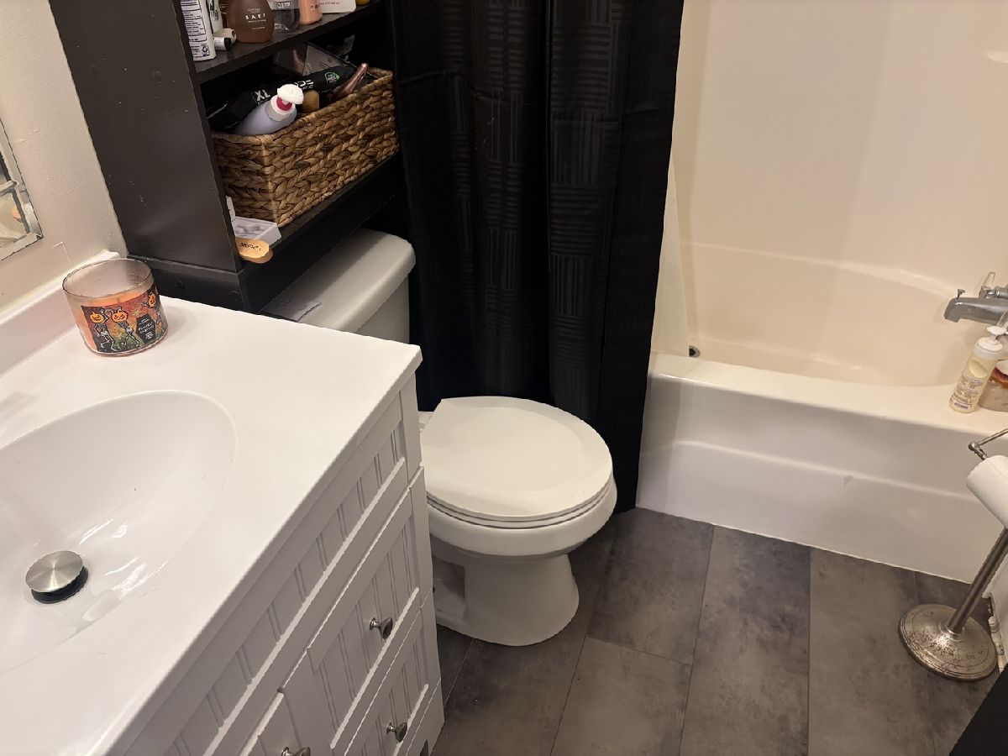
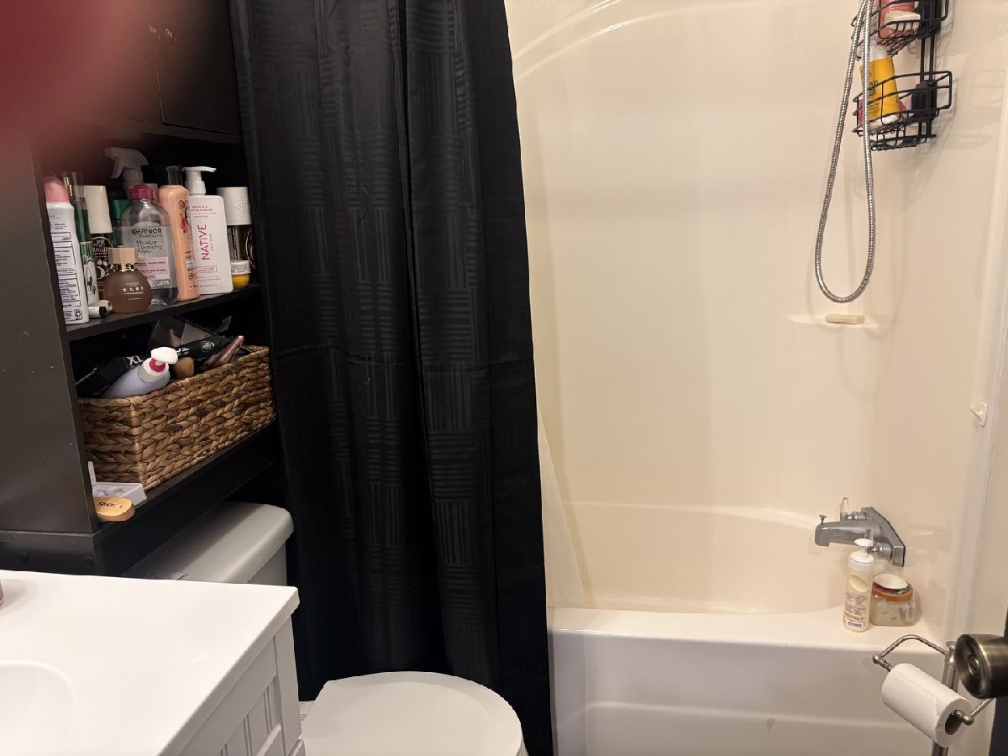
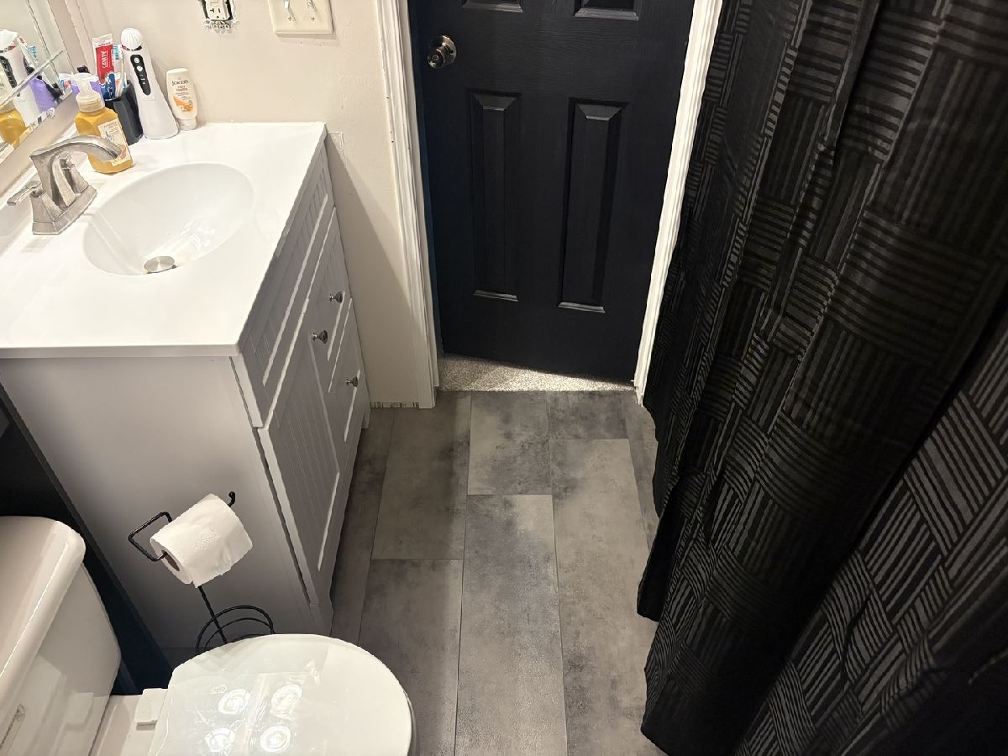
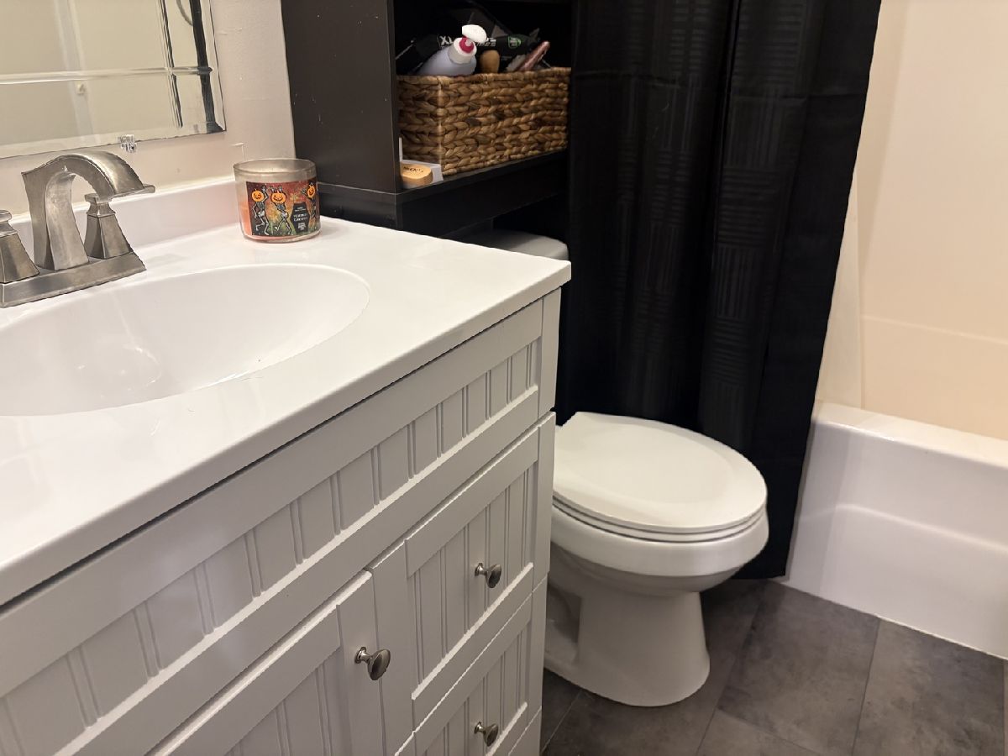
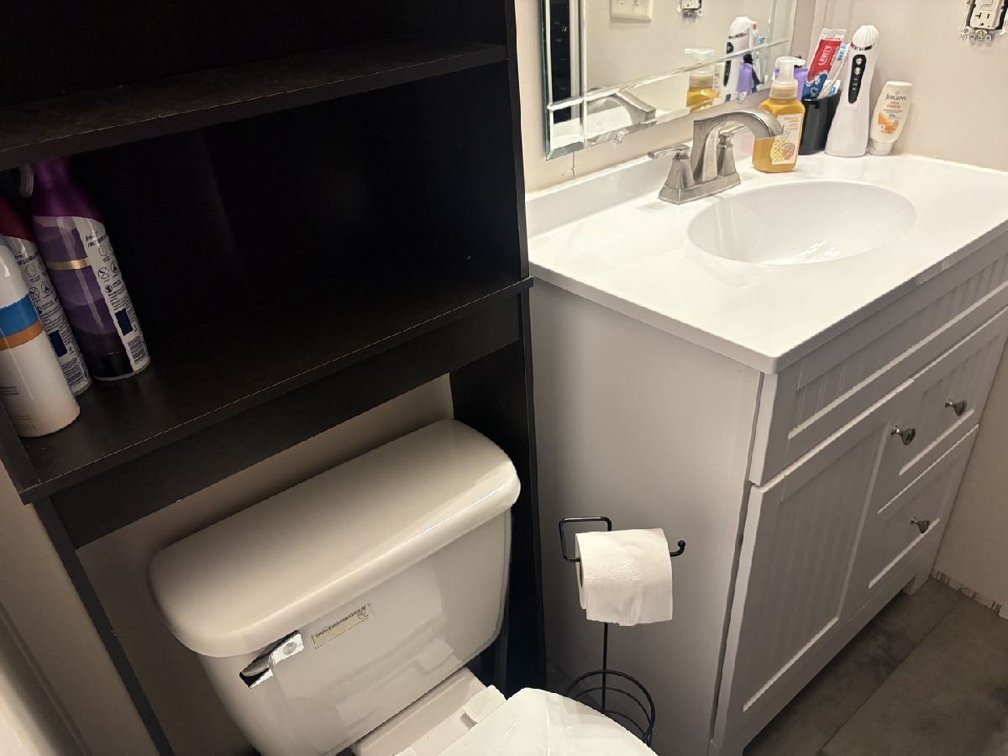
Bathroom Info:
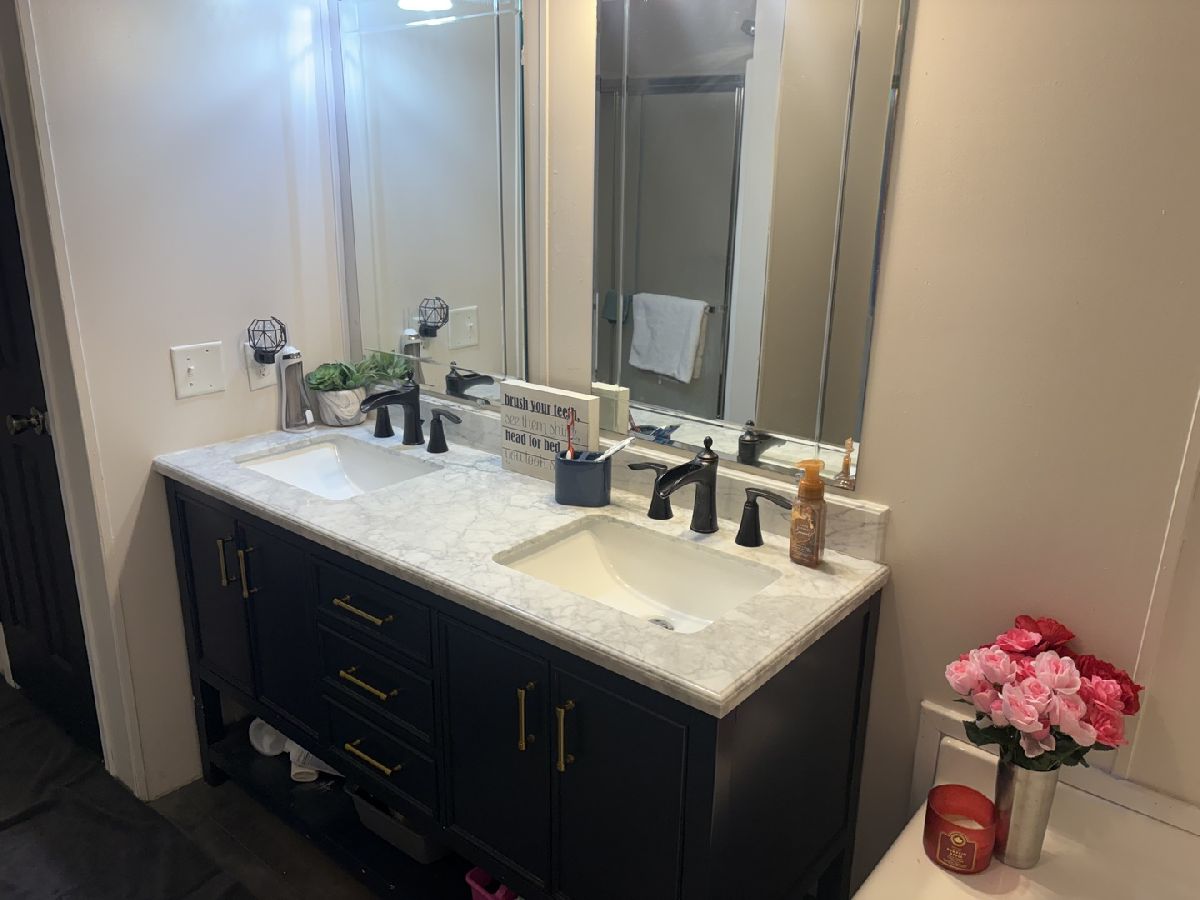
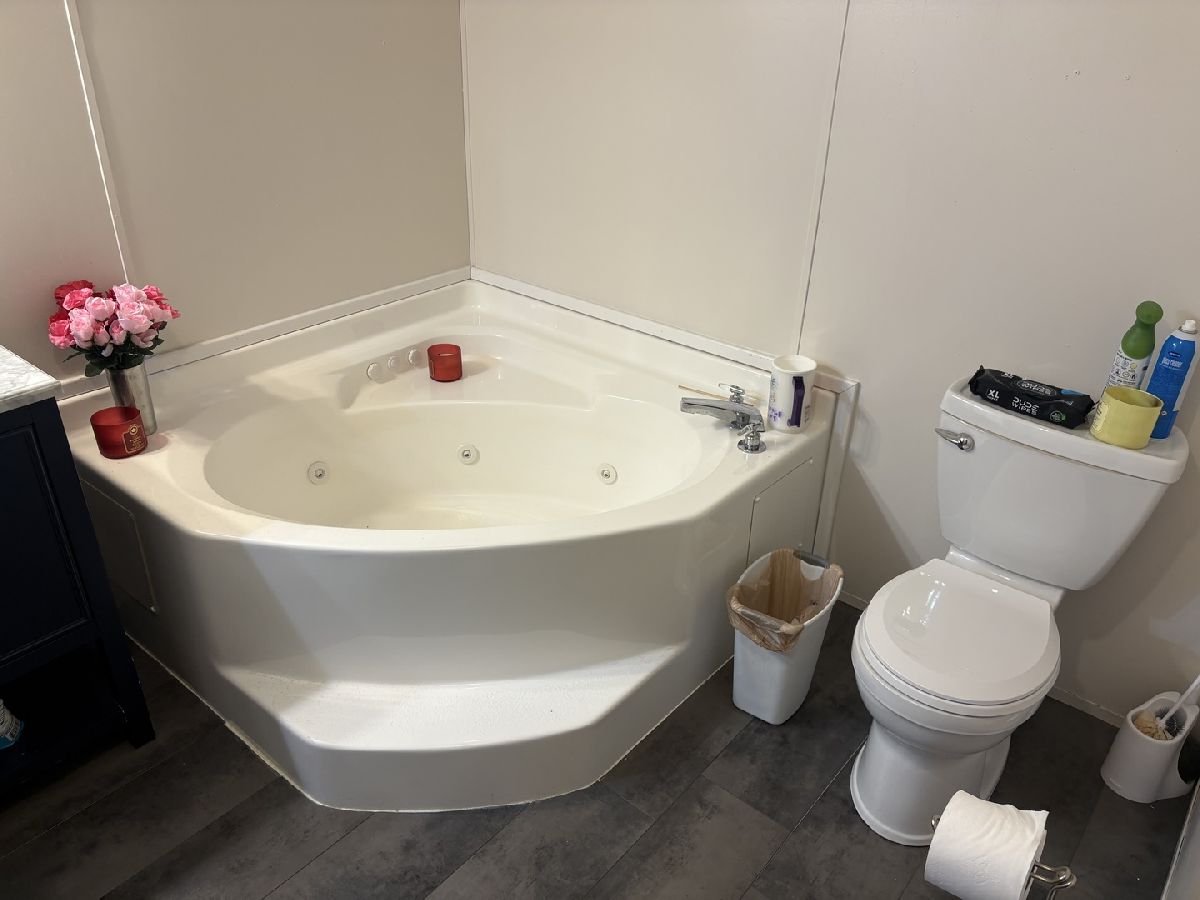
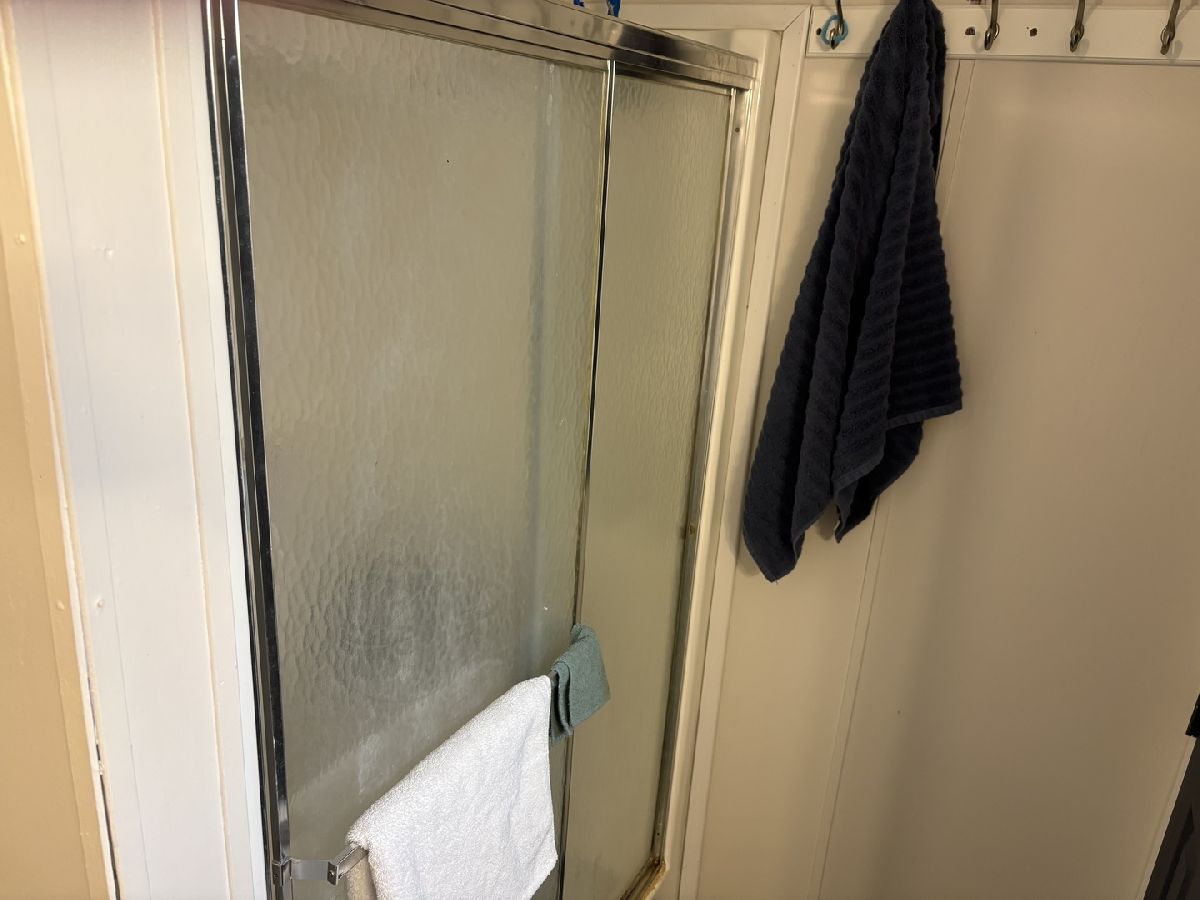
Full Bathrooms: 3
Partial Bathrooms: 0Full Bathrooms: 3
Bathroom Amenities: —
Bathroom in Basement: —
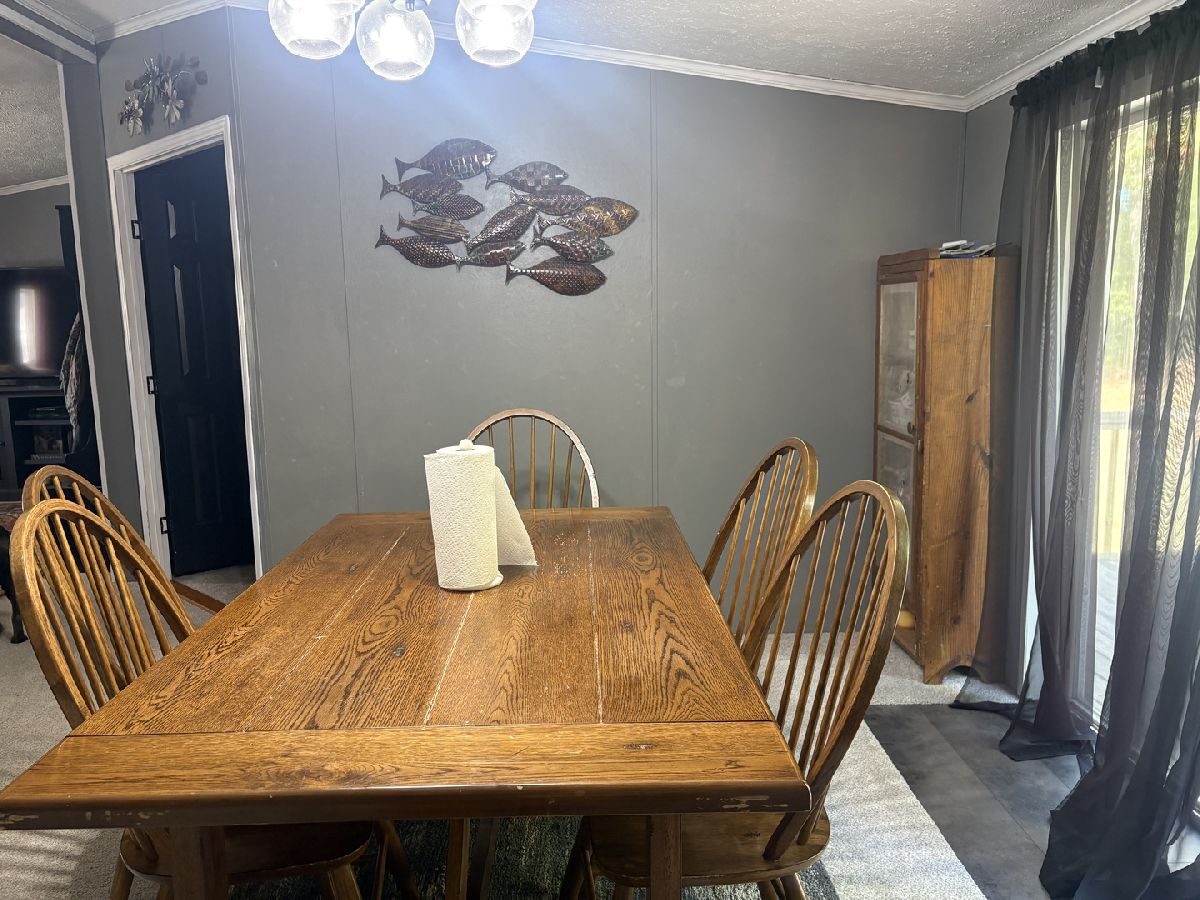
Dining Room Info:
Dimensions: 13X13
Location: Main LevelDimensions: 13X13
Floor Type: Carpet
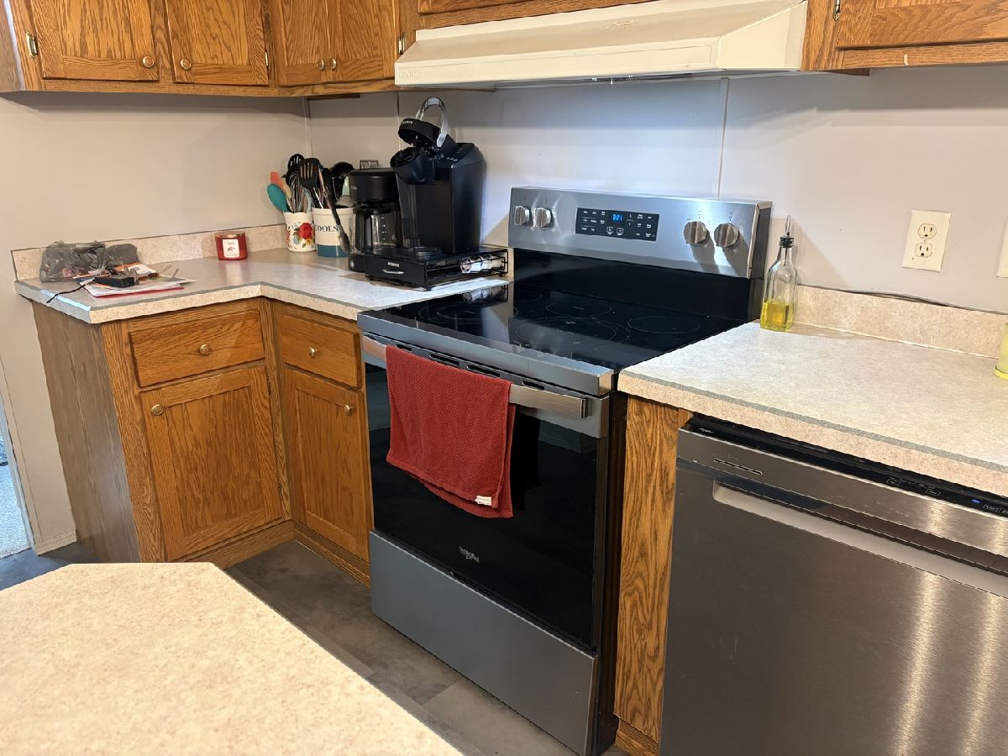
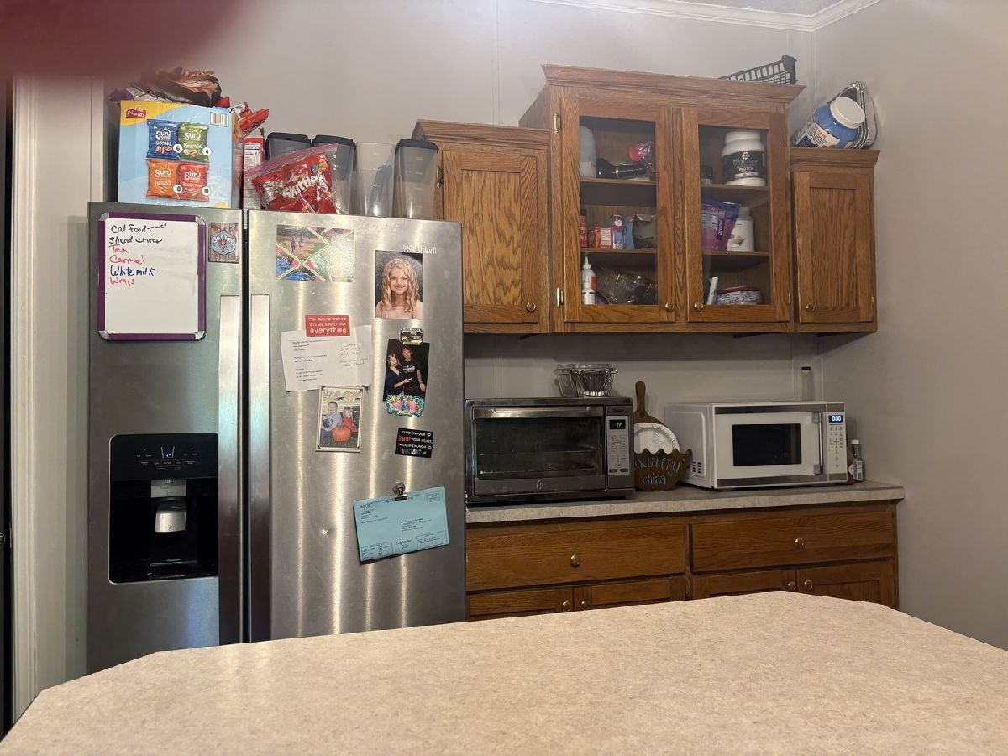
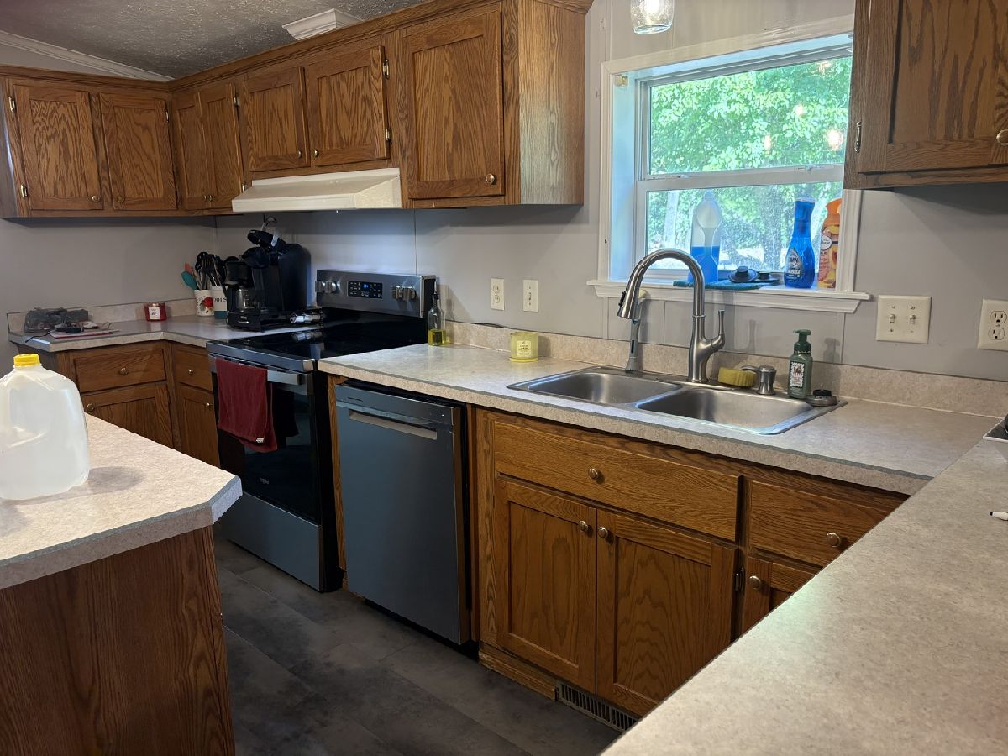
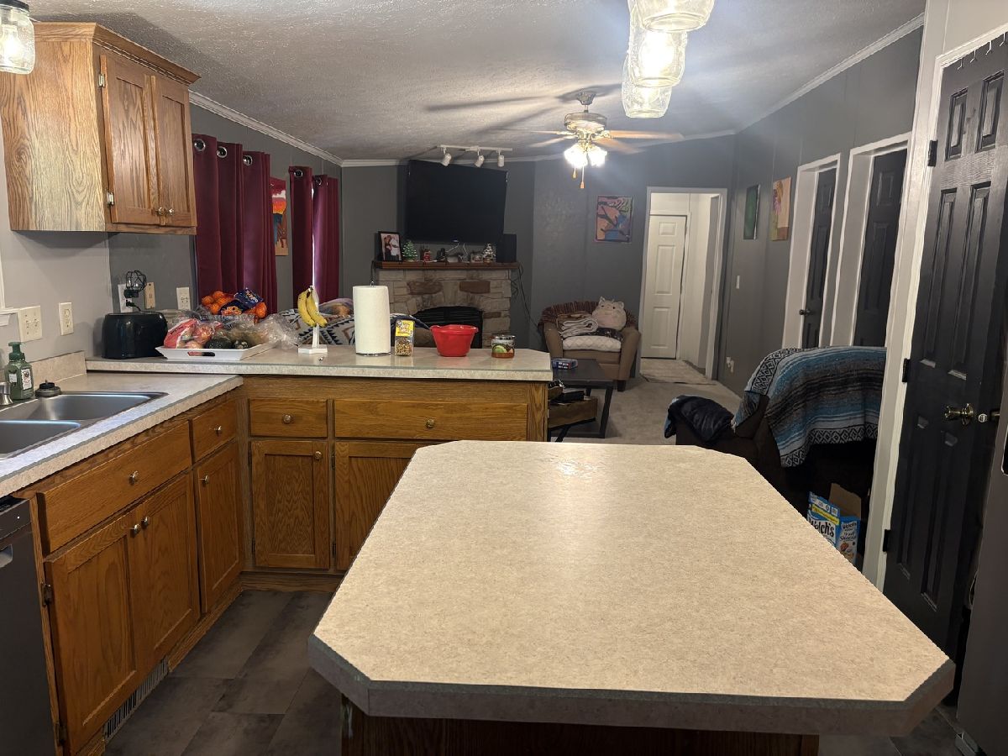
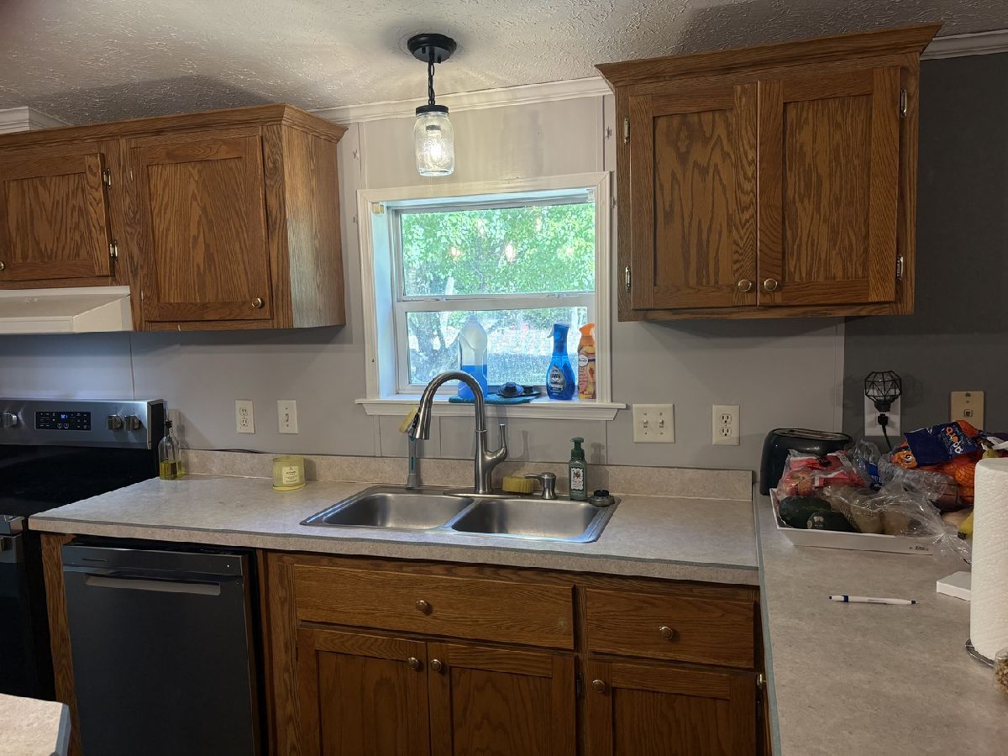
Kitchen Info:
Dimensions: 14X13
Location: Main LevelDimensions: 14X13
Floor Type: Laminate
Features: Island, Pantry-Closet, Pantry
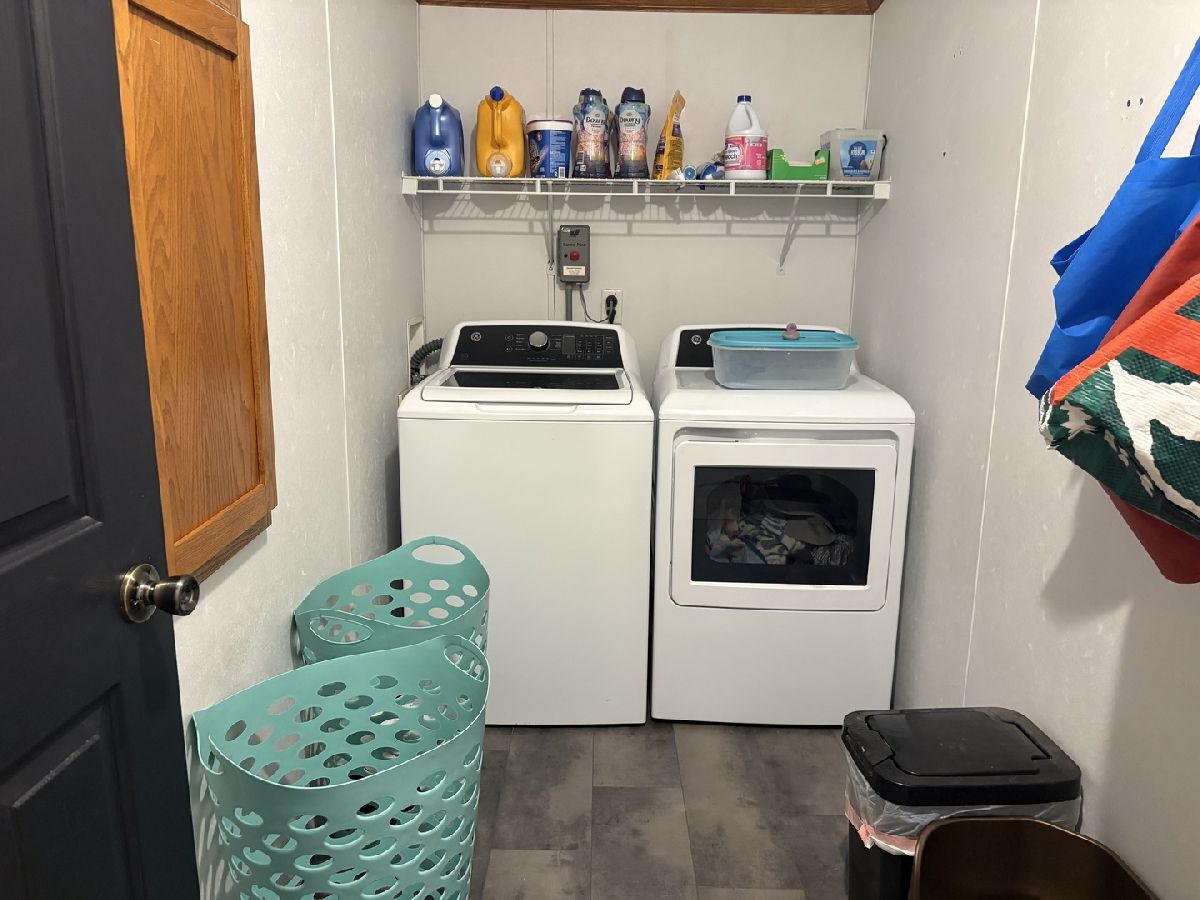
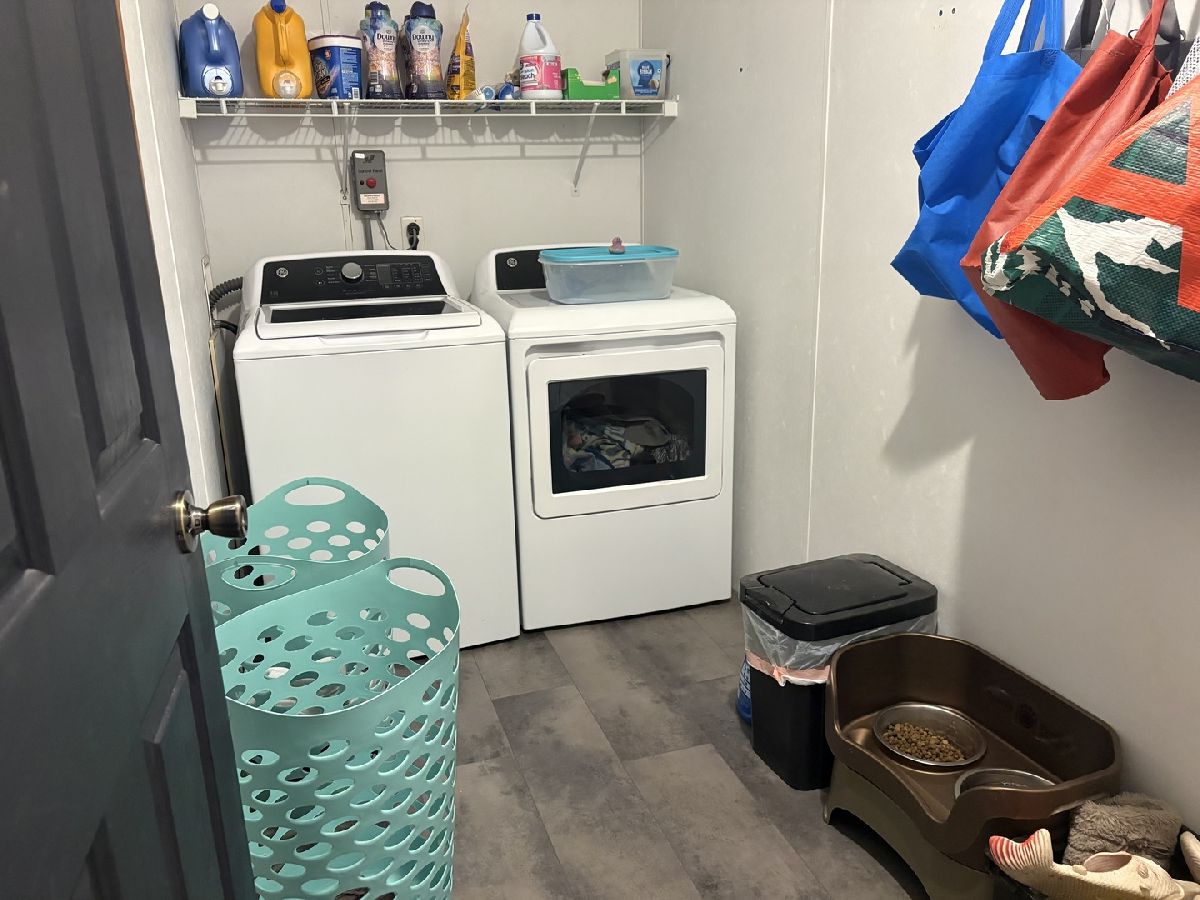
Laundry Room Info:
Dimensions: 13X5
Location: Main LevelDimensions: 13X5
Floor Type: Laminate
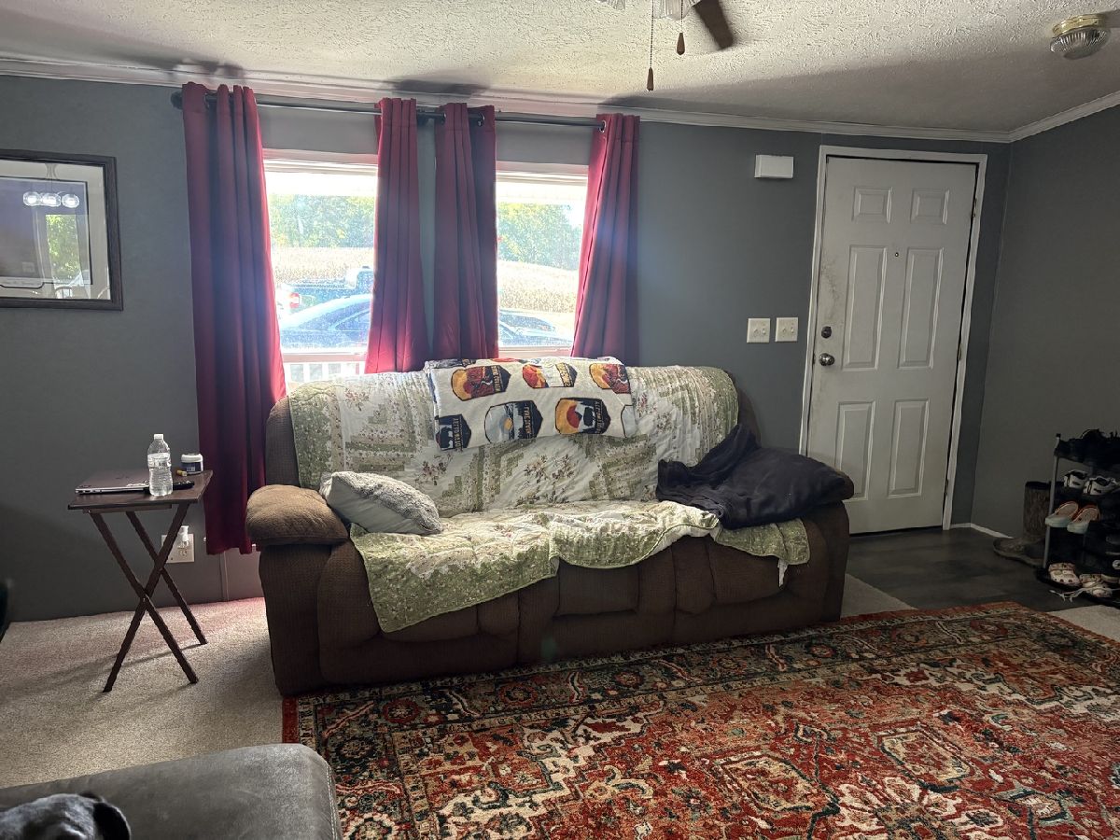
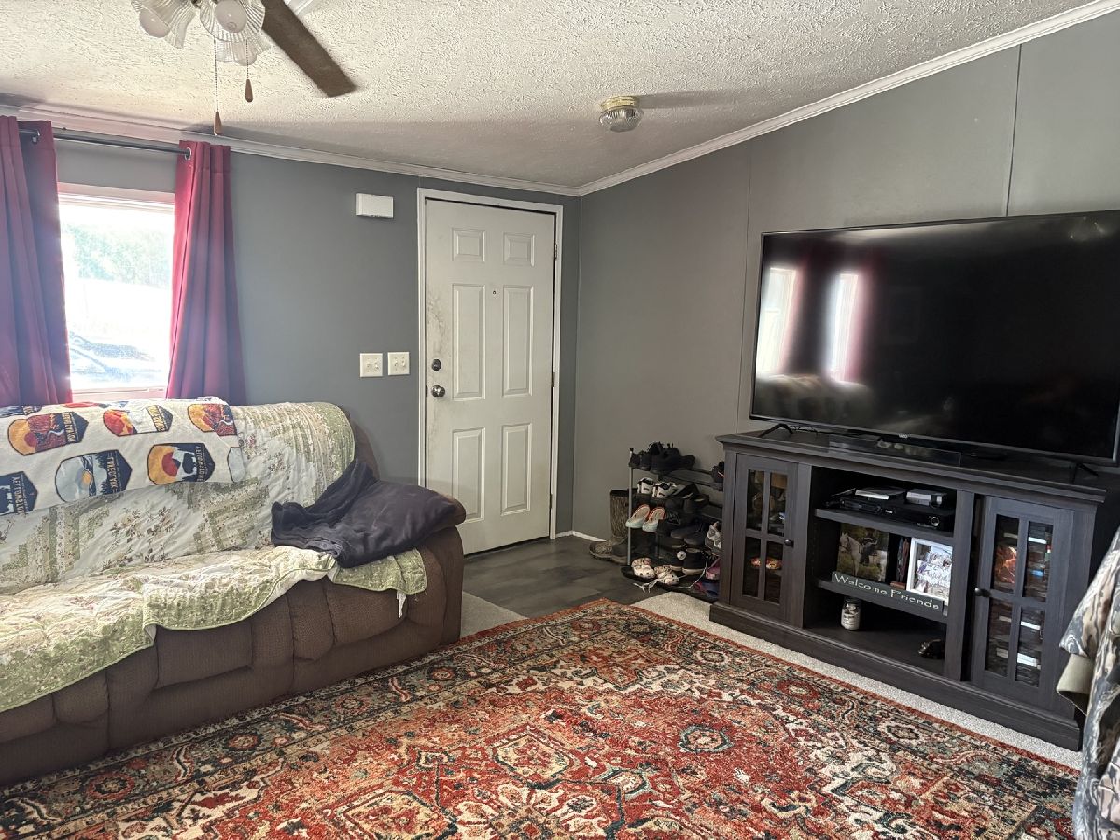
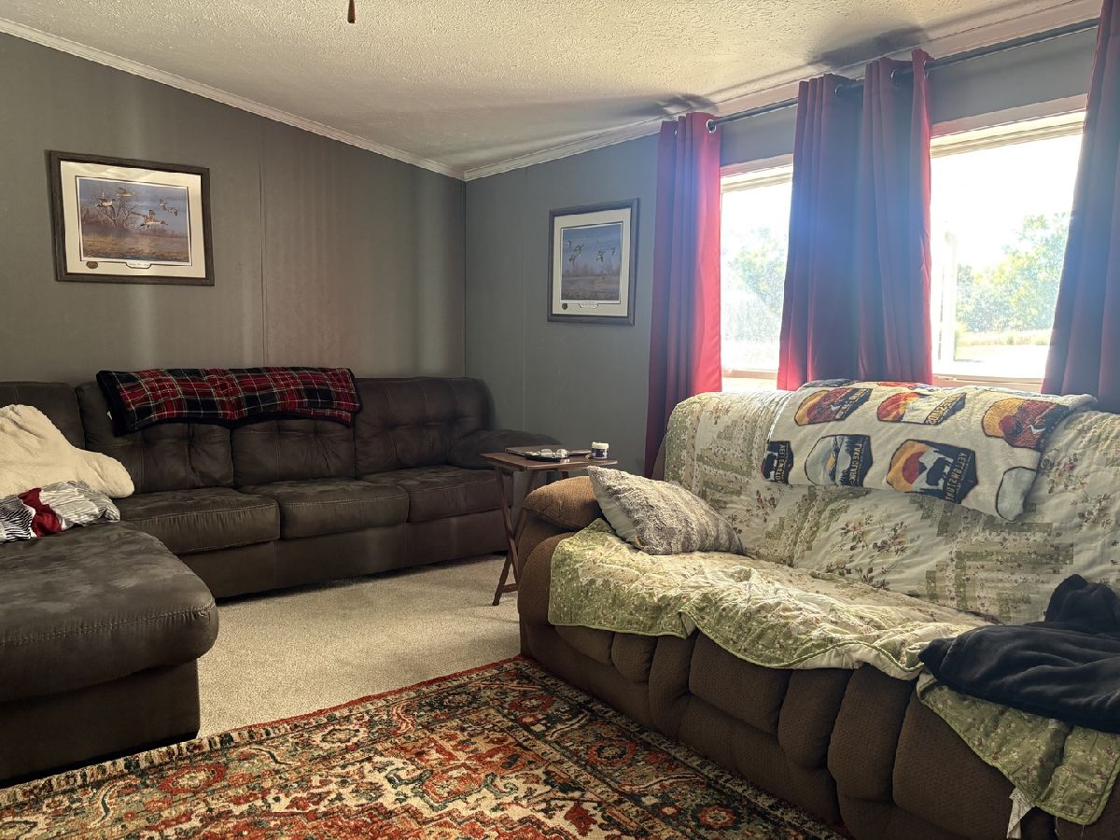
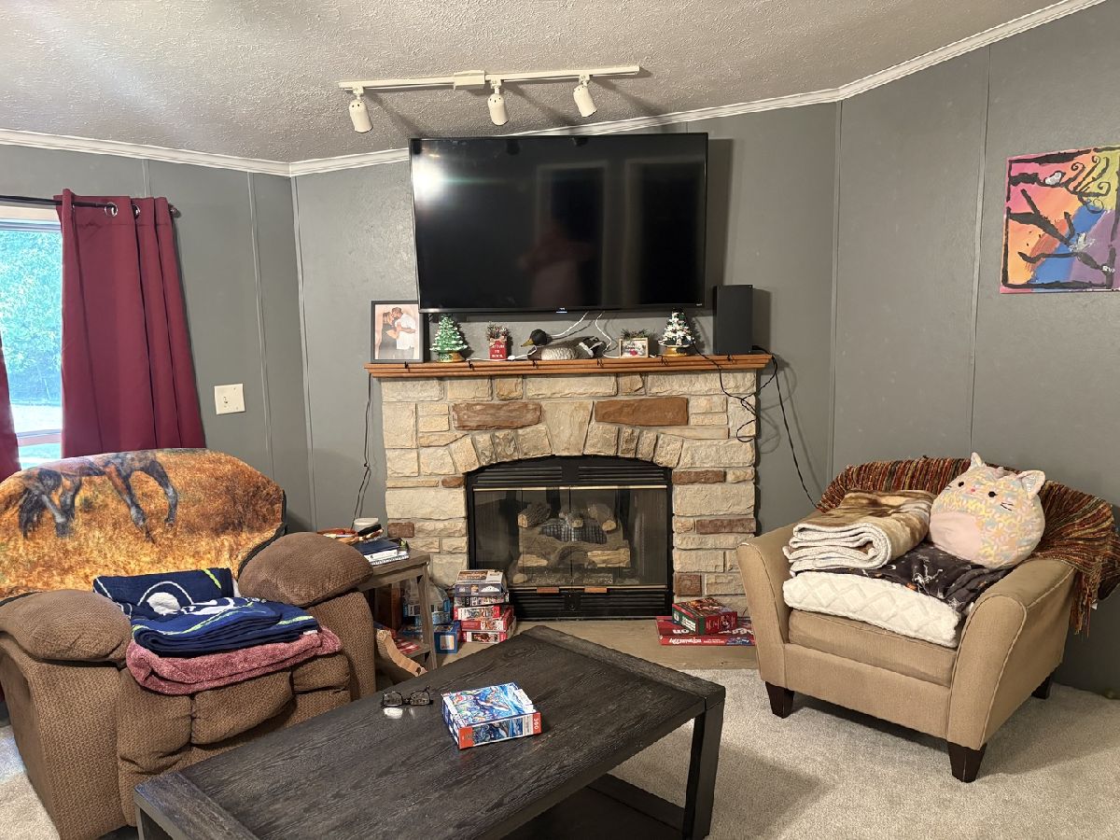
Living Room Info:
Dimensions: 19X14
Location: Main LevelDimensions: 19X14
Floor Type: Carpet
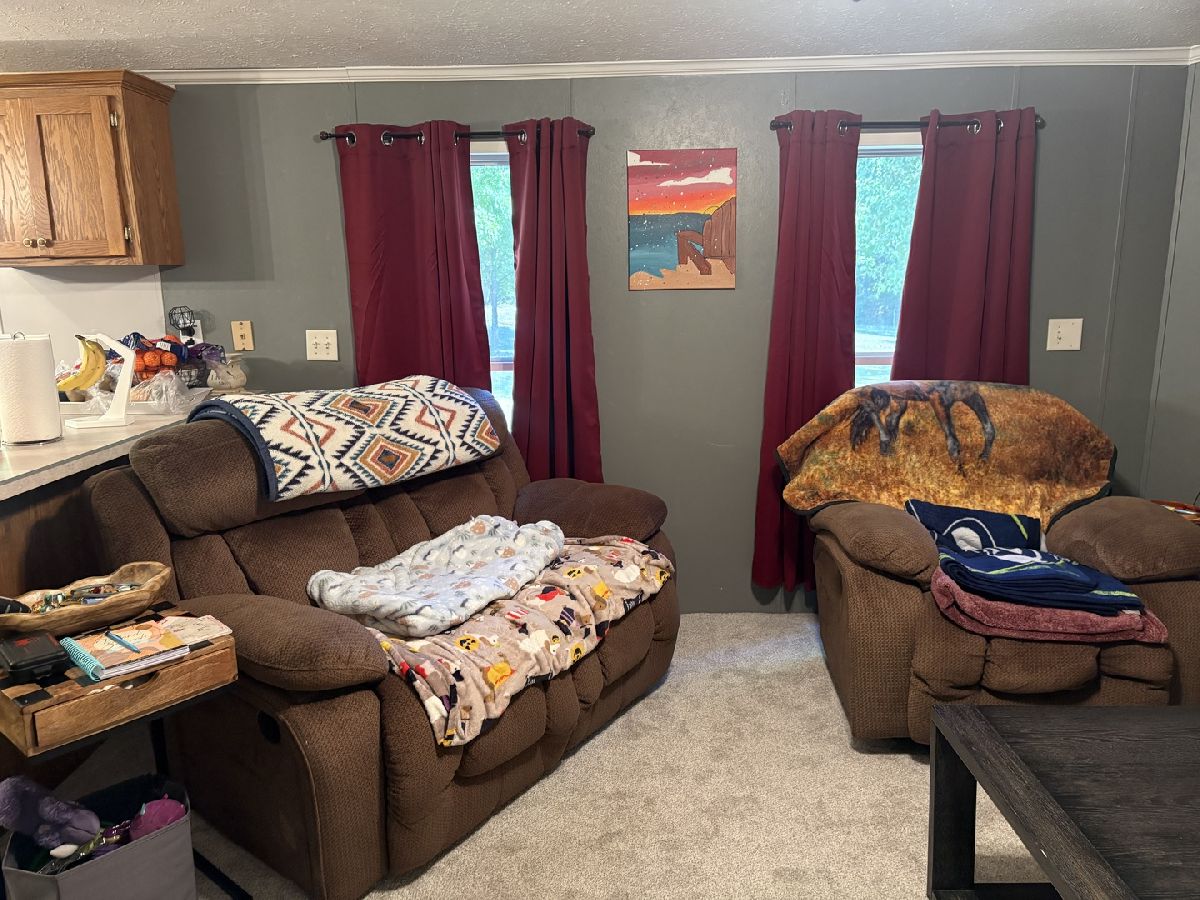
Family Room Info:
Dimensions: 19X11
Location: Main LevelDimensions: 19X11
Floor Type: Carpet
Additional Rooms Info:
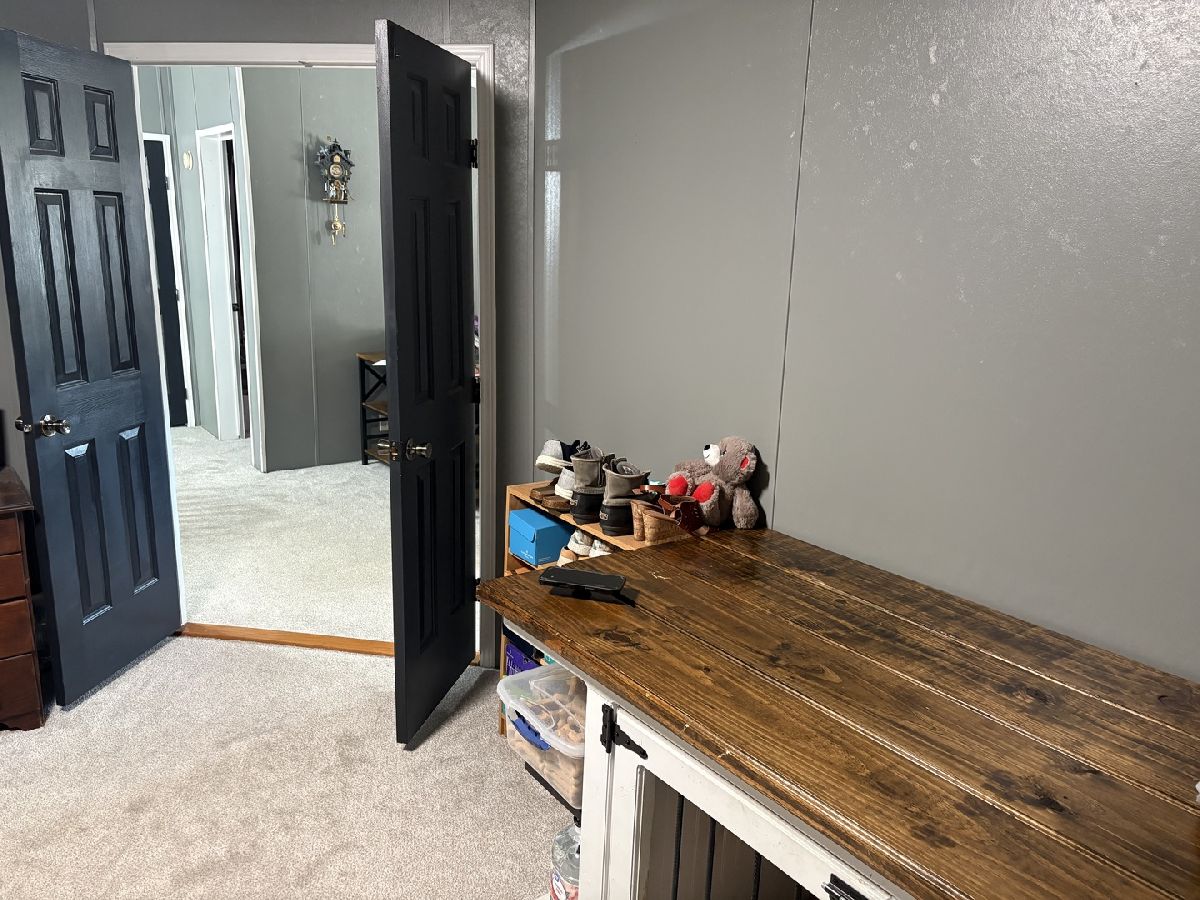
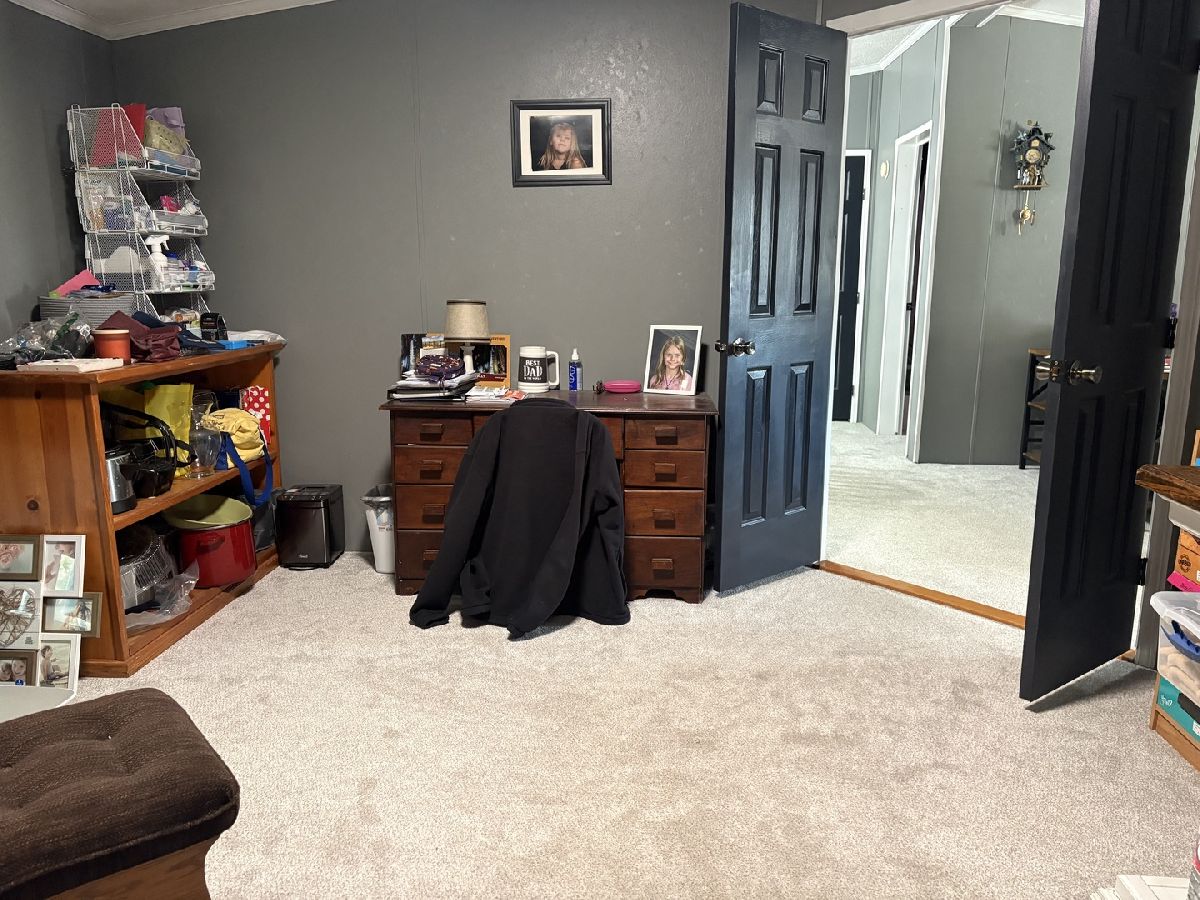
Rooms: Office
Basement: NoneRooms: Office
First Additional Room Info:
Name: Office
Dimensions: 13X13
Location: Main LevelName: Office
Dimensions: 13X13
Floor Type: Carpet
Other Specifics
| 2 | |
| Block | |
| Other, Garage Door Opener, Detached, Garage | |
| Electric Dryer Hookup | |
| Carpet | |
| Deck | |
| Garage(s) | |
| — | |
| Backs to Trees/Woods | |
| 5.46 | |
| — | |
| Full | |
| Walk-In Closet(s) | |
| Range, Dishwasher, Refrigerator, Disposal, Stainless Steel Appliance(s), Range Hood | |
| Not in DB | |
| — | |
| — | |
| Gas Log |
Tax History
| Year | Property Taxes |
|---|---|
| 2026 | $2,187 |
Contact Agent
Nearby Similar Homes
Contact Agent
Listing Provided By
C21 HOUSE OF REALTY, INC. CD
