

813 Spring Drive, Lindenhurst, Illinois 60046


$366,618
|
Sold
|
|
| Status: | Closed |
| Sqft: | 1,793 |
| Cost/Sqft: | $196 |
| Beds: | 2 |
| Baths: | 2 |
| Year Built: | 2021 |
| Property Taxes: | $0 |
| Days On Market: | 1939 |
| Lot Size: | 0,00 |
Description
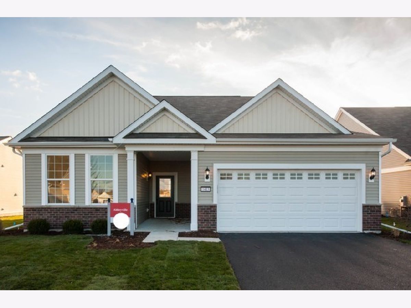
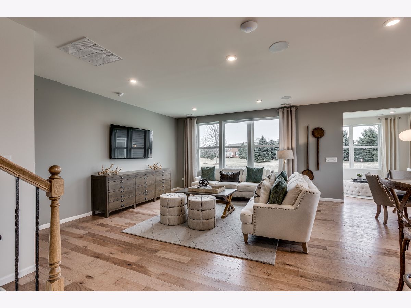
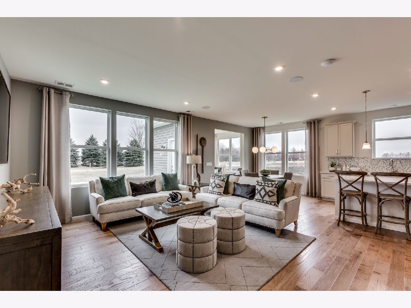
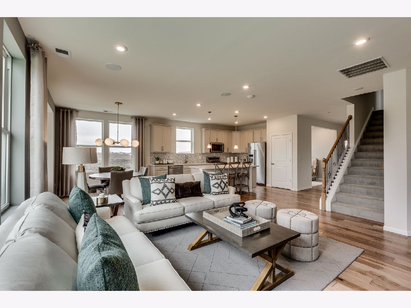
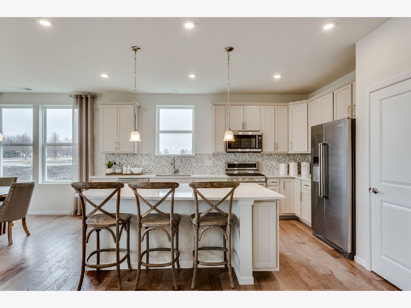
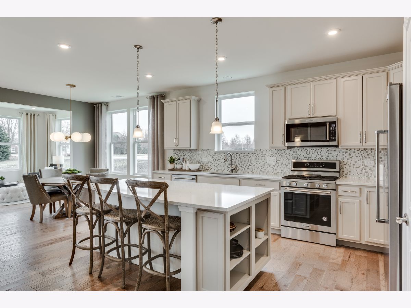
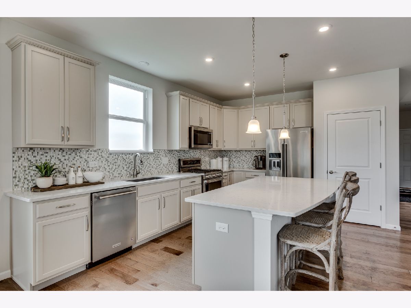
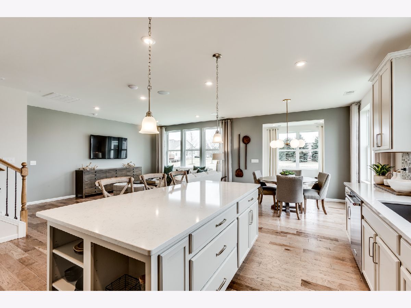
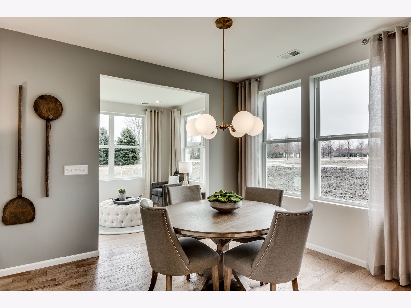
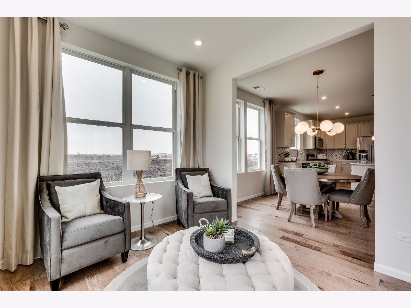
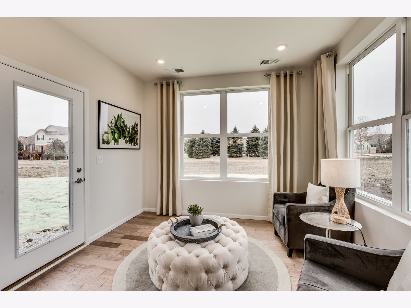
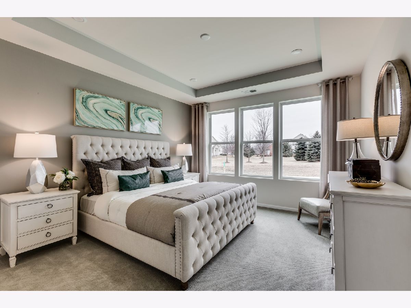
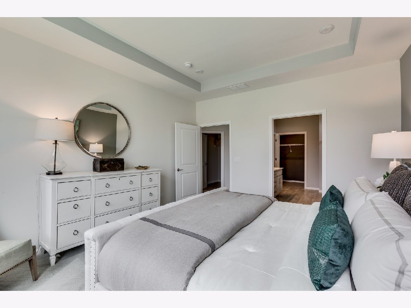
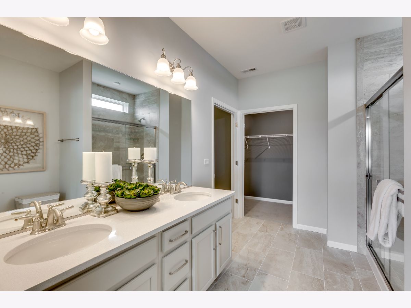
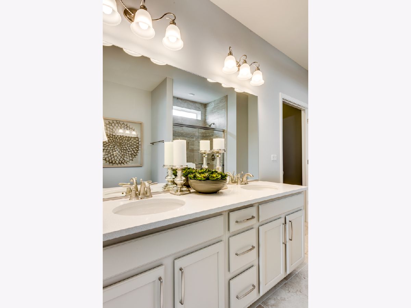
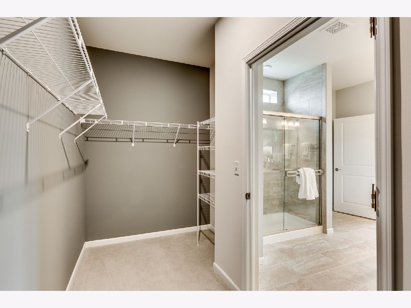
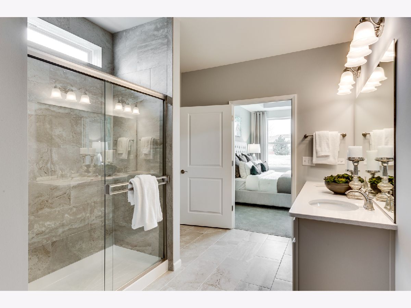
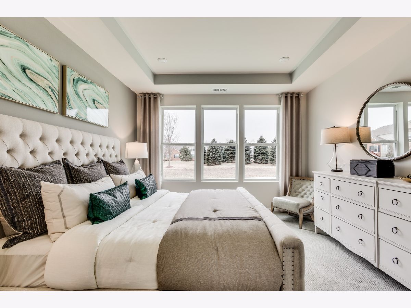
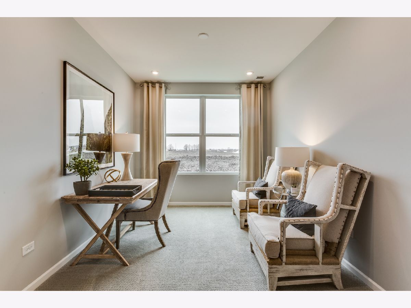
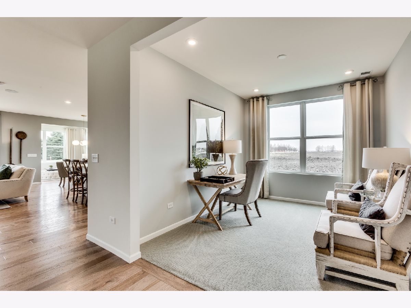
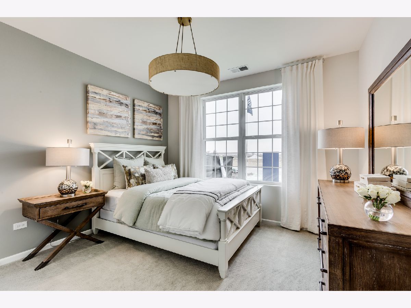
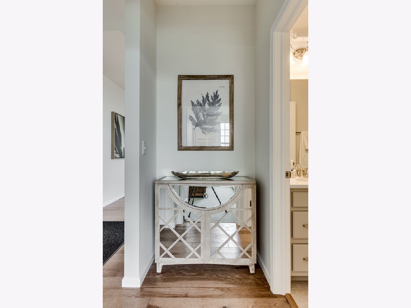
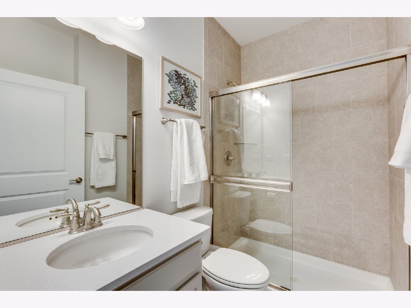
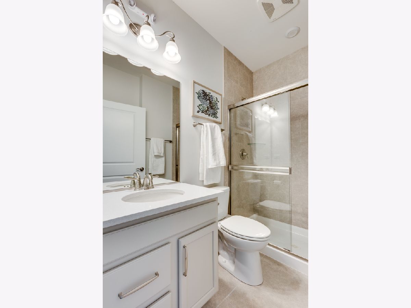
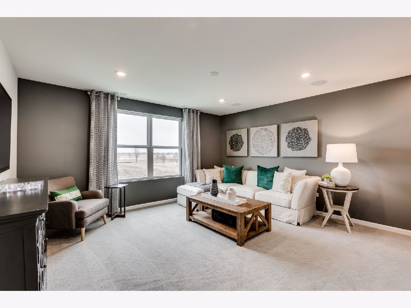
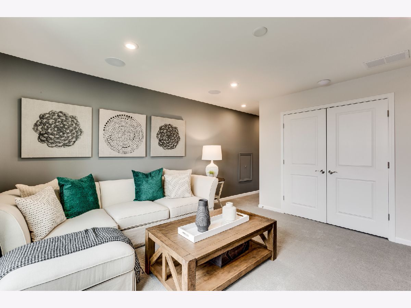
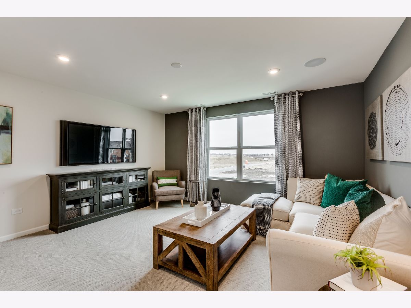
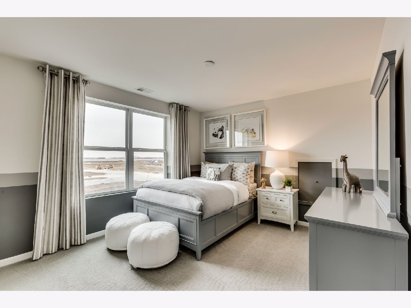
WELCOME TO BRIARGATE OUR NEWEST AGE 55+ COMMUNITY IN LINDENHURST! Briargate offers easy living in a low-maintenance clubhouse community with access to walking trails and the local forest preserve. Golf courses, shopping and dining are all within a short drive. This home is to be built. The Abbeyville ranch at Briargate features new home construction with an integrated open-layout. Your well appointed kitchen includes SS Whirlpool appliances, a large island with room for seating and is open to your spacious gathering room and casual eating area. Your owner's suite is tucked away to provide the privacy you want and features a large luxury bath with double bowl vanity, full shower with glass door and quartz counter tops. You also have a 2-car garage with plenty of storage. Your flex room can be used as a 3rd bedroom, den or office - your choice! We include an unmatched transferable warranty. Your fully sodded homesite is professionally landscaped. Homesite 121. Lot premiums may apply, see sales associate for details. Virtual tours are available, please call for link. Photos of similar model shown with some features not available at this price. Delivery time for this home is January/February 2022.
Property Specifics
| Single Family | |
| — | |
| — | |
| 2021 | |
| None | |
| Other | |
| — | |
| ABBEYVILLE | |
| No | |
| — |
| Lake | |
| Briargate | |
| 197 / Monthly | |
| Lawn Care, Snow Removal | |
| Public | |
| Public Sewer | |
| Central Air | |
| Natural Gas | |
| 11143410 | |
| 06122020150000 |
Nearby Schools
| NAME: | DISTRICT: | DISTANCE: | |
|---|---|---|---|
|
Grade School
B J Hooper Elementary School |
41 | — | |
|
High School
Lakes Community High School |
117 | Not in DB | |
Property History
| DATE: | EVENT: | PRICE: | SOURCE: |
|---|---|---|---|
| 22 Dec, 2021 | Sold | $366,618 | MRED MLS |
| 1 Jul, 2021 | Under contract | $350,668 | MRED MLS |
| 1 Jul, 2021 | Listed for sale | $350,668 | MRED MLS |
Room Specifics
Total Bedrooms: 2
Bedrooms Above Ground: 2
Bedrooms Below Ground: 0
Dimensions: —
Floor Type: Carpet
Full Bathrooms: 2
Bathroom Amenities: —
Bathroom in Basement: —
Rooms: Eating Area, Den, Great Room, Heated Sun Room
Other Specifics
| 2 | |
| — | |
| Garage | |
| — | |
| — | |
| — | |
| — | |
| — | |
| 60X120 | |
| — | |
| Full | |
| First Floor Bedroom, First Floor Laundry, First Floor Full Bath | |
| Microwave, Dishwasher, Disposal, Cooktop, Built-In Oven | |
| Not in DB | |
| — | |
| — | |
| — |
Tax History
| Year | Property Taxes |
|---|
Contact Agent
Nearby Similar Homes
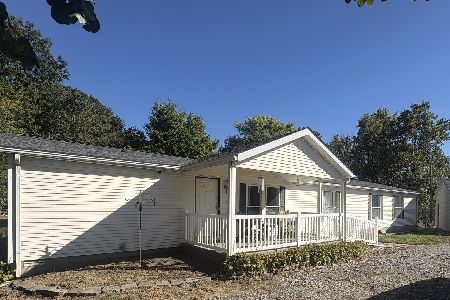
Nearby Sold Comparables
Contact Agent
Listing Provided By
Twin Vines Real Estate Svcs
