

1202 Smith Road, Urbana, Illinois 61802


$245,000
|
For Sale
|
|
| Status: | New |
| Sqft: | 1,249 |
| Cost/Sqft: | $196 |
| Beds: | 3 |
| Baths: | 2 |
| Year Built: | 2024 |
| Property Taxes: | $842 |
| Lot Size: | 0,00 |
Description
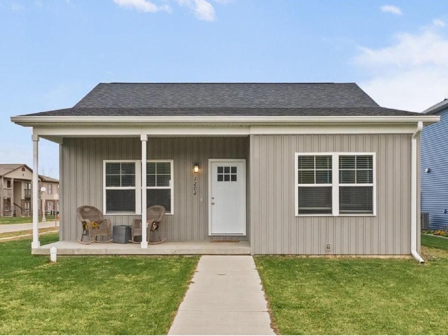
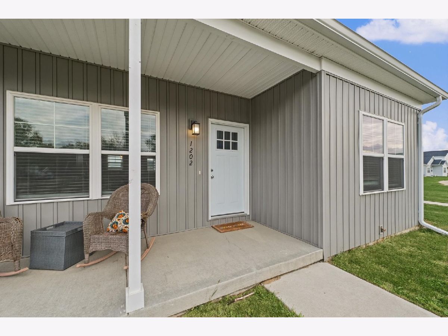
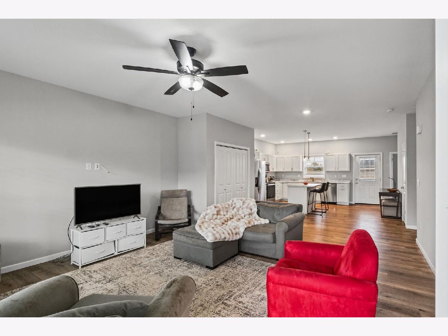
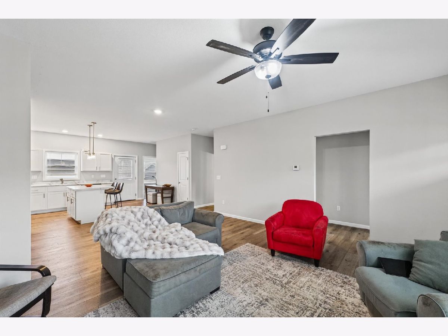
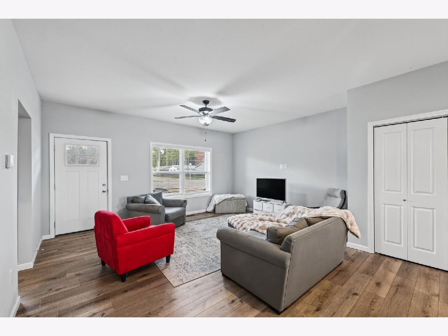
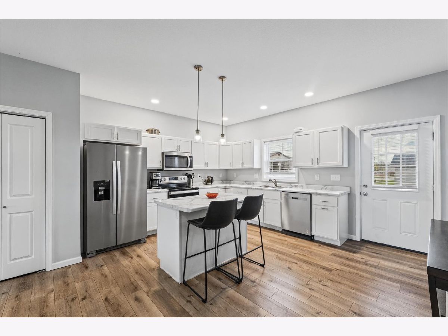
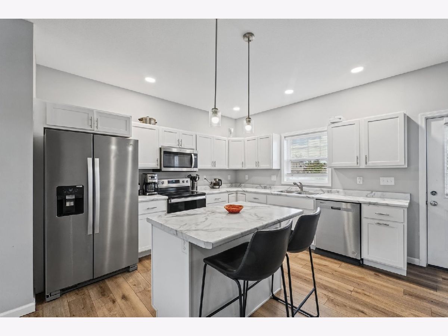
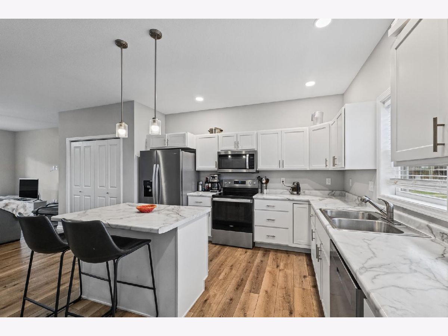
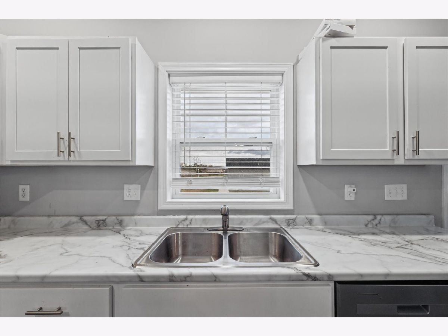
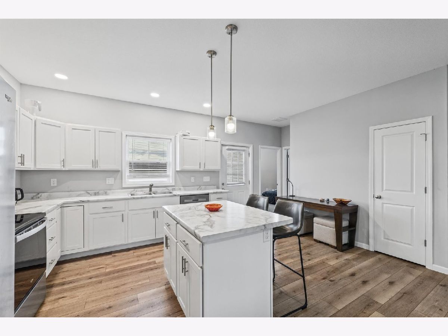
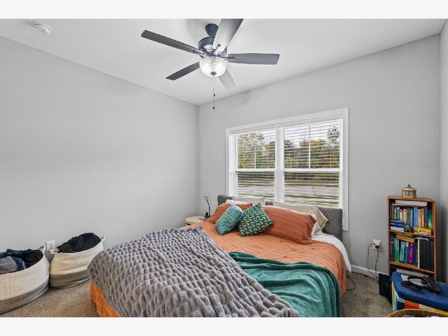
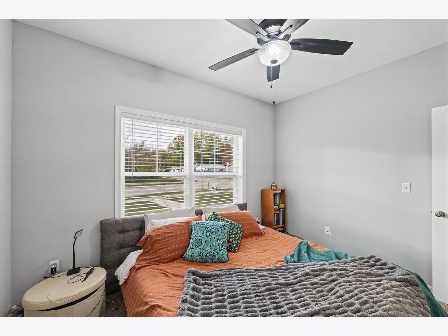
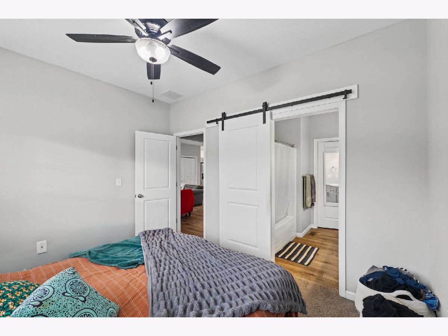
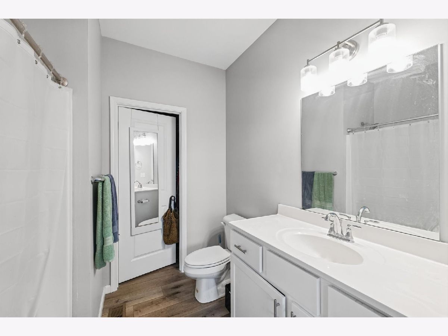
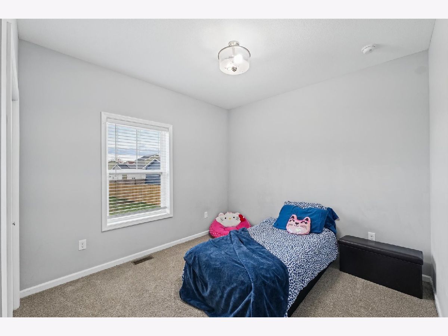
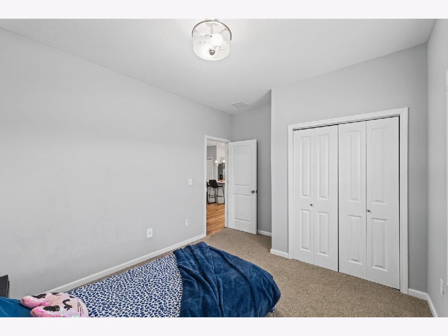
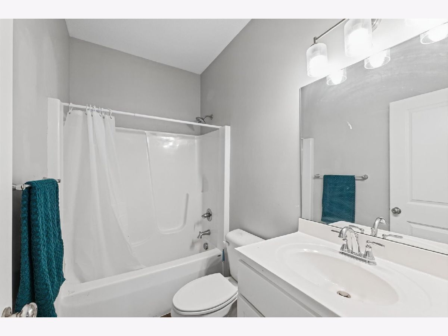
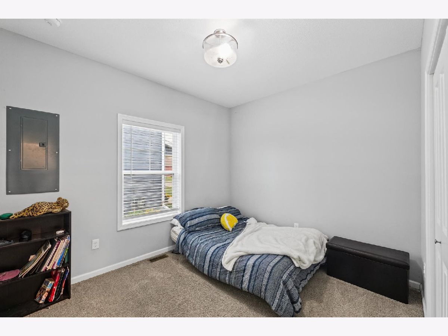
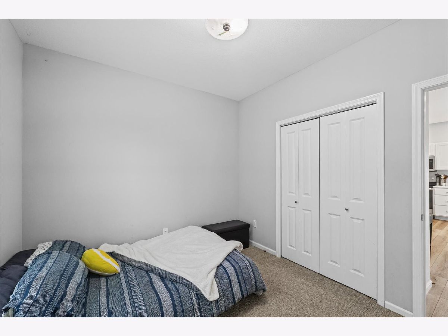
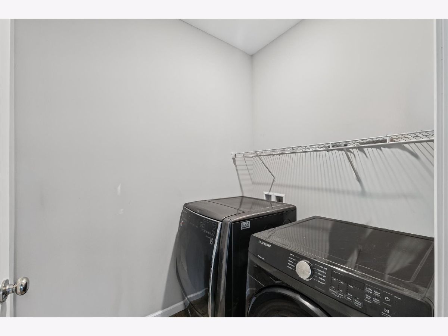
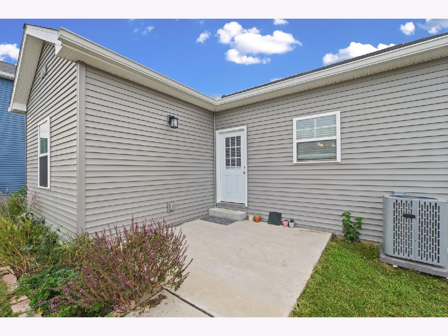
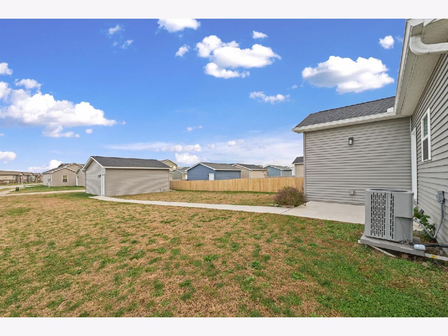
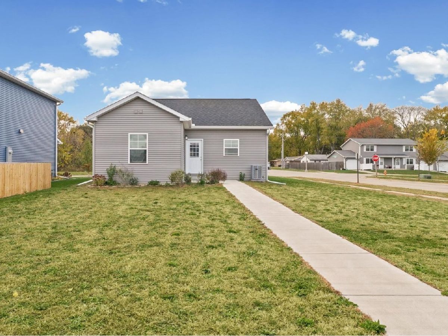
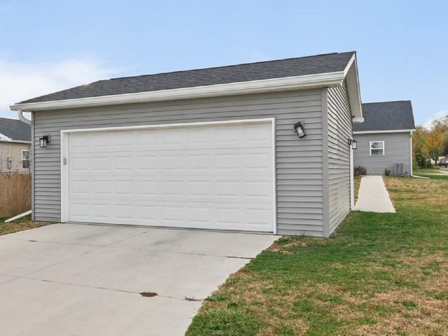
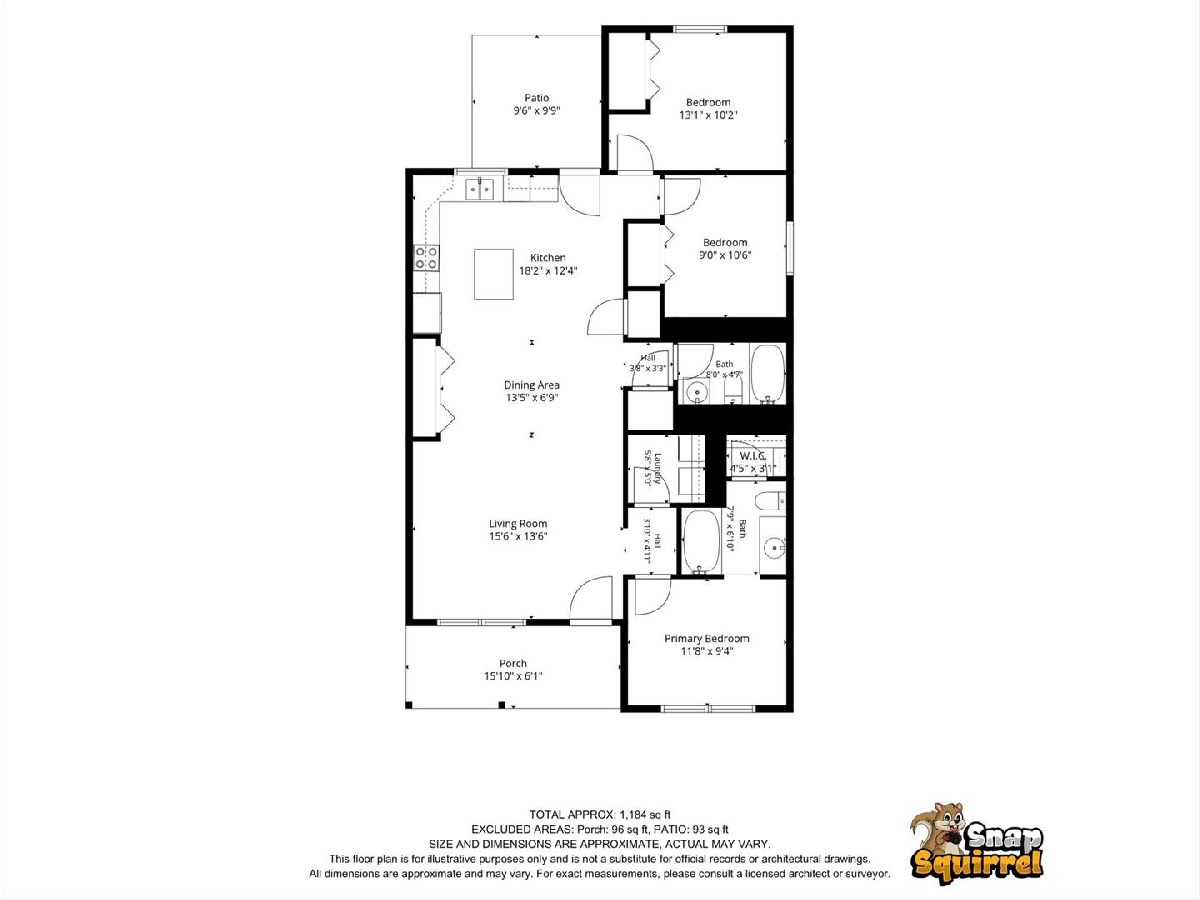
An open floor plan, extra-deep lot, and just two years old, with a few more years of Think Urbana property tax abatement for the next owner to enjoy. This Urbana ranch pairs a practical 3 bedroom, 2 bath layout with outdoor space for gardening or yard games. Inside, luxury vinyl plank flooring connects the main living areas, keeping conversation flowing from the eat-in kitchen to the living room. Shaker-style cabinetry, upgraded lighting, and Delta fixtures give the home a cohesive, modern feel, while neutral paint makes it easy to bring your own style. The primary suite includes a private bath and walk-in closet, while two additional bedrooms offer options for guests, work, or everyday living. A separate laundry room adds convenience, and the detached two-car garage provides parking and storage. Vinyl siding and vinyl windows help simplify upkeep. With a neighborhood park just a block away, there's even more reason to get outside and enjoy the surroundings.
Property Specifics
| Single Family | |
| — | |
| Ranch | |
| 2024 | |
| Crawl Space | |
| Vinyl Siding | |
| — | |
| — | |
| No | |
| — |
| Champaign | |
| Savanna Green | |
| — / Not Applicable | |
| None | |
| Public | |
| Public Sewer | |
| Central Air | |
| Forced Air | |
| No | |
| 12801114 | |
| 912115383017 |
Nearby Schools
| NAME: | DISTRICT: | DISTANCE: | |
|---|---|---|---|
|
Grade School
Dr. Preston L. Williams Jr. Elem |
116 | — | |
|
Middle School
Urbana Middle School |
116 | Not in DB | |
|
High School
Urbana Middle School |
116 | Not in DB | |
Room Specifics
Total Bedrooms: 3
Bedrooms Above Ground: 3
Bedrooms Below Ground: 0
Dimensions: 12X10
Floor Type: Carpet
Dimensions: 13X10
Floor Type: Carpet
Dimensions: 11X10
Floor Type: Carpet
Full Bathrooms: 2
Bathroom Amenities: —
Bathroom in Basement: 0
Dimensions: 13X8
Floor Type: —
Dimensions: 16X12
Floor Type: Other
Features: Island
Dimensions: 6X6
Floor Type: —
Dimensions: 16X13
Floor Type: Other
Rooms: No additional rooms
Other Specifics
| 2 | |
| — | |
| Concrete, Garage Door Opener, Garage Owned, Detached, Garage | |
| Main Level | |
| — | |
| Patio | |
| — | |
| Corner Lot | |
| 30X184X48X180 | |
| — | |
| Full | |
| 1st Floor Bedroom, 1st Floor Full Bath, Open Floorplan | |
| Range, Microwave, Dishwasher, Refrigerator, Washer, Dryer | |
| Not in DB | |
| Park | |
| — | |
| — |
Contact Agent
Nearby Similar Homes



Nearby Sold Comparables



Contact Agent
Listing Provided By
KELLER WILLIAMS-TREC
