

2301 Pennsylvania Avenue, Urbana, Illinois 61802


$244,900
|
For Sale
|
|
| Status: | New |
| Sqft: | 1,346 |
| Cost/Sqft: | $182 |
| Beds: | 3 |
| Baths: | 2 |
| Year Built: | 1995 |
| Property Taxes: | $2,554 |
| Lot Size: | 0,00 |
Description
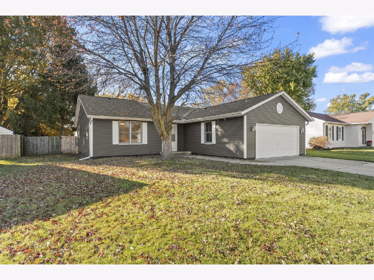
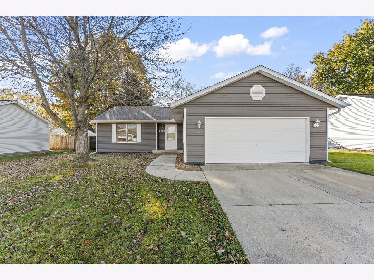
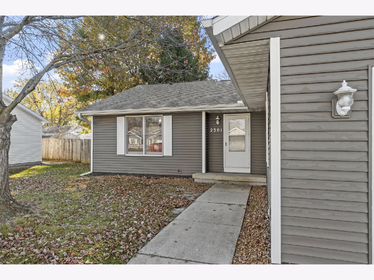
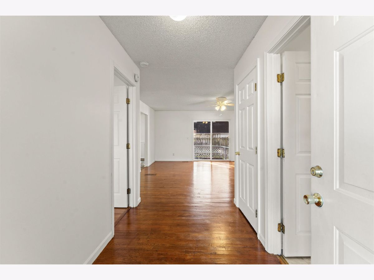
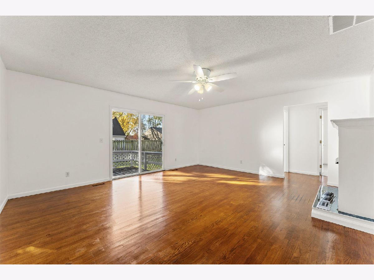
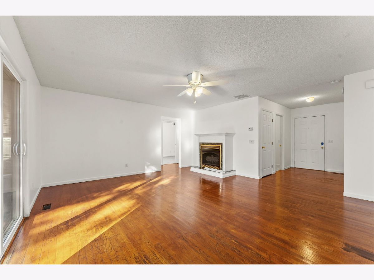
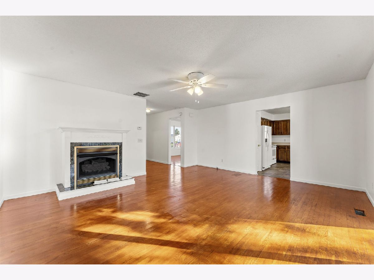
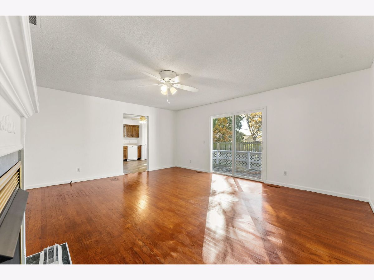
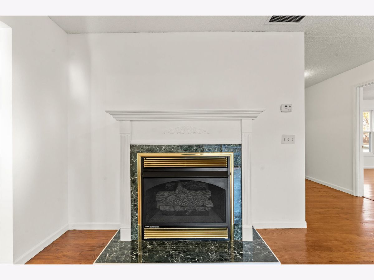
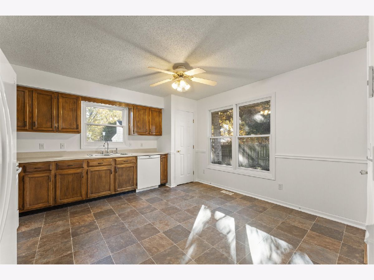
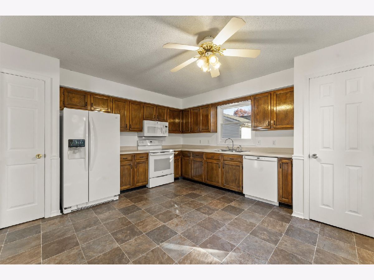
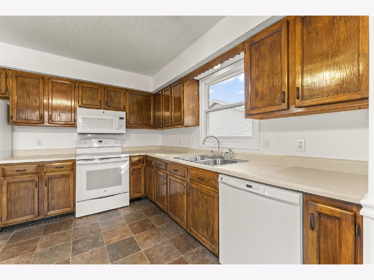
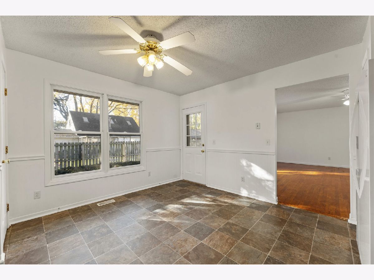
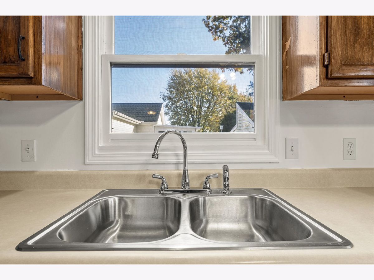
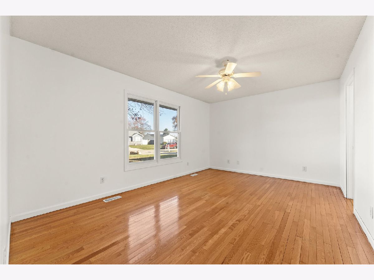
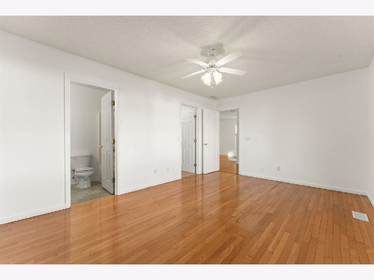
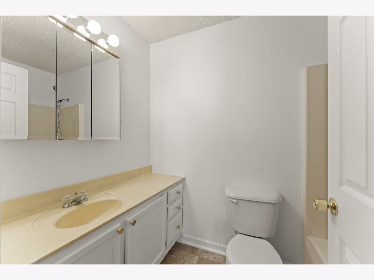
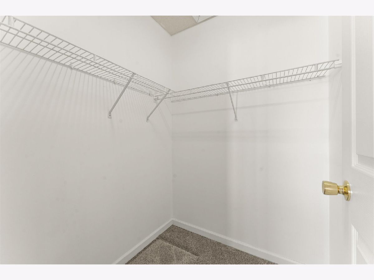
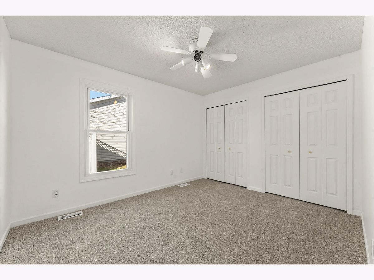
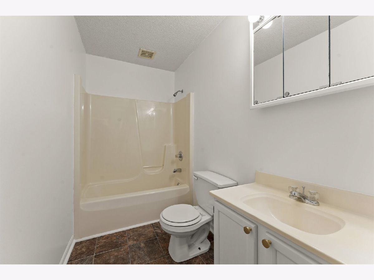
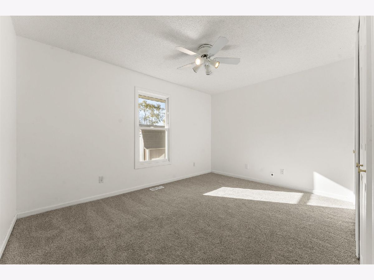
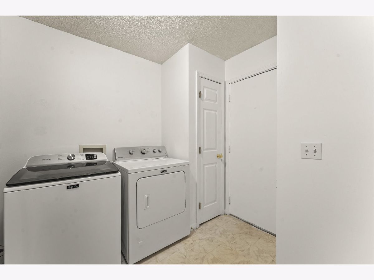
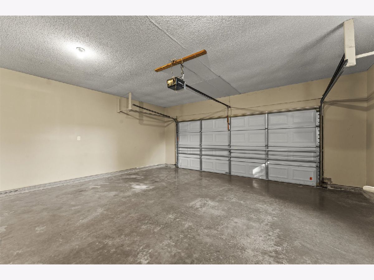
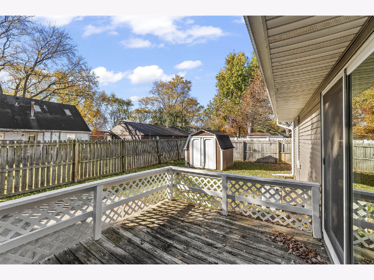
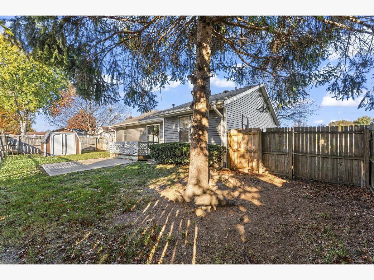
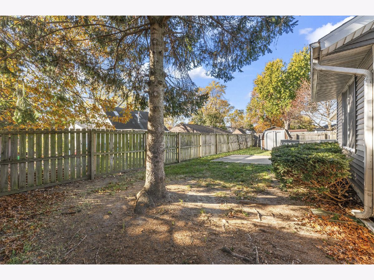
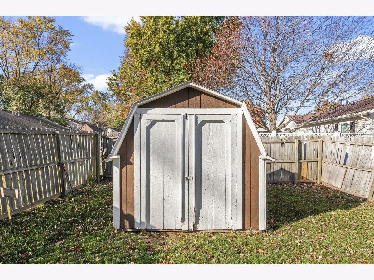
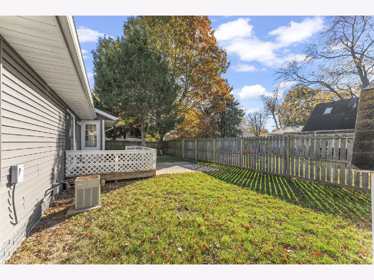
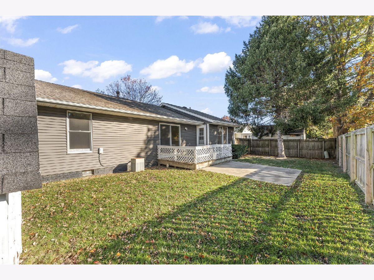
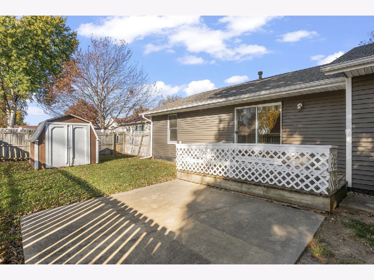
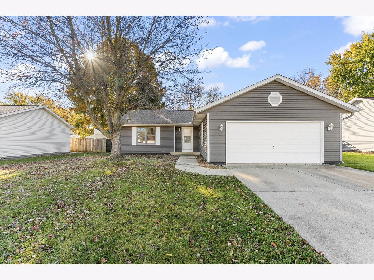
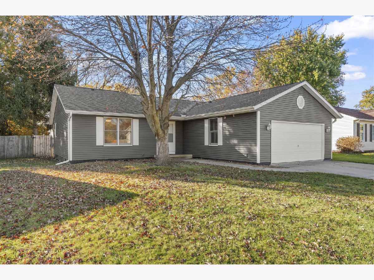
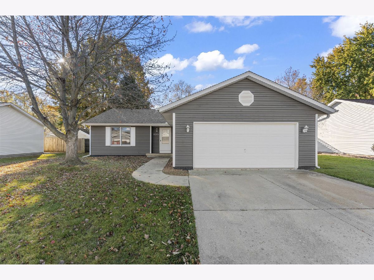
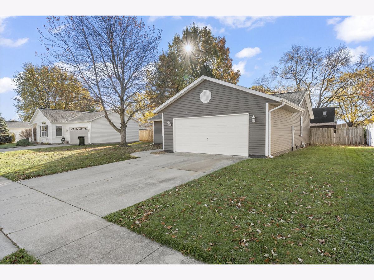
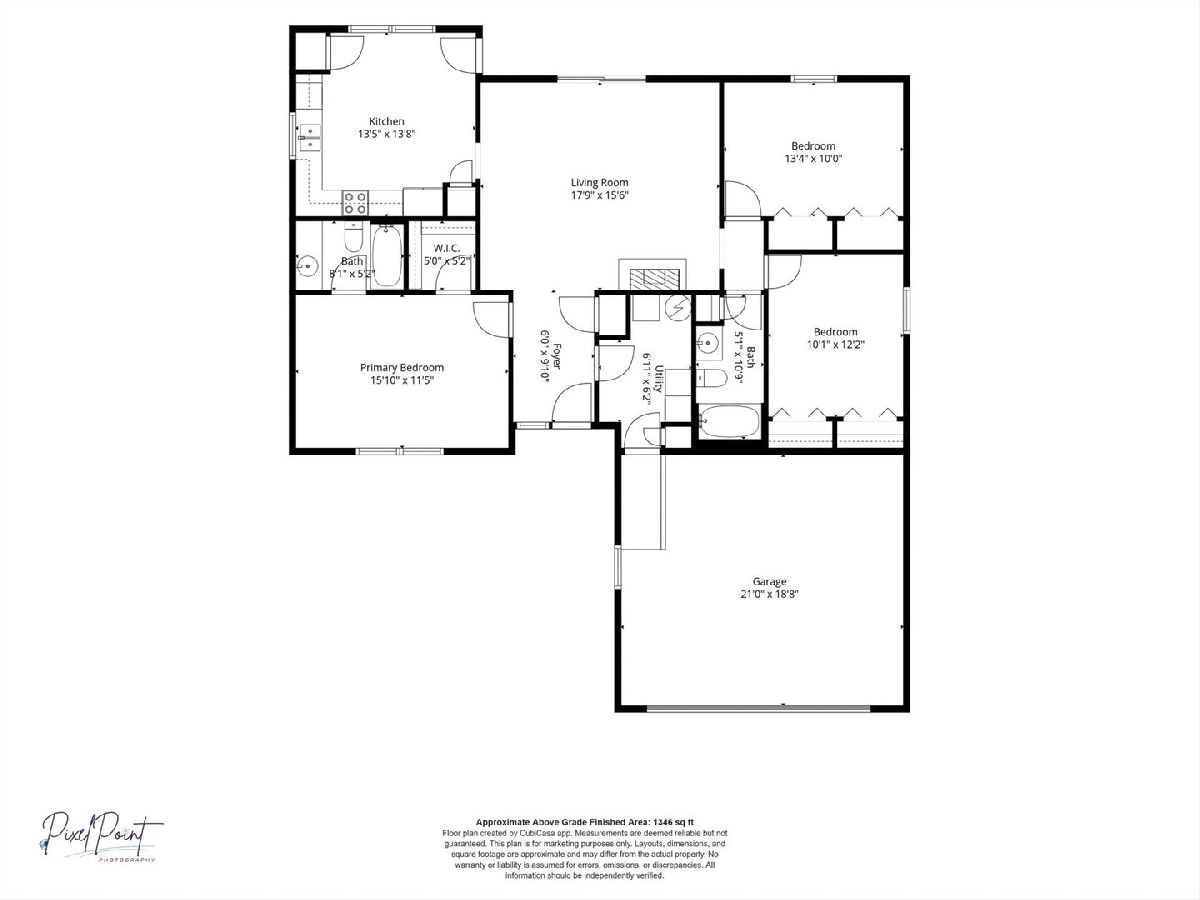
Discover this sprawling ranch-style residence nestled in desirable East Urbana. Gleaming hardwood floors welcome you into an expansive family room, anchored by a classic fireplace and bathed in natural light from abundant windows and sliding glass doors. Designed for both effortless entertaining and everyday comfort, the open-concept layout flows seamlessly into an oversized gourmet kitchen. Culinary enthusiasts will appreciate the extensive cabinetry, generous counter space, full suite of appliances, and a dedicated dining area ideal for a breakfast nook. A thoughtful split-bedroom floor plan ensures privacy, positioning the primary suite away from the secondary bedrooms. This peaceful retreat features a spacious walk-in closet and a full en-suite bathroom. Across the hall, a dedicated laundry room provides convenient access to an oversized two-car garage, offering ample space for vehicles, hobbies, and extra storage. Step outside to a fully fenced backyard oasis, complete with an expansive deck overlooking manicured landscaping and a detached storage shed. Offering solid bones, generous proportions, and endless potential for your personal updates, this East Urbana home is ready for its next chapter. Schedule your private showing today. New Roof 2021, New Siding 2021, New Gutters 2021, HWH 2024, Washer New
Property Specifics
| Single Family | |
| — | |
| — | |
| 1995 | |
| Crawl Space | |
| Vinyl Siding | |
| Asphalt | |
| — | |
| No | |
| — |
| Champaign | |
| — | |
| — / Not Applicable | |
| None | |
| Public | |
| Public Sewer | |
| Central Air | |
| Gas, Forced Air | |
| 12790956 | |
| 912115352013 |
Nearby Schools
| NAME: | DISTRICT: | DISTANCE: | |
|---|---|---|---|
|
Grade School
Urbana Elementary School |
116 | — | |
|
Middle School
Urbana Middle School |
116 | Not in DB | |
|
High School
Urbana High School |
116 | Not in DB | |
Property History
| DATE: | EVENT: | PRICE: | SOURCE: |
|---|---|---|---|
| 17 Nov, 2026 | Listed for sale | $244,900 | MRED MLS |
Room Specifics
Total Bedrooms: 3
Bedrooms Above Ground: 3
Bedrooms Below Ground: 0
Dimensions: 15X11
Floor Type: —
Dimensions: 13X10
Floor Type: —
Dimensions: 10X12
Floor Type: —
Full Bathrooms: 2
Bathroom Amenities: —
Bathroom in Basement: 0
Dimensions: 13X13
Floor Type: —
Dimensions: 6X6
Floor Type: —
Dimensions: 17X15
Floor Type: —
Rooms: Foyer
Name: Foyer
Dimensions: 6X9
Floor Type: —
Other Specifics
| 2 | |
| Block | |
| Concrete, Garage Owned, Attached, Garage | |
| — | |
| — | |
| — | |
| Fenced | |
| — | |
| — | |
| 74X100 | |
| — | |
| Full | |
| — | |
| — | |
| Not in DB | |
| — | |
| — | |
| — |
Tax History
| Year | Property Taxes |
|---|---|
| 2026 | $2,554 |
Contact Agent
Nearby Similar Homes

Nearby Sold Comparables



Contact Agent
Listing Provided By
The Real Estate Group,Inc
