

1204 Chatham Court, Libertyville, Illinois 60048


$455,000
|
For Sale
|
|
| Status: | Contingent |
| Sqft: | 2,197 |
| Cost/Sqft: | $207 |
| Beds: | 4 |
| Baths: | 3 |
| Year Built: | 1986 |
| Property Taxes: | $9,658 |
| Lot Size: | 0,00 |
Description
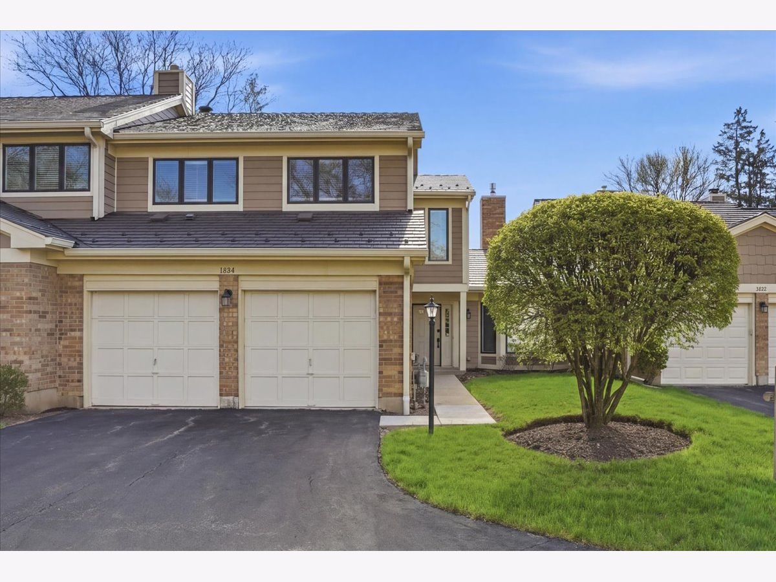
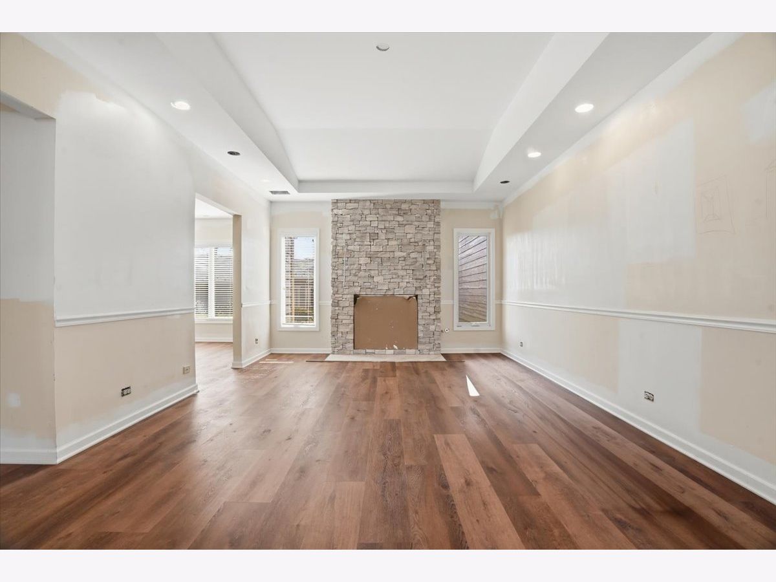
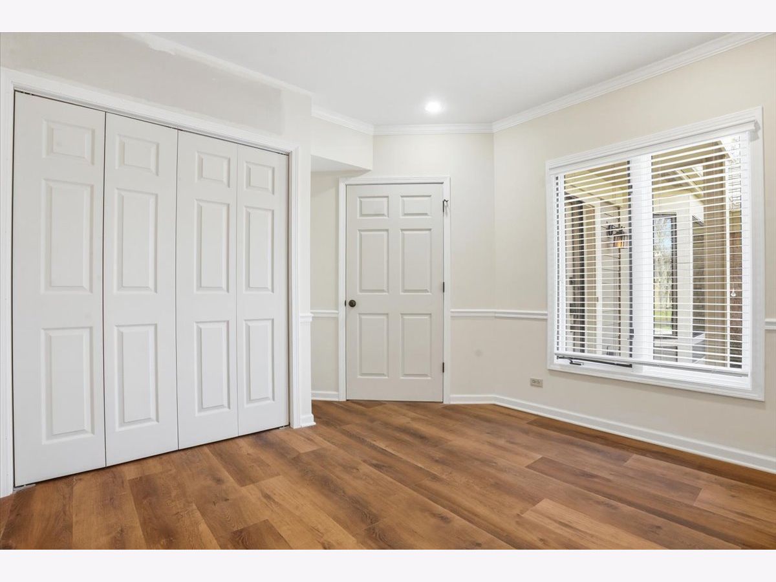
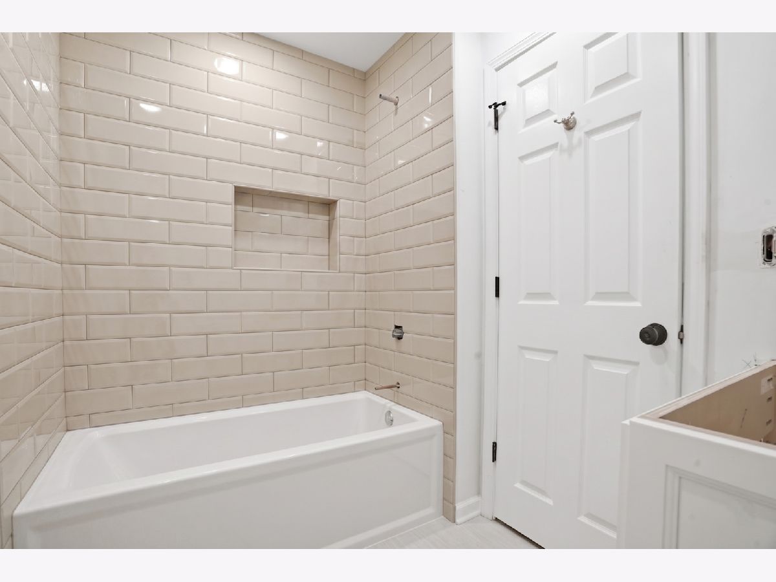
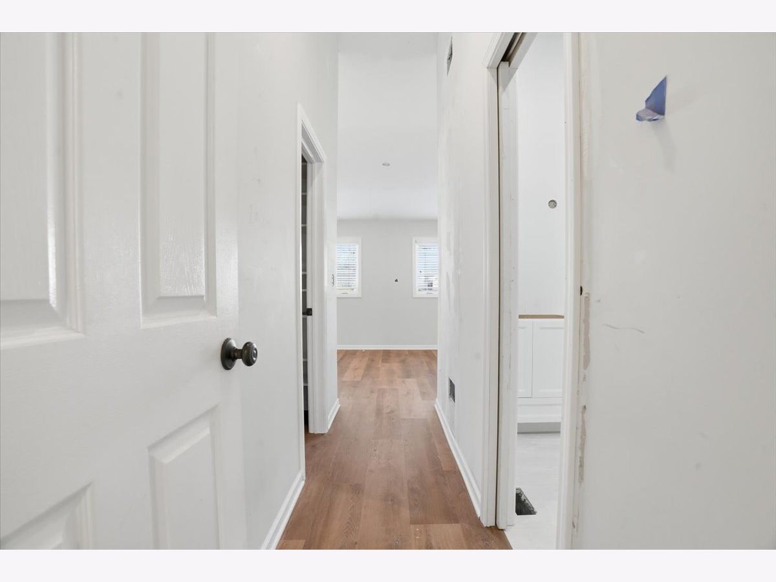
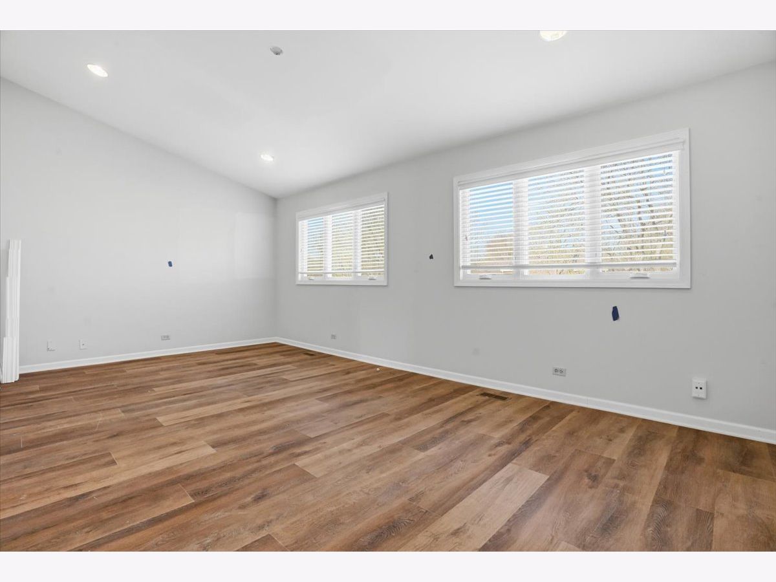
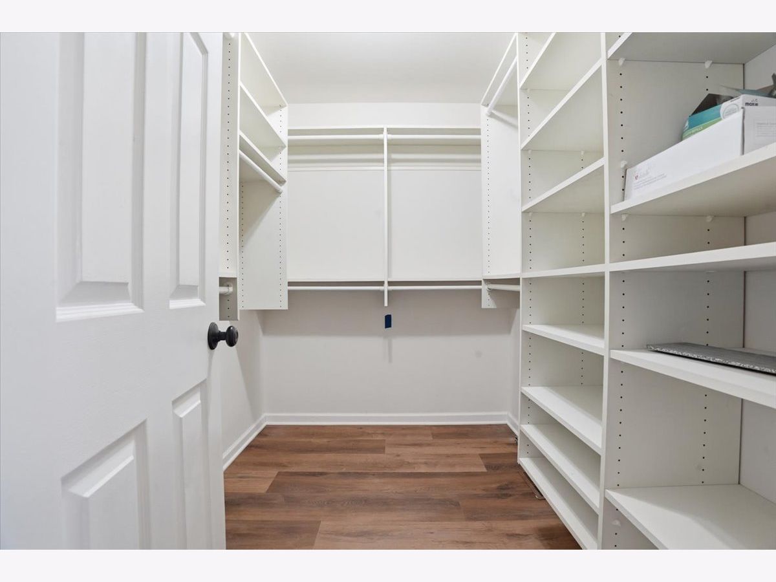
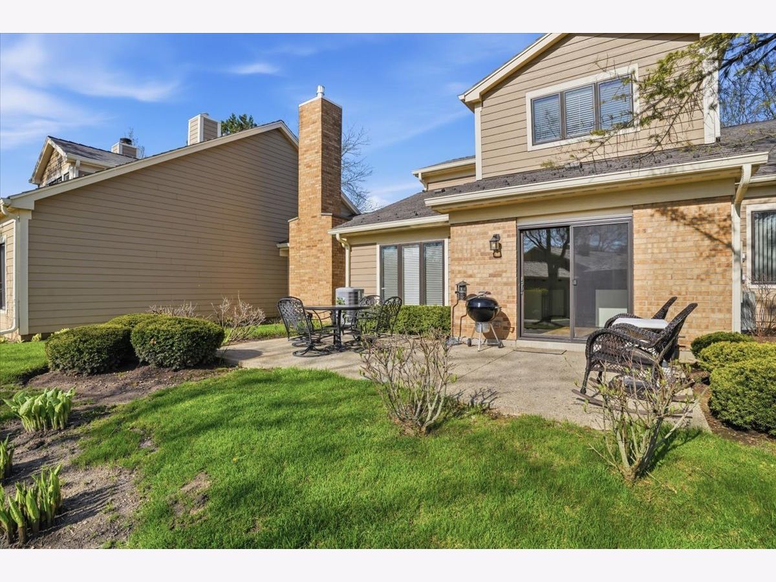
Rare opportunity to own the only 4-bedroom currently available in highly coveted Riva Ridge, backing to Red Top Park with a private, peaceful setting you can enjoy on your sizeable patio.. From the moment you step inside, the difference is clear.. Over $100k already invested in high-quality upgrades, including a reimagined open-concept layout, tray ceiling, radiant fireplace with limestone hearth, DE Chateau flooring, custom cabinetry, and extensive mechanical improvements.. Major infrastructure work is already complete, including plumbing rough-ins, HVAC, electrical, and insulation. Leaving plumbing fixtures, countertops, appliances, paint, and final electrical as the remaining steps to completion.. Nearly finished, design-forward transformation offers the perfect opportunity to personalize the final details while building immediate equity.. The striking radiant fireplace serves as both a beautiful focal point and a functional feature, adding warmth while helping reduce heating costs.. The kitchen and baths showcase custom soft-close cabinetry. Studio 41 porcelain tile in both upstairs baths and laundry room, creating a cohesive, elevated aesthetic with lasting durability. The spacious primary bath features a modern walk-in shower, adding to the home's luxury feel. Ideal for cash or renovation loan buyers ready to move quickly, complete the final touches, and make this home their own. Finish the vision and enjoy instant equity.. Choice HS zone - VH or Libertyville.
Property Specifics
| Condos/Townhomes | |
| 2 | |
| — | |
| 1986 | |
| — | |
| — | |
| No | |
| — |
| Lake | |
| Riva Ridge Ii | |
| 577 / Monthly | |
| — | |
| — | |
| — | |
| 12623984 | |
| 11271080780000 |
Nearby Schools
| NAME: | DISTRICT: | DISTANCE: | |
|---|---|---|---|
|
High School
Libertyville High School |
128 | Not in DB | |
|
Alternate High School
Vernon Hills High School |
— | Not in DB | |










Room Specifics
Total Bedrooms: 4
Bedrooms Above Ground: 4
Bedrooms Below Ground: 0
Dimensions: —
Floor Type: —
Dimensions: —
Floor Type: —
Dimensions: —
Floor Type: —
Full Bathrooms: 3
Bathroom Amenities: —
Bathroom in Basement: 0
Rooms: —
Basement Description: —
Other Specifics
| 2 | |
| — | |
| — | |
| — | |
| — | |
| common | |
| — | |
| — | |
| — | |
| — | |
| Not in DB | |
| — | |
| — | |
| — | |
| — |
Contact Agent
Nearby Similar Homes
Nearby Sold Comparables



Contact Agent
Listing Provided By
Keller Williams North Shore West
