

1204 Dawley Street, Salem, Illinois 62881


$149,900
|
For Sale
|
|
| Status: | Active |
| Sqft: | 2,116 |
| Cost/Sqft: | $71 |
| Beds: | 4 |
| Baths: | 1 |
| Year Built: | 1940 |
| Property Taxes: | $1,177 |
| Days On Market: | 119 |
| Lot Size: | 1,10 |
Description
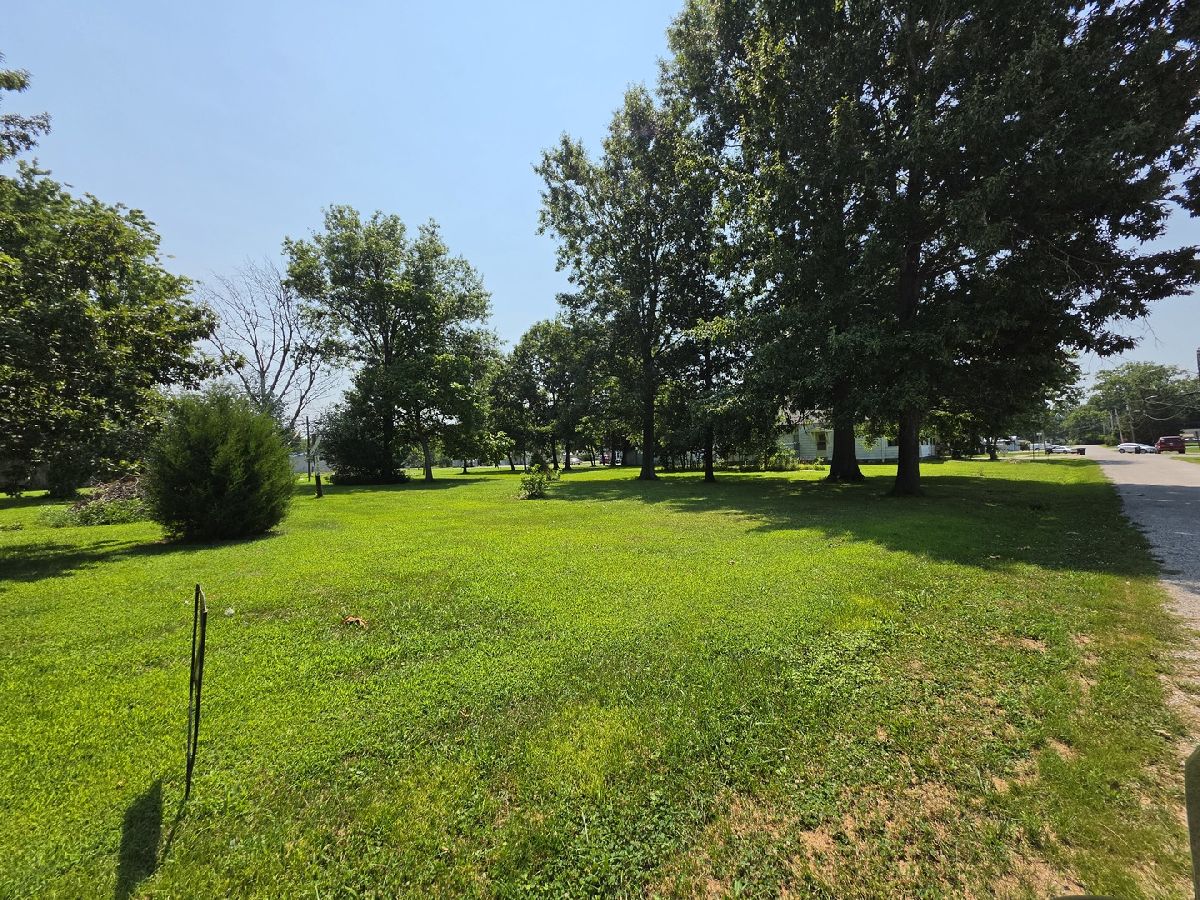
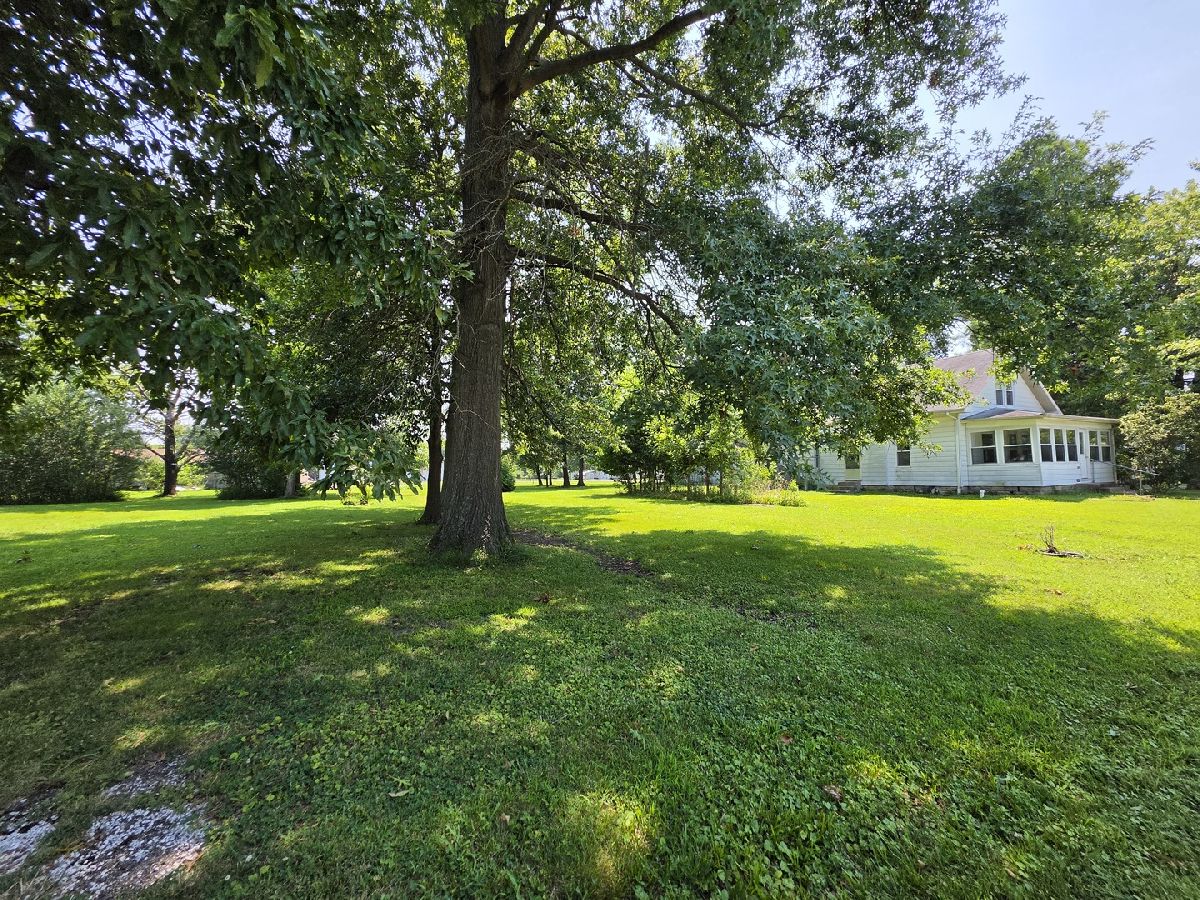
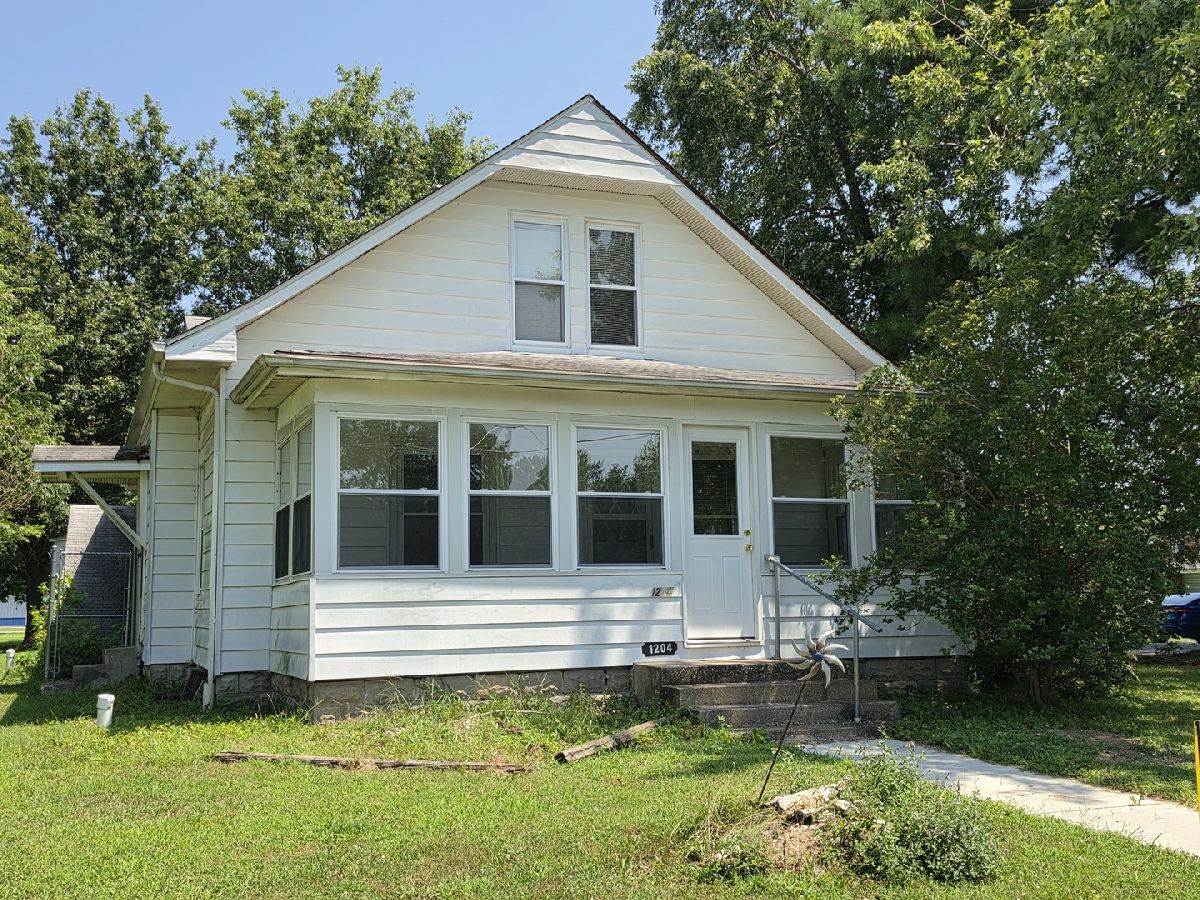
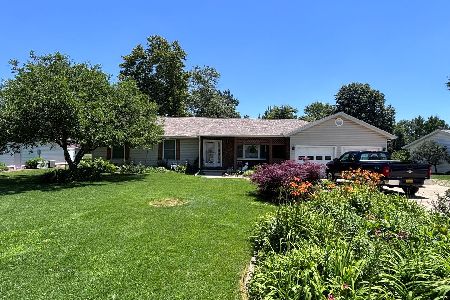
Built solid in 1940, this home is located on a sprawling, level 1 ACRE LOT-right in town. Outside has a large lot for expandig or playing on the North side plus additional enormous lot on backside. Iniside, the 10-foot ceilings create an airy, spacious feel, while fresh paint in 2026, and almost the whole main level covered in new Luxery Vinyl waterproof planks, and brand new freshly updated bathroom (be the first to use the new tub!) offer a clean slate without losing character. Features like the 20'6" x 7' enclosed front porch, dining and living rooms both have a window seat begging for a rainy afternoon read, and upstairs has 2 bedrooms- 1 elongated with dormers. Modern conveniences include a high-efficiency gas furnace and replacement windows. Storage in detached garage and in the basement. (Basement has a working utility commode). Huge lot, solid bones and unmistakable character; Add a garden or fence the massive yard to make this your lifelong homestead!
Property Specifics
| Single Family | |
| — | |
| Traditional | |
| 1940 | |
| Unfinished, Partial | |
| Aluminum Siding | |
| — | |
| — | |
| No | |
| 1.1 |
| Marion | |
| — | |
| — / Not Applicable | |
| None | |
| Public | |
| Public Sewer | |
| Central Air | |
| Gas, Electric | |
| 12715259 | |
| 1100012422 |
Nearby Schools
| NAME: | DISTRICT: | DISTANCE: | |
|---|---|---|---|
|
High School
Salem Community High School |
600 | Not in DB | |
Property History
| DATE: | EVENT: | PRICE: | SOURCE: |
|---|---|---|---|
| — | Last price change | $167,500 | MRED MLS |
| 25 Jul, 2026 | Listed for sale | $167,500 | MRED MLS |


Room Specifics
Total Bedrooms: 4
Bedrooms Above Ground: 4
Bedrooms Below Ground: 0
Dimensions: 12X11
Floor Type: —
Dimensions: 11X11
Floor Type: —
Dimensions: 24X16
Floor Type: —
Dimensions: 12X11
Floor Type: —
Full Bathrooms: 1
Bathroom Amenities: —
Bathroom in Basement: 1
Dimensions: 11X12
Floor Type: —
Dimensions: 16X13
Floor Type: —
Dimensions: 16X12
Floor Type: —
Rooms: No additional rooms
Other Specifics
| 2 | |
| — | |
| No Garage, Garage Owned, Detached, Garage | |
| — | |
| — | |
| — | |
| — | |
| — | |
| 134x240 134x120 | |
| — | |
| None | |
| — | |
| — | |
| Not in DB | |
| — | |
| — | |
| — |
Tax History
| Year | Property Taxes |
|---|---|
| — | $1,177 |
Contact Agent
Nearby Similar Homes

Nearby Sold Comparables


Contact Agent
Listing Provided By
SOMER REAL ESTATE
