

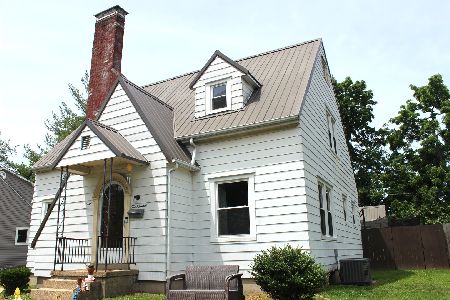
125 Warmouth Street, Salem, Illinois 62881


$78,000
|
For Sale
|
|
| Status: | Pending |
| Sqft: | 1,575 |
| Cost/Sqft: | $50 |
| Beds: | 2 |
| Baths: | 2 |
| Year Built: | 1925 |
| Property Taxes: | $604 |
| Days On Market: | 79 |
| Lot Size: | 0,00 |
Description
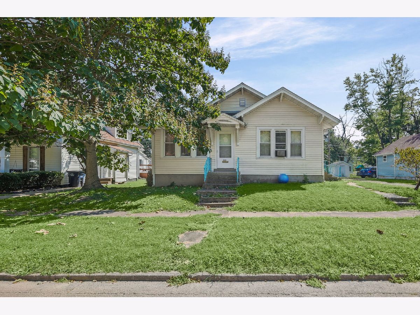
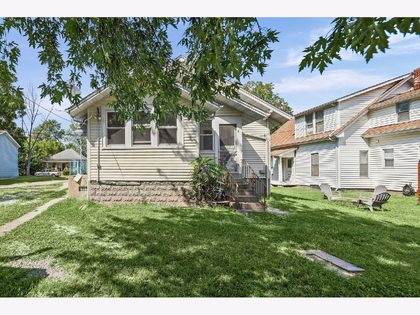
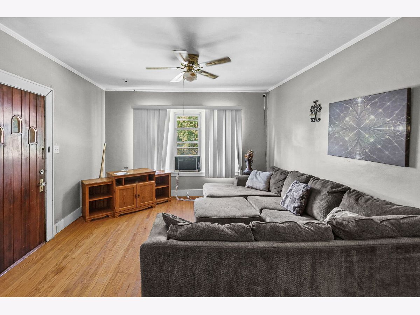
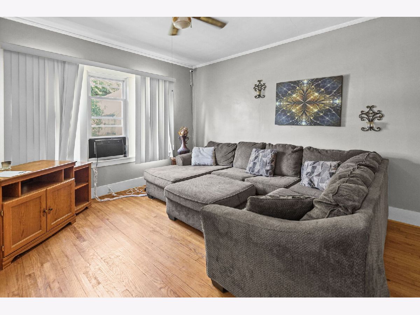
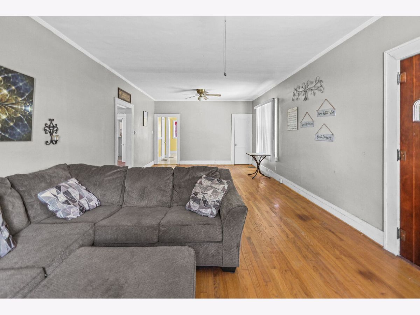
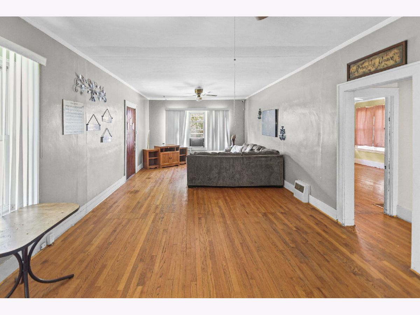
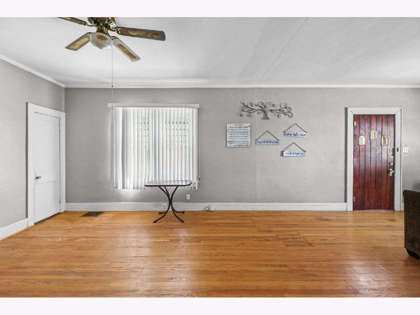
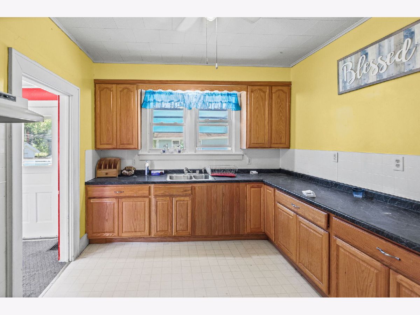
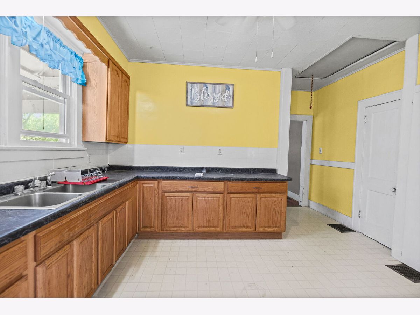
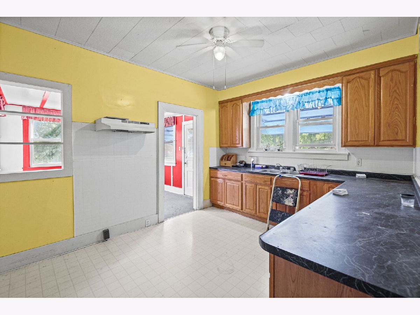
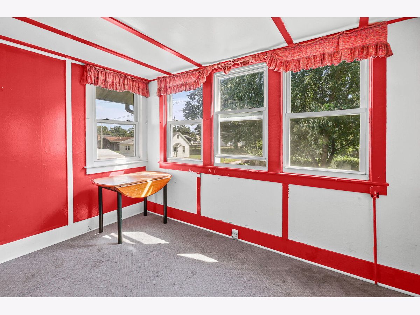
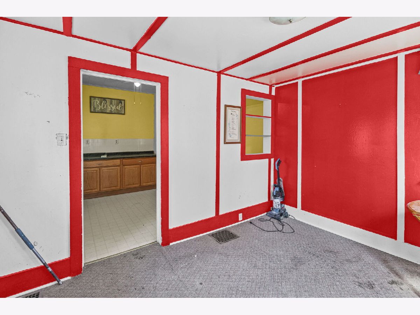
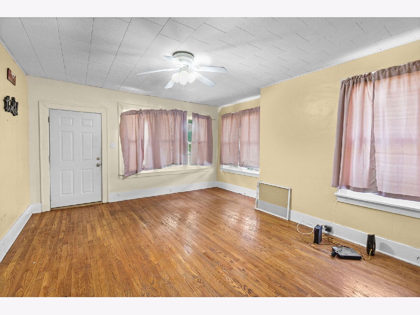
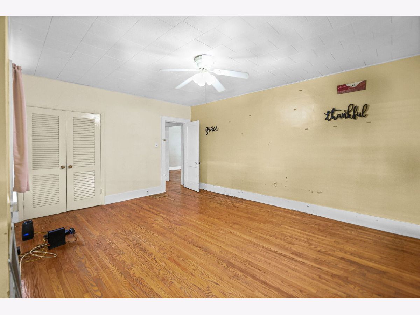
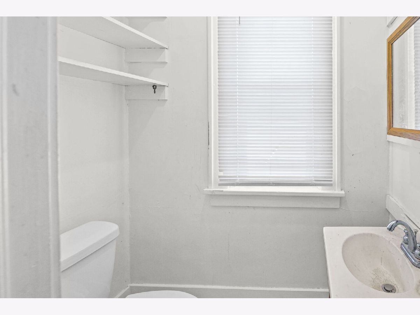
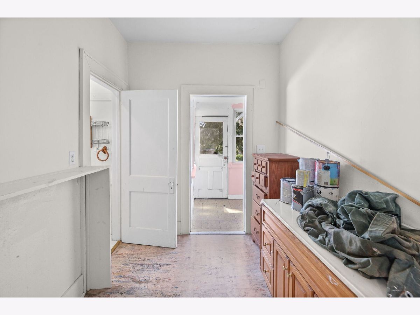
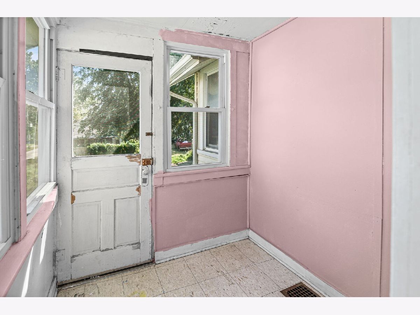
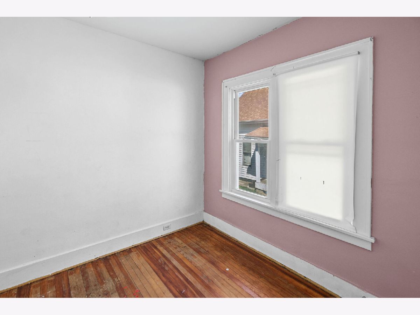
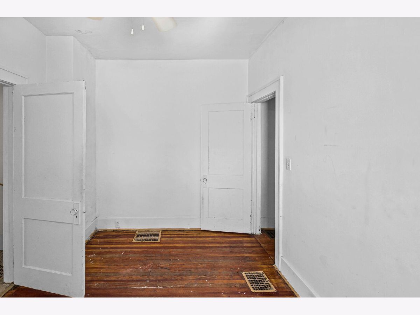
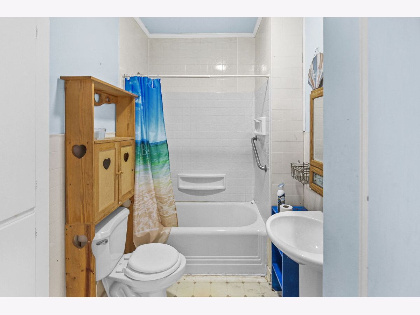
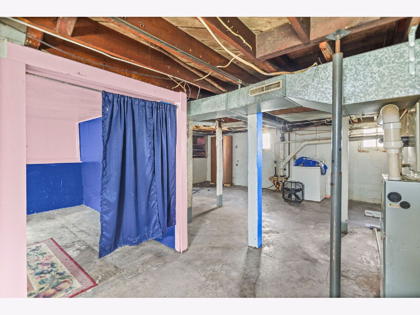
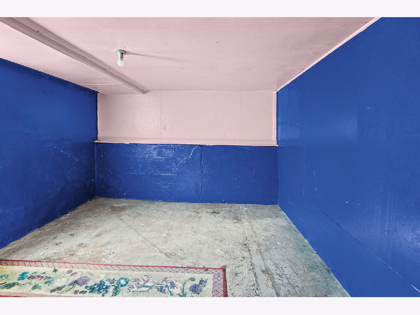
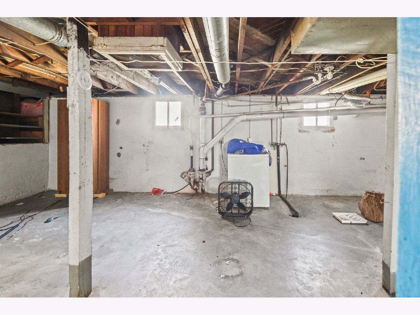
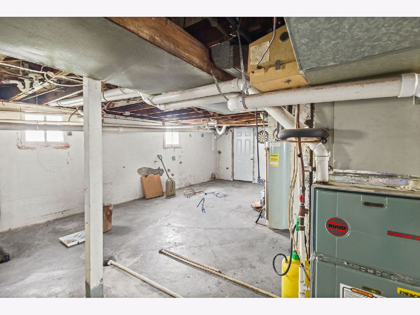
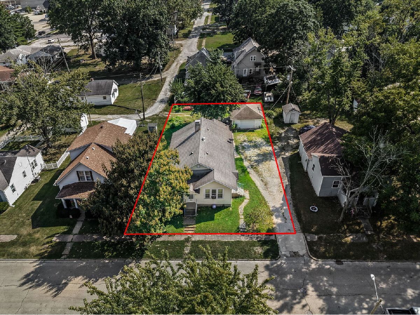
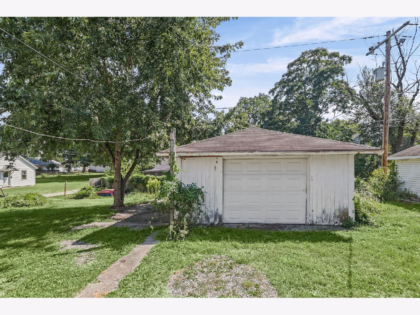
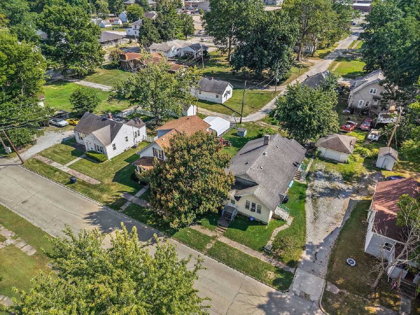
Welcome to this solid-built, charming 2-bedroom, 1-bath home filled with character, spacious rooms, and plenty of potential! Ready for your personal touches, this home features beautiful original hardwood flooring, generously sized rooms, a detached one-car garage accessed by a shared driveway, and the old-world charm that gives it so much personality. The basement offers additional usable space and features its own exterior exit door, creating plenty of possibilities for future finishing. There is also a room in the basement that could potentially be used as a third bedroom, office, hobby room, or additional living space depending on your needs. While the home does not currently have central air conditioning, there is potential for a central air system to be added. With its solid construction, roomy interior, original details, and opportunity to make the basement your own, this home is ready for its next owner to bring their ideas and make it their own! Property is being offered for Cash or Conventional financing.
Property Specifics
| Single Family | |
| — | |
| Cape Cod | |
| 1925 | |
| Unfinished, Full | |
| 959 | |
| Vinyl Siding | |
| Asphalt | |
| — | |
| No | |
| — |
| Marion | |
| — | |
| — / Not Applicable | |
| None | |
| Public | |
| Public Sewer | |
| None | |
| Gas | |
| Unknown | |
| 12751018 | |
| 1100013630 |
Nearby Schools
| NAME: | DISTRICT: | DISTANCE: | |
|---|---|---|---|
|
Grade School
Hawthorn School |
111 | — | |
|
Middle School
Franklin Park Middle School |
111 | Not in DB | |
|
High School
Salem Community High School |
600 | Not in DB | |
Property History
| DATE: | EVENT: | PRICE: | SOURCE: |
|---|---|---|---|
| 6 Nov, 2026 | Under contract | $78,000 | MRED MLS |
| — | Last price change | $82,000 | MRED MLS |
| 3 Sep, 2026 | Listed for sale | $82,000 | MRED MLS |
Room Specifics
Total Bedrooms: 2
Bedrooms Above Ground: 2
Bedrooms Below Ground: 0
Dimensions: 17X15
Floor Type: —
Dimensions: 9X13
Floor Type: —
Full Bathrooms: 2
Bathroom Amenities: —
Bathroom in Basement: 0
Dimensions: 11X14
Floor Type: Hardwood
Dimensions: 14X15
Floor Type: —
Dimensions: 10X7
Floor Type: —
Dimensions: 19X14
Floor Type: Hardwood
Rooms: Bonus Room
Name: Bonus Room
Dimensions: 10X12
Floor Type: —
Other Specifics
| 1 | |
| Concrete Perimeter | |
| Gravel, Shared Driveway, Detached, Garage | |
| — | |
| — | |
| — | |
| — | |
| — | |
| 53 x112 | |
| — | |
| None | |
| — | |
| — | |
| Not in DB | |
| — | |
| — | |
| — |
Tax History
| Year | Property Taxes |
|---|---|
| 2026 | $604 |
Contact Agent
Nearby Similar Homes


Nearby Sold Comparables



Contact Agent
Listing Provided By
MIDWEST FARM & LAND
