

1204 Leeds Lane, Elk Grove Village, Illinois 60007


$470,000
|
For Sale
|
|
| Status: | Contingent |
| Sqft: | 2,108 |
| Cost/Sqft: | $223 |
| Beds: | 4 |
| Baths: | 2 |
| Year Built: | 1968 |
| Property Taxes: | $3,014 |
| Lot Size: | 0,26 |
Description
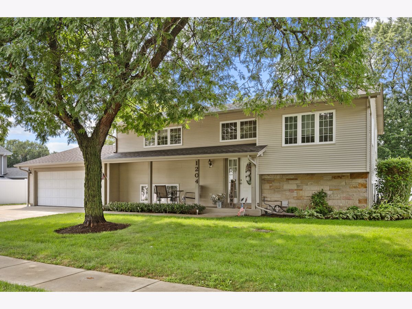
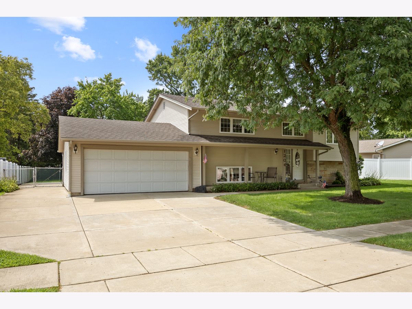
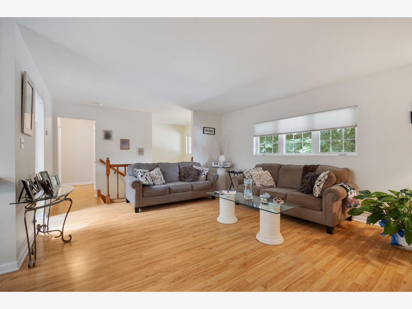
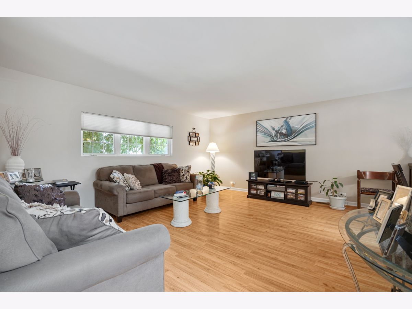
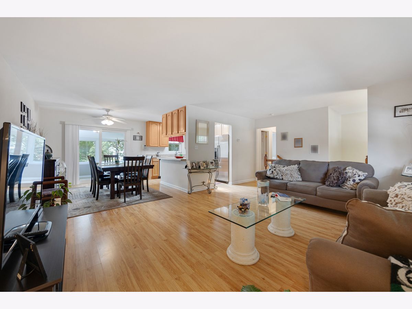
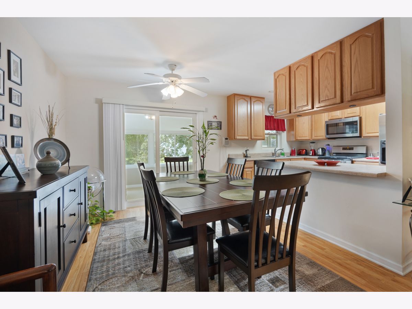
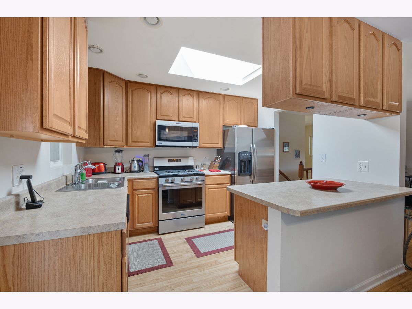
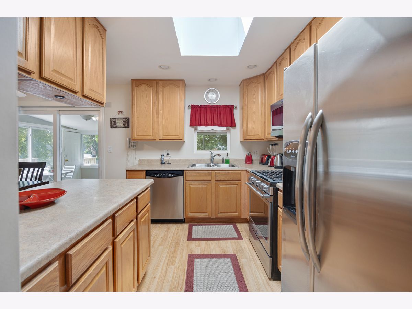
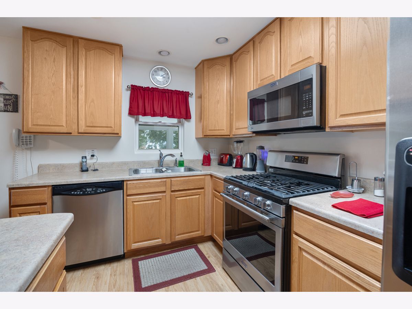
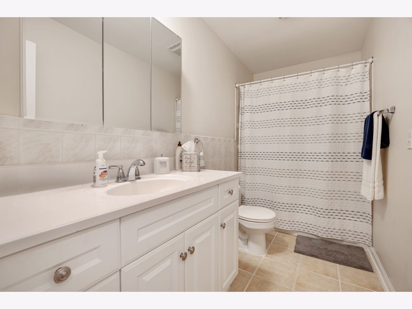
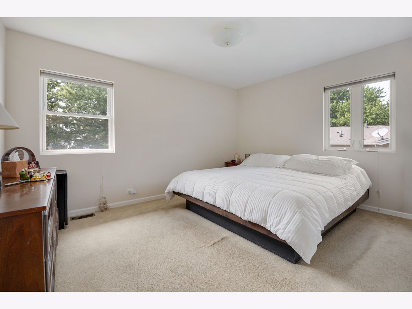
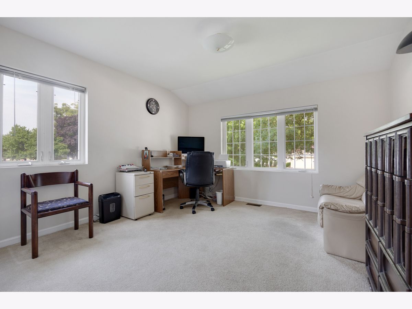
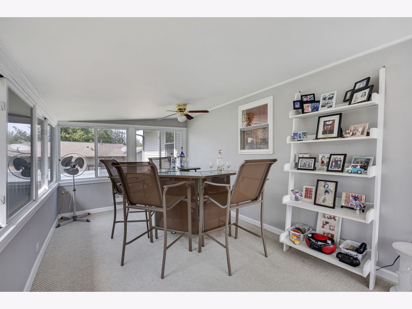
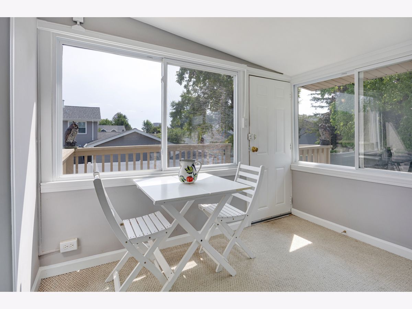
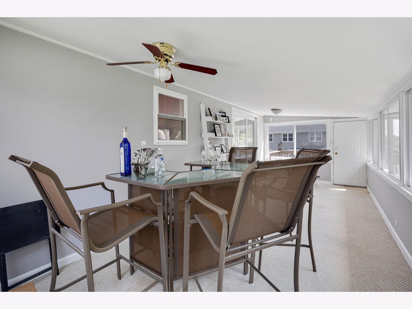
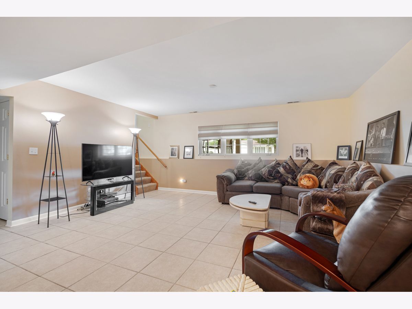
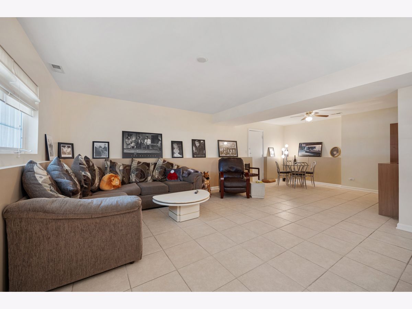
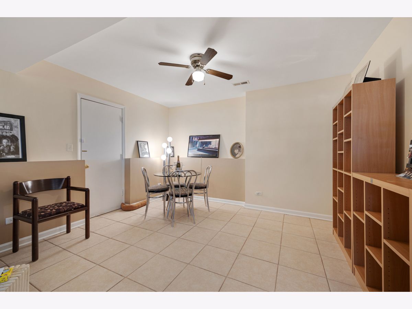
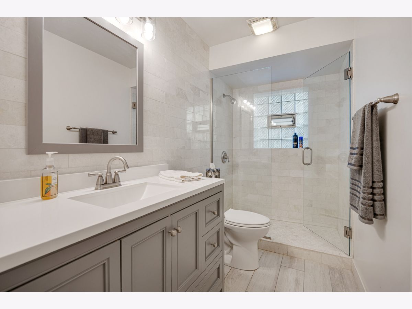
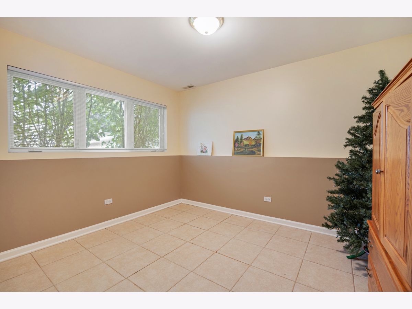
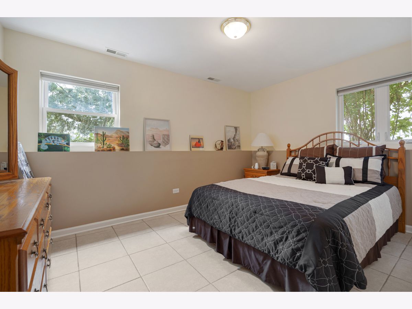
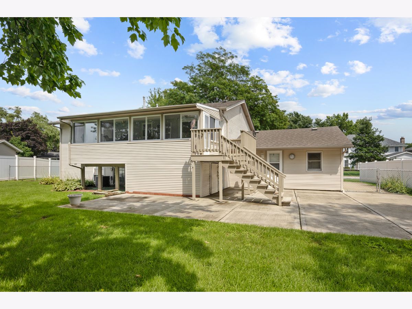
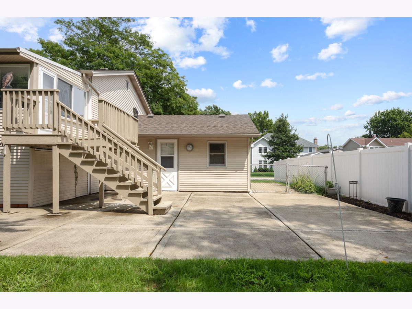
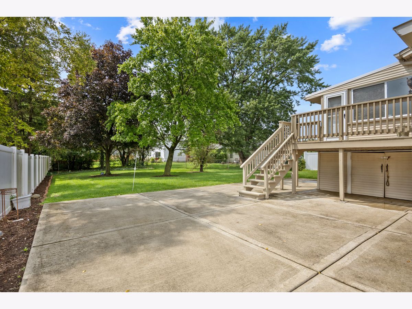
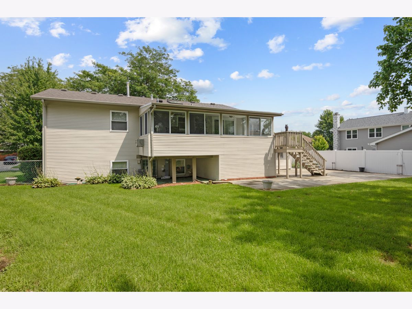
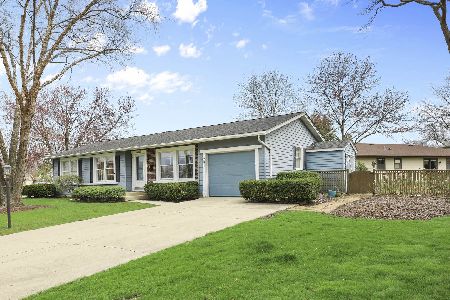
Here's the home you've been waiting for! Upon pulling up, you will fall in love with its stunning curb appeal and how beautifully this home is cared for. This home was fully updated in 2006. New roof in 2011. The Downstairs was painted in 2024 and the upstairs painted in 2014. Four nice sized bedrooms (2 upper level and 2 on lower level), 2 full bathrooms (one on each level). The lower bathroom was fully remodeled in 2024 with a standup shower, and the upper bathroom was partially updated in 2026. Water heater replaced in (2018), Microwave & Stove new in (2020). Sump pump 2025. Concrete driveway along with side and extended into the backyard (2012) can hold all your cars/boats, RVs, for all the toys you've wanted but didn't know where to store them. Flood control pump was installed in 2012 just to make it a worry free home. Spacious sunroom off the back of the home is perfect for entertaining or just relaxing and viewing your oversized yard. Add'l storage space (14x12) is below the sunroom. Excellent location, near to EGV Pavilion, library, schools, shopping, expressways.
Property Specifics
| Single Family | |
| — | |
| — | |
| 1968 | |
| — | |
| GREENBRIER | |
| No | |
| 0.26 |
| Cook | |
| Centex | |
| — / Not Applicable | |
| — | |
| — | |
| — | |
| 12731176 | |
| 08323240010000 |
Nearby Schools
| NAME: | DISTRICT: | DISTANCE: | |
|---|---|---|---|
|
Grade School
Adm Richard E Byrd Elementary Sc |
59 | — | |
|
Middle School
Grove Junior High School |
59 | Not in DB | |
|
High School
Elk Grove High School |
214 | Not in DB | |
Room Specifics
Total Bedrooms: 4
Bedrooms Above Ground: 4
Bedrooms Below Ground: 0
Dimensions: —
Floor Type: —
Dimensions: —
Floor Type: —
Dimensions: —
Floor Type: —
Full Bathrooms: 2
Bathroom Amenities: —
Bathroom in Basement: 0
Rooms: —
Basement Description: —
Other Specifics
| 2 | |
| — | |
| — | |
| — | |
| — | |
| 29.2x87.7x162.9x26.8x179.3 | |
| — | |
| — | |
| — | |
| — | |
| Not in DB | |
| — | |
| — | |
| — | |
| — |
Contact Agent
Nearby Similar Homes
Nearby Sold Comparables

Contact Agent
Listing Provided By
N. W. Village Realty, Inc.
