

535 Gateshead, Elk Grove Village, Illinois 60007


$599,000
|
For Sale
|
|
| Status: | Pending |
| Sqft: | 1,791 |
| Cost/Sqft: | $334 |
| Beds: | 4 |
| Baths: | 3 |
| Year Built: | 1972 |
| Property Taxes: | $8,437 |
| Days On Market: | 61 |
| Lot Size: | 0,01 |
Description
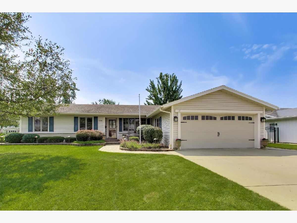
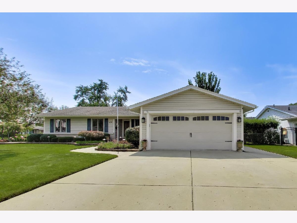
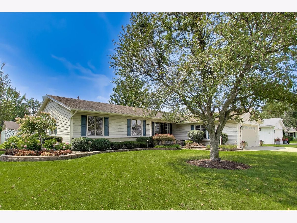
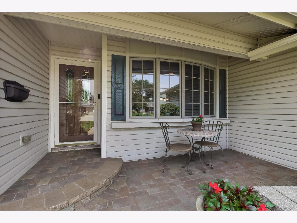
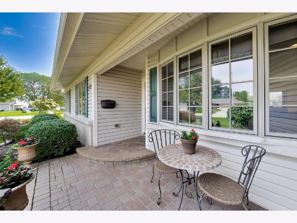
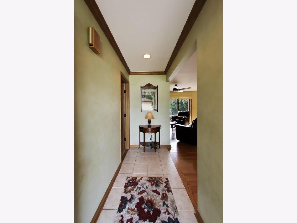
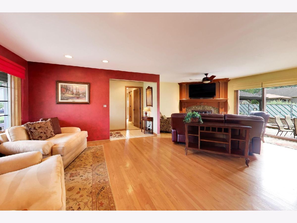
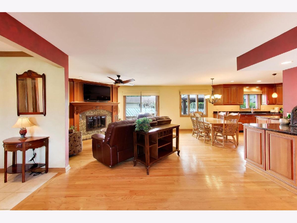
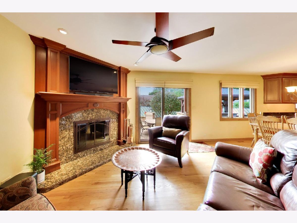
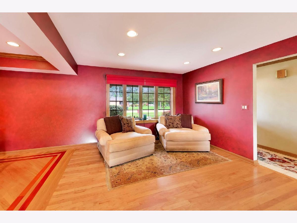
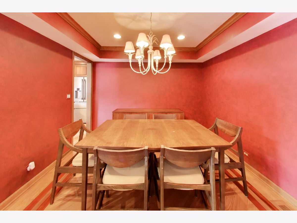
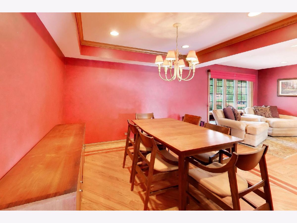
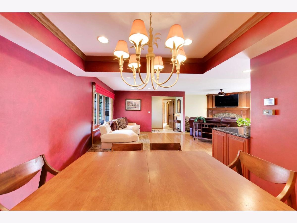
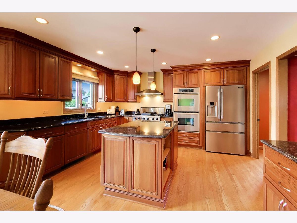
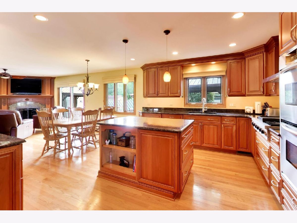
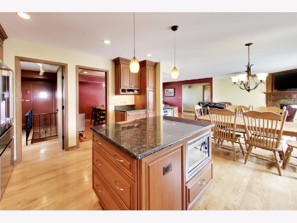
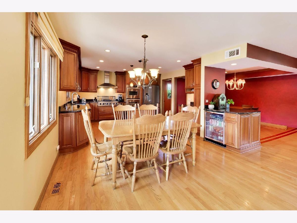
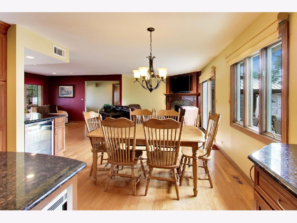
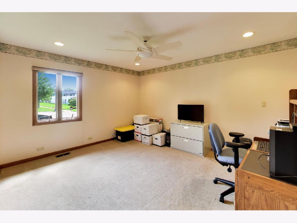
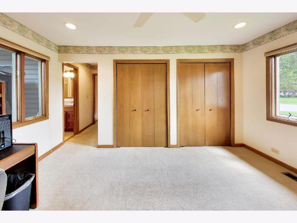
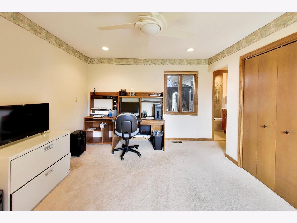
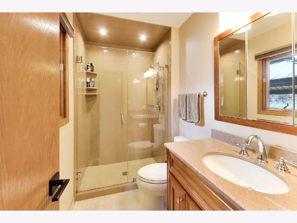
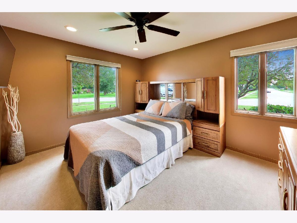
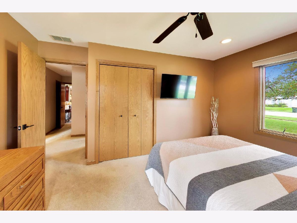
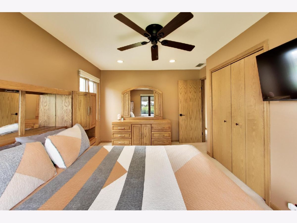
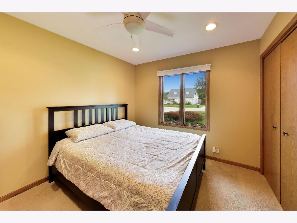
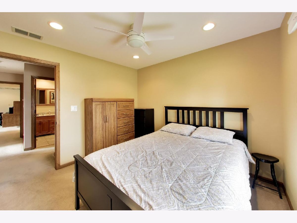
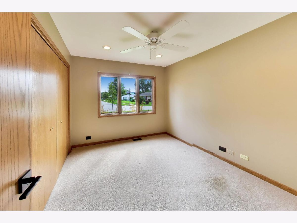
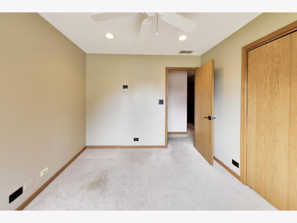
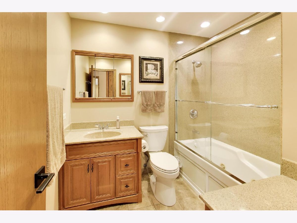
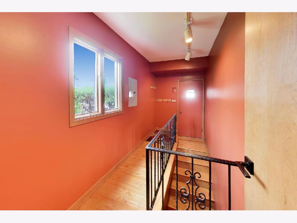
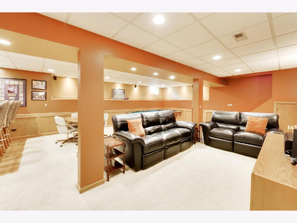
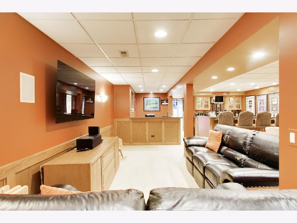
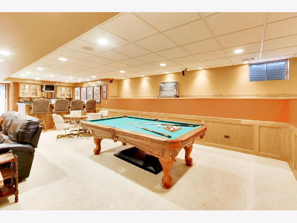
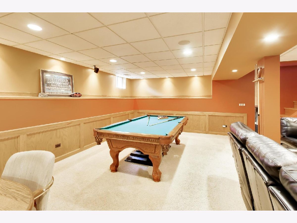
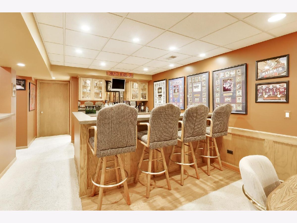
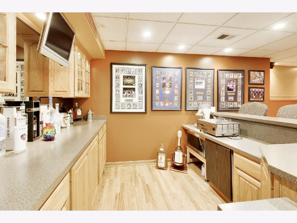
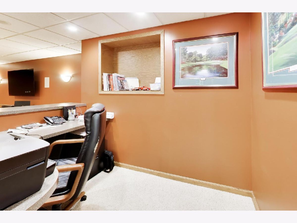
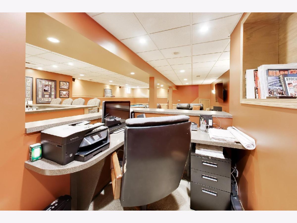
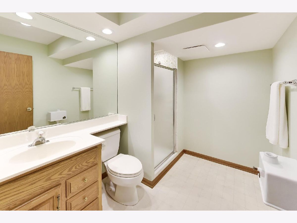
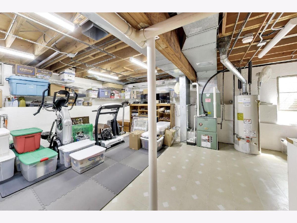
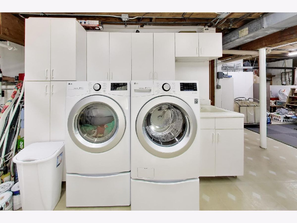
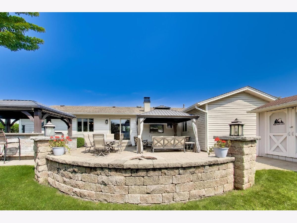
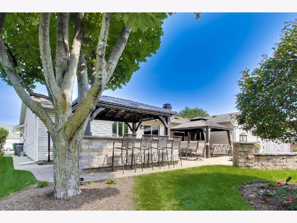
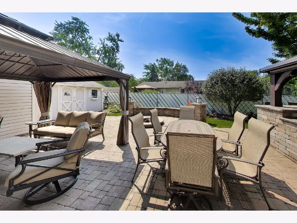
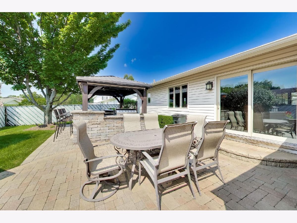
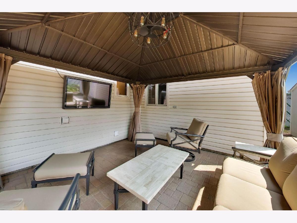
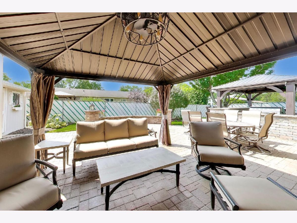
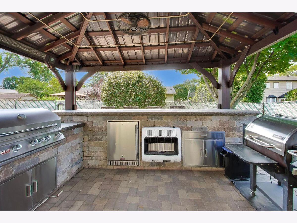
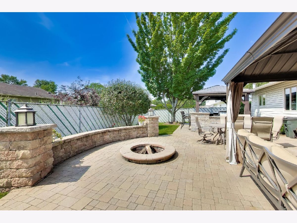
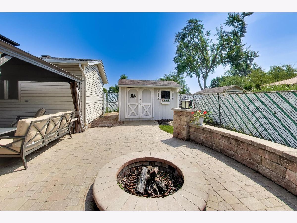
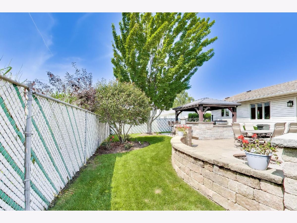
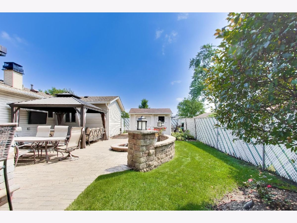
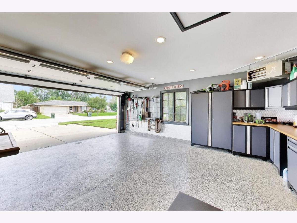
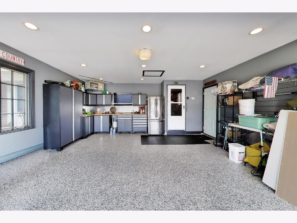
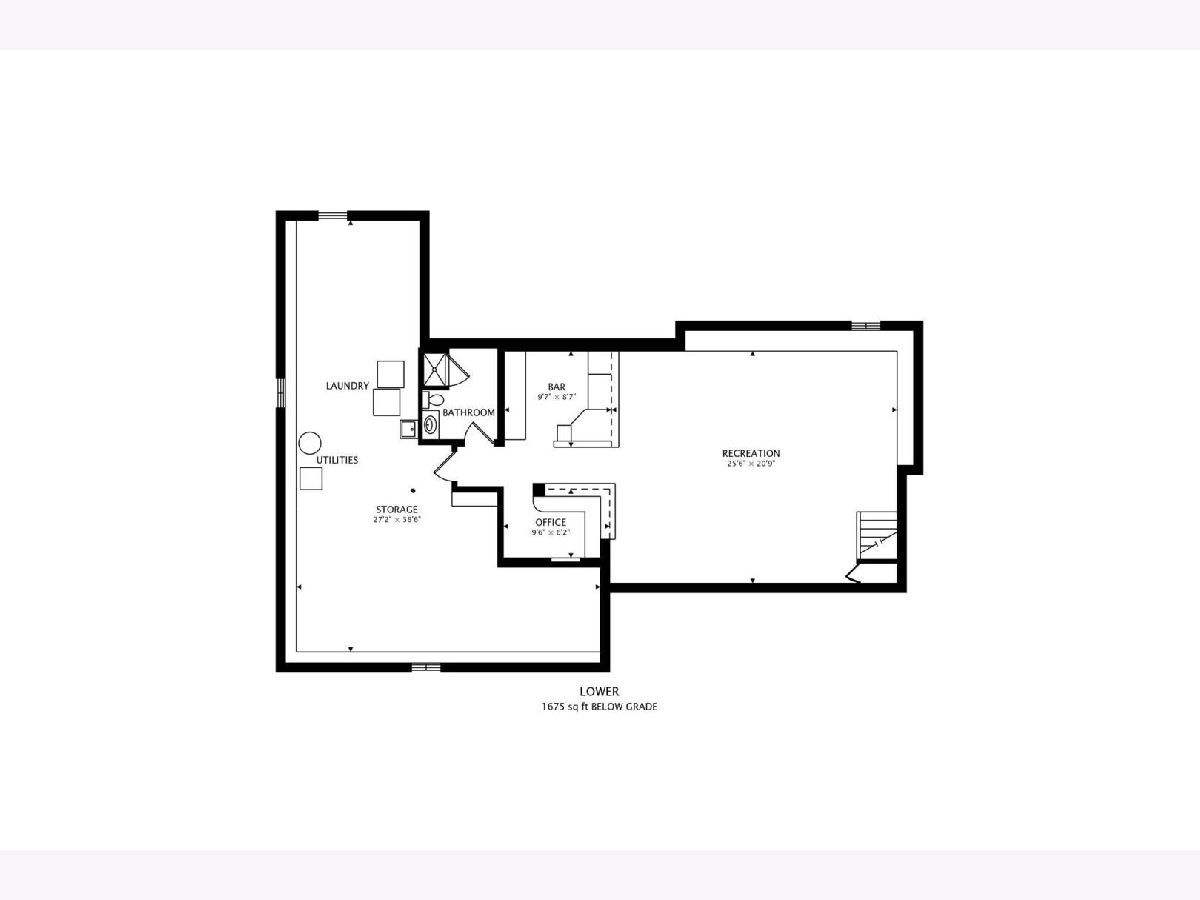
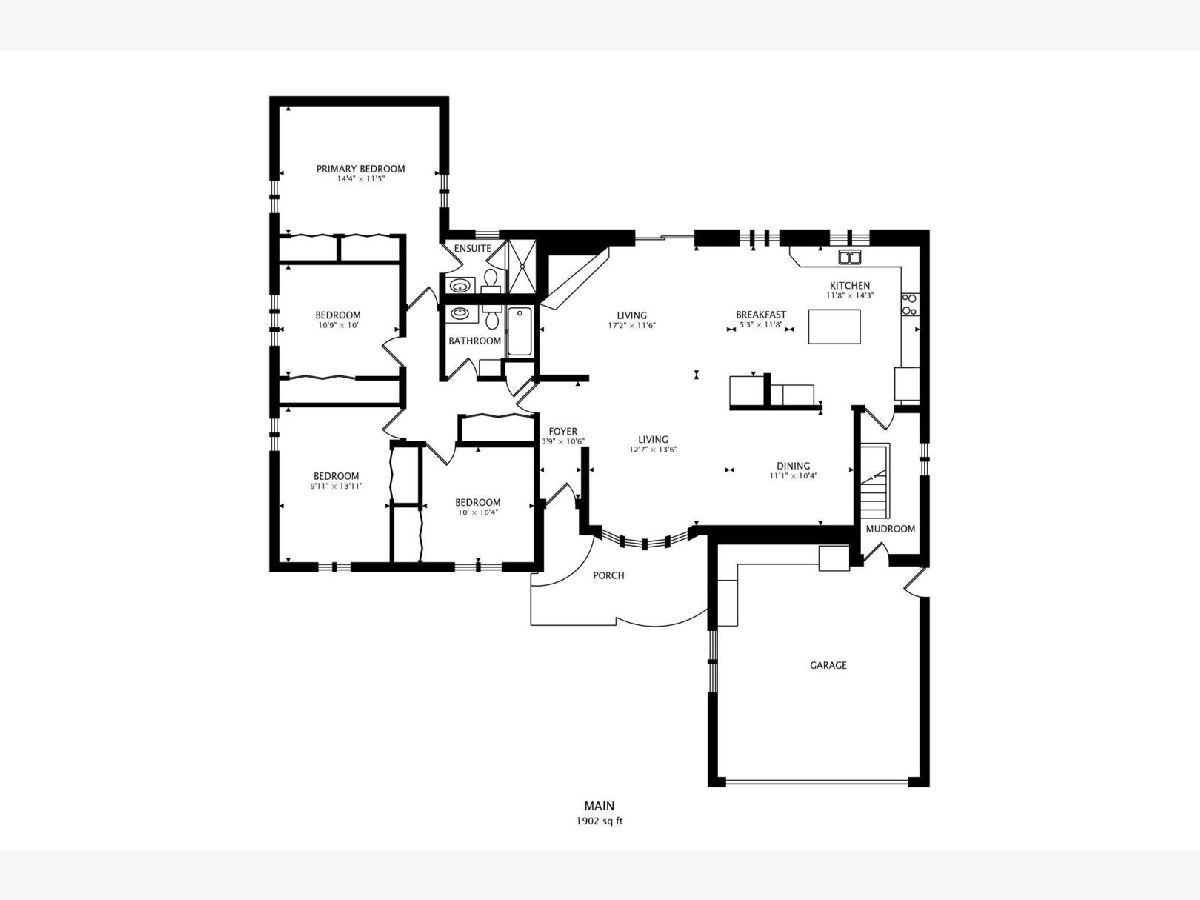
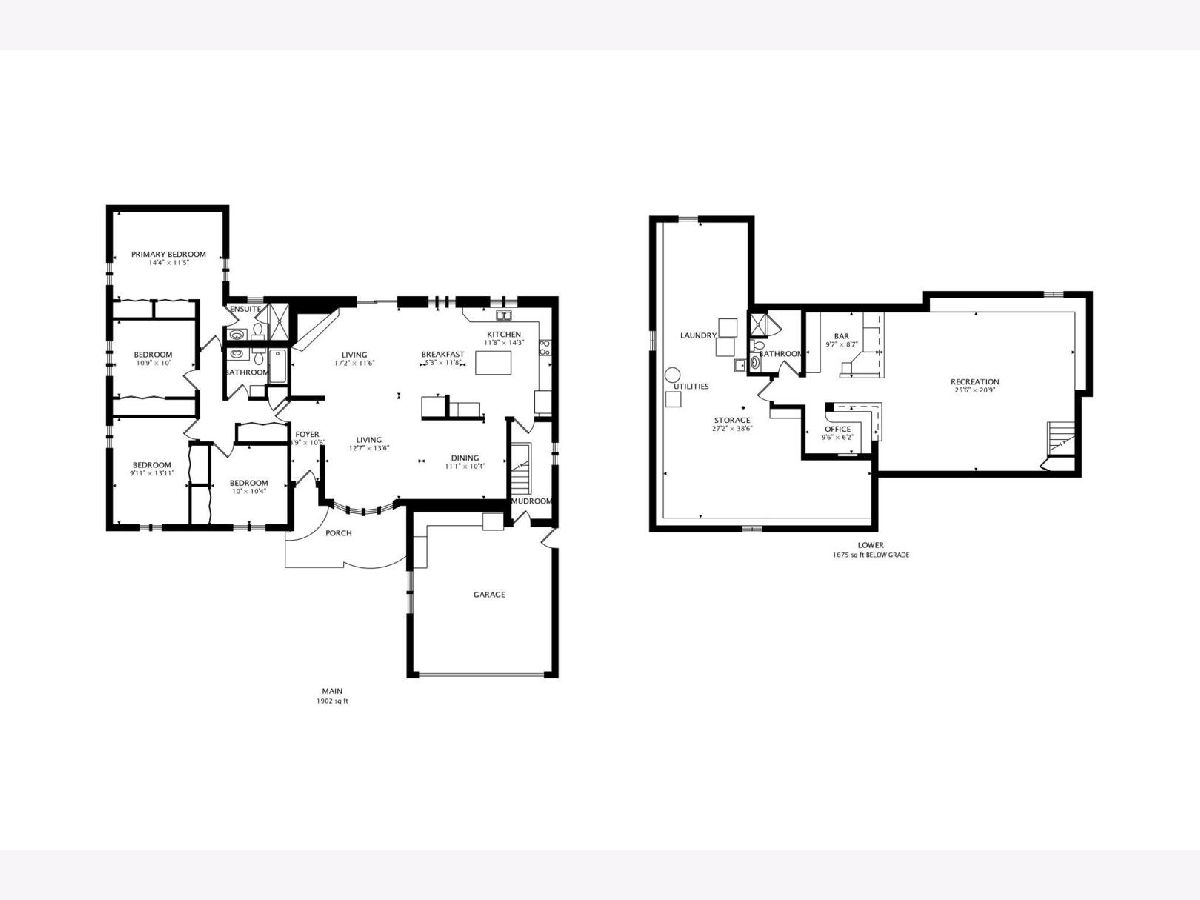
You will fall in love at first sight! This beautifully landscaped ranch-style home, where timeless craftsmanship meets truly exceptional custom features will not fail to impress! The living room, kitchen and dining areas have an open floor plan with an additional seating area and features hardwood floors, which includes a decorative hardwood inlay in the dining room area. The bedroom "wing" features 3 nice sized bedrooms, a convenient laundry shoot, an updated hall bathroom and includes a large primary bedroom with double closets and an updated en-suite bathroom. The thoughtfully designed kitchen is truly the heart of the home and is perfectly set up for entertaining. Updated in 2007, the kitchen includes a generous island, providing plenty of space for prepping and gathering, while a second island/coffee bar area, complete with an under counter beverage refrigerator, adds both style and convenience for everyday living and hosting guests. The custom built gas starter wood burning fireplace was updated in 2015. Includes gas logs if you prefer a gas fireplace with ambiance. Effortless entertaining continues outdoors with a custom built outdoor bar and kitchen complete with electric heater and TV. The paver patio with built in outdoor fire pit, and large custom shed create the perfect setting for gathering and enjoying the outdoors well into the cooler evenings. The lower level of this home provides more versatility and with more family room space, a custom built bar, open office space area, and additional bathroom with shower. Great for entertaining, working from home, or creating a comfortable additional living space. The heated garage, which was updated in 2017 has built in cabinetry and mounted TV, providing the perfect retreat for hobbies, watching the game, or more space to hang out with friends. This home is gorgeous inside and out - with beautiful craftsmanship, thoughtfully designed spaces and impressive custom amenities. It provides the perfect blend of comfort, character and stylish living.
Property Specifics
| Single Family | |
| — | |
| — | |
| 1972 | |
| Partially Finished, Rec/Family Area, Storage Space, Full | |
| Frame | |
| Asphalt | |
| — | |
| No | |
| 0.01 |
| Cook | |
| — | |
| — / Not Applicable | |
| None | |
| Lake Michigan | |
| Community Sewer | |
| Central Air | |
| Forced Air | |
| 12741497 | |
| 08323160010000 |
Property History
| DATE: | EVENT: | PRICE: | SOURCE: |
|---|---|---|---|
| 1 Oct, 2026 | Under contract | $599,000 | MRED MLS |
| — | Last price change | $620,000 | MRED MLS |
| 24 Aug, 2026 | Listed for sale | $620,000 | MRED MLS |
Room Specifics
Total Bedrooms: 4
Bedrooms Above Ground: 4
Bedrooms Below Ground: 0
Dimensions: 14X12
Floor Type: —
Dimensions: 11X10
Floor Type: —
Dimensions: 14X10
Floor Type: —
Dimensions: 11X10
Floor Type: —
Full Bathrooms: 3
Bathroom Amenities: —
Bathroom in Basement: 1
Dimensions: 13X14
Floor Type: —
Dimensions: 12X14
Floor Type: —
Dimensions: 13X14
Floor Type: —
Dimensions: 12X17
Floor Type: —
Rooms: No additional rooms
Other Specifics
| 2 | |
| Concrete Perimeter,Other | |
| Attached, Garage | |
| — | |
| — | |
| Patio | |
| Outdoor Grill, Fire Pit, Other | |
| — | |
| 110 x 100 | |
| — | |
| Full | |
| — | |
| — | |
| Not in DB | |
| — | |
| — | |
| — |
Tax History
| Year | Property Taxes |
|---|---|
| 2026 | $8,437 |
Contact Agent
Nearby Similar Homes
Nearby Sold Comparables

Contact Agent
Listing Provided By
Beycome Brokerage Realty LLC
